
156 Taine Mountain Road,Burlington, CT 06013
Burlington, CT 06013

Description
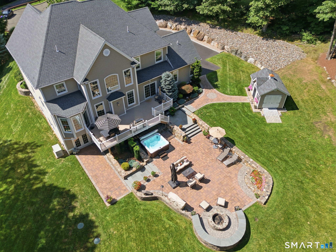
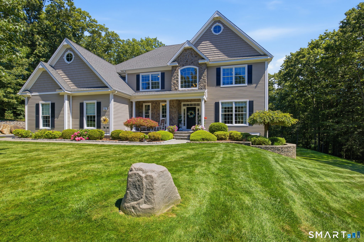
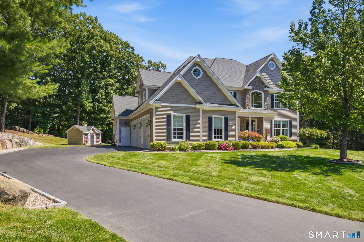
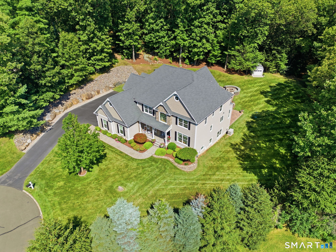
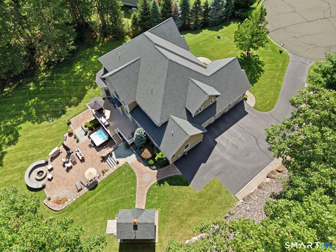
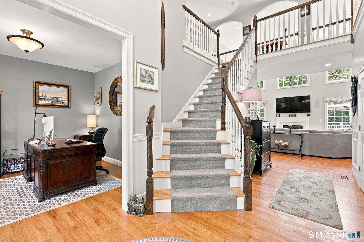
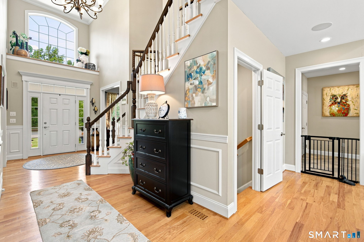
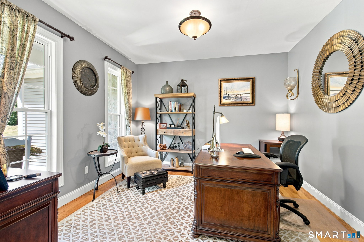
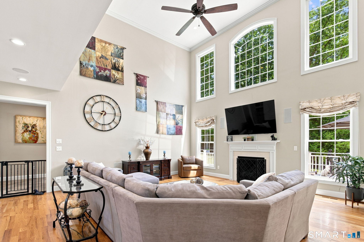
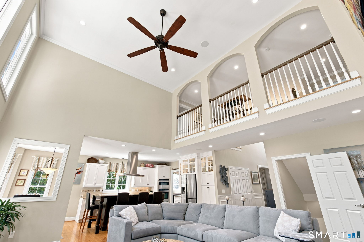
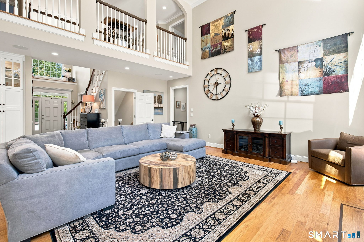
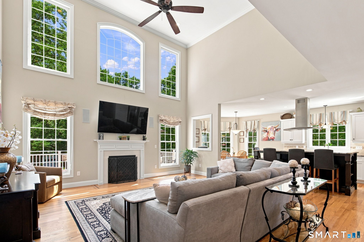
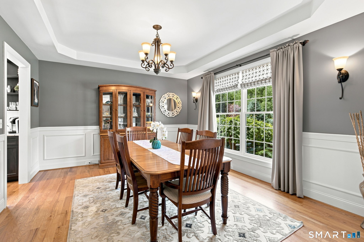
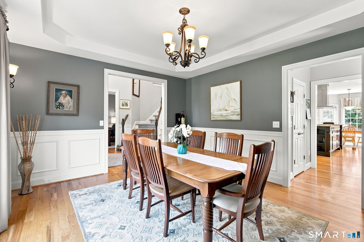
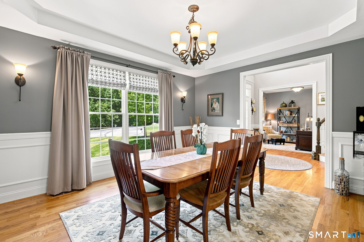
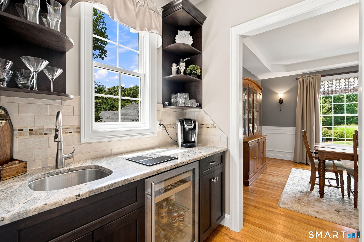
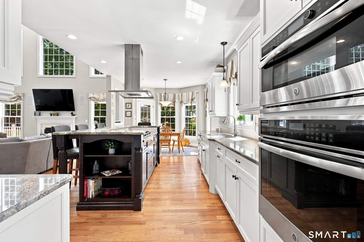
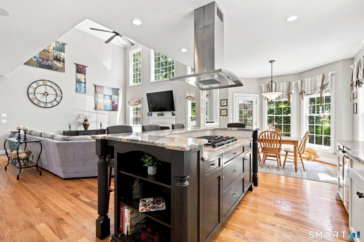
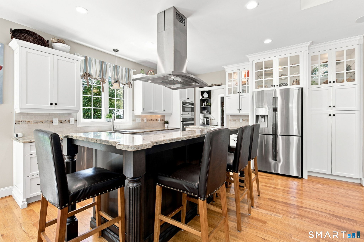
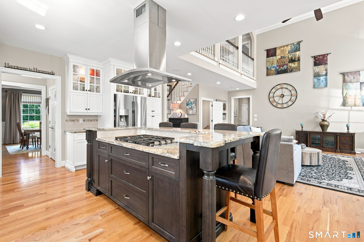
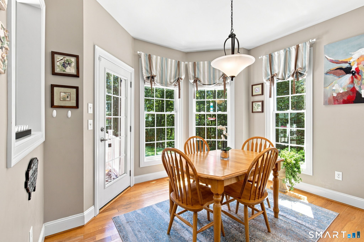
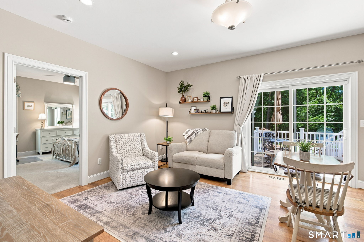
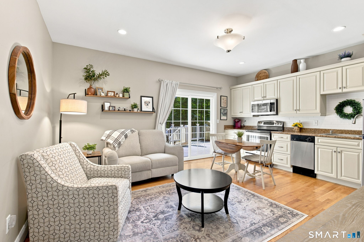
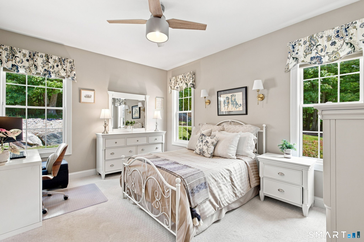
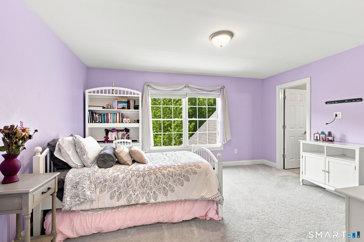
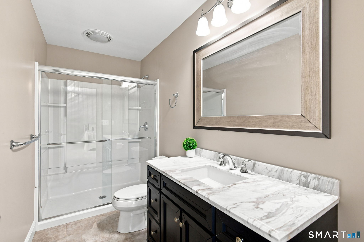
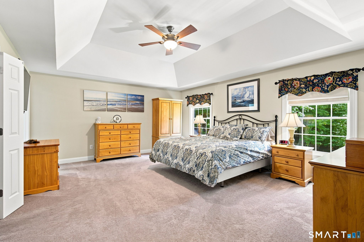
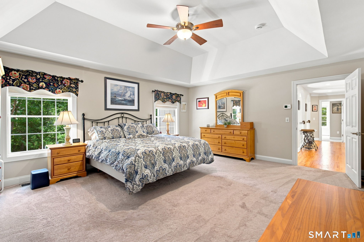
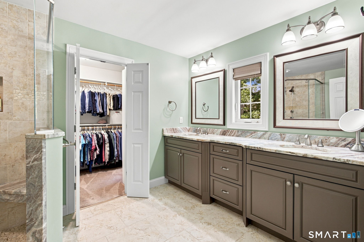
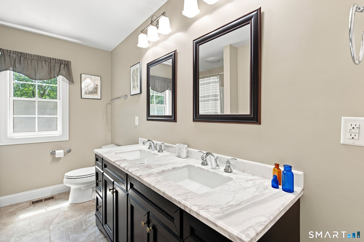
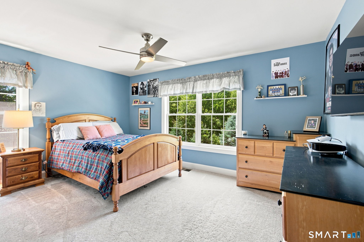
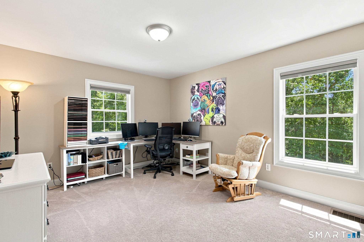
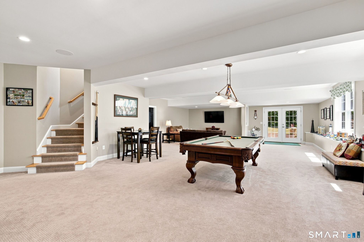
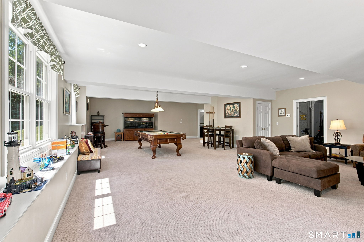
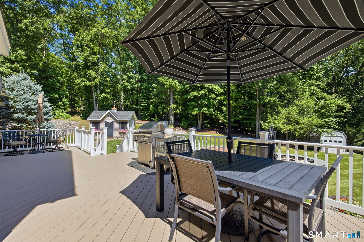
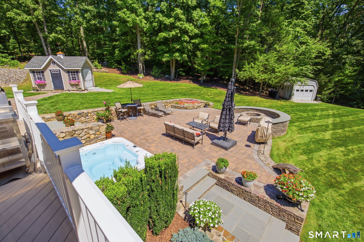
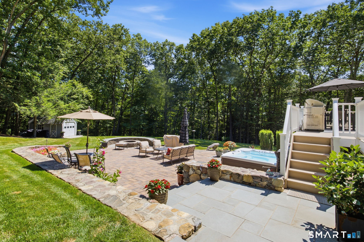
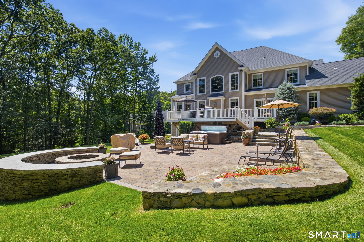
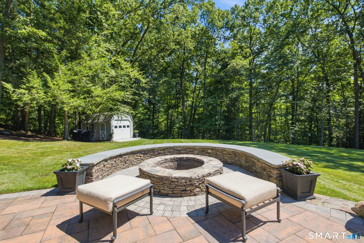
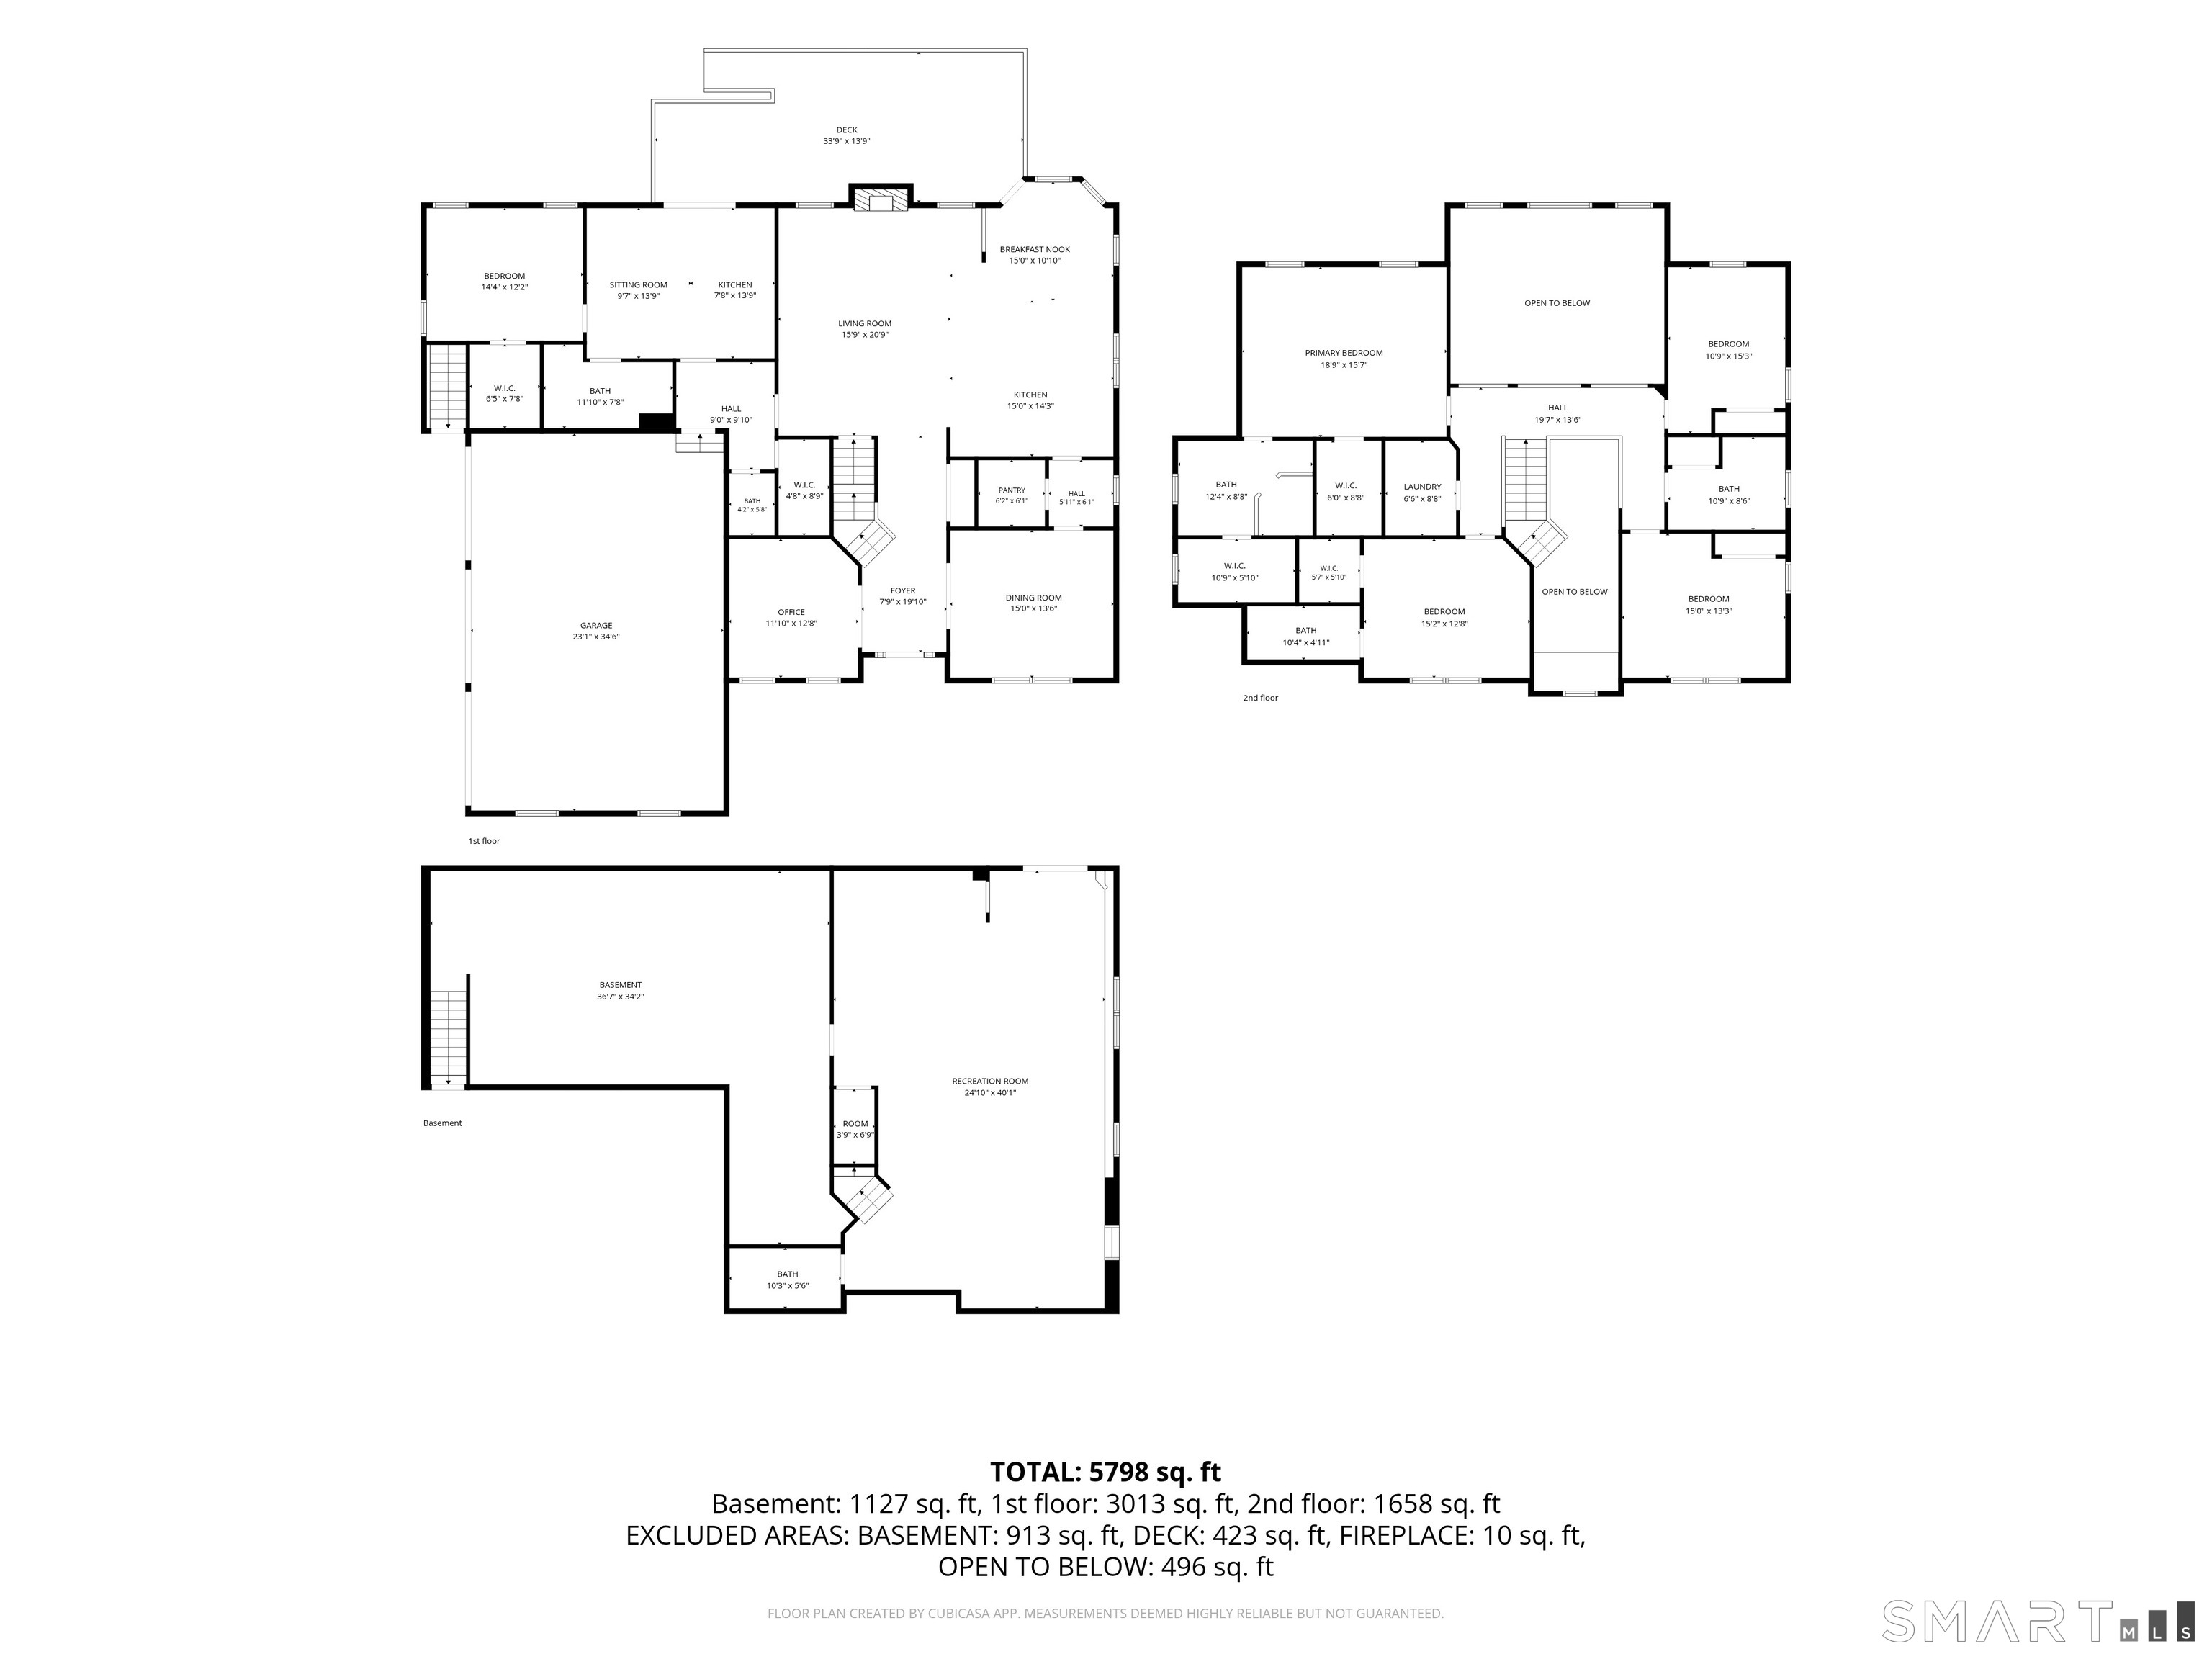
Experience Farmington Valley luxury living with the space, privacy and flexibility today's lifestyle demands. Set on one of Burlington's premier cul-de-sac streets, this exceptional Carrier-built residence offers 5 bedrooms, 5.5 baths and approximately 5,798 sq. ft. of beautifully finished living space designed for everyday comfort and entertaining. A standout feature is the true first-floor multigenerational suite-a complete private living environment with its own entrance, full eat-in kitchen, living area, bright bedroom, private bath, walk-in closet and separate washer and dryer. Ideal for extended family, guests or independent living while remaining connected under one roof. Cathedral ceilings, generous room sizes, abundant natural light, quality finishes and thoughtful updates create an impressive yet welcoming interior. Three-zone geothermal heating and cooling with natural gas backup, along with a heated 3-car garage, adds comfort and functionality. Outside, discover your own private retreat with a large deck, custom patio, fire pit, hot tub and additional seating area accessible from the lower level fully finished heated basement. Move-in ready and exceptionally versatile, 156 Taine Mountain combines luxury, multigenerational living / In-Law apartment and private outdoor spaces in a peaceful Burlington setting within the Farmington Valley.
Details
| MLS # | 24201553 |
|---|---|
| Listing Type | For Sale |
| Style | House |
| Sub-Type | Resale |
| Status | Active |
| Year | 2014 |
| Days On Site | 34 |
| Listing Provided By | William Raveis Real Estate | Joanna Lutrzykowski |
Features
| Bed(s) | 5 |
|---|---|
| Bath(s) | 6 Total |
| SQ Feet | 5,584 |
| Garage | 3 |
| Basement | Y |
| Zoning | R44 |
| Acreage | 1.18 |
| Golf Course | Yes |
Interior
| Total Rooms | 11 |
|---|---|
| Cooling System | Central Air, Zoned |
| Interior Features | Audio System, Auto Garage Door Opener, Cable - Available, Central Vacuum |
| Appliances Included | Oven/Range, Microwave, Range Hood, Refrigerator, Dishwasher, Washer, Electric Dryer, Wine Chiller |
| Fireplaces Total | 1 |
| Laundry Room Info | Main Level, Upper Level |
Exterior
| Exterior Features | Sidewalk, Shed, Deck, Lighting, Hot Tub, Stone Wall, Underground Sprinkler, Patio |
|---|---|
| Roof Information | Asphalt Shingle |
| Foundation Type | Concrete |
Parking
| Garage & Parking | Attached Garage, Paved, Driveway |
|---|---|
| Garages Number | 3 |
| Parking Total Spaces | 6 |
Utilities
| Sewage System | Septic |
|---|---|
| Energy Features | Generator, Geothermal Heat, Heat Recovery Unit, Programmable Thermostat, Thermopane Windows |
Taxes
| Tax Year | July 2026-June 2027 |
|---|---|
| Property Tax | 22284 |
Area Information
| State | CT |
|---|---|
| County | Hartford |
| City | Burlington |
| Zip Code | 06013 |
| Area | N | A |
| School District | Lake Garda |
| Elementary School | Lake Garda |
| High School | Lewis Mills |
| Listing VS Median (in 06013) | |
Price: $1,444,000 low | high Med: $579,500 sqft: 5,584 low | high Med: 2,318 $ / sqft: $259 low | high Med: $254 On site: 34 low | high Med: 45 | |
Market Activity 06013
Request a showing
Request a showing
Contact
Learn More About This Property

| State | CT |
|---|---|
| County | Hartford |
| City | Burlington |
| Zip Code | 06013 |
| Area | N | A |
| School District | Lake Garda |
| Elementary School | Lake Garda |
| High School | Lewis Mills |
| Listing VS Median (in 06013) | |
Price: $1,444,000 low | high Med: $579,500 sqft: 5,584 low | high Med: 2,318 $ / sqft: $259 low | high Med: $254 On site: 34 low | high Med: 45 | |
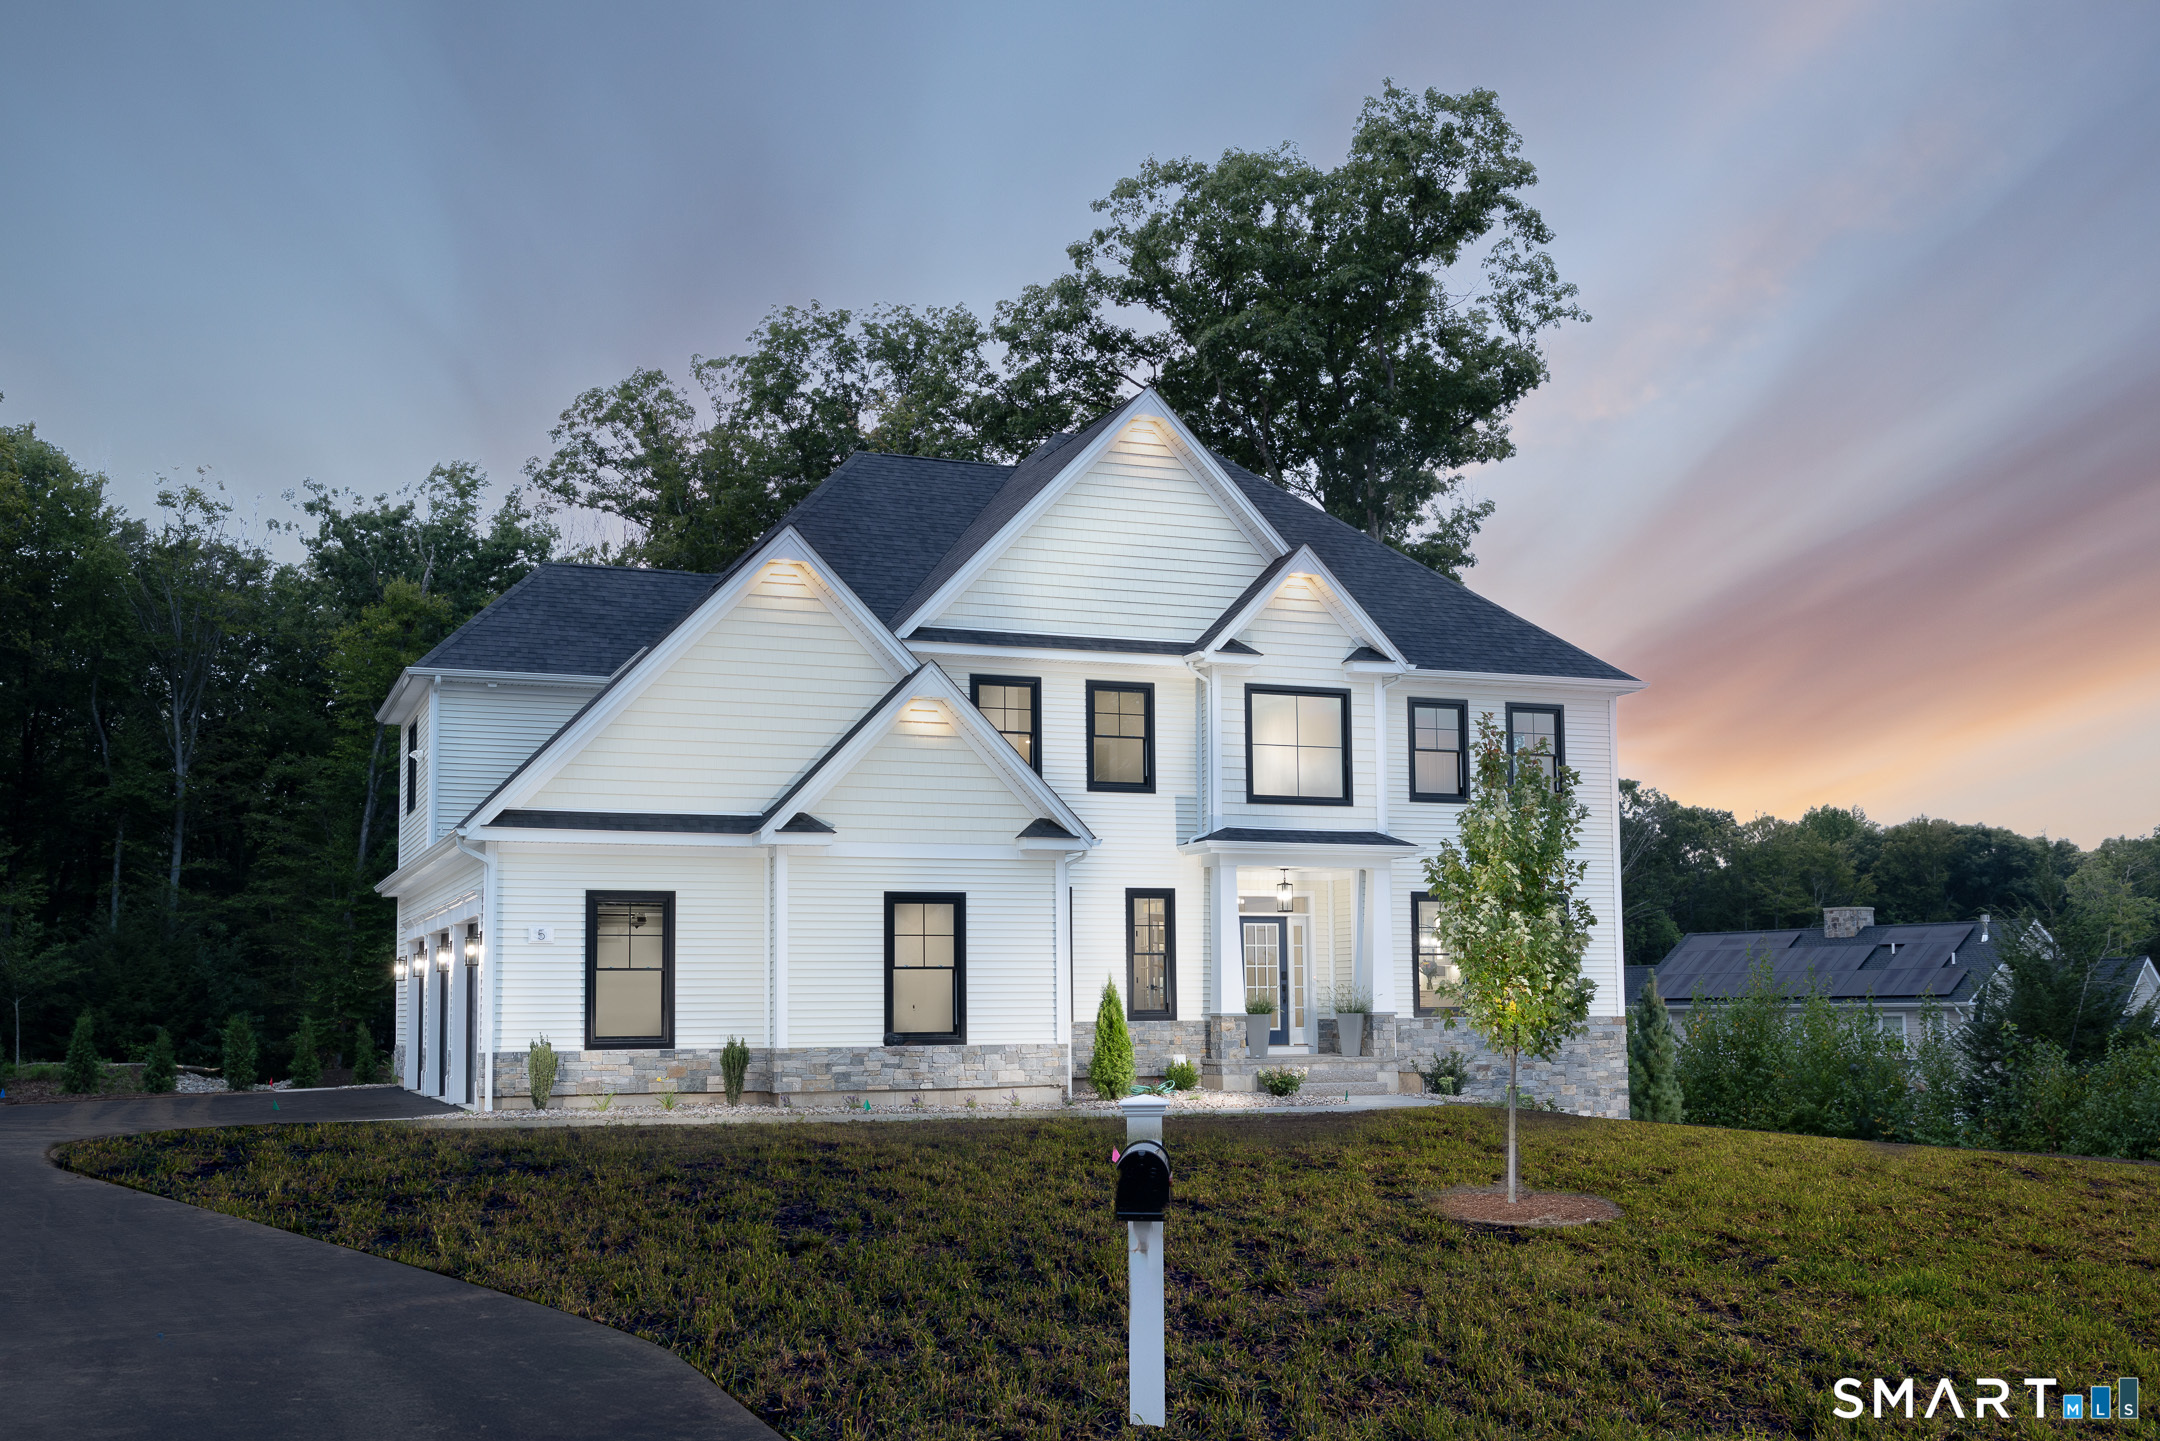 | $1,599,9005 Steven CircleFarmington, CT 06032 |
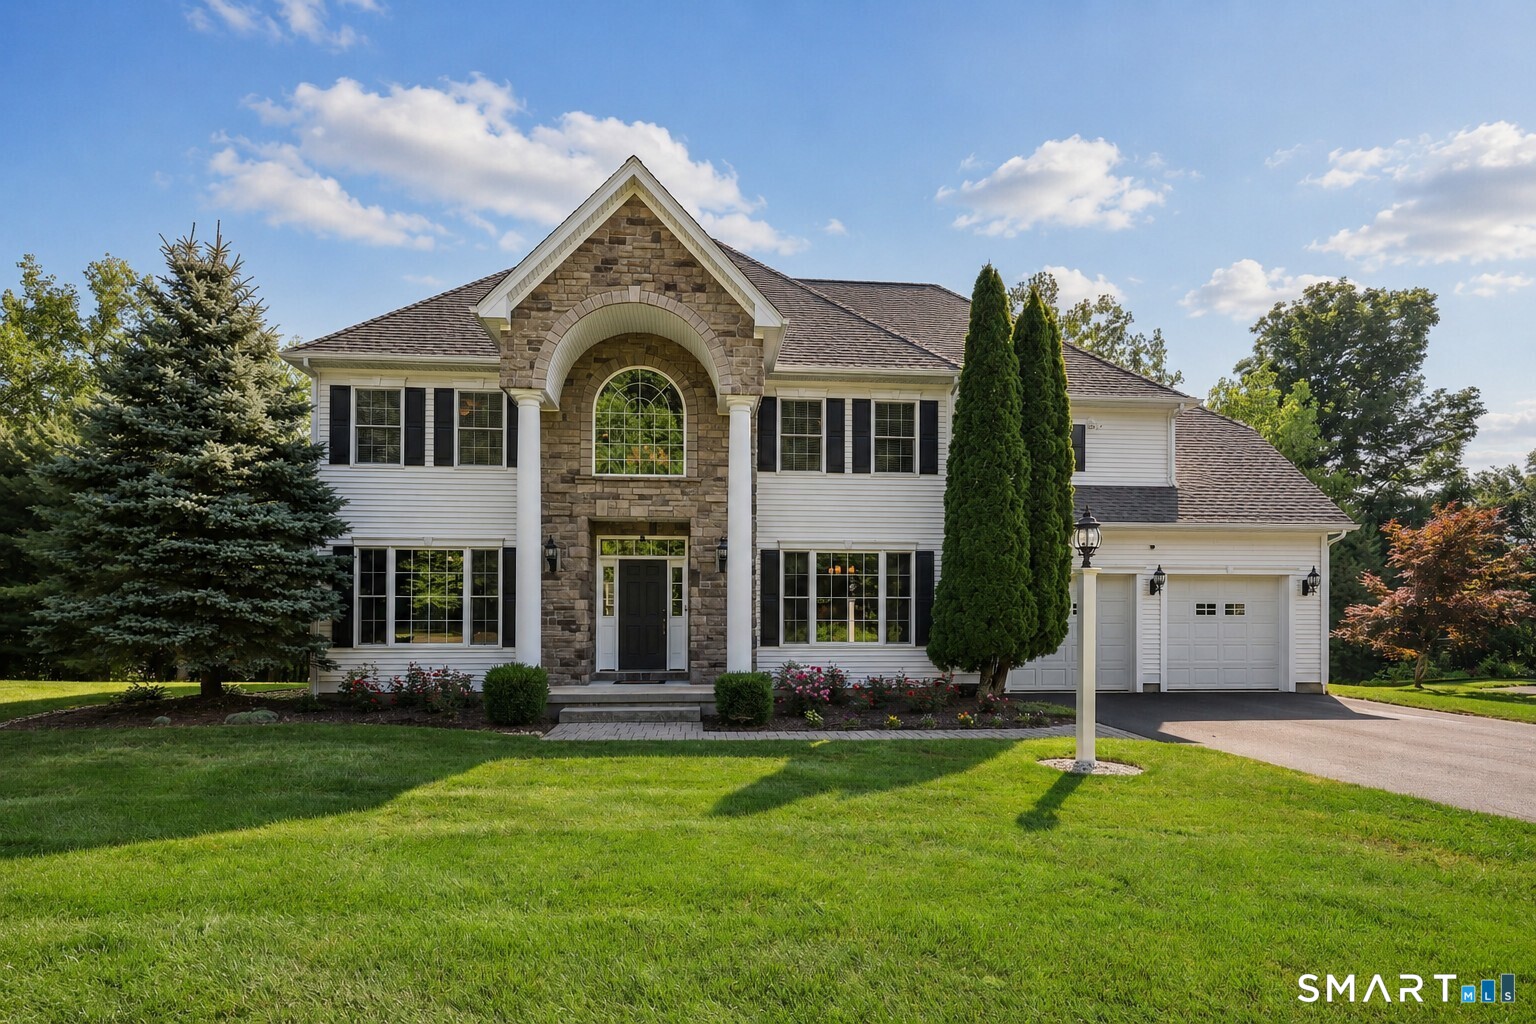 | $1,049,00026 Hendrickson LaneFarmington, CT 06085 |