
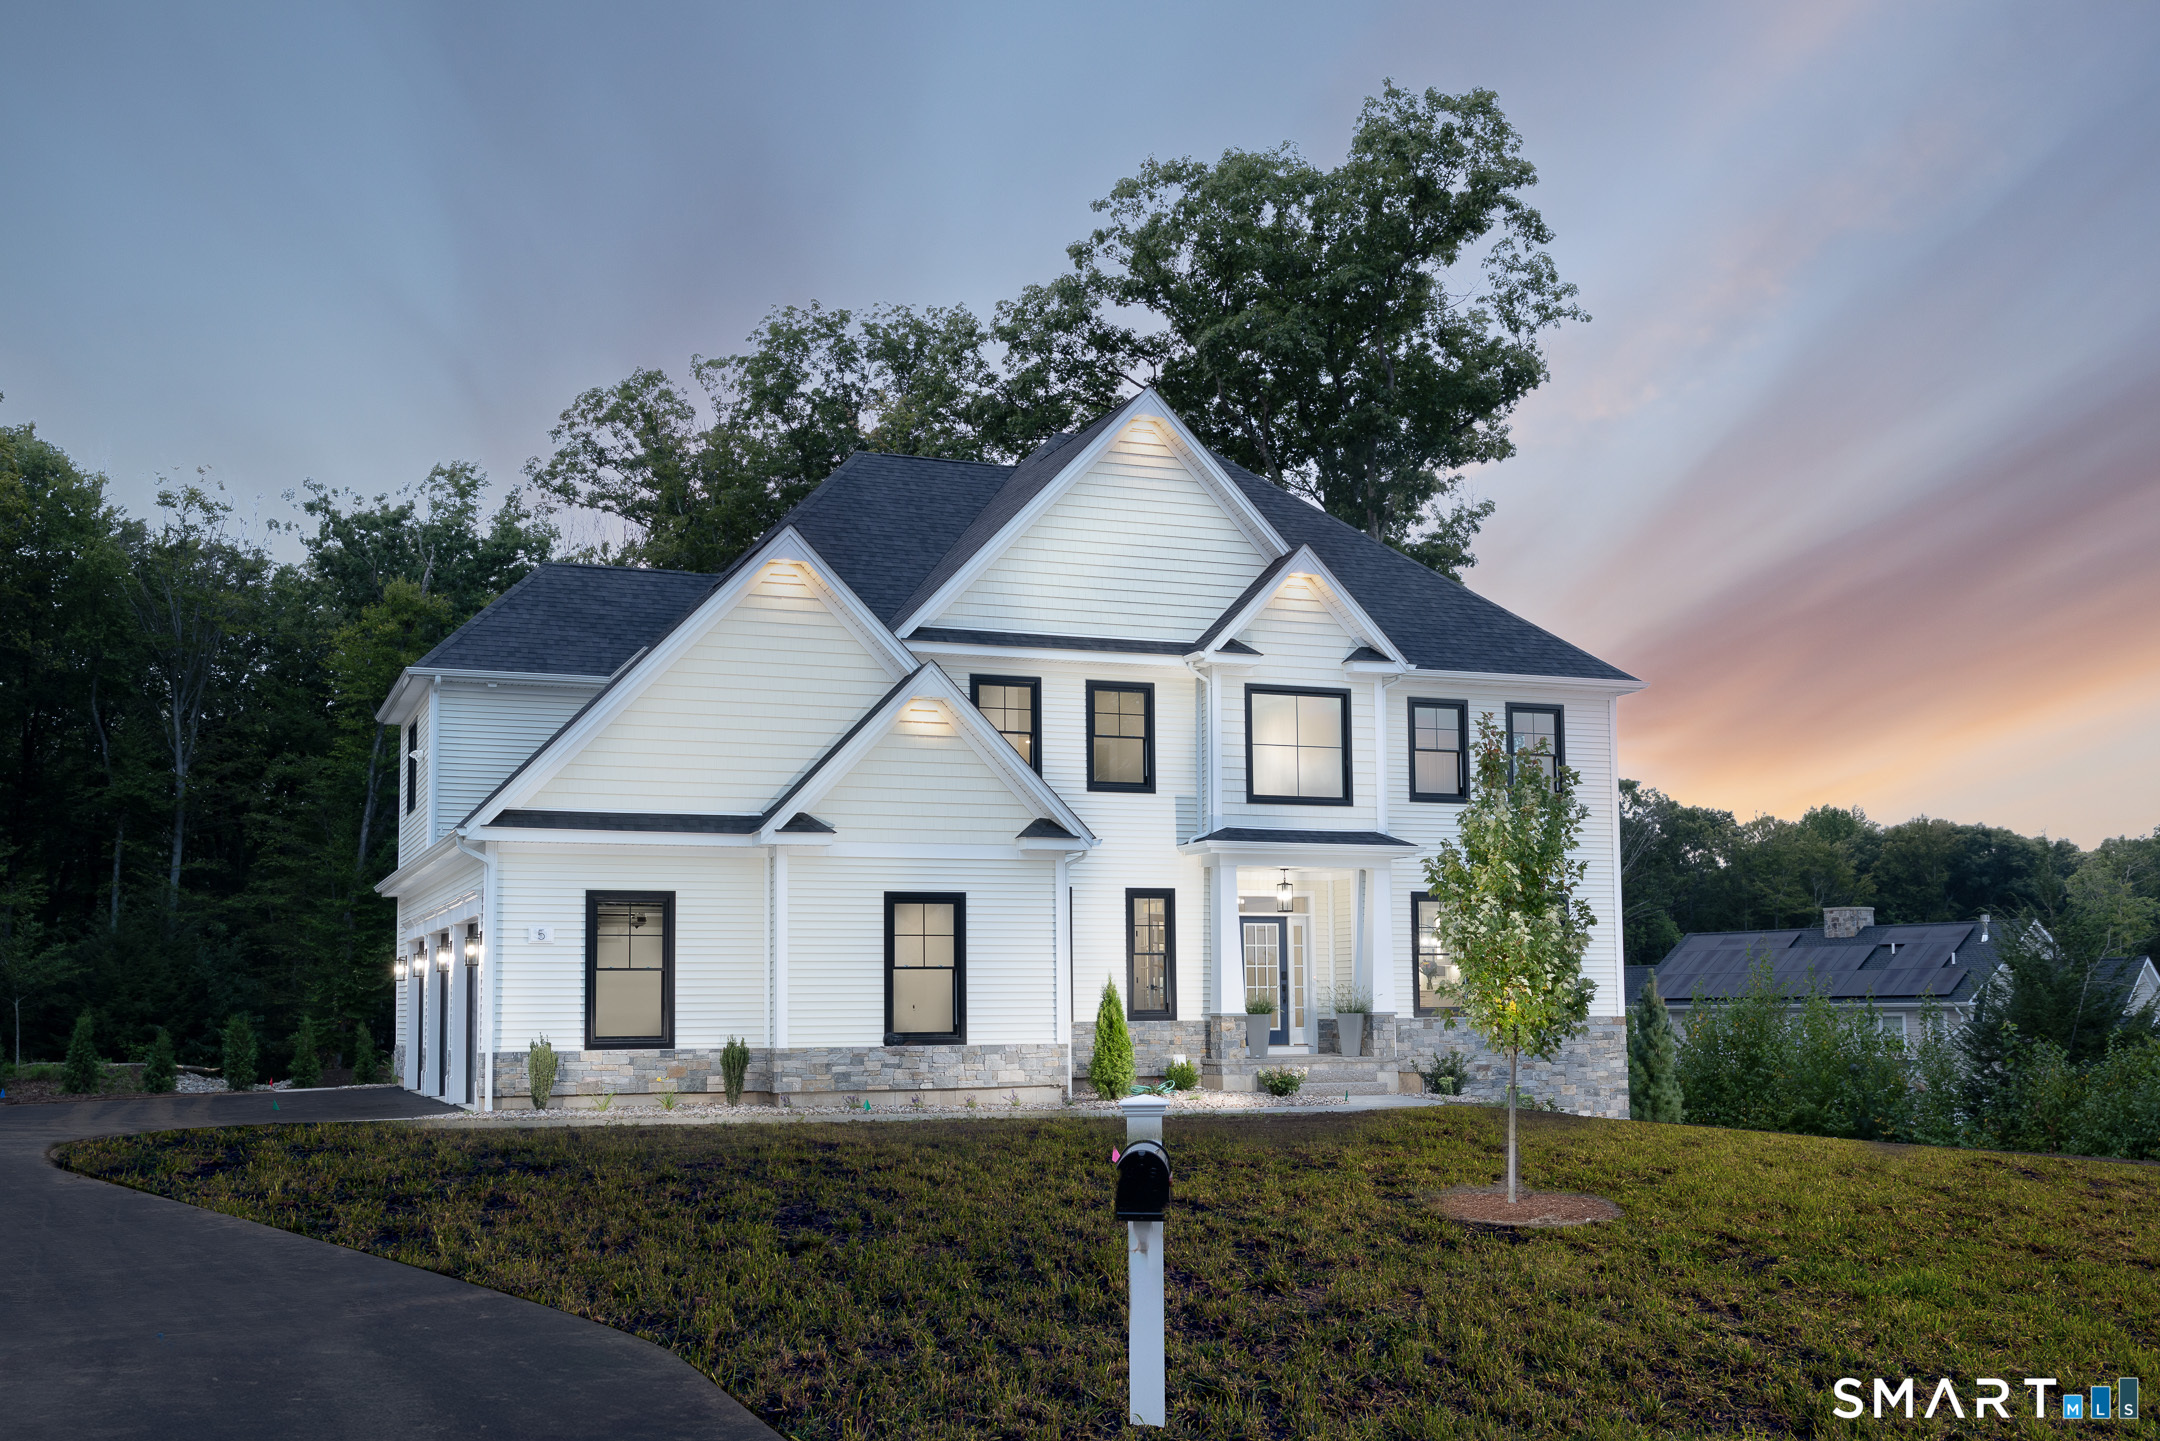
5 Steven Circle,Farmington, CT 06032
Farmington, CT 06032

Description
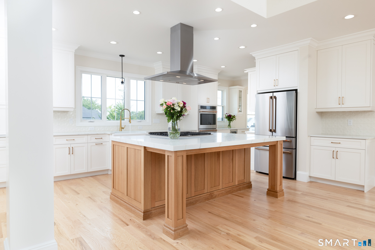
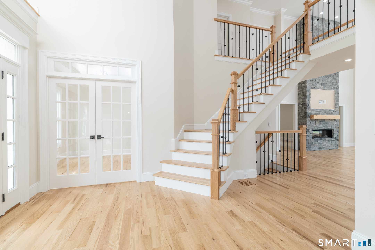
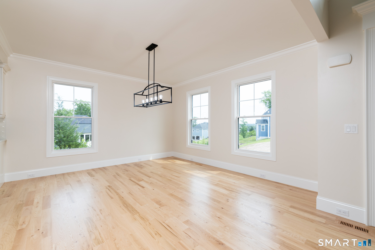
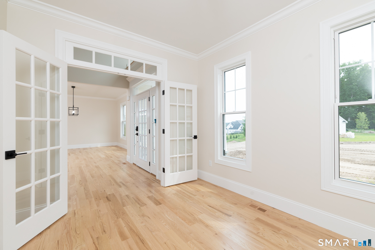
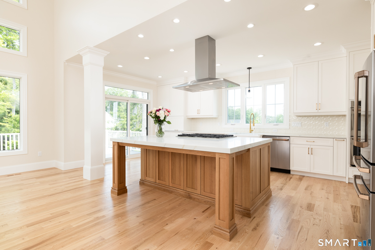
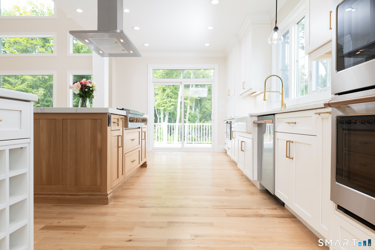
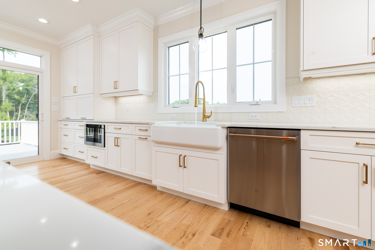
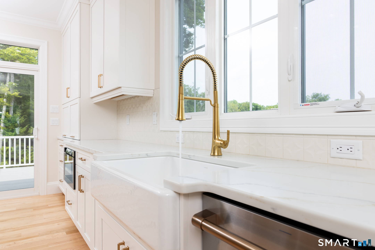
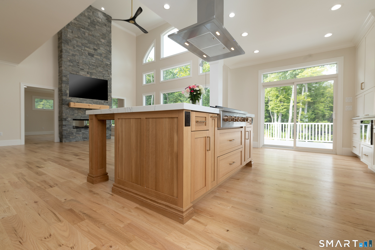
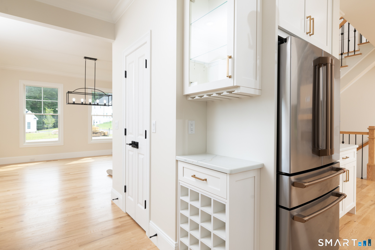
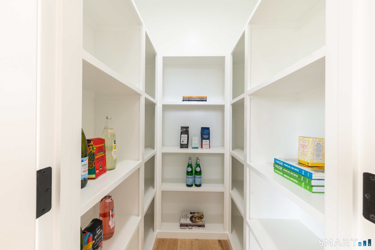
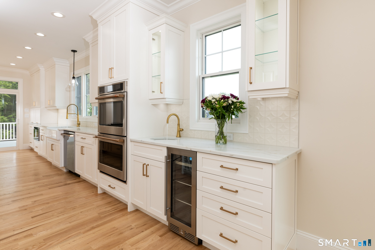
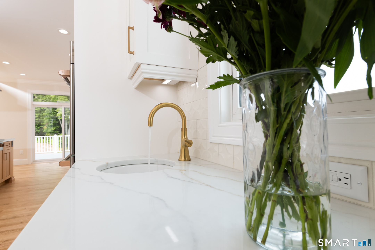
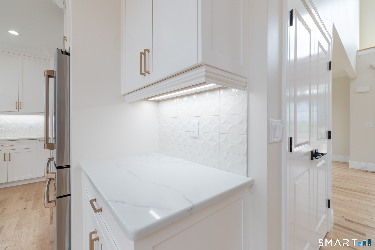
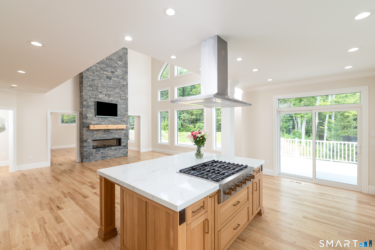
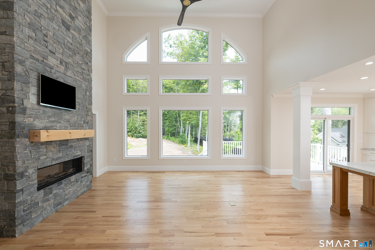
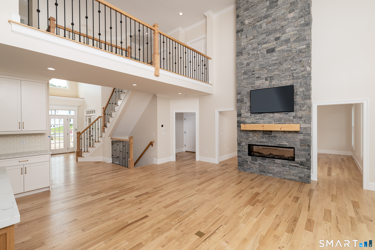
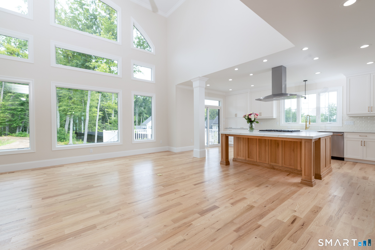
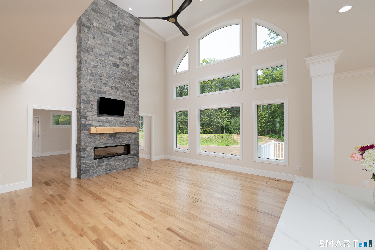
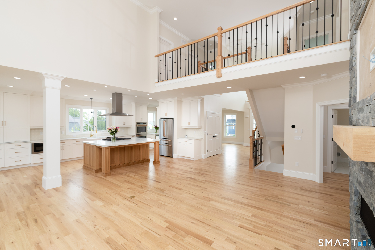
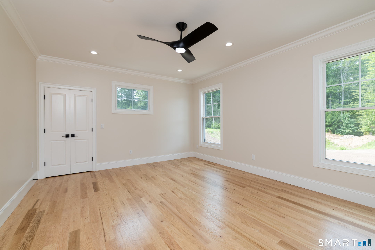
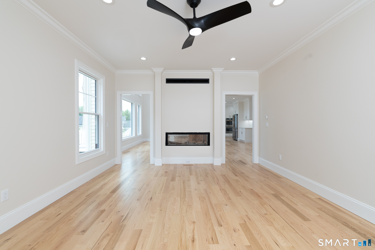
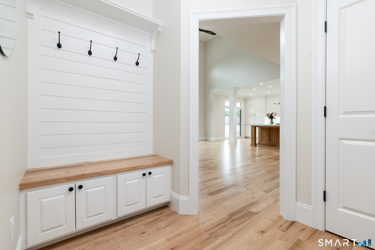
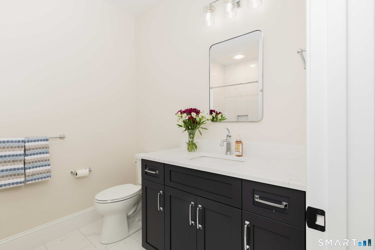
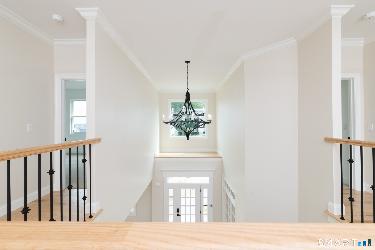
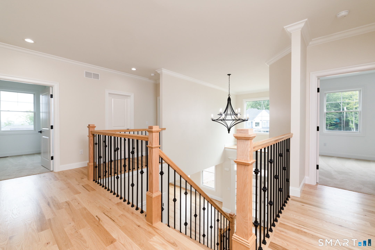
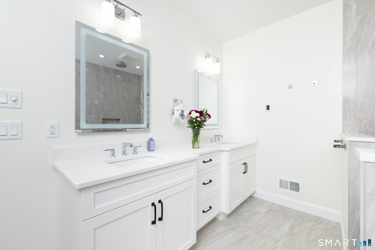
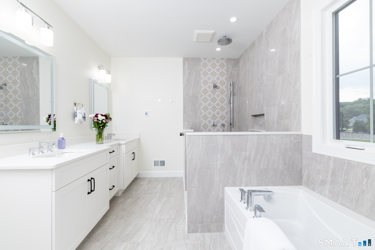
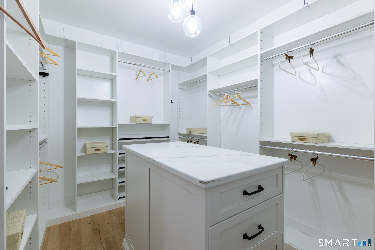
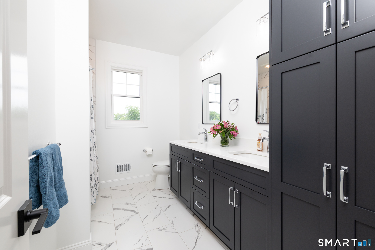
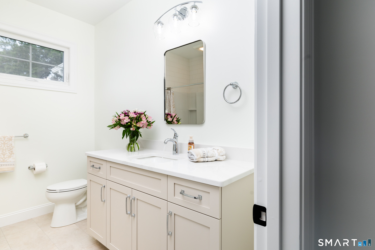
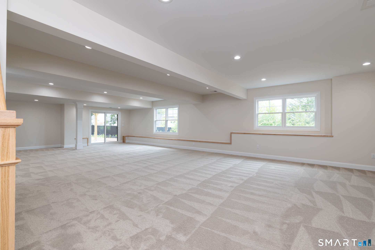
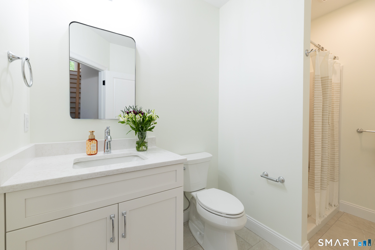
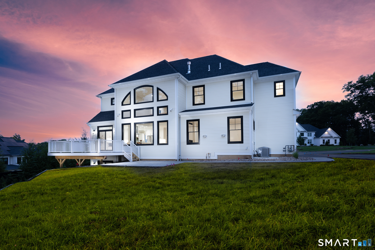
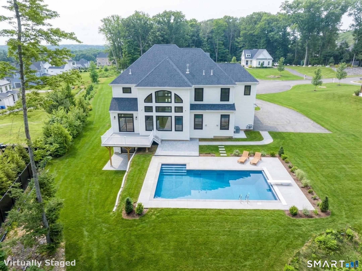
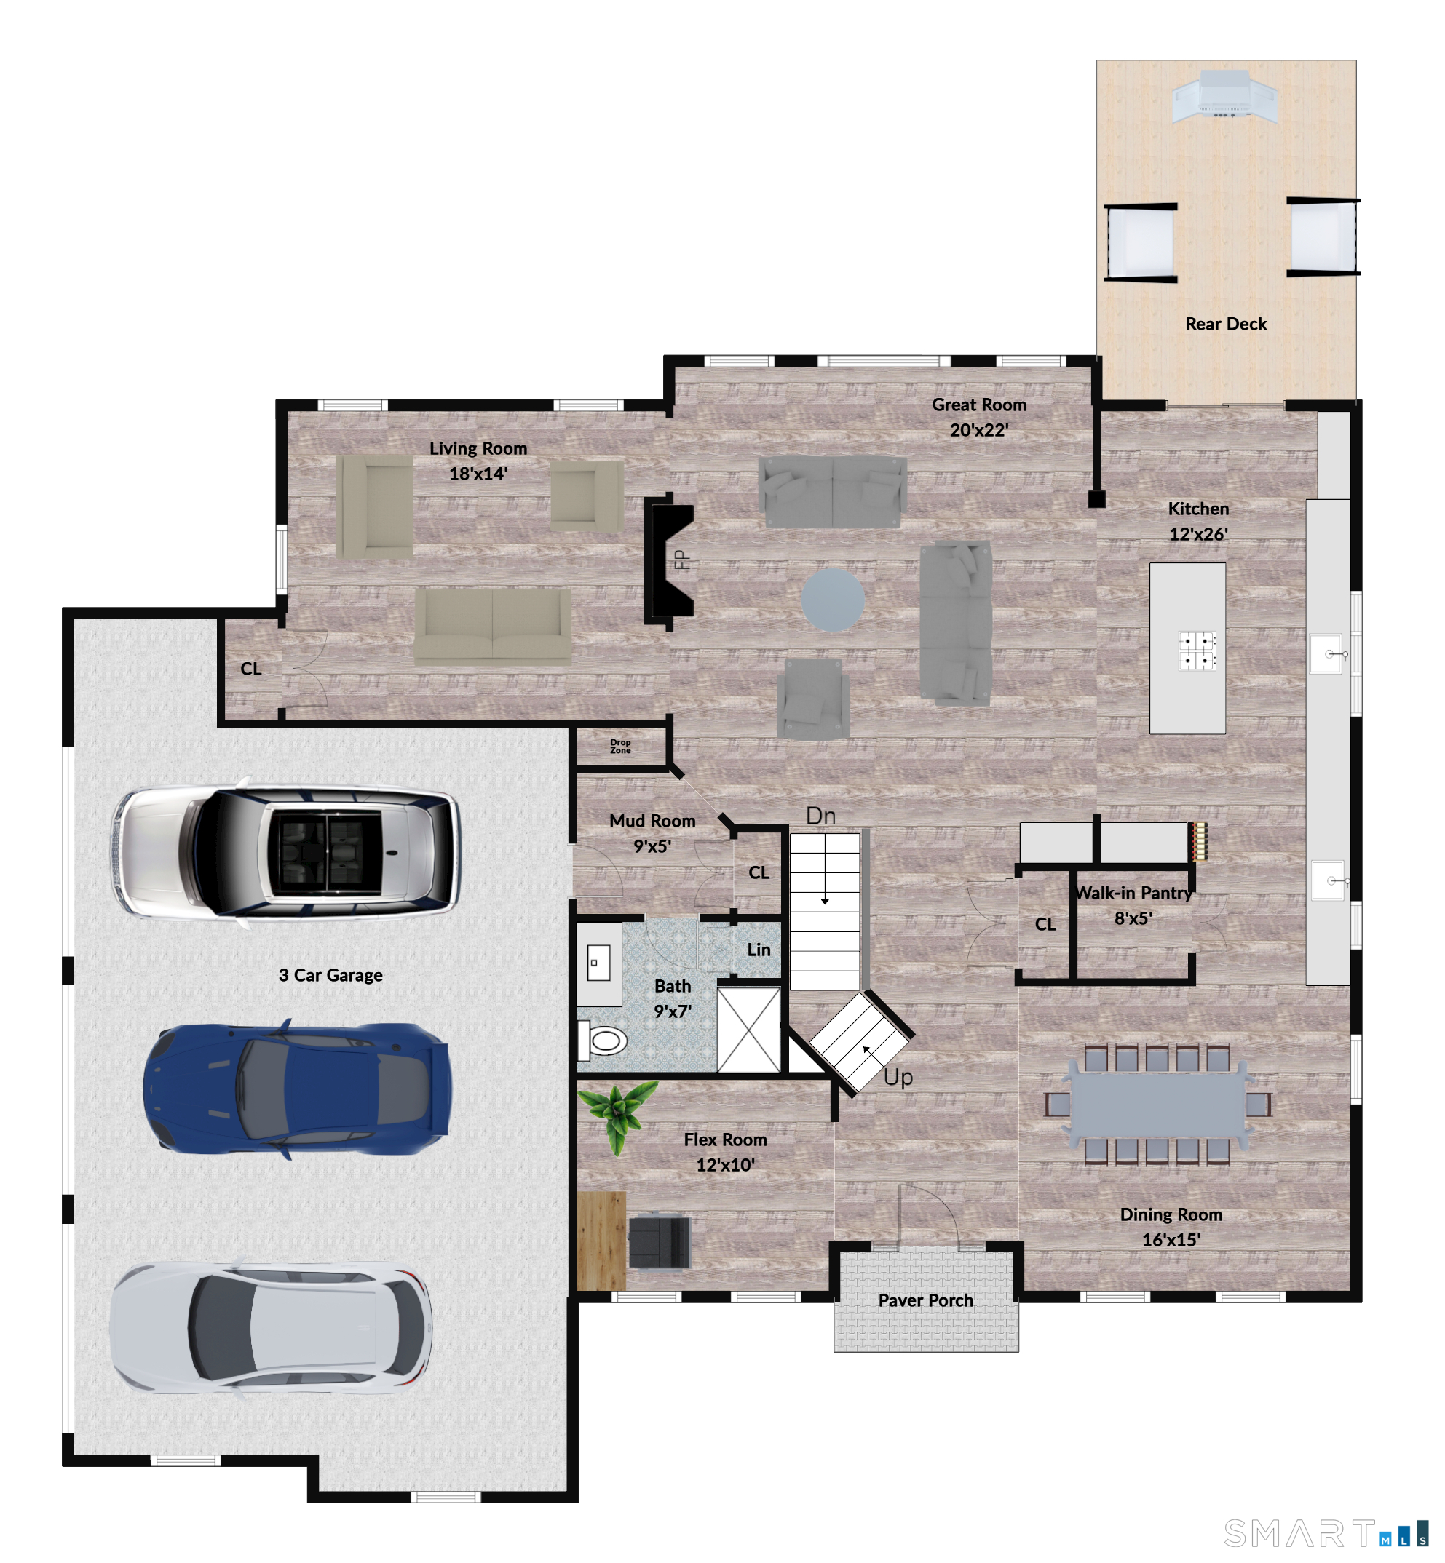
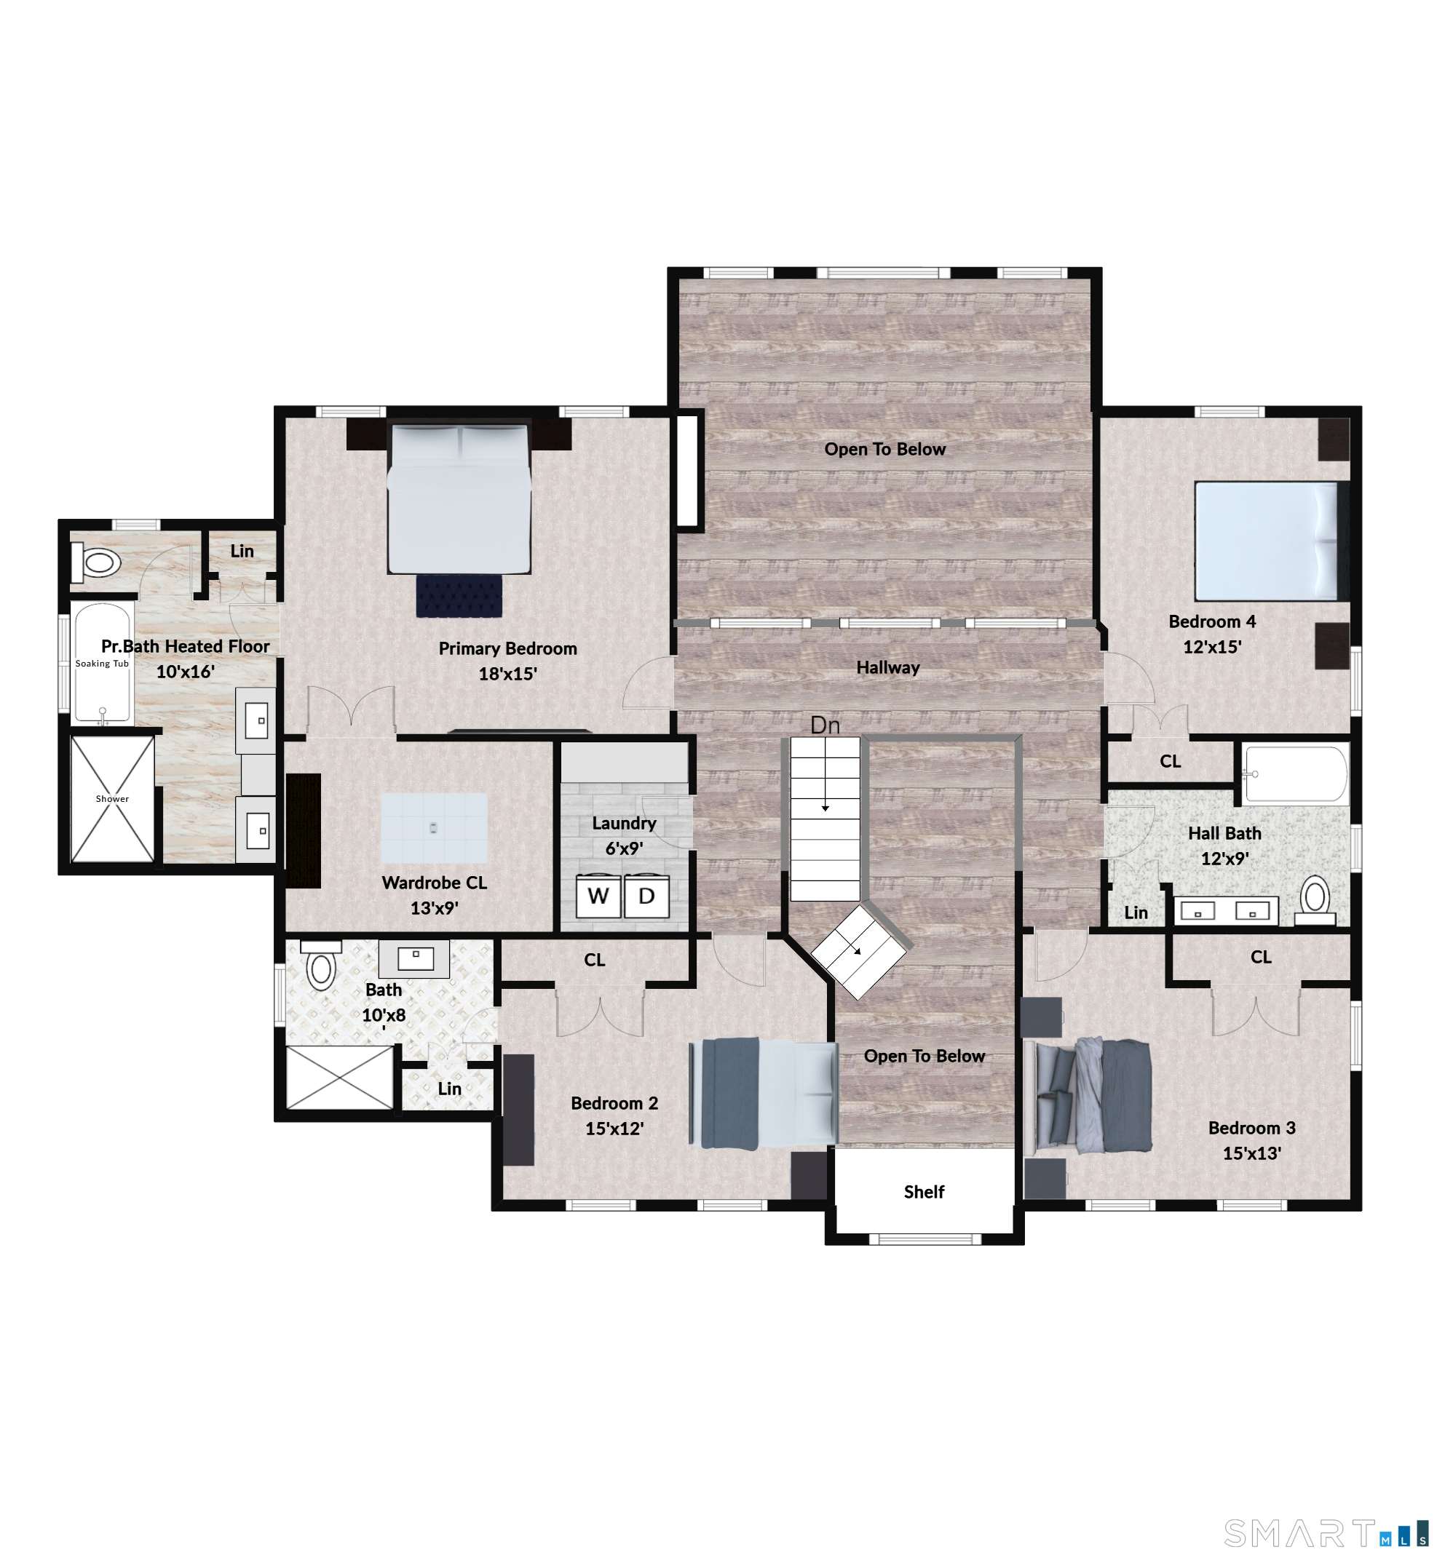
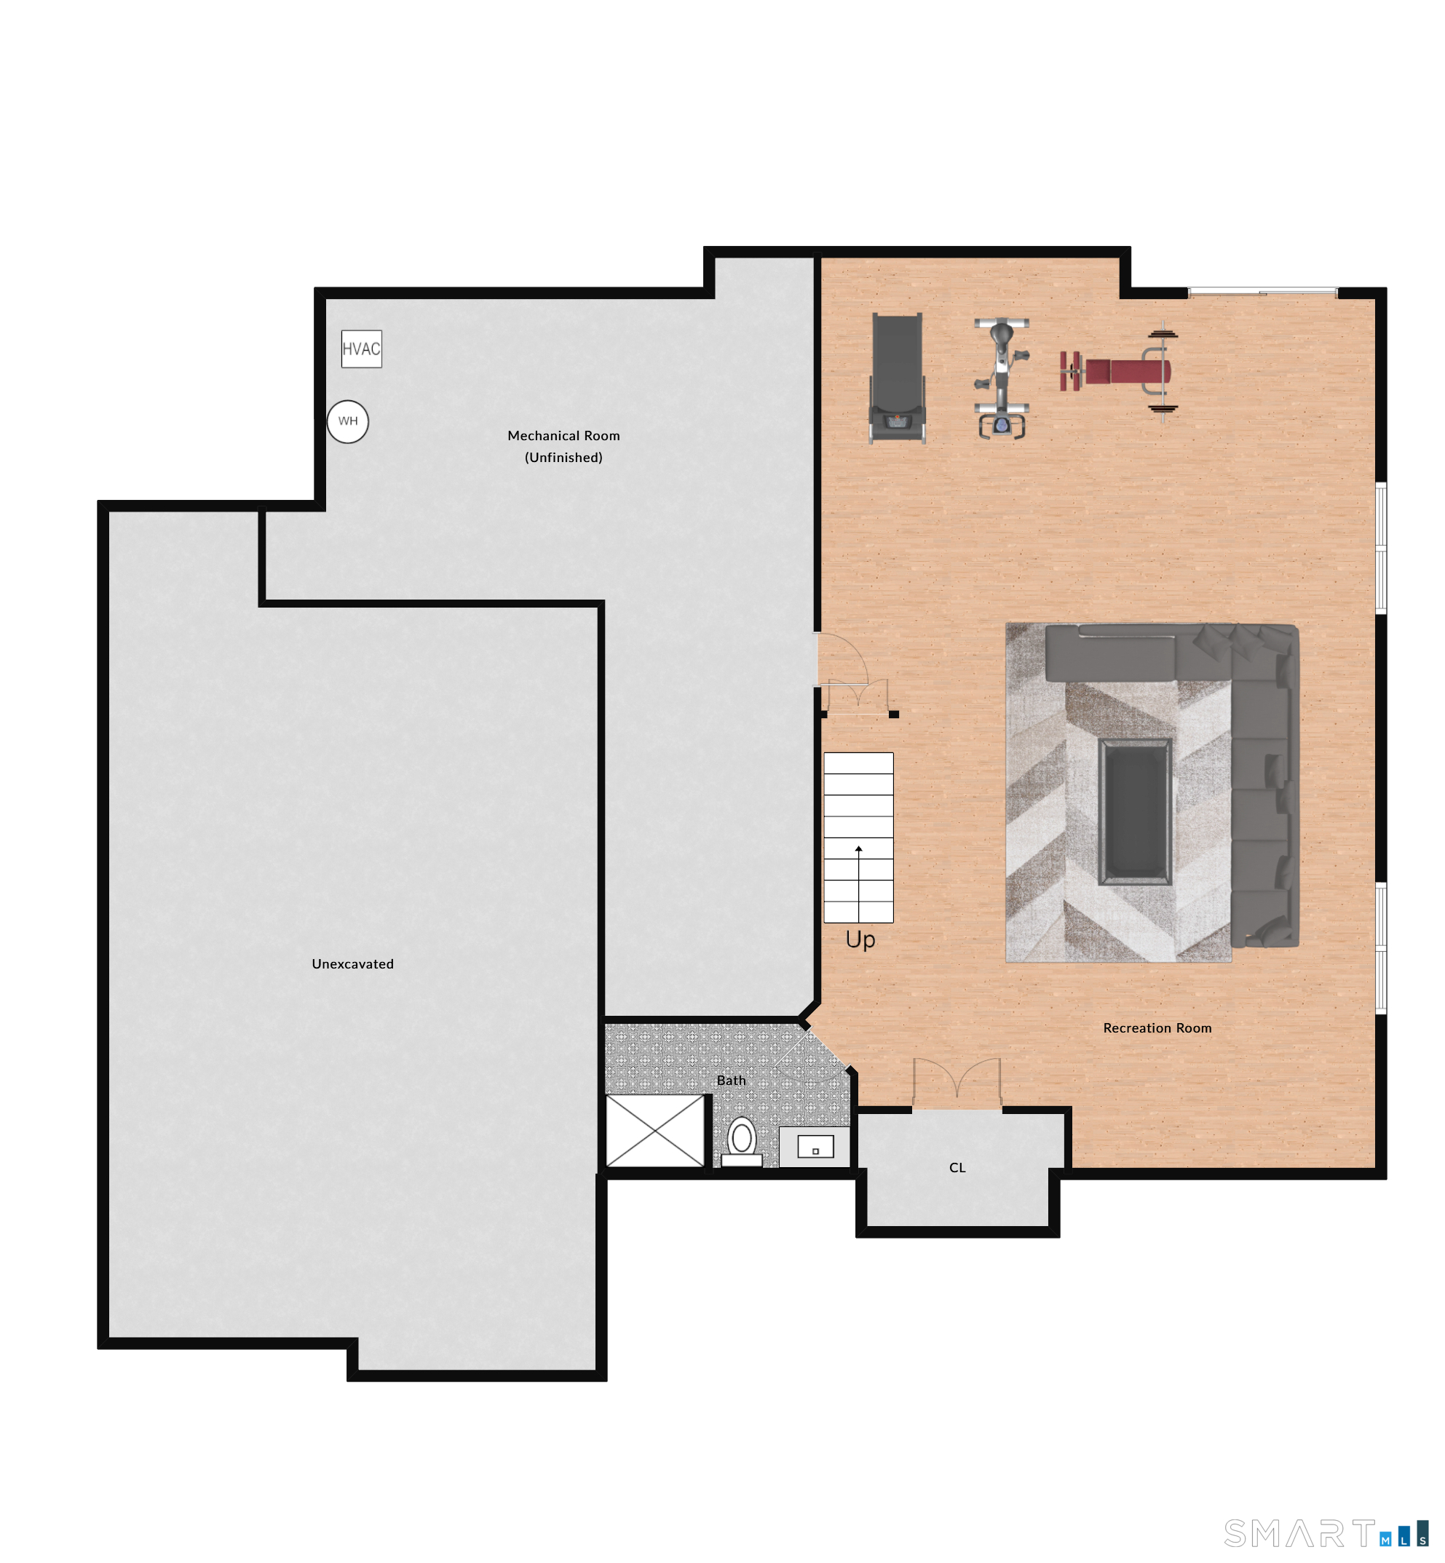
Imagine living in this exceptional cul-de-sac setting, where elegance, comfort, and thoughtful design come together in this stunning New By Carrier Colonial. Offering 4 bedrooms, 5 bathrooms, and a spacious 3-car garage, this light-filled home showcases impressive craftsmanship and a thoughtful layout. The heart of the home is the expansive chef's kitchen, featuring an oversized center island, premium ss appliances, a generous walk-in pantry, & abundant storage. The formal dining room is perfect for entertaining, while the versatile first-floor flex room offers endless possibilities. The dramatic two-story family room features a beautiful see-through gas fireplace, creating a warm and inviting atmosphere. Additional main-level space could serve as a sunlit sitting room, private office, or potential in-law/guest suite, with a conveniently located full bath. The luxurious primary suite boasts hardwood flooring, a professionally designed walk-in closet, and a spa-inspired en-suite bath with a tiled walk-in shower, soaking tub, dual-sink vanity, and water closet. The walkout lower level offers abundant natural light, a full bath, and direct access to a private patio. Outdoor living includes a first-level deck, patio areas, & peaceful natural views. Set on 1+ acre, the property boasts town water, town sewer, & natural gas heating. This rare opportunity blends luxury, functionality,& tranquility. Rear yard w/ built-in pool is virtually staged & not included in sale.
Details
| MLS # | 24200257 |
|---|---|
| Listing Type | For Sale |
| Style | House |
| Sub-Type | Resale |
| Status | Active |
| Year | 2026 |
| Days On Site | 37 |
| Listing Provided By | By Carrier Realty, LLC | Gayle Dennehy |
Features
| Bed(s) | 4 |
|---|---|
| Bath(s) | 5 Total |
| SQ Feet | 4,590 |
| Garage | 3 |
| Basement | Y |
| Zoning | R40 |
| Acreage | 1.16 |
Interior
| Total Rooms | 10 |
|---|---|
| Cooling System | Central Air |
| Interior Features | Auto Garage Door Opener, Cable - Pre-wired, Open Floor Plan |
| Appliances Included | Gas Cooktop, Wall Oven, Convection Oven, Microwave, Range Hood, Refrigerator, Icemaker, Dishwasher, Disposal, Wine Chiller |
| Fireplaces Total | 1 |
| Laundry Room Info | Upper Level |
Exterior
| Exterior Features | Underground Utilities, Deck, Underground Sprinkler, Patio |
|---|---|
| Roof Information | Asphalt Shingle, Fiberglass Shingle |
| Foundation Type | Concrete |
Parking
| Garage & Parking | Attached Garage |
|---|---|
| Garages Number | 3 |
Utilities
| Sewage System | Public Sewer Connected |
|---|---|
| Energy Features | Home Energy Rating |
Taxes
| Tax Year | July 2026-June 2027 |
|---|---|
| Property Tax | 0 |
Area Information
| State | CT |
|---|---|
| County | Hartford |
| City | Farmington |
| Zip Code | 06032 |
| Area | Unionville |
| Community Name | Washington Farms |
| School District | Union |
| Elementary School | Union |
| High School | Farmington |
| Listing VS Median (in Washington Farms) | |
Price: $1,599,900 low | high Med: $1,599,900 sqft: 4,590 low | high Med: 4,590 $ / sqft: $349 low | high Med: $349 On site: 37 low | high Med: 37 | |
Market Activity 06032
Request a showing
Request a showing
Contact
Learn More About This Property

| State | CT |
|---|---|
| County | Hartford |
| City | Farmington |
| Zip Code | 06032 |
| Area | Unionville |
| Community Name | Washington Farms |
| School District | Union |
| Elementary School | Union |
| High School | Farmington |
| Listing VS Median (in Washington Farms) | |
Price: $1,599,900 low | high Med: $1,599,900 sqft: 4,590 low | high Med: 4,590 $ / sqft: $349 low | high Med: $349 On site: 37 low | high Med: 37 | |