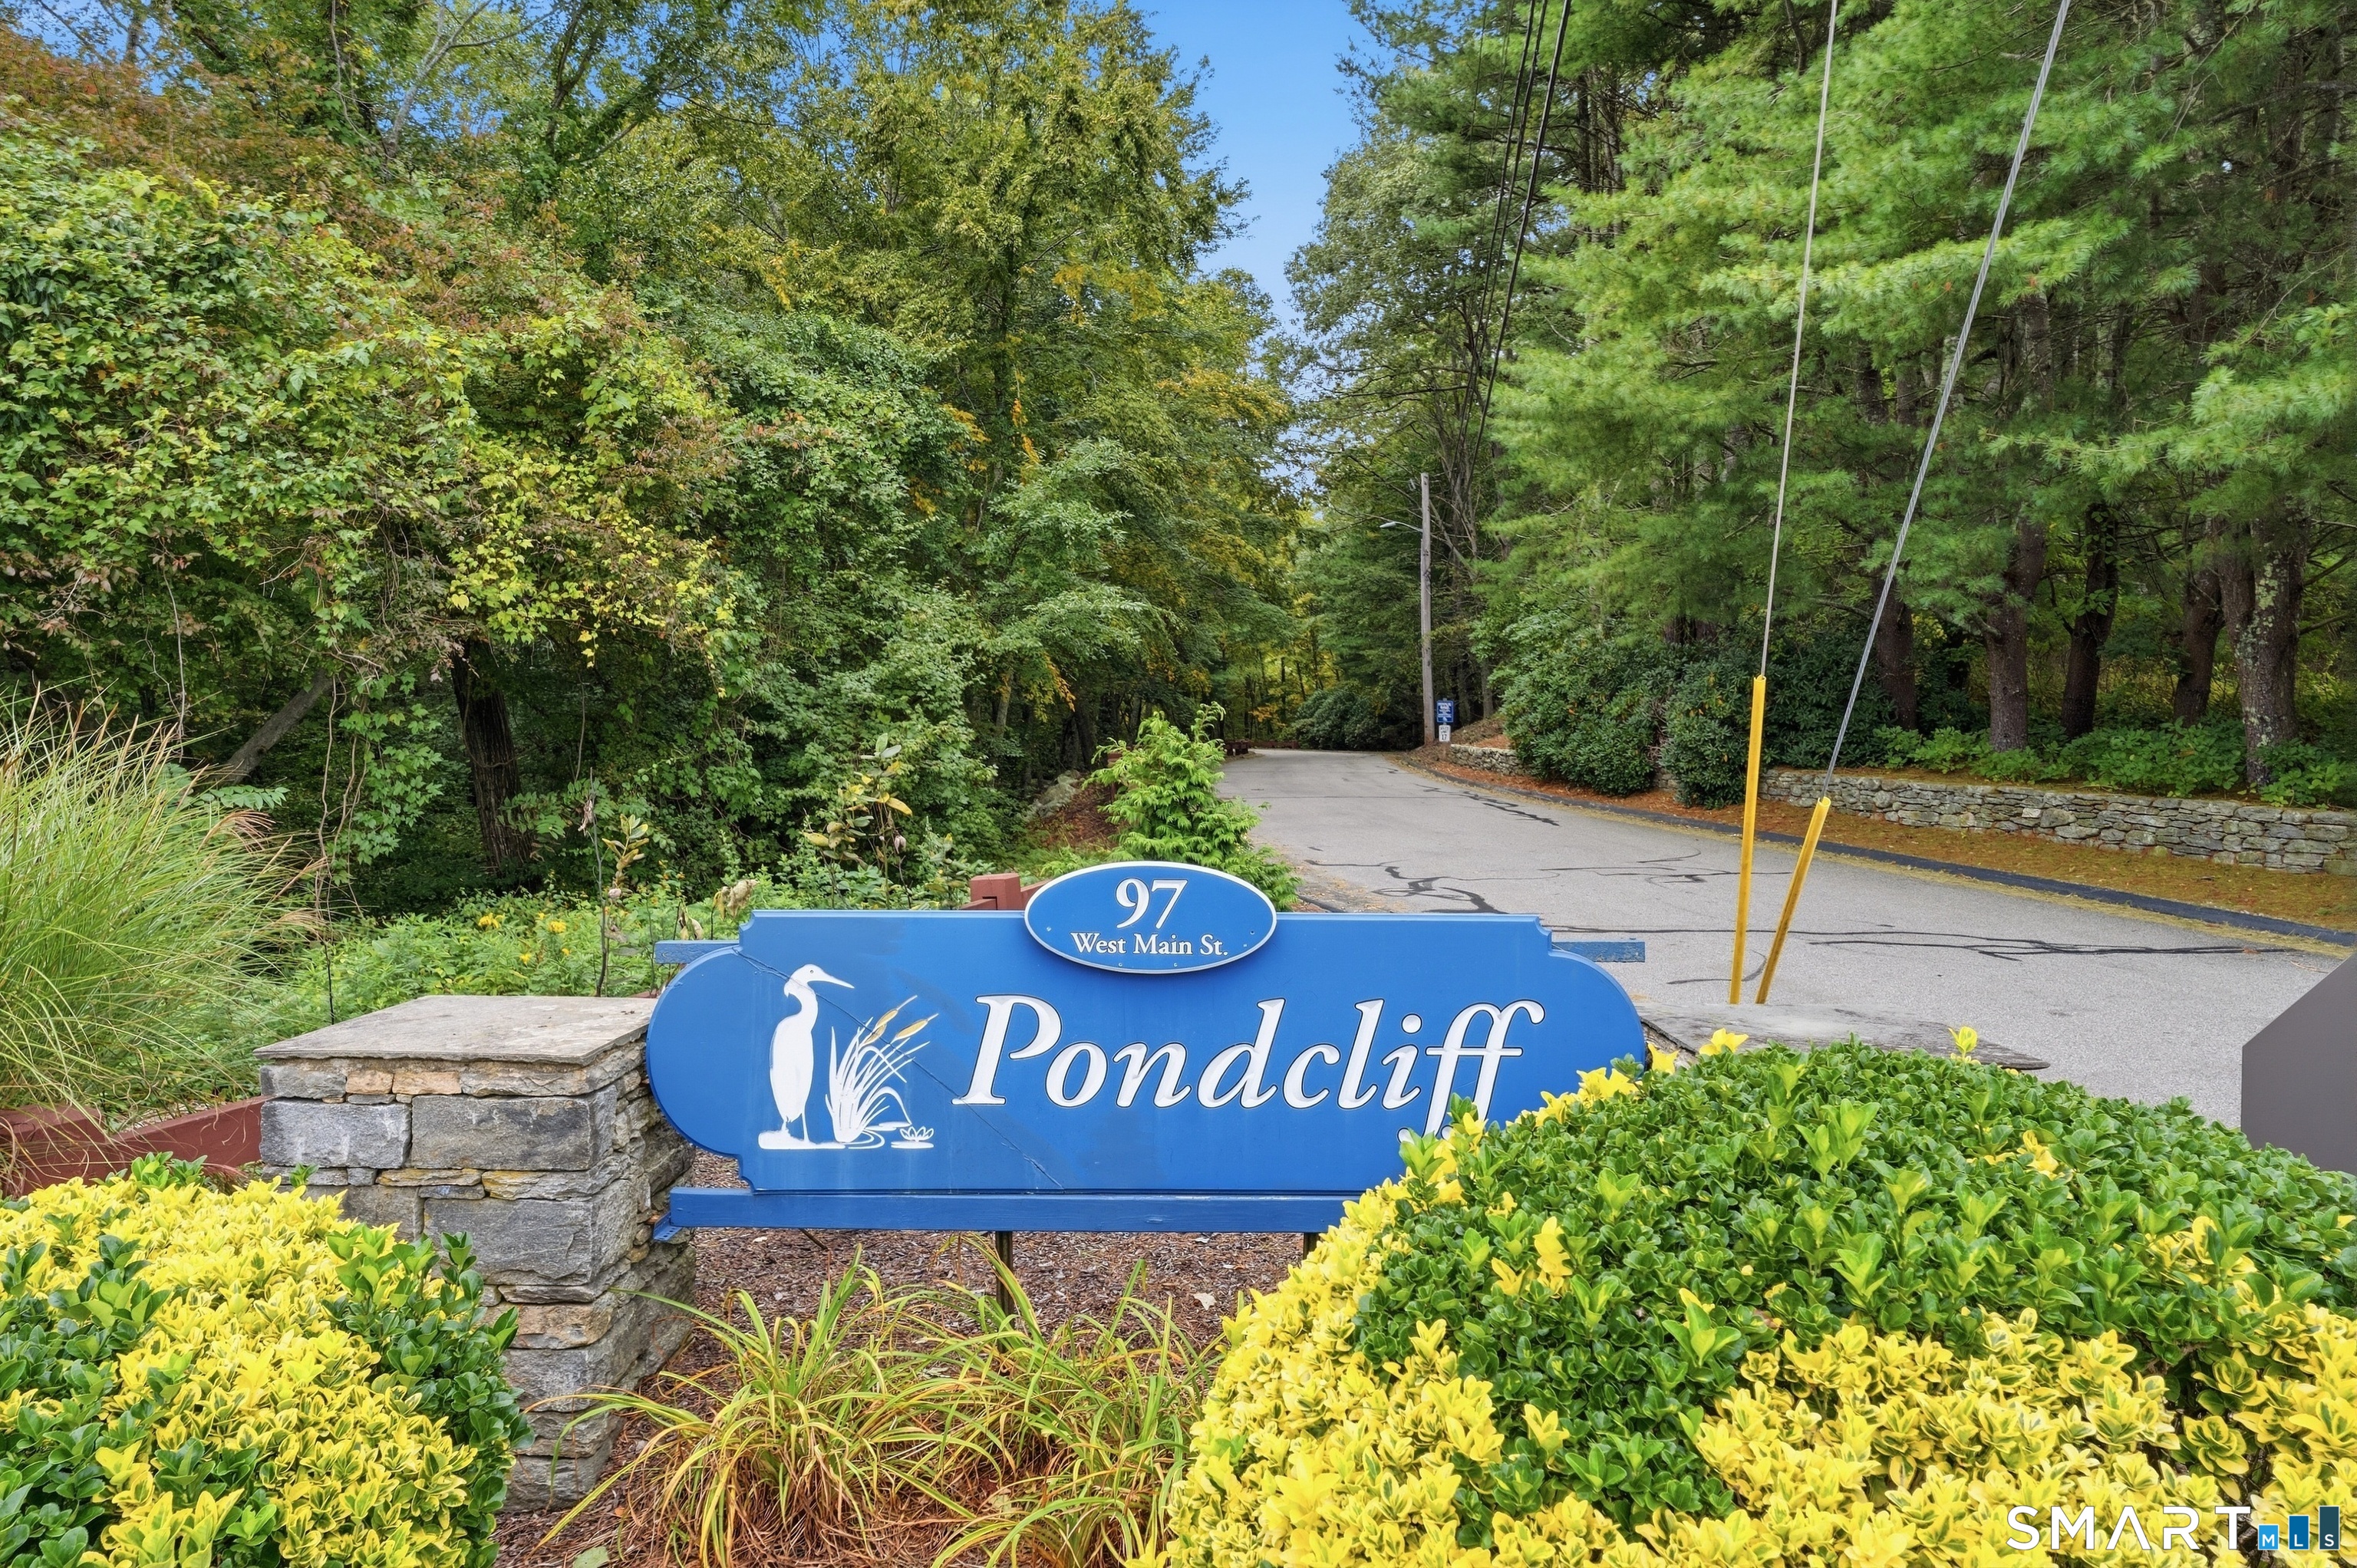
97 Main West 47 Street,East Lyme, CT 06357
East Lyme, CT 06357





Description
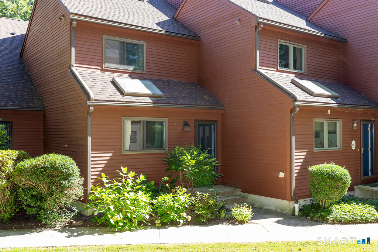
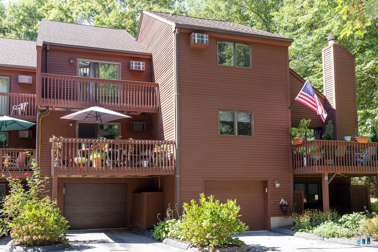
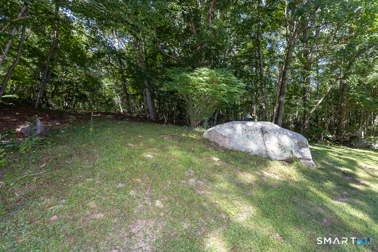
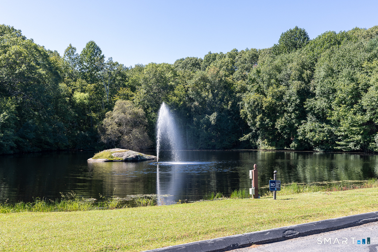
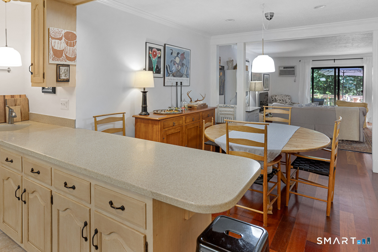
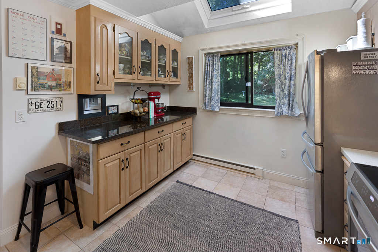
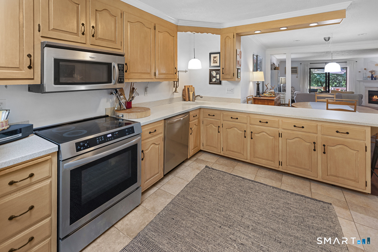
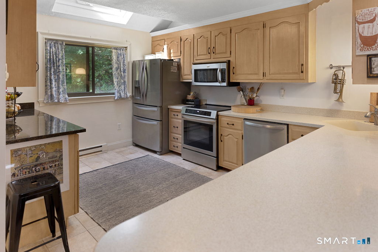
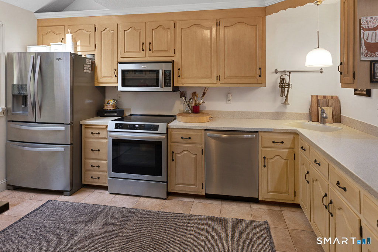
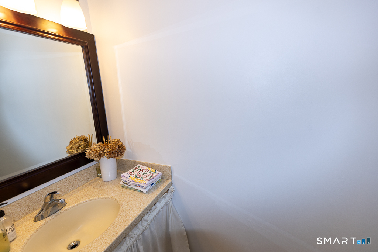
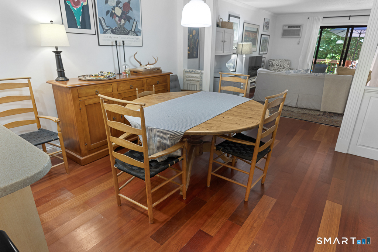
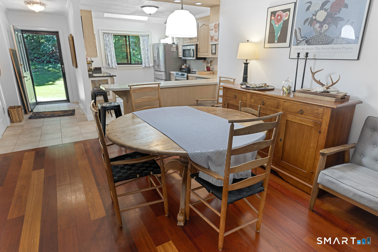
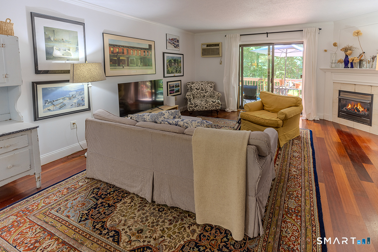
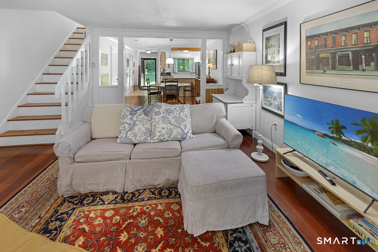
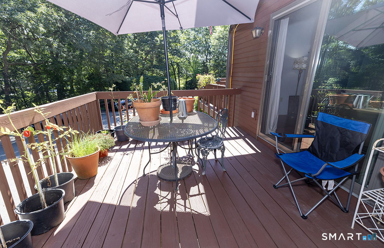
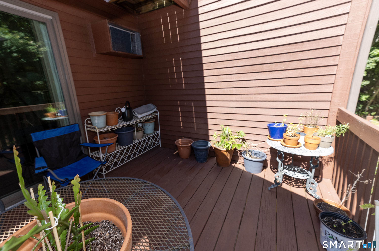
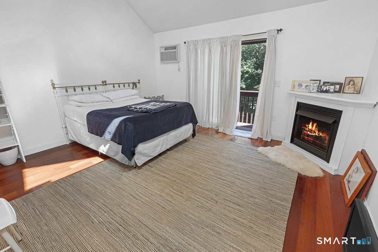
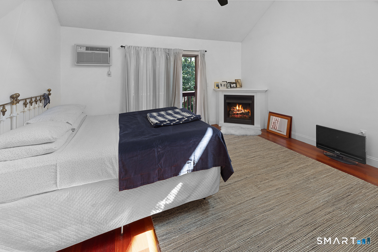
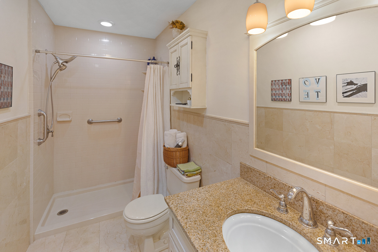
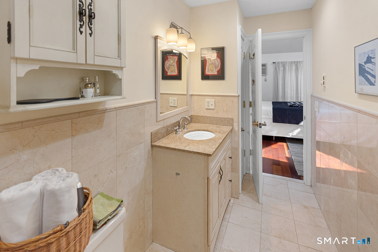
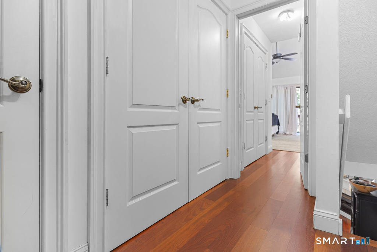
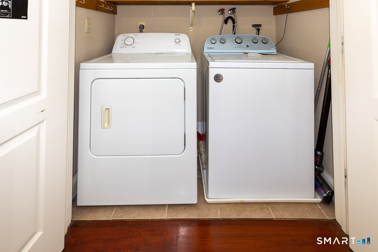
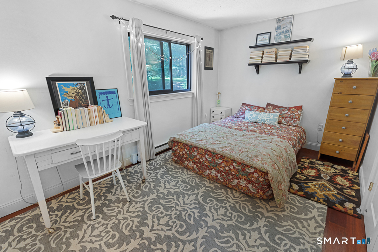
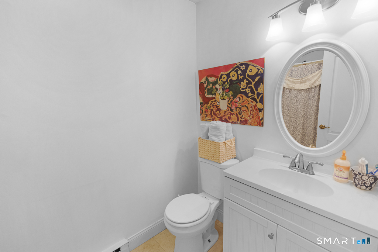
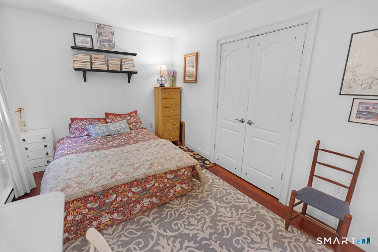
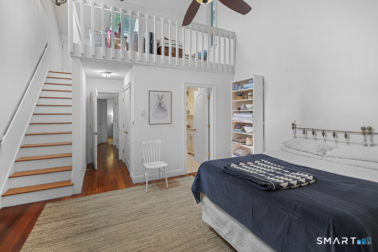
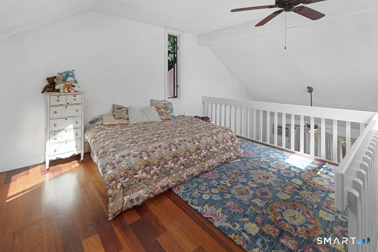
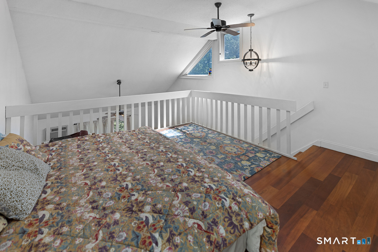
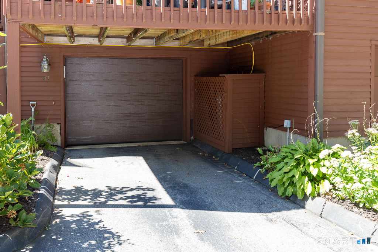
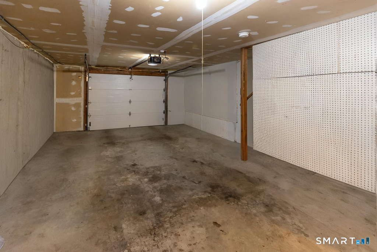
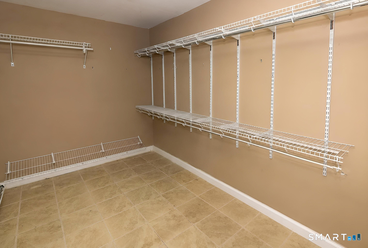
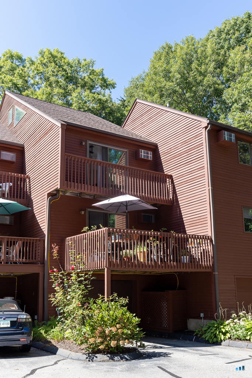
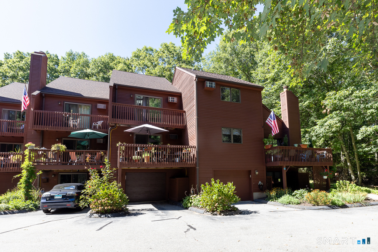
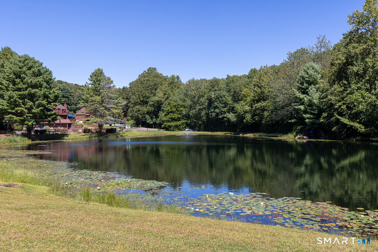
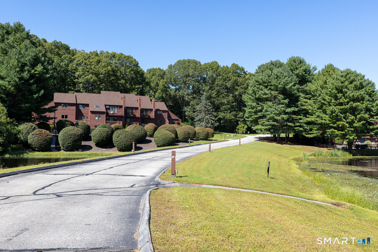
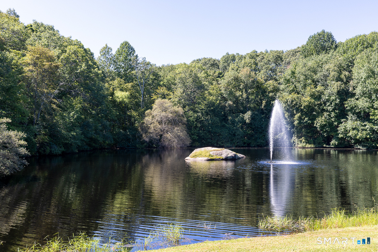
Well-maintained townhouse nestled within a desirable condominium community in the beautiful coastal village of Niantic. The spacious main level features hardwood floors and an inviting open floor plan. The beautifully appointed kitchen offers a skylight, stainless-steel appliances, tile flooring, and Corian/granite countertops. The adjacent dining area flows seamlessly into the living room, where a fireplace creates a warm focal point. A slider opens to a private deck overlooking the peaceful, wooded backyard. Upstairs, the spacious primary suite features a second corner fireplace, cathedral ceilings, a private deck, and a versatile loft with its own skylight. The loft is ideal for a home office, den, or reading area. A second bedroom suite on this level includes a private full bath. For added convenience, the washer and dryer are also located on the second floor. The 2-car tandem garage is located beneath the home and includes an additional finished room with tile flooring, offering flexible space for storage, a closet, hobby area, or other needs. Residents enjoy more than 40 acres of beautifully maintained, park-like grounds featuring two ponds, hiking trails, and a community pool. A scenic trail crossing Red Brook provides an additional opportunity to enjoy nature right on the property. Ideally located near beaches, boating, restaurants, local attractions, & the Niantic Boardwalk~ Call for your private showing today! Mid-December closing date preferred.
Details
| MLS # | 24207334 |
|---|---|
| Listing Type | For Sale |
| Style | Condominium |
| HOA Dues | $395 |
| Sub-Type | Resale |
| Status | Under Contract - Continue To Show |
| Year | 1984 |
| Days On Site | 25 |
| Listing Provided By | Re/Max Valley Shore | Lynn Lehrman |
Features
| Bed(s) | 2 |
|---|---|
| Bath(s) | 3 Total |
| SQ Feet | 1,520 |
| Garage | 2 |
| Basement | Y |
| Pool | Yes |
| Units | 96 |
| Zoning | CA |
| Water Front | Yes |
Interior
| Total Rooms | 6 |
|---|---|
| Cooling System | Heat Pump, Split System |
| Interior Features | Auto Garage Door Opener, Open Floor Plan |
| Appliances Included | Oven/Range, Microwave, Refrigerator, Dishwasher, Disposal, Washer, Dryer |
| Fireplaces Total | 2 |
| Laundry Room Info | Upper Level |
Exterior
| Exterior Features | Sidewalk, Gazebo, Deck, Garden Area |
|---|
Parking
| Garage & Parking | Attached Garage, Under House Garage, Tandem, Paved, Off Street Parking |
|---|---|
| Garages Number | 2 |
| Parking Total Spaces | 3 |
Utilities
| Sewage System | Shared Septic |
|---|---|
| Energy Features | Fireplace Insert |
Taxes
| Tax Year | July 2026-June 2027 |
|---|---|
| Property Tax | 5542 |
Area Information
| State | CT |
|---|---|
| County | New London |
| City | East Lyme |
| Zip Code | 06357 |
| Area | Niantic |
| School District | Per Board of Ed |
| Elementary School | Per Board of Ed |
| High School | East Lyme |
| Listing VS Median (in 06357) | |
Price: $399,900 low | high Med: $274,999 sqft: 1,520 low | high Med: 534 $ / sqft: $263 low | high Med: $515 On site: 25 low | high Med: 17 | |
Market Activity 06357
Request a showing
Request a showing
Contact
Learn More About This Property

| State | CT |
|---|---|
| County | New London |
| City | East Lyme |
| Zip Code | 06357 |
| Area | Niantic |
| School District | Per Board of Ed |
| Elementary School | Per Board of Ed |
| High School | East Lyme |
| Listing VS Median (in 06357) | |
Price: $399,900 low | high Med: $274,999 sqft: 1,520 low | high Med: 534 $ / sqft: $263 low | high Med: $515 On site: 25 low | high Med: 17 | |