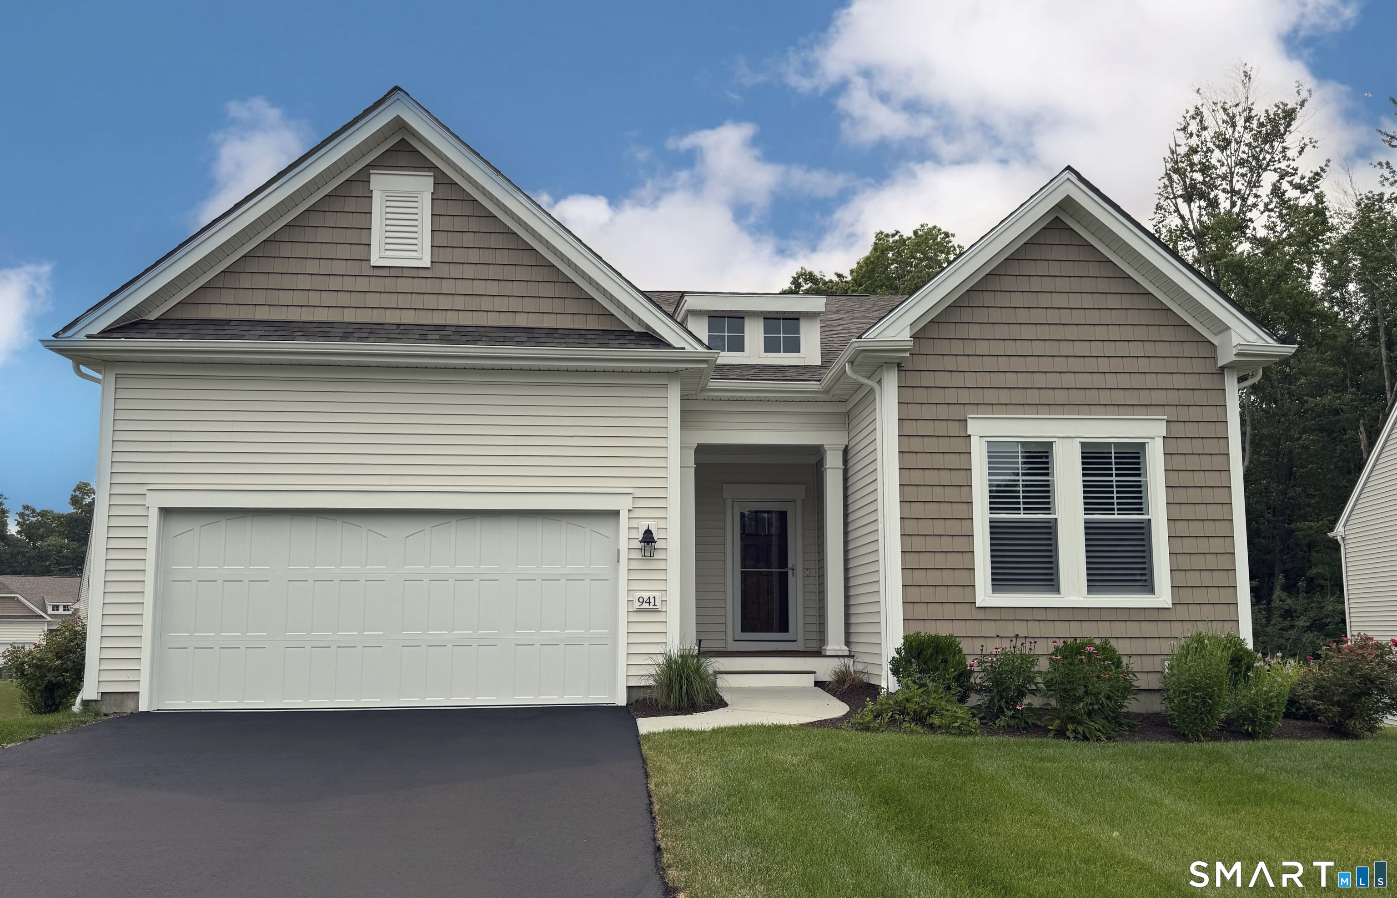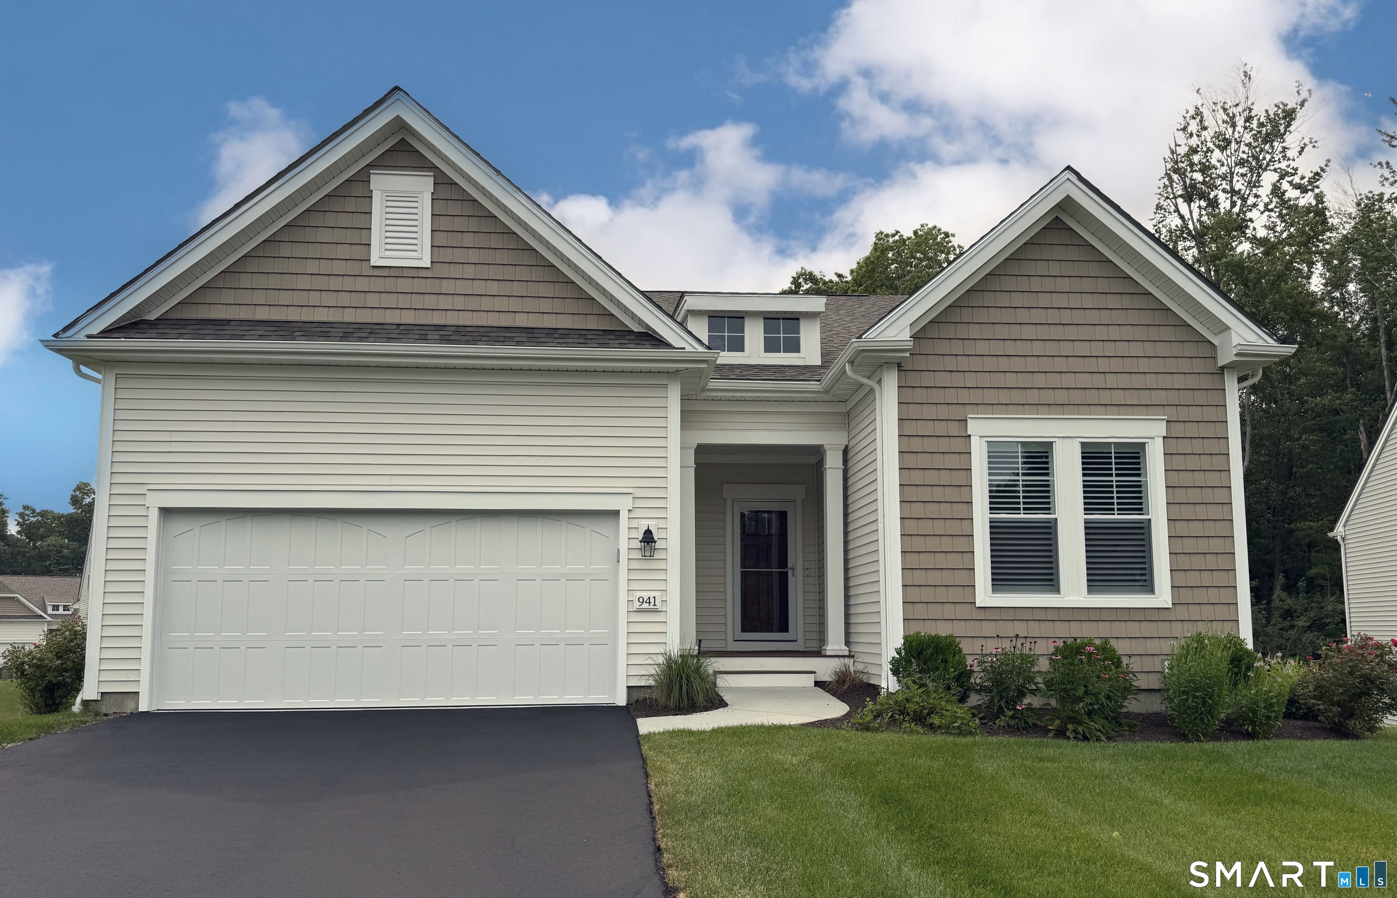
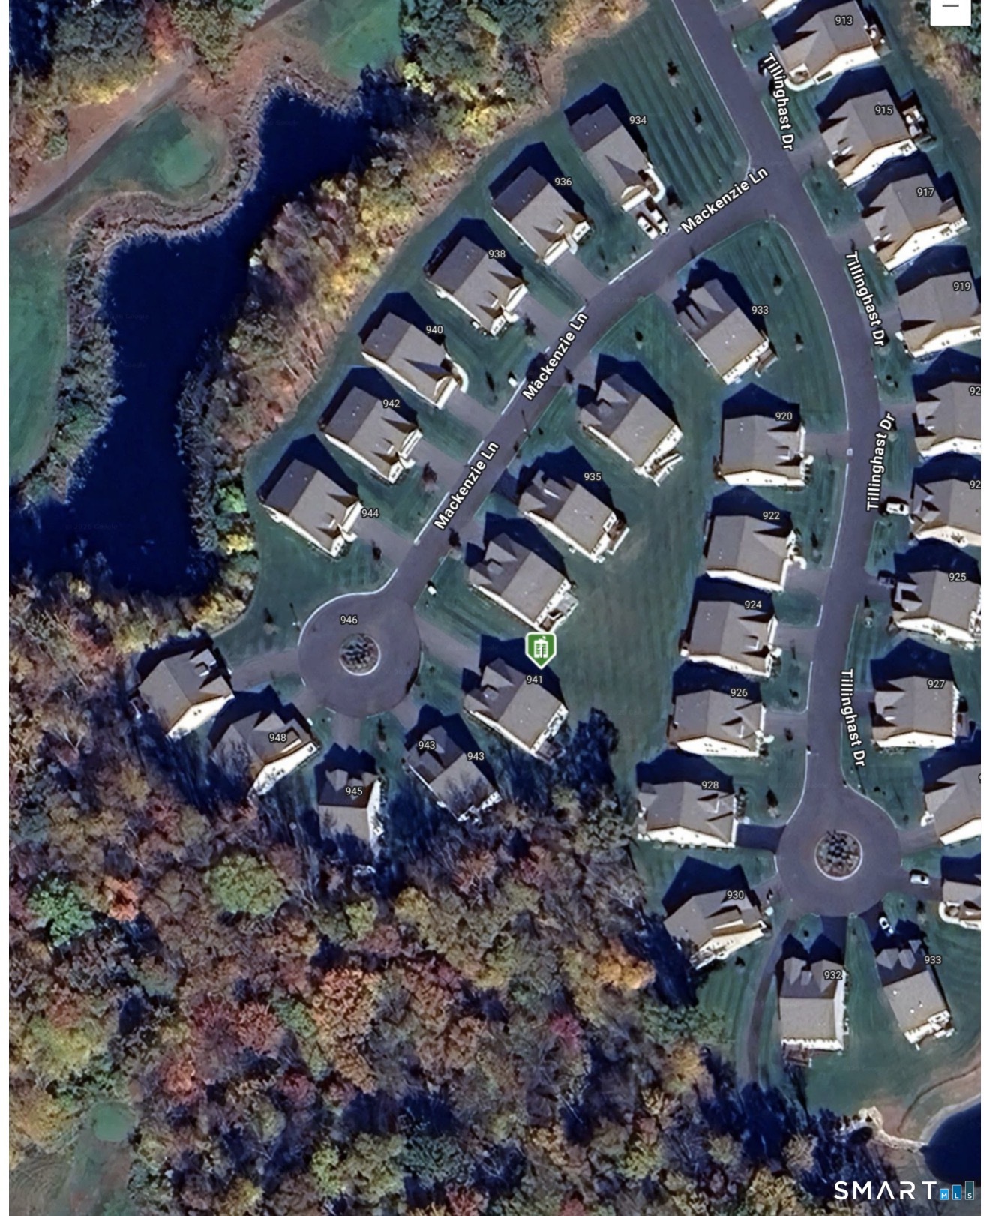
941 Mackenzie 941 Lane,Oxford, CT 06478
Oxford, CT 06478


Description
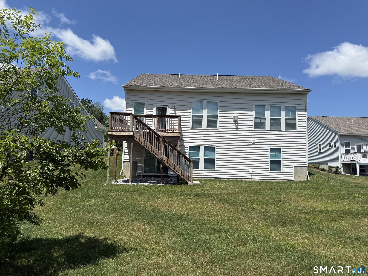
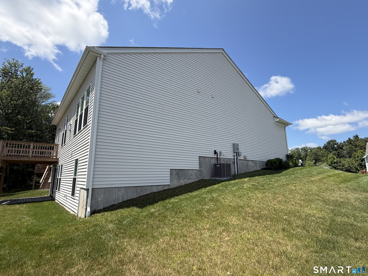
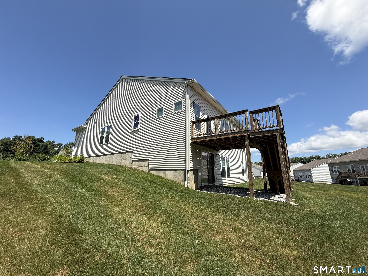
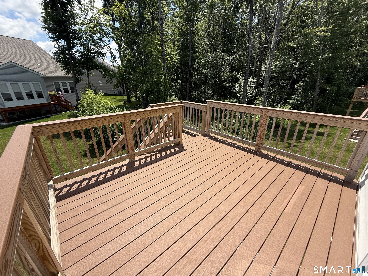
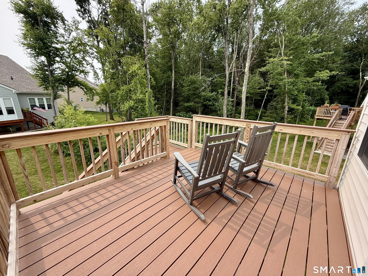
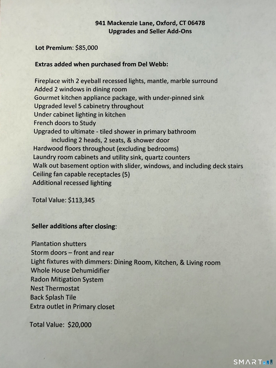
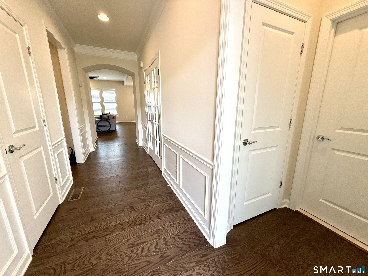
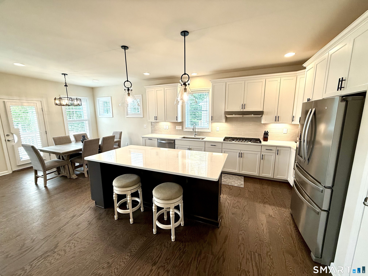
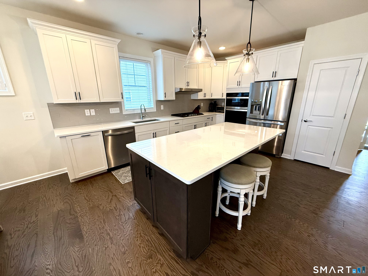
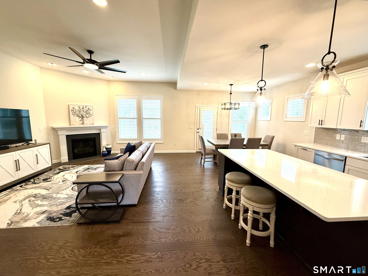
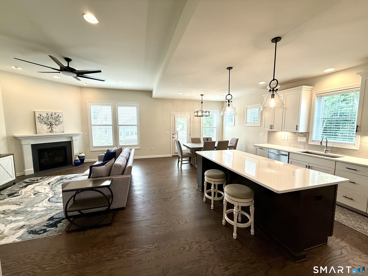
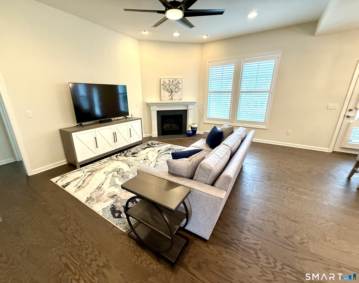
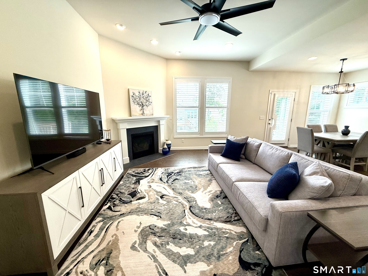
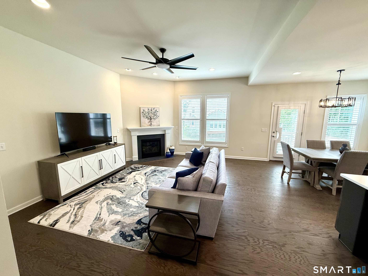
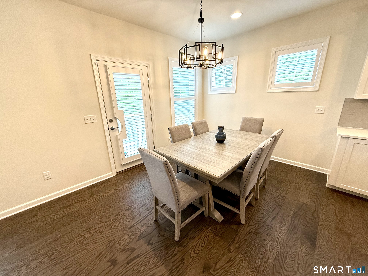
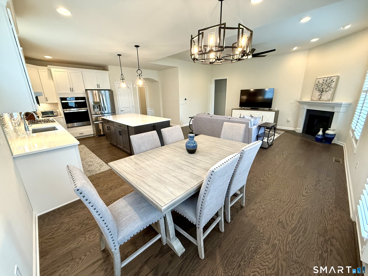
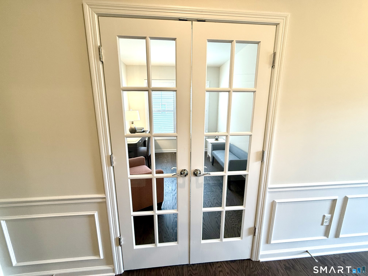
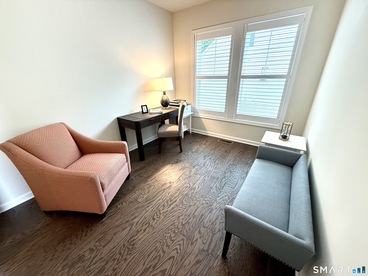
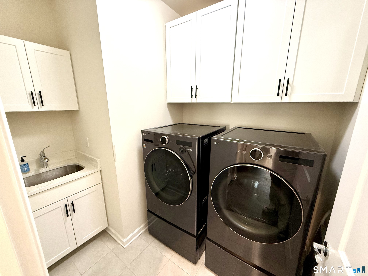
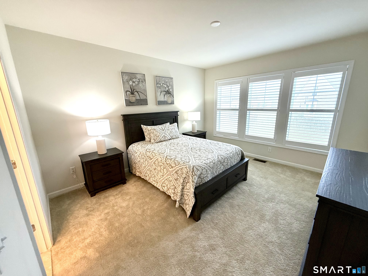
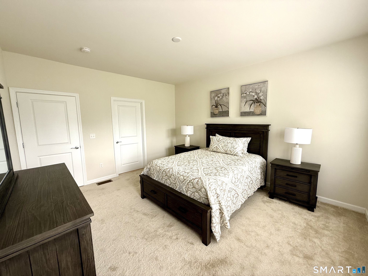
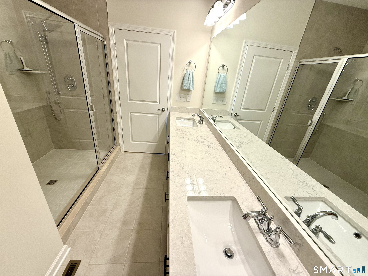
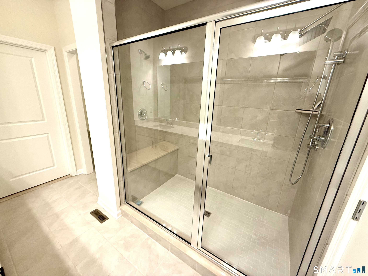
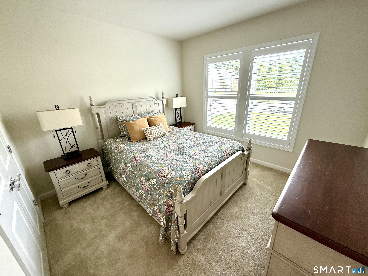
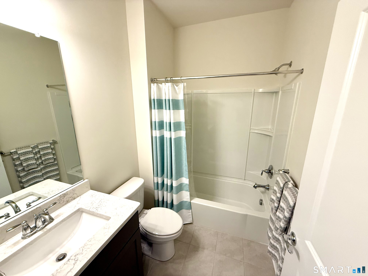
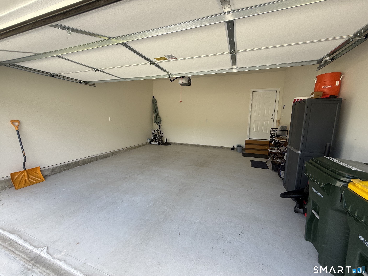
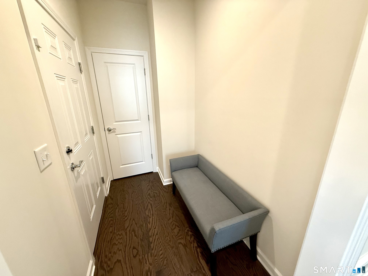
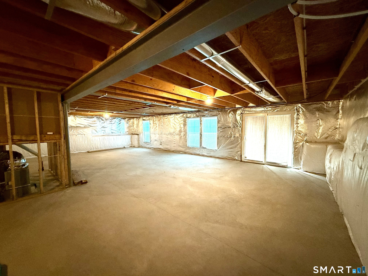
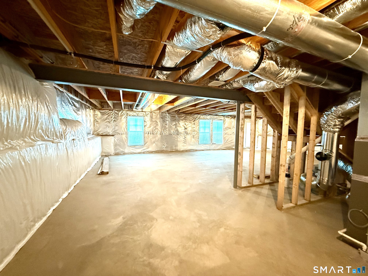
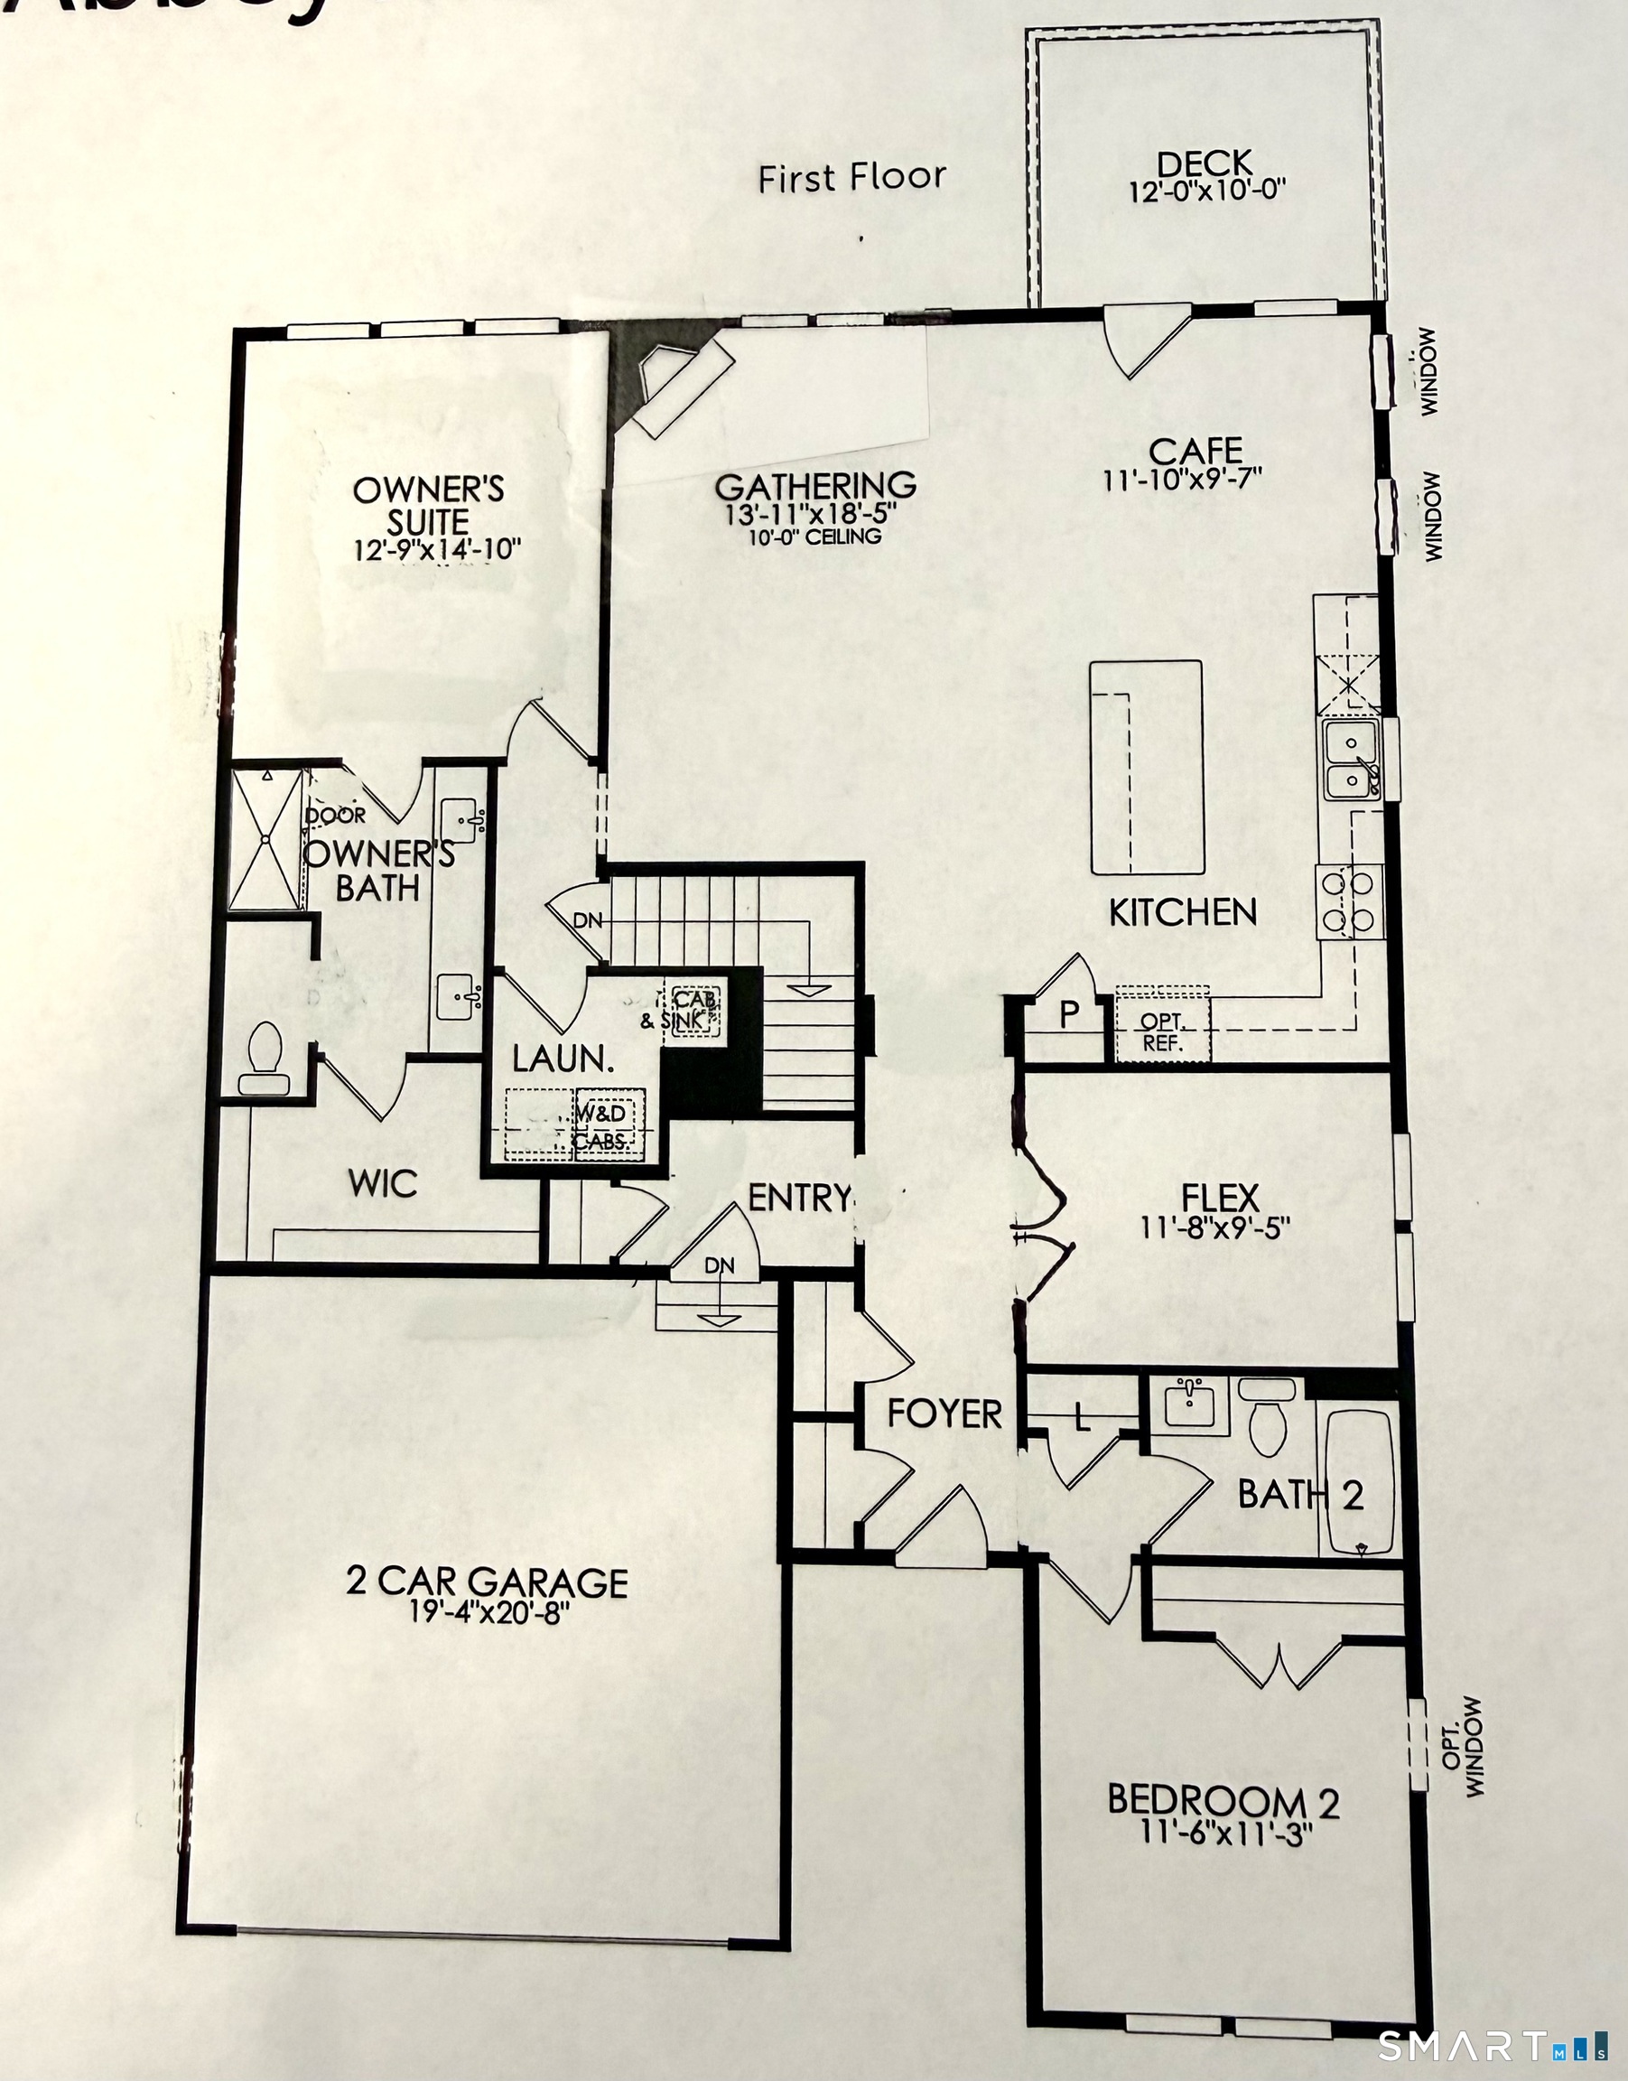
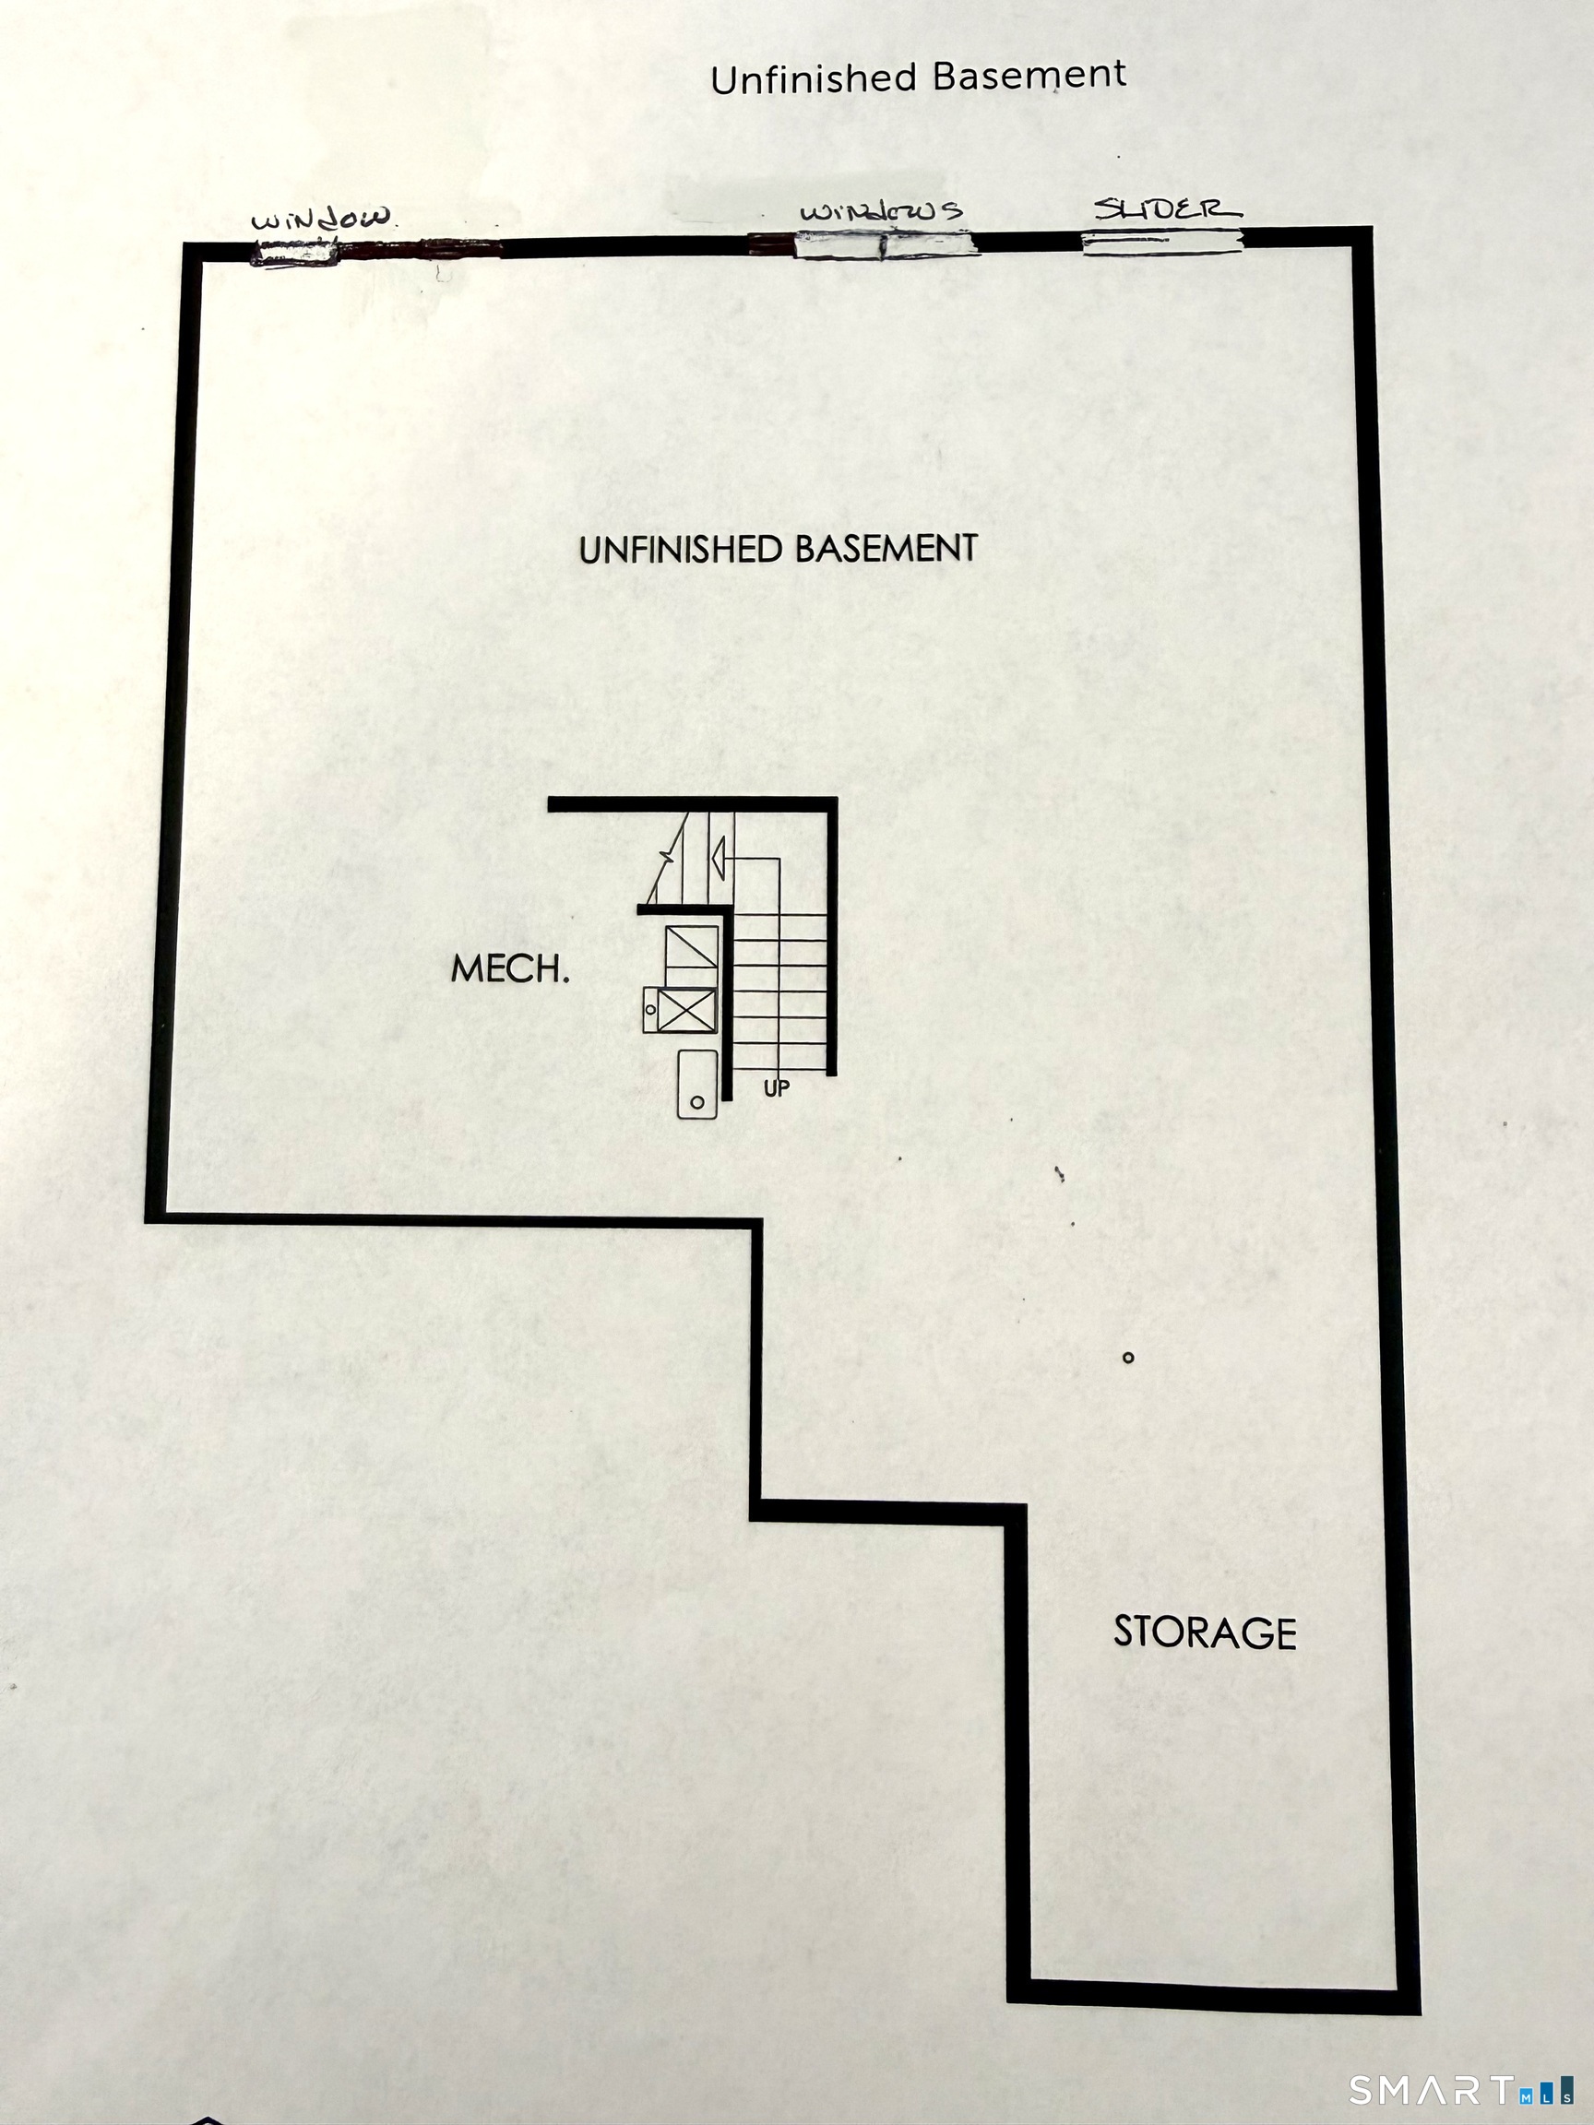
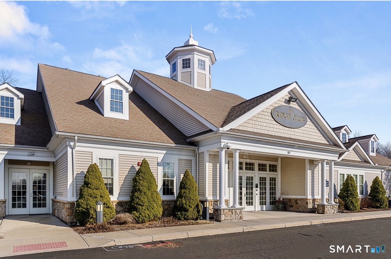
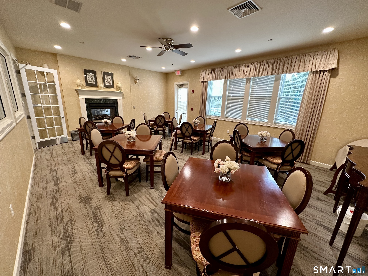
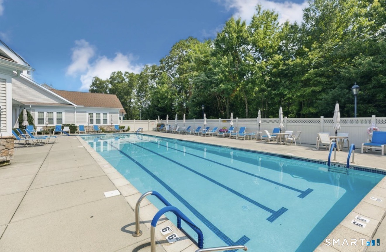
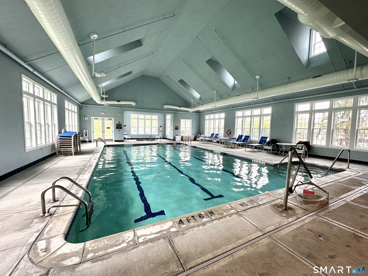
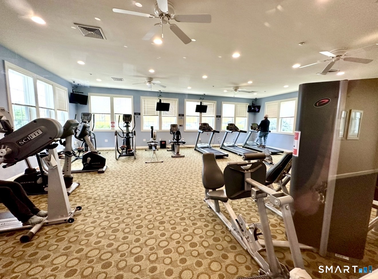
Better than new, this stunning Abbeyville model, completed December 2023, is ideally situated on a quiet cul-de-sac & shows like new! Offering the added peace of mind of transferable builder warranties, this home combines modern design w/ exceptional quality. The beautifully appointed kitchen features a large center island w/ quartz countertops, a tiled backsplash, pantry, & upgraded stainless steel appliances. The open-concept floor plan flows seamlessly into the spacious gathering room, highlighted by a custom gas fireplace, making it perfect for everyday living & entertaining. The dining area is filled w/ natural light from both rear & side-facing windows & opens w/ a patio door leading to a low-maintenance Trex deck-an ideal spot to relax & enjoy the outdoors. The main-level owner's suite is a private retreat, offering a generous walk-in closet, a luxurious custom-tiled shower, & a long double-sink vanity. A guest bedroom w/ an adjacent full bath provides comfortable accommodations for visitors, while the private den w/ French doors is perfect for a home office or study. The full unfinished walk-out basement offers abundant storage & endless possibilities for future living space. Enjoy resort-style living at Oxford Greens w/ Ridge Club's outstanding amenities, including indoor & outdoor pools, tennis courts, fitness center, bocce, billiards, public golf course, & a Life Style Director w/ an activities calendar. Read agent to agent remarks prior to submitting an offer.
Details
| MLS # | 24192068 |
|---|---|
| Listing Type | For Sale |
| Style | House |
| HOA Dues | $474 |
| Sub-Type | Resale |
| Status | Active |
| Year | 2023 |
| Days On Site | 82 |
| Listing Provided By | Real Estate Two | Karen Berwick |
Features
| Bed(s) | 2 |
|---|---|
| Bath(s) | 2 Total |
| SQ Feet | 1,682 |
| Garage | 2 |
| Basement | Y |
| Pool | Yes |
| Zoning | RGCD |
Interior
| Total Rooms | 6 |
|---|---|
| Cooling System | Central Air |
| Interior Features | Auto Garage Door Opener, Cable - Pre-wired |
| Appliances Included | Cook Top, Wall Oven, Microwave, Refrigerator, Icemaker, Dishwasher, Disposal, Washer, Dryer |
| Fireplaces Total | 1 |
| Laundry Room Info | Main Level |
Exterior
| Exterior Features | Deck |
|---|---|
| Roof Information | Asphalt Shingle, Fiberglass Shingle |
| Foundation Type | Concrete |
Parking
| Garage & Parking | Attached Garage |
|---|---|
| Garages Number | 2 |
Utilities
| Sewage System | Public Sewer Connected |
|---|---|
| Energy Features | Programmable Thermostat, Ridge Vents, Storm Doors, Thermopane Windows |
Taxes
| Tax Year | July 2026-June 2027 |
|---|---|
| Property Tax | 8548 |
Area Information
| State | CT |
|---|---|
| County | New Haven |
| City | Oxford |
| Zip Code | 06478 |
| Area | N | A |
| School District | Per Board of Ed |
| Elementary School | Per Board of Ed |
| High School | Per Board of Ed |
| Listing VS Median (in 06478) | |
Price: $674,900 low | high Med: $674,900 sqft: 1,682 low | high Med: 1,682 $ / sqft: $401 low | high Med: $401 On site: 82 low | high Med: 82 | |
Market Activity 06478
Request a showing
Request a showing
Contact
Learn More About This Property

| State | CT |
|---|---|
| County | New Haven |
| City | Oxford |
| Zip Code | 06478 |
| Area | N | A |
| School District | Per Board of Ed |
| Elementary School | Per Board of Ed |
| High School | Per Board of Ed |
| Listing VS Median (in 06478) | |
Price: $674,900 low | high Med: $674,900 sqft: 1,682 low | high Med: 1,682 $ / sqft: $401 low | high Med: $401 On site: 82 low | high Med: 82 | |