94 Westcott Avenue,Cranston, RI 02910
Cranston, RI 02910

Description
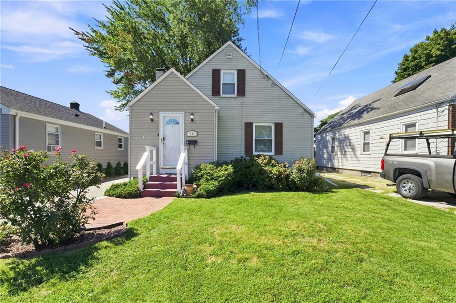
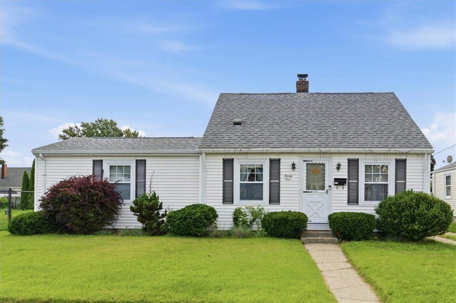
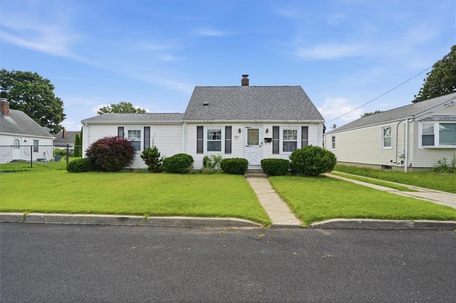
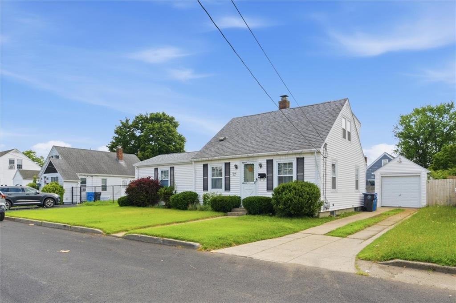
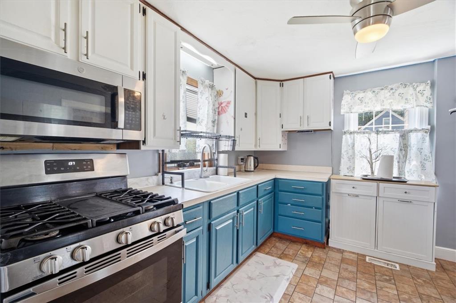
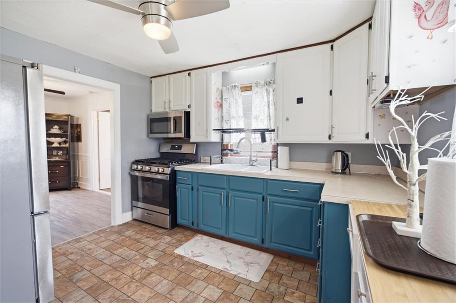
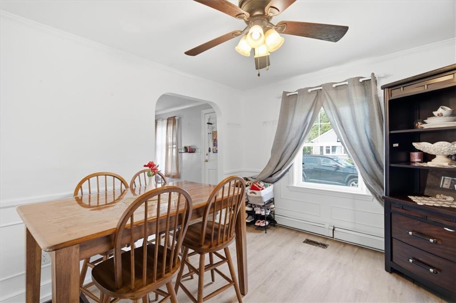
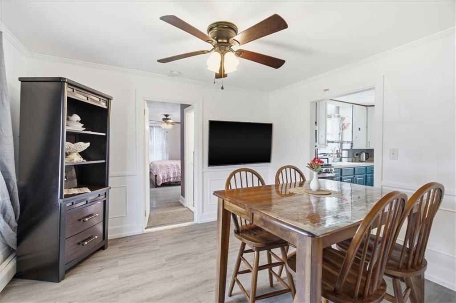
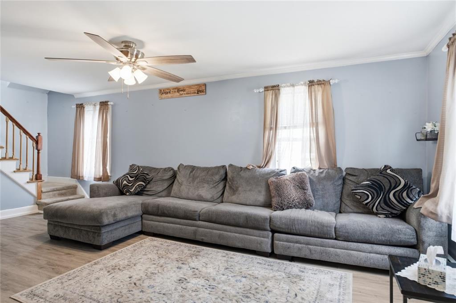
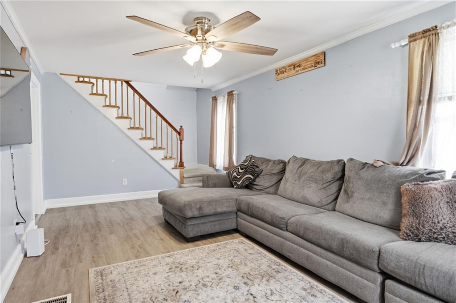
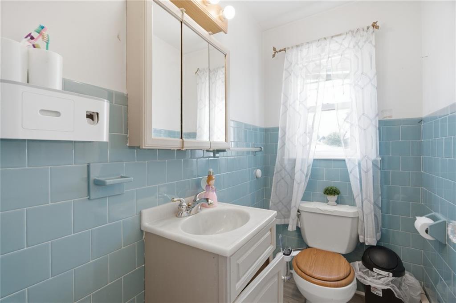
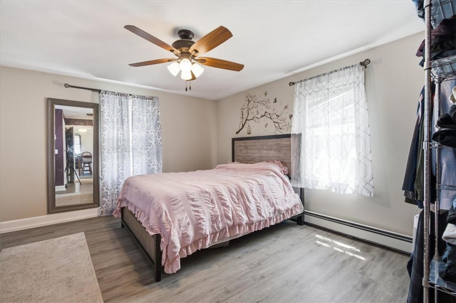
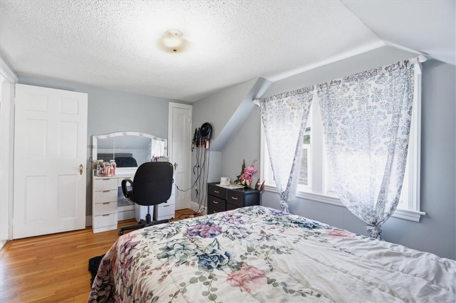
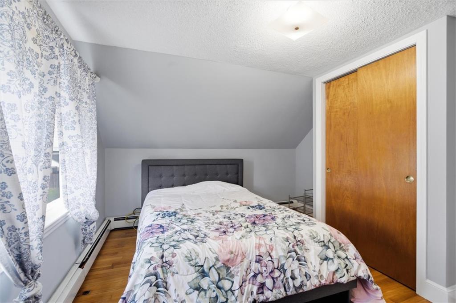
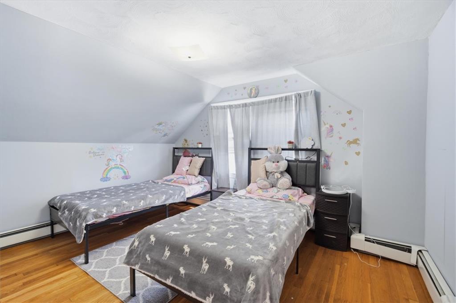
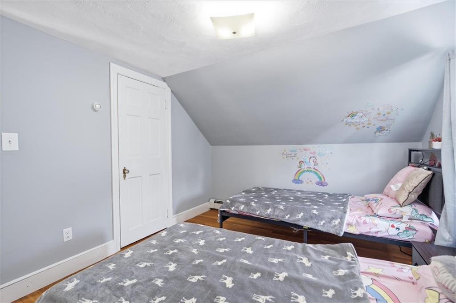
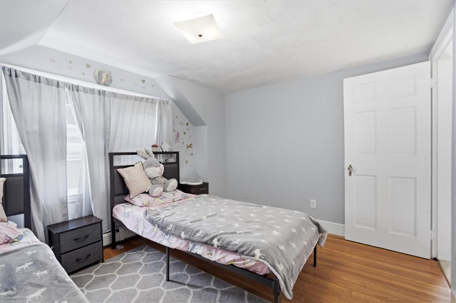
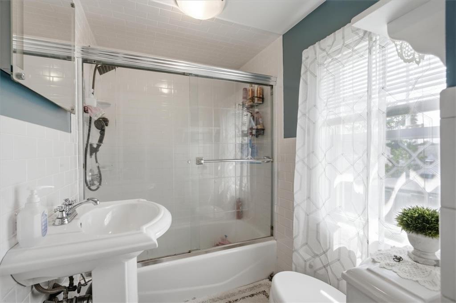
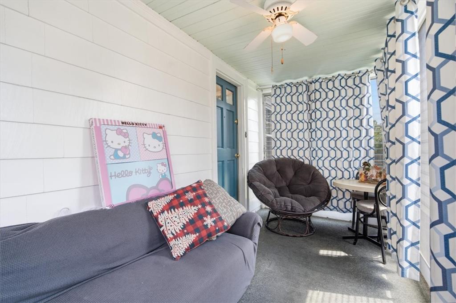
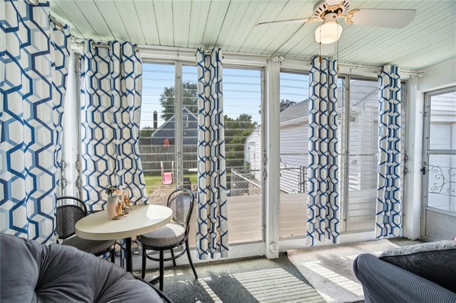
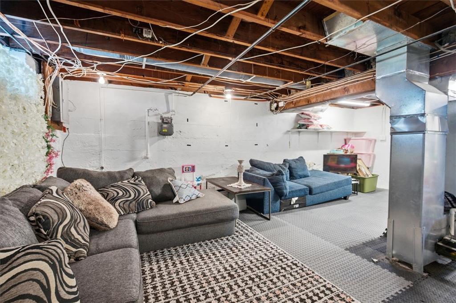
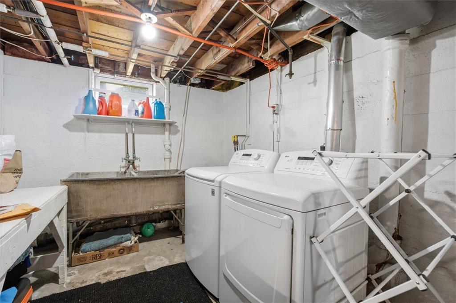
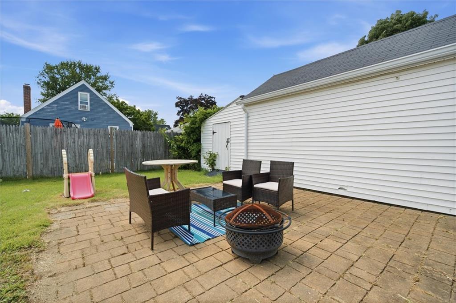
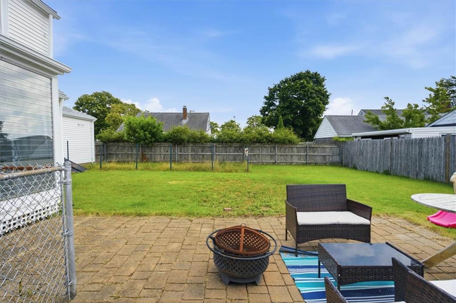
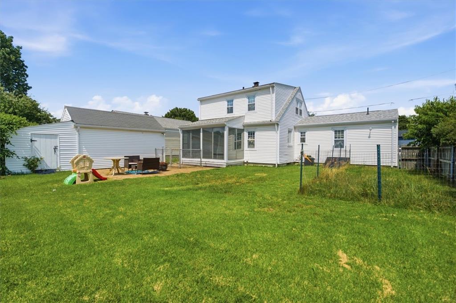
Welcome to 94 Westcott Ave, a well-maintained Cape offering comfort, flexibility, and a layout that fits a variety of lifestyles. A standout feature is the first-floor primary bedroom with an adjacent half bath, providing the convenience of single-level living while still offering additional space upstairs. It's an ideal setup for those looking to avoid stairs, create a private primary suite, or enjoy added convenience for years to come. The first floor features beautiful new flooring and a bright, inviting living room that flows into the dining area and kitchen. The kitchen offers ample cabinet and counter space and includes appliances that were replaced just two years ago. Just off the main living area is a sunroom, perfect for morning coffee, relaxing, or entertaining. Upstairs, you'll find two additional bedrooms with hardwood floors and a full bathroom, providing privacy for family or guests. Additional features include central A/C, a detached one car garage, and a storage shed, offering plenty of room for parking, tools, lawn equipment, and seasonal storage. The backyard provides space to garden, play, or enjoy outdoor gatherings. Conveniently located near schools, shopping, restaurants, parks, and major highways, this home combines thoughtful updates with everyday comfort. Whether you're buying your first home, downsizing, or simply looking for a move-in-ready property in Cranston, 94 Westcott Ave is ready to welcome you home.
Details
| MLS # | 1418432 |
|---|---|
| Listing Type | For Sale |
| Style | House |
| Sub-Type | Resale |
| Status | Active |
| Year | 1940 |
| Days On Site | 80 |
| Listing Provided By | Keller Williams Realty | Heba Daoud |
Features
| Bed(s) | 3 |
|---|---|
| Bath(s) | 2 Total |
| SQ Feet | 1,850 |
| Garage | 1 |
| Basement | Y |
| Story(s) | 2 |
| Acreage | 0.11 |
Interior
| Rooms Total | 6 |
|---|---|
| Heating | Natural Gas, Gas on Gas |
| Heating Yes / No | Yes |
| Cooling | Central Air |
| Cooling Yes / No | Yes |
| Appliances | Gas Water Heater |
| Fireplace Yes / No | No |
| Fireplaces Total | 0 |
| Fireplace Features | None |
Exterior
| Foundation Details | Concrete Perimeter, Stone |
|---|---|
| Construction Materials | Vinyl Siding |
Parking
| Attached Garage Yes / No | No |
|---|---|
| Garage Yes / No | Yes |
| Parking Features | Detached |
Utilities
| Sewer | Public Sewer |
|---|---|
| Electric | 100 Amp Service |
Taxes
| Tax Annual Amount | 4425 |
|---|---|
| Tax Assessed Value | 318800 |
| Tax Lot | 2789 |
| Tax Year | 2025 |
Area Information
| State | RI |
|---|---|
| County | Providence |
| City | Cranston |
| Zip Code | 02910 |
| Area | Providence |
| Listing VS Median (in 02910) | |
Price: $425,000 low | high Med: $445,000 sqft: 1,850 low | high Med: 2,220 $ / sqft: $230 low | high Med: $200 On site: 80 low | high Med: 64 | |
Market Activity 02910
Request a showing
Request a showing
Contact
Learn More About This Property

| State | RI |
|---|---|
| County | Providence |
| City | Cranston |
| Zip Code | 02910 |
| Area | Providence |
| Listing VS Median (in 02910) | |
Price: $425,000 low | high Med: $445,000 sqft: 1,850 low | high Med: 2,220 $ / sqft: $230 low | high Med: $200 On site: 80 low | high Med: 64 | |