
93 Hathaway Circle,Arlington, MA 02476
Arlington, MA 02476

Description
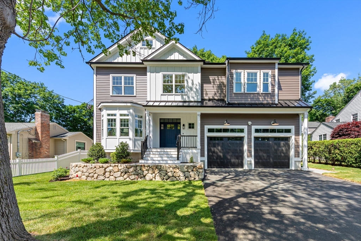
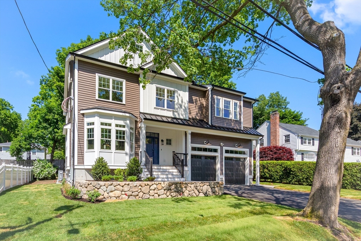
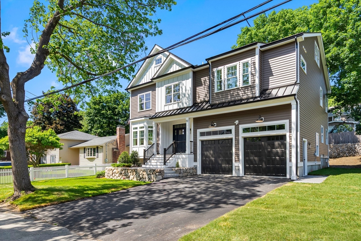
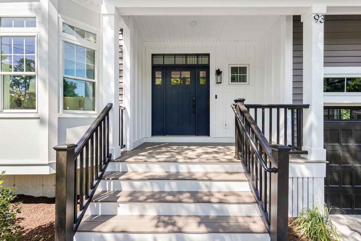
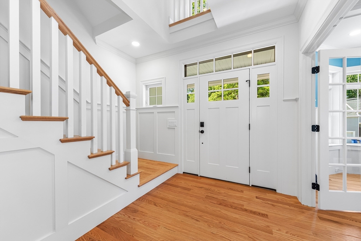
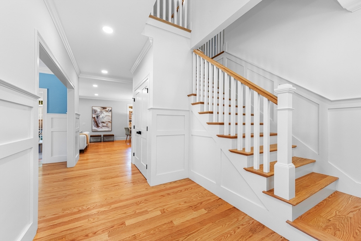
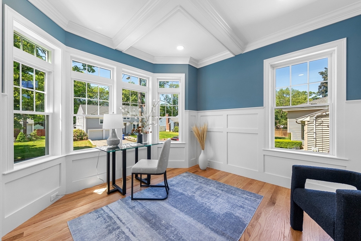
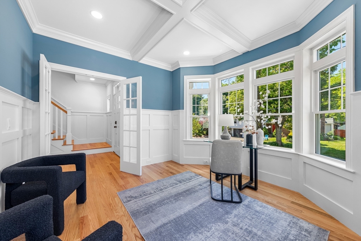
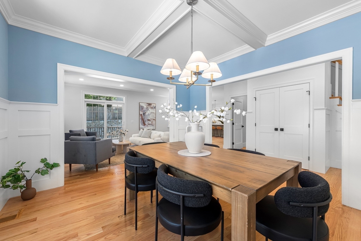
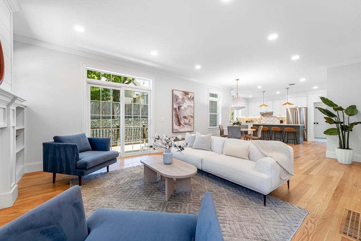
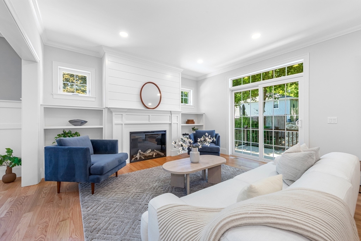
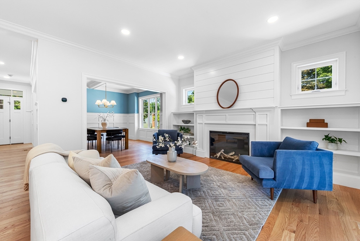
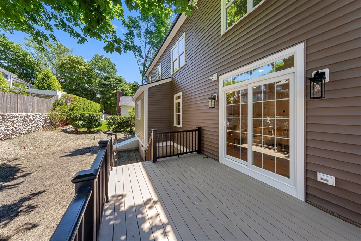
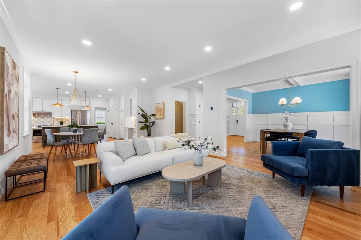
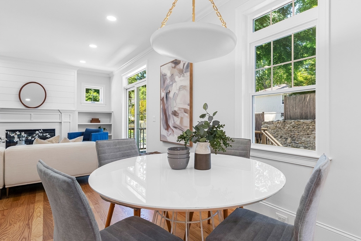
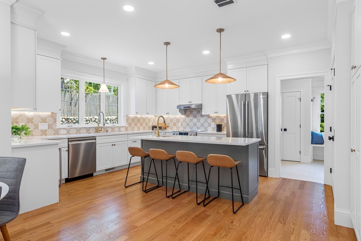
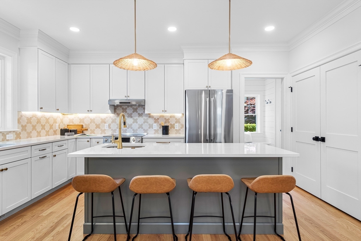
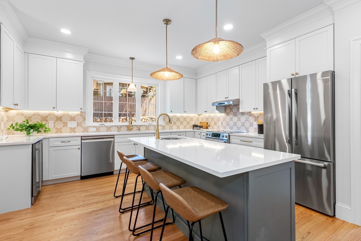
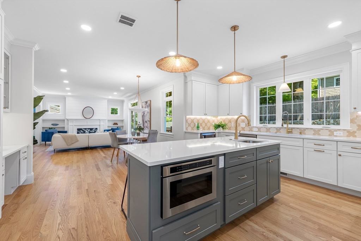
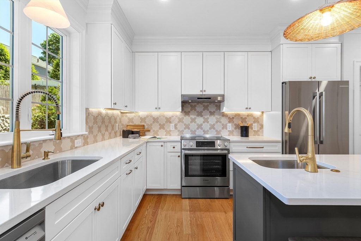
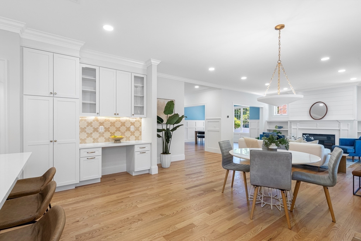
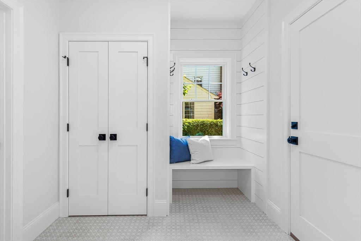
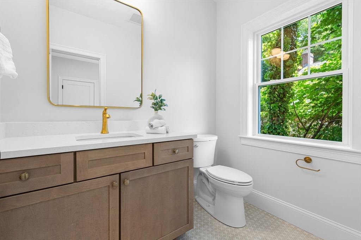
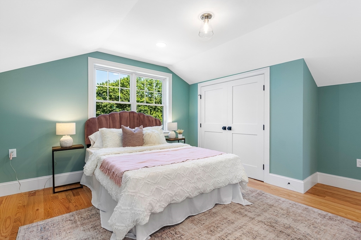
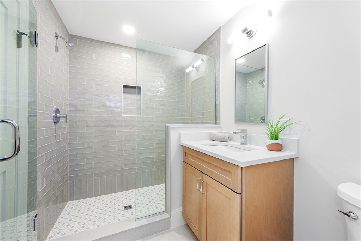
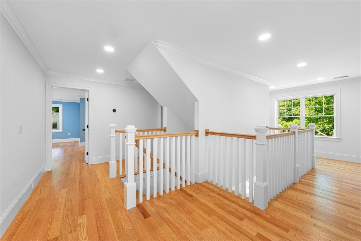
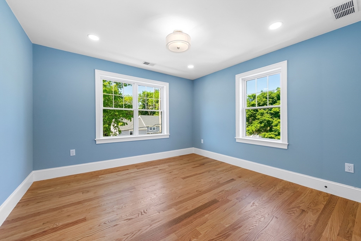
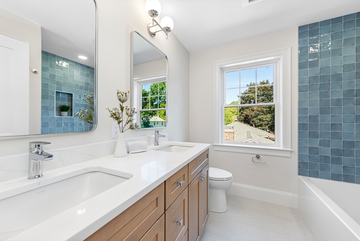
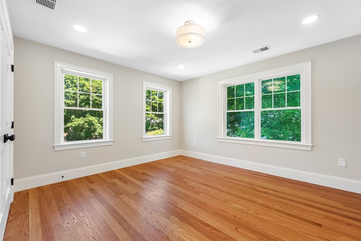
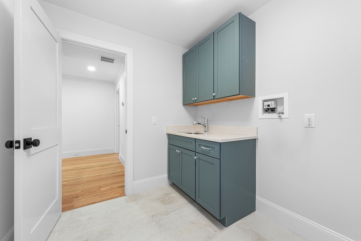
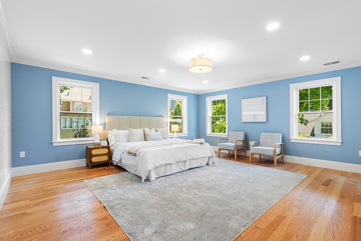
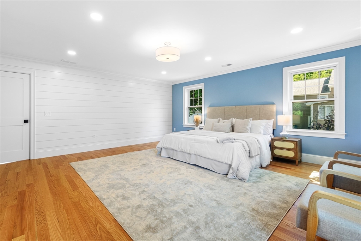
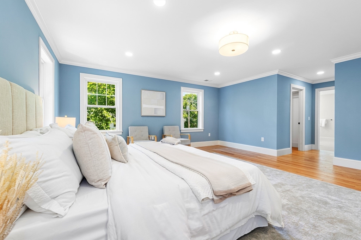
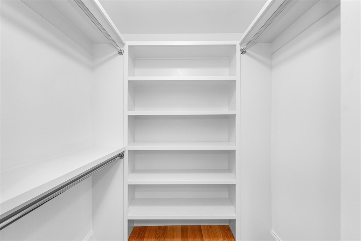
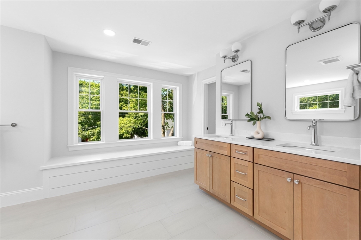
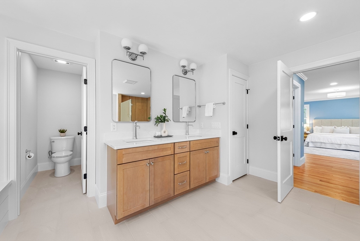
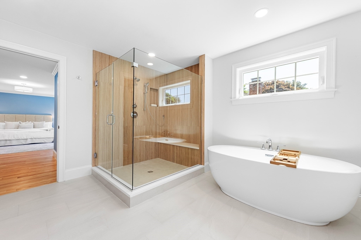
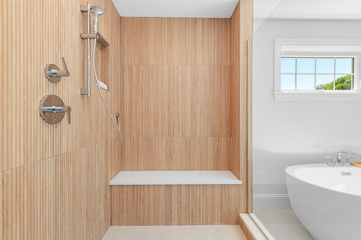
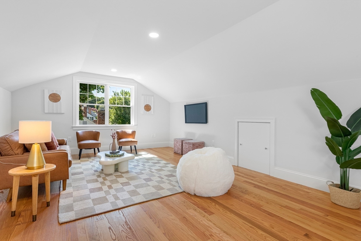
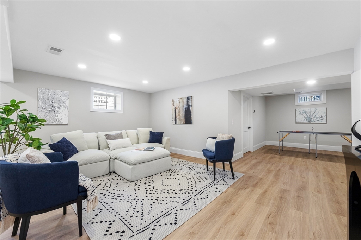
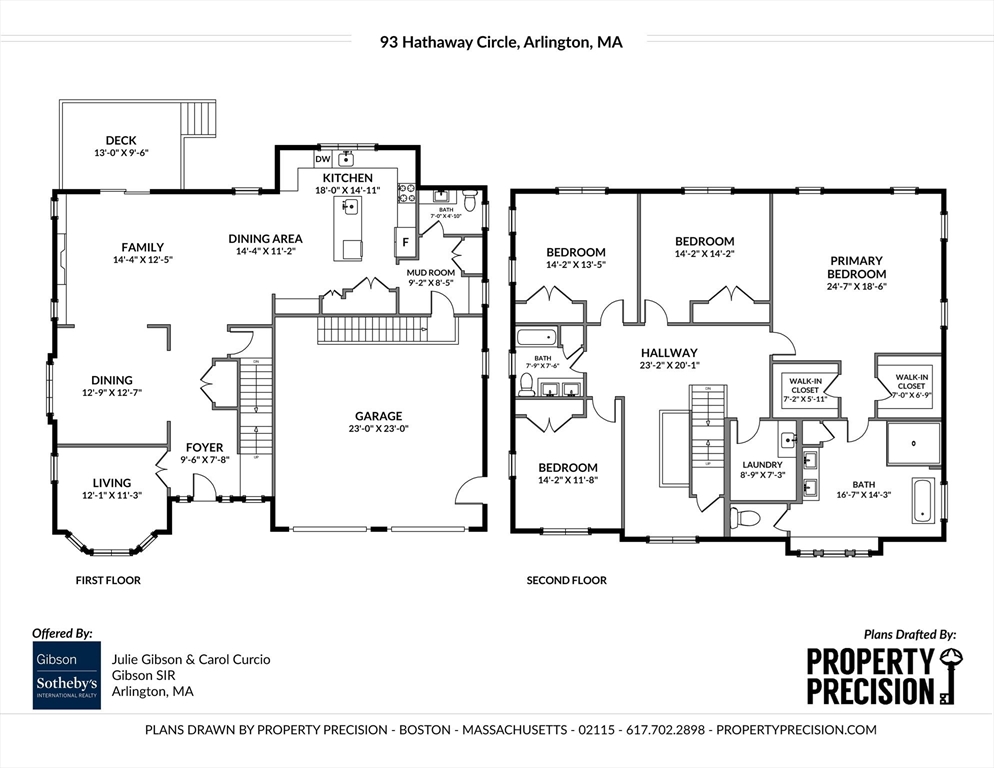
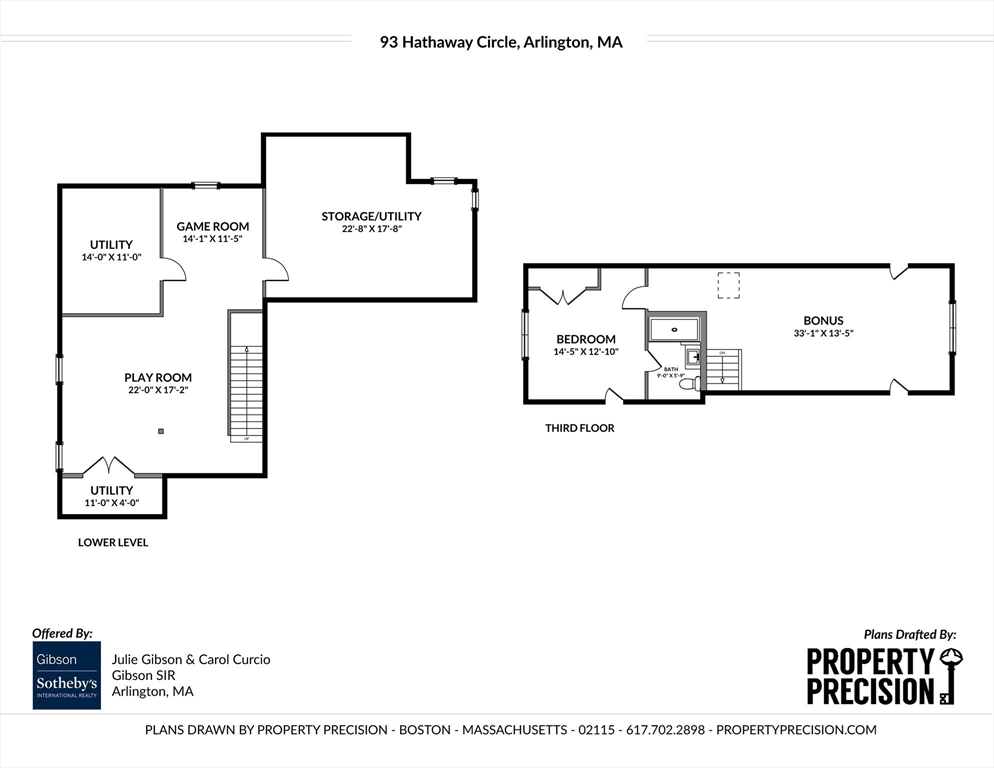
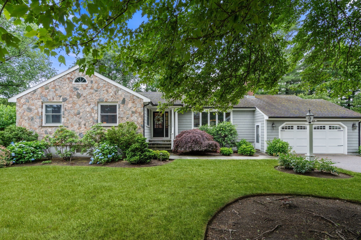
Have you been debating whether to tackle an addition or simply move? This stunner makes a compelling case for hitting the easy button. Set in the type of neighborhood where little ones learn to ride bike, this Heights gem blends location, new construction & energy efficiency w/ease. Built in 2026, the thoughtfully designed layout reflects how people truly live today. At its heart, the kitchen steals the show w/quartz counters, an island & tasteful brass accents, flowing seamlessly into the fireplaced living room, where glass doors open to a deck & perfectly sized yard. The mid-level features 4 spacious bedrooms, including a luxurious owner's suite w/walk-in closet & spa-like bath, while the top floor offers an additional 2 room suite. Live with ease thanks to the attached 2-car garage, mudroom entry & finished lower level ideal for a gym, playroom or teen hangout. All in a coveted Dallin School location, just a stroll to Arlington Heights cafés, bikeway & the 77 bus to Cambridge!
Details
| MLS # | 73533446 |
|---|---|
| Listing Type | For Sale |
| Style | House |
| Sub-Type | Resale |
| Status | Pending |
| Year | 2026 |
| Days On Site | 91 |
| Listing Provided By | Gibson Sotheby's International Realty | Julie Gibson |
Features
| Bed(s) | 5 |
|---|---|
| Bath(s) | 4 Total |
| SQ Feet | 4,405 |
| Garage | 2 |
| Basement | Y |
| Zoning | R1 |
| Acreage | 0.16 |
Interior
| Rooms Total | 11 |
|---|---|
| Cooling Yes / No | Yes |
| Cooling | Central Air |
| Heating Yes / No | Yes |
| Heating | Central, Forced Air, Electric |
| Interior Features | Bathroom - Full, Bathroom - Tiled With Shower Stall, Countertops - Stone/Granite/Solid, Recessed Lighting, Closet, Closet/Cabinets - Custom Built, Bathroom, Exercise Room, Sitting Room, Mud Room, Home Office, Foyer, Walk-up Attic |
| Window Features | Window(s) - Bay/Bow/Box, Insulated Windows |
| Appliances | Electric Water Heater, Range, Dishwasher, Disposal, Microwave, Washer, Dryer, Range Hood |
| Fireplace Features | Living Room |
| Fireplaces Total | 1 |
| Fireplace Yes / No | Yes |
| Flooring | Tile, Hardwood, Flooring - Stone/Ceramic Tile, Flooring - Vinyl, Flooring - Hardwood |
Exterior
| Exterior Features | Porch, Deck, Deck - Composite, Professional Landscaping, Sprinkler System, Stone Wall |
|---|---|
| Roof | Shingle |
| Construction Materials | Frame |
| Foundation Details | Concrete Perimeter |
| Lot Features | Level |
Parking
| Garage Yes / No | Yes |
|---|---|
| Attached Garage Yes / No | Yes |
| Parking Features | Attached, Garage Door Opener, Garage Faces Side, Paved Drive, Off Street, Paved |
| Open Parking Yes / No | Yes |
Utilities
| Utilities | for Electric Range, for Electric Oven, for Electric Dryer, Washer Hookup |
|---|---|
| Sewer | Public Sewer |
| Electric | Circuit Breakers |
Taxes
| Tax Annual Amount | 0 |
|---|---|
| Tax Assessed Value | 0 |
| Tax Year | 2026 |
Location
| Community Features | Public Transportation, Park, Walk/Jog Trails, Bike Path, Conservation Area, Highway Access, Public School |
|---|---|
| Senior Community Yes / No | No |
Area Information
| State | MA |
|---|---|
| County | Middlesex |
| City | Arlington |
| Zip Code | 02476 |
| Area | Arlington Heights |
| Community Name | Arlington Heights |
| School District | Arlington High |
| Elementary School | Dallin Elementary |
| High School | Arlington High |
| Listing VS Median (in Arlington Heights) | |
Price: $2,299,000 low | high Med: $1,049,900 sqft: 4,405 low | high Med: 1,628 $ / sqft: $522 low | high Med: $645 On site: 91 low | high Med: 1 | |
Market Activity 02476
Request a showing
Request a showing
Contact
Learn More About This Property

| State | MA |
|---|---|
| County | Middlesex |
| City | Arlington |
| Zip Code | 02476 |
| Area | Arlington Heights |
| Community Name | Arlington Heights |
| School District | Arlington High |
| Elementary School | Dallin Elementary |
| High School | Arlington High |
| Listing VS Median (in Arlington Heights) | |
Price: $2,299,000 low | high Med: $1,049,900 sqft: 4,405 low | high Med: 1,628 $ / sqft: $522 low | high Med: $645 On site: 91 low | high Med: 1 | |
 | $1,888,00074 Spring Valley RoadBelmont, MA 02478 |