
Description
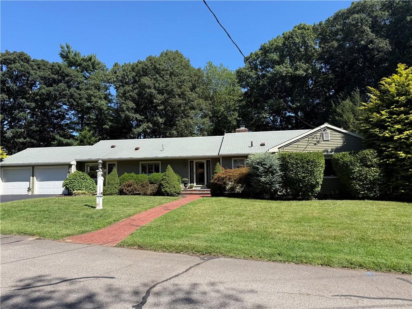
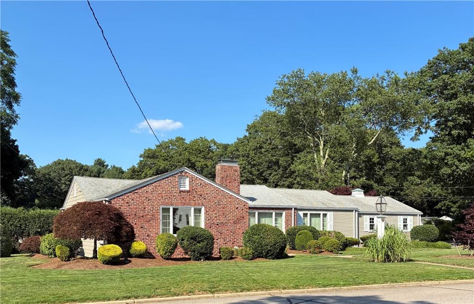
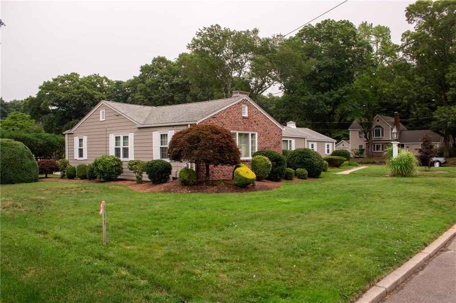
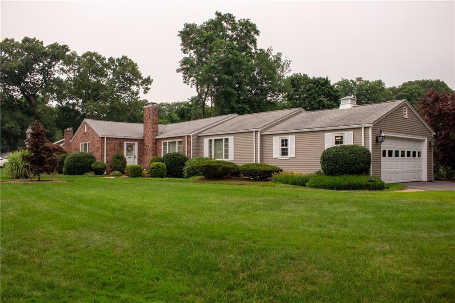
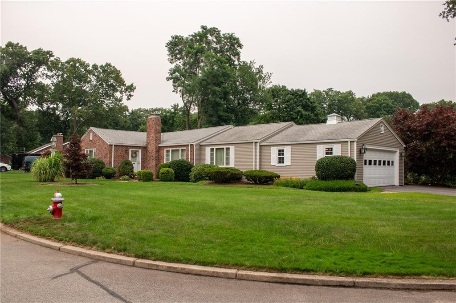
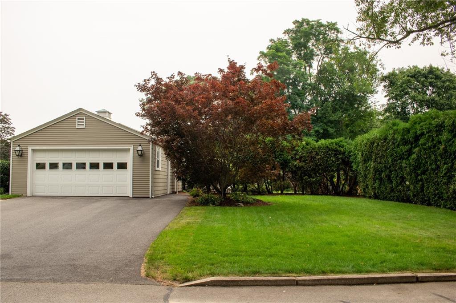
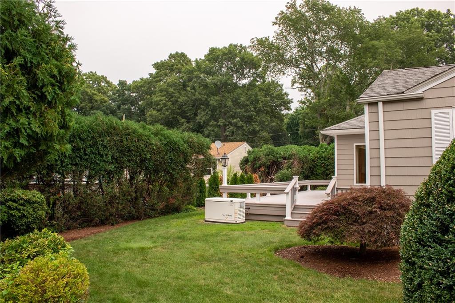
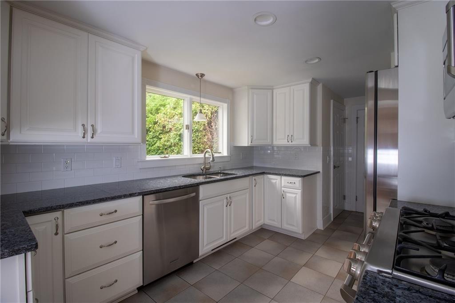
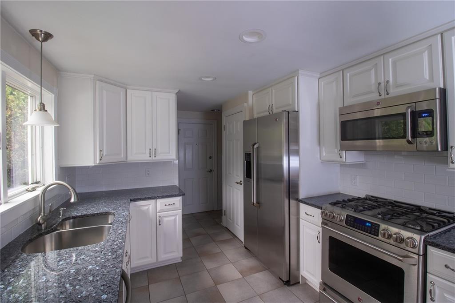
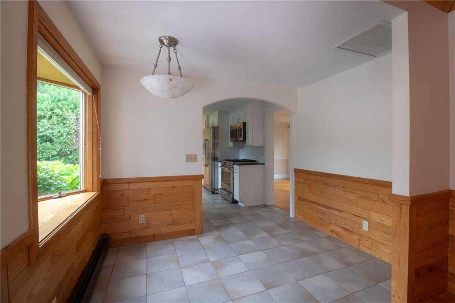
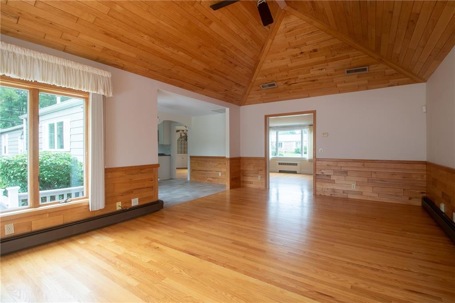
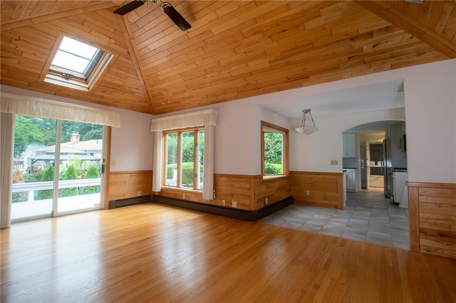
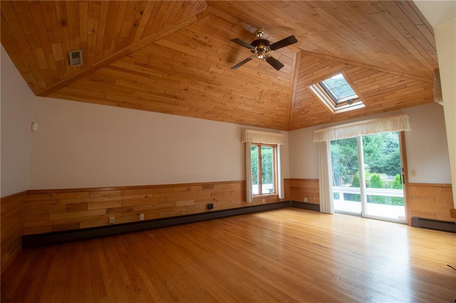
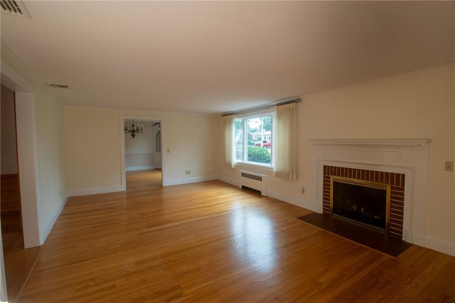
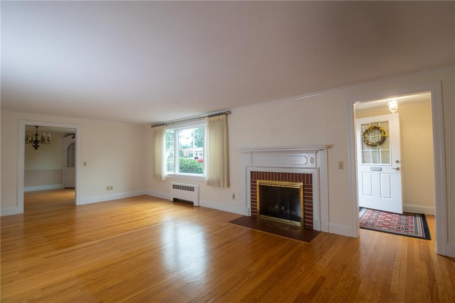
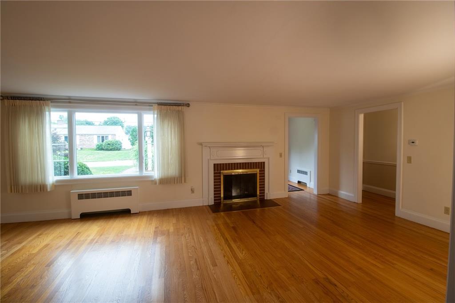
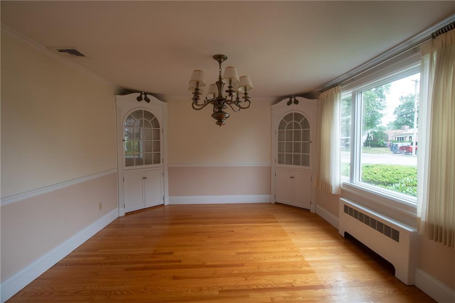
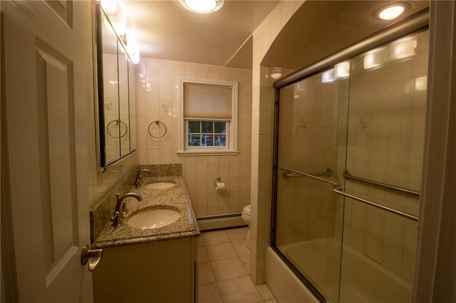
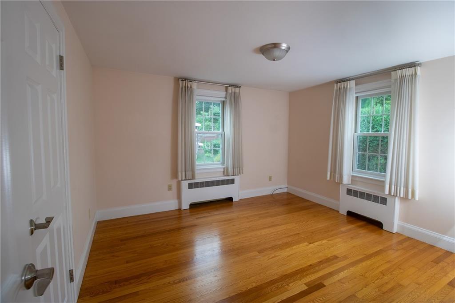
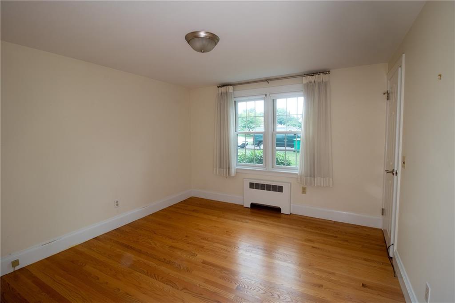
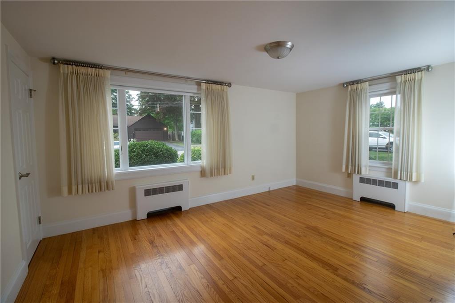
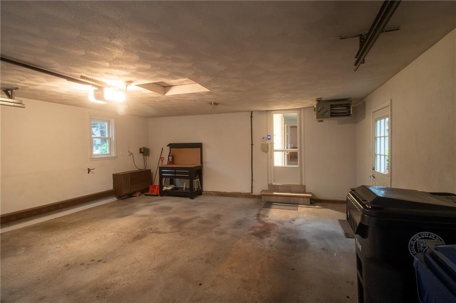
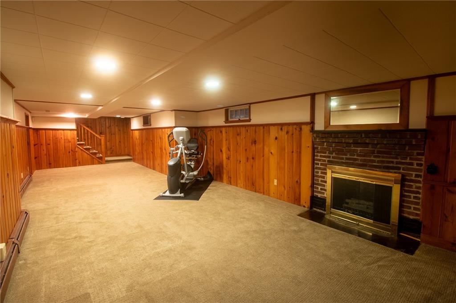
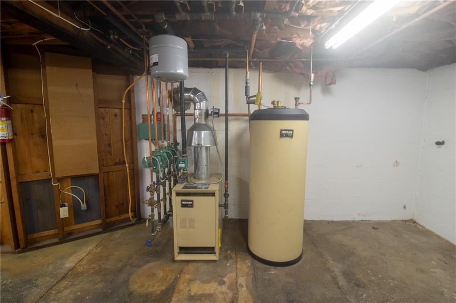
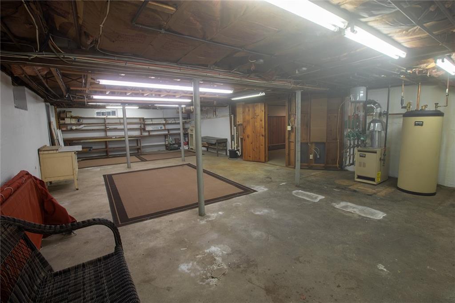
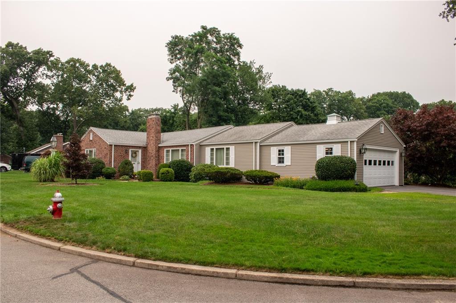
Welcome to this meticulously maintained, move-in-ready 3-bedroom, 1.5-bath ranch offering the perfect blend of comfort, convenience, and easy single-level living. Designed with spacious living areas, this home features a large living room with a fireplace, a stunning vaulted family room, a formal dining room, and an updated kitchen ideal for everyday living and entertaining. A convenient first-floor laundry area is complemented by a second, larger laundry room in the lower level. The expansive lower level includes a finished bonus family room with a second fireplace, along with a large unfinished area offering endless possibilities for additional living space, a home gym, workshop, or ample storage. Additional highlights include a heated two-car attached garage, central air conditioning, and a whole-house generator for added peace of mind. Situated on a desirable corner lot, this home is just minutes from Warwick's beautiful beaches, shopping, dining, TF Green International Airport, and major highways, offering exceptional convenience while enjoying all the amenities the area has to offer. Don't miss the opportunity to make this exceptional Warwick home yours.
Details
| MLS # | 1417451 |
|---|---|
| Listing Type | For Sale |
| Style | House |
| Sub-Type | Resale |
| Status | Active Under Contract |
| Year | 1950 |
| Days On Site | 67 |
| Listing Provided By | Start Realty | Teresa Messier |
Features
| Bed(s) | 3 |
|---|---|
| Bath(s) | 2 Total |
| SQ Feet | 2,929 |
| Garage | 2 |
| Basement | Y |
| Story(s) | 1 |
| Acreage | 0.29 |
Interior
| Rooms Total | 8 |
|---|---|
| Heating | Natural Gas, Baseboard, Central Air, Forced Water |
| Heating Yes / No | Yes |
| Cooling | Central Air |
| Cooling Yes / No | Yes |
| Appliances | Gas Water Heater, Dishwasher, Dryer, Exhaust Fan, Range Hood, Microwave, Oven/Range, Refrigerator, Washer |
| Interior Features | Wall (Cermaic), Wall (Paneled), Wall (Plaster), Wall (Wood), Attic, Attic Storage, Cathedral Ceilings, Cedar Closet(s), Stairs |
| Window Features | Skylight(s) |
| Fireplace Yes / No | Yes |
| Fireplaces Total | 2 |
| Fireplace Features | Brick, Gas |
Exterior
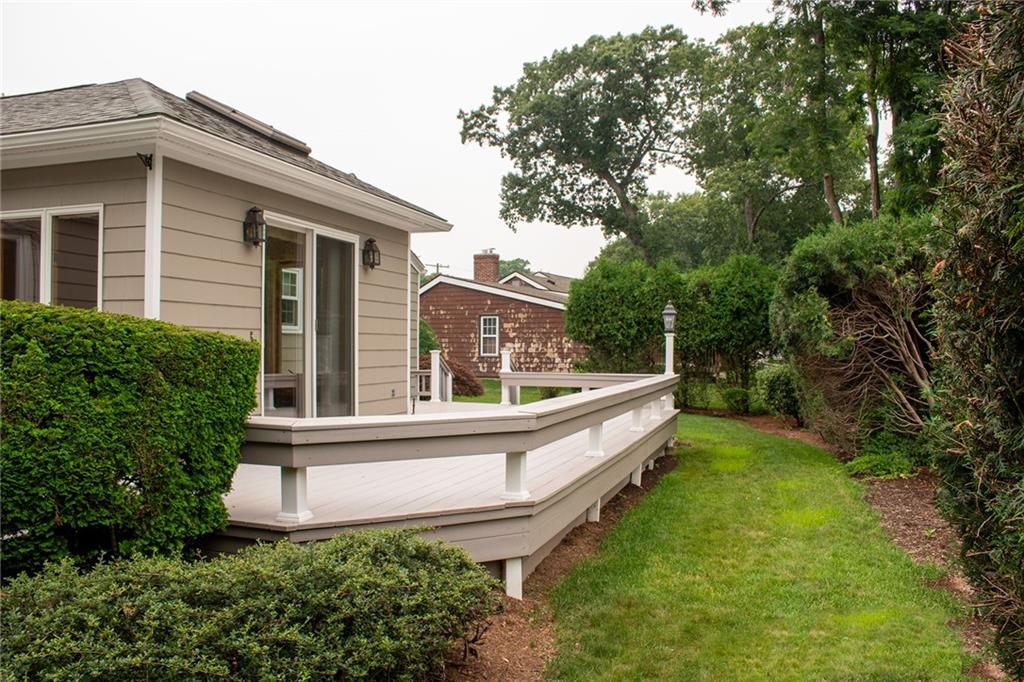
| Exterior Features | Deck |
|---|---|
| Foundation Details | Concrete Perimeter |
| Patio And Porch Features | Deck |
| Construction Materials | Ceramic, Paneled, Plaster, Wood Wall(s), Brick, Clapboard, Masonry |
Parking
| Attached Garage Yes / No | Yes |
|---|---|
| Garage Yes / No | Yes |
| Parking Features | Attached |
Utilities
| Utilities | Sewer Connected, Water Connected |
|---|---|
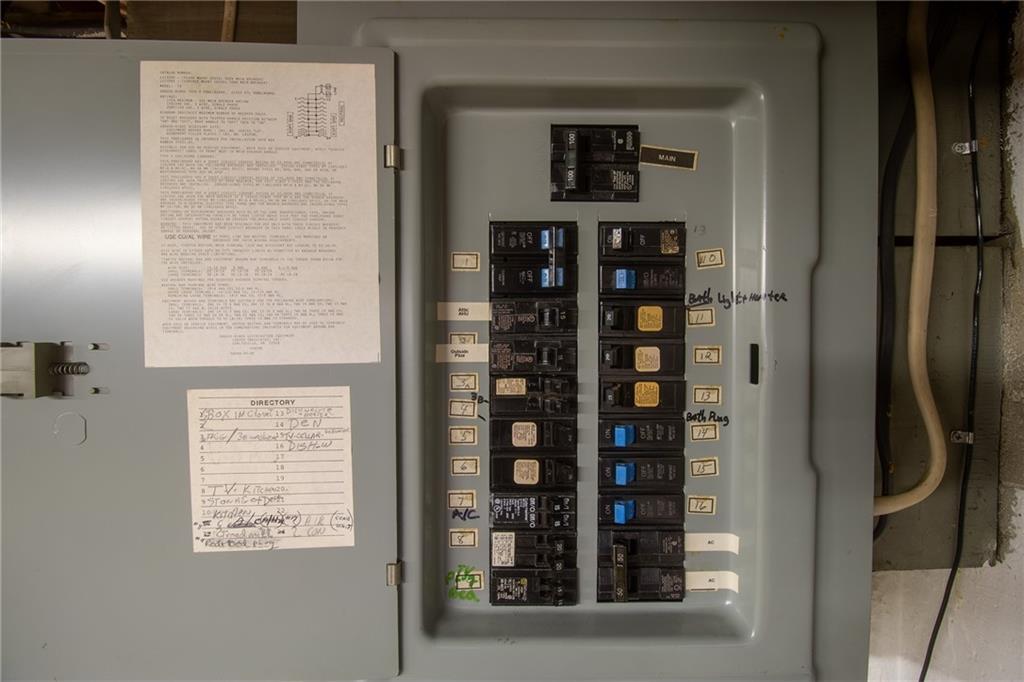
| Electric | 100 Amp Service |
Taxes
| Tax Annual Amount | 6397 |
|---|---|
| Tax Assessed Value | 500000 |
| Tax Lot | 0025 |
| Tax Year | 2025 |
Area Information
| State | RI |
|---|---|
| County | Kent |
| City | Warwick |
| Zip Code | 02889 |
| Area | Kent |
| Community Name | Woodland Manor/ Hoxie |
| Listing VS Median (in Woodland Manor/ Hoxie) | |
Price: $559,000 low | high Med: $559,000 sqft: 2,929 low | high Med: 2,929 $ / sqft: $191 low | high Med: $191 On site: 67 low | high Med: 67 | |
Market Activity 02889
Request a showing
Request a showing
Contact
Learn More About This Property

| State | RI |
|---|---|
| County | Kent |
| City | Warwick |
| Zip Code | 02889 |
| Area | Kent |
| Community Name | Woodland Manor/ Hoxie |
| Listing VS Median (in Woodland Manor/ Hoxie) | |
Price: $559,000 low | high Med: $559,000 sqft: 2,929 low | high Med: 2,929 $ / sqft: $191 low | high Med: $191 On site: 67 low | high Med: 67 | |