
 New Listing
 In-Person: 09/10 5:00 PM - 7:00 PM
In-Person: 09/12 12:00 PM - 2:00 PM

Description
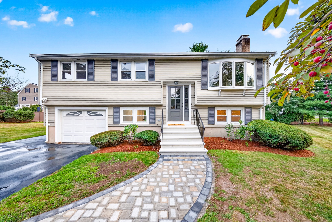
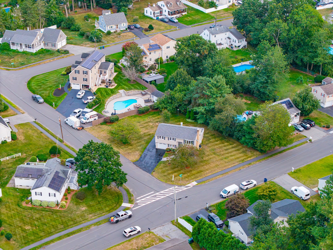
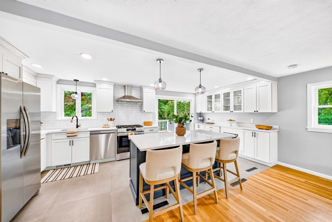
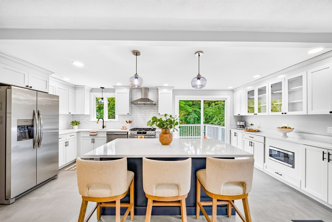
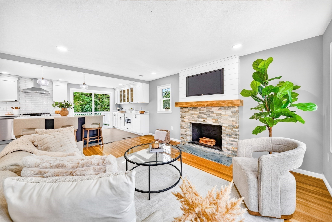
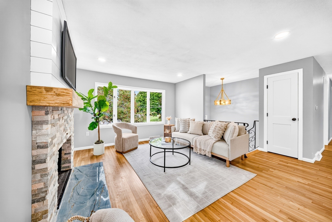
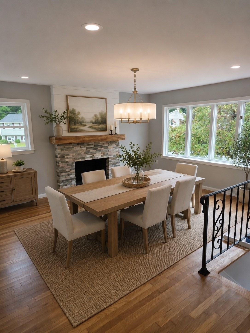
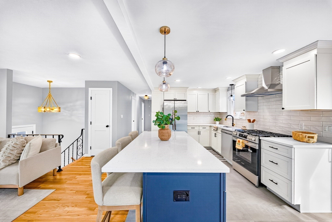
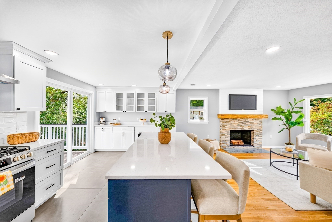
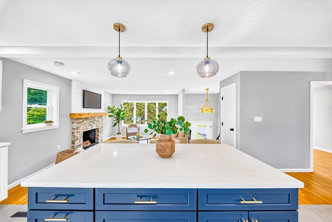
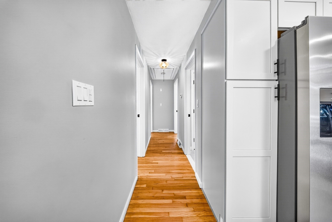
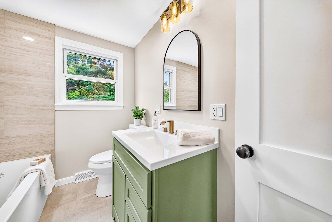
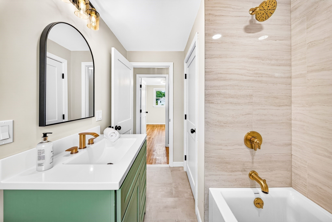
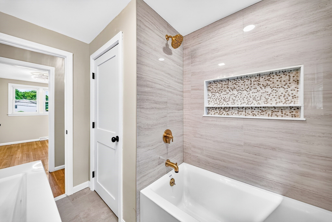
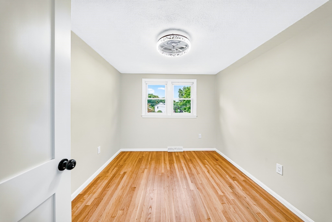
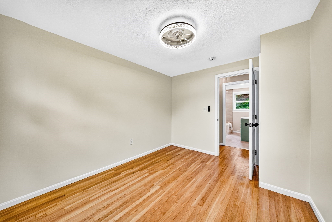
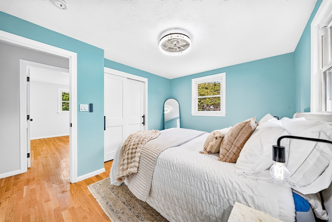
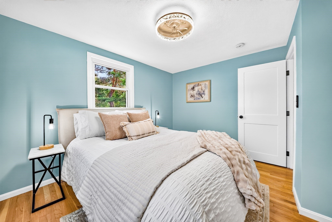
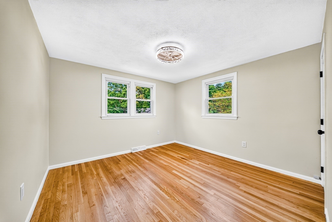
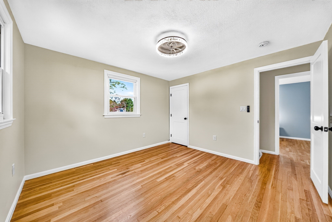
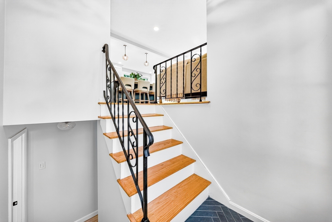
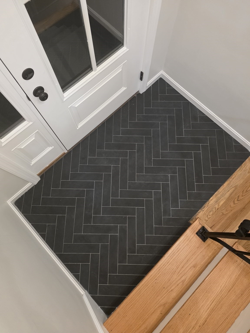
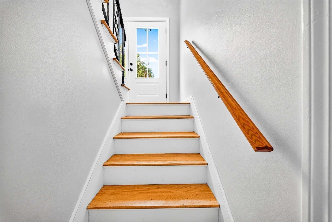
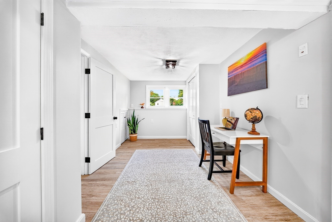
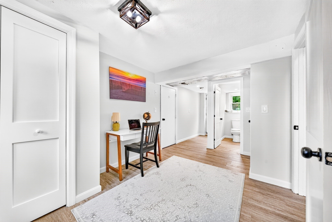
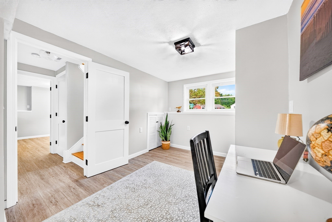
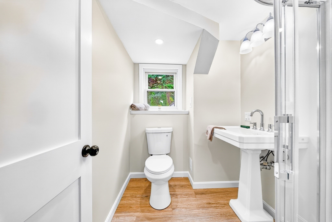
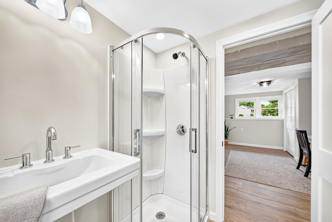
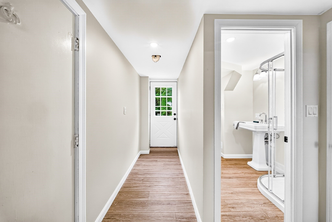
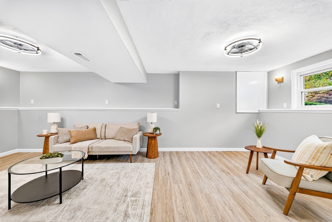
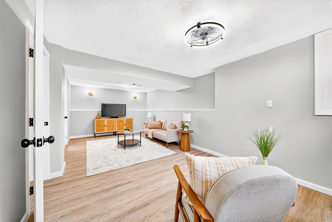
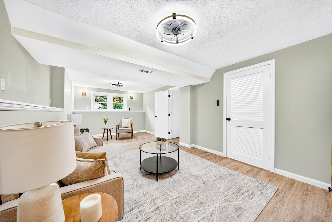
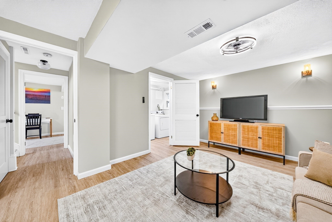
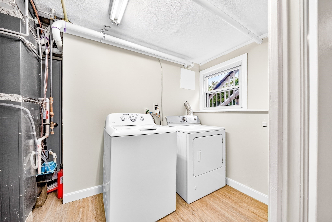
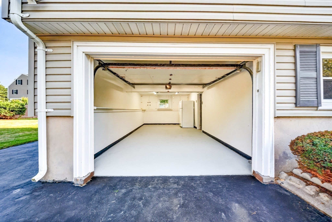
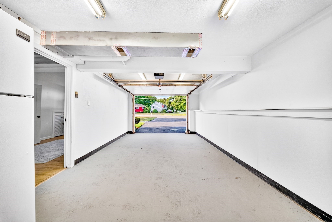
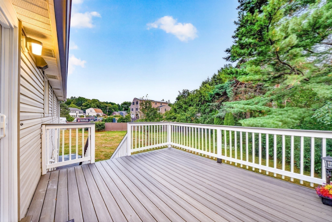
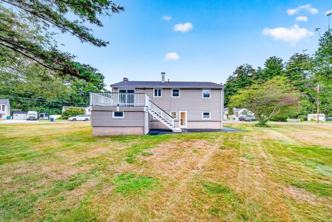
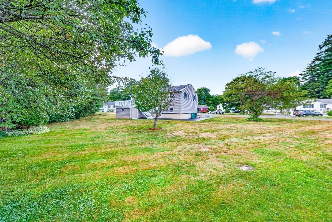
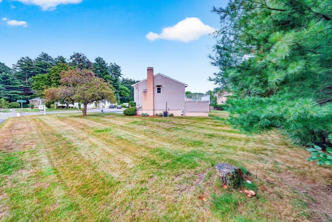
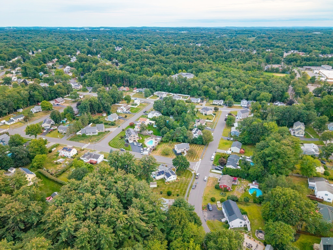
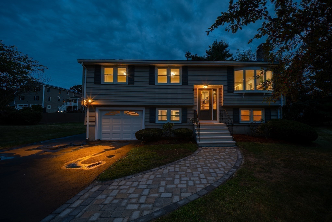
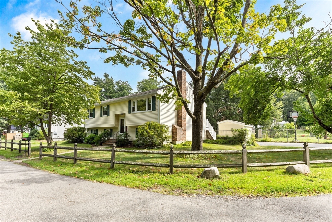
Take a look at this beautiful split-entry home located on a corner lot in one of the most sought-after neighborhoods in town! Fully renovated and move-in ready, it welcomes you with a beautiful stone walkway leading inside. The top floor features three main bedrooms, a full bathroom, a comfortable living and dining area with a slider to a large deck, and an updated kitchen with brand-new cabinets, stone countertops, gorgeous tile flooring, and a stylish backsplash. The kitchen overlooks a cozy fireplace, making it a wonderful space to relax in. The lower level includes a second bathroom, an additional bedroom or office, a family room, and a laundry room. This walk-out area is great for entertaining and provides accessible, zero-step entry. Additionally, the attached one-car garage offers potential to be converted into extra living space. Situated in a fantastic, walkable neighborhood, this property is conveniently located near shopping and dining in Burlington, with easy access to local schools and within walking distance to the Ditson Elementary School and Shawsheen Valley Technical High School. It is a truly turnkey home in an exceptional location! Open house 9/10 5-7pm, 9/12 12-2pm, 9/13 10-12pm.
Details
| MLS # | 73572225 |
|---|---|
| Listing Type | For Sale |
| Style | House |
| Sub-Type | Resale |
| Status | Active |
| Year | 1969 |
| Days On Site | 5 |
| Listing Provided By | LAER Realty Partners | Kerri Anne Campbell |
Features
| Bed(s) | 4 |
|---|---|
| Bath(s) | 2 Total |
| SQ Feet | 1,865 |
| Garage | 1 |
| Basement | Y |
| Zoning | 1 |
| Acreage | 0.35 |
Interior
| Rooms Total | 6 |
|---|---|
| Cooling Yes / No | Yes |
| Cooling | Central Air |
| Heating Yes / No | Yes |
| Heating | Forced Air, Natural Gas |
| Interior Features | Walk-up Attic, Internet Available - Broadband |
| Window Features | Insulated Windows |
| Appliances | Gas Water Heater, Range, Microwave, Refrigerator, Freezer, Washer, Dryer, Instant Hot Water, Plumbed For Ice Maker |
| Fireplaces Total | 1 |
| Fireplace Yes / No | Yes |
| Flooring | Wood, Tile, Vinyl |
Exterior
| Exterior Features | Deck - Composite, Rain Gutters, Storage |
|---|---|
| Roof | Shingle |
| Construction Materials | Frame |
| Foundation Details | Concrete Perimeter |
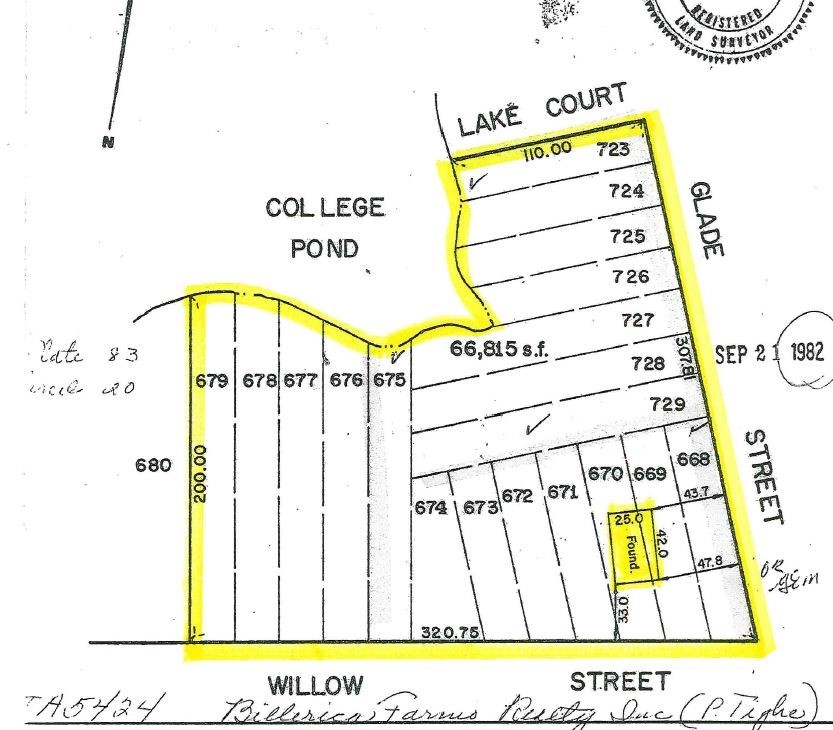
| Lot Features | Corner Lot, Level |
Parking
| Garage Yes / No | Yes |
|---|---|
| Attached Garage Yes / No | Yes |
| Parking Features | Attached, Under, Paved Drive, Off Street |
| Open Parking Yes / No | Yes |
Utilities
| Utilities | for Gas Range, for Gas Dryer, Washer Hookup, Icemaker Connection |
|---|---|
| Sewer | Public Sewer |
| Electric | 200+ Amp Service |
Taxes
| Tax Annual Amount | 6801 |
|---|---|
| Tax Assessed Value | 585800 |
| Tax Year | 2026 |
Location
| Community Features | Public Transportation, Shopping, Walk/Jog Trails, Laundromat, Sidewalks |
|---|---|
| Senior Community Yes / No | No |
Area Information
| State | MA |
|---|---|
| County | Middlesex |
| City | Billerica |
| Zip Code | 01821 |
| Area | Middlesex |
| Listing VS Median (in 01821) | |
Price: $824,900 low | high Med: $689,450 sqft: 1,865 low | high Med: 1,830 $ / sqft: $442 low | high Med: $395 On site: 5 low | high Med: 57.5 | |
Market Activity 01821
Request a showing
Request a showing
Contact
Learn More About This Property

| Open House |
|---|
| In-Person 09/10 5:00 PM - 7:00 PM |
| In-Person 09/12 12:00 PM - 2:00 PM |
| In-Person 09/13 10:00 AM - 12:00 PM |
| State | MA |
|---|---|
| County | Middlesex |
| City | Billerica |
| Zip Code | 01821 |
| Area | Middlesex |
| Listing VS Median (in 01821) | |
Price: $824,900 low | high Med: $689,450 sqft: 1,865 low | high Med: 1,830 $ / sqft: $442 low | high Med: $395 On site: 5 low | high Med: 57.5 | |
 | $599,99910 Chester RdBillerica, MA 01821 |
 | $849,90014 Clarence StreetBillerica, MA 01821 |
 | $1,100,0006 Glade StBillerica, MA 01821 |
 | $650,0008 Green StBillerica, MA 01821 |