
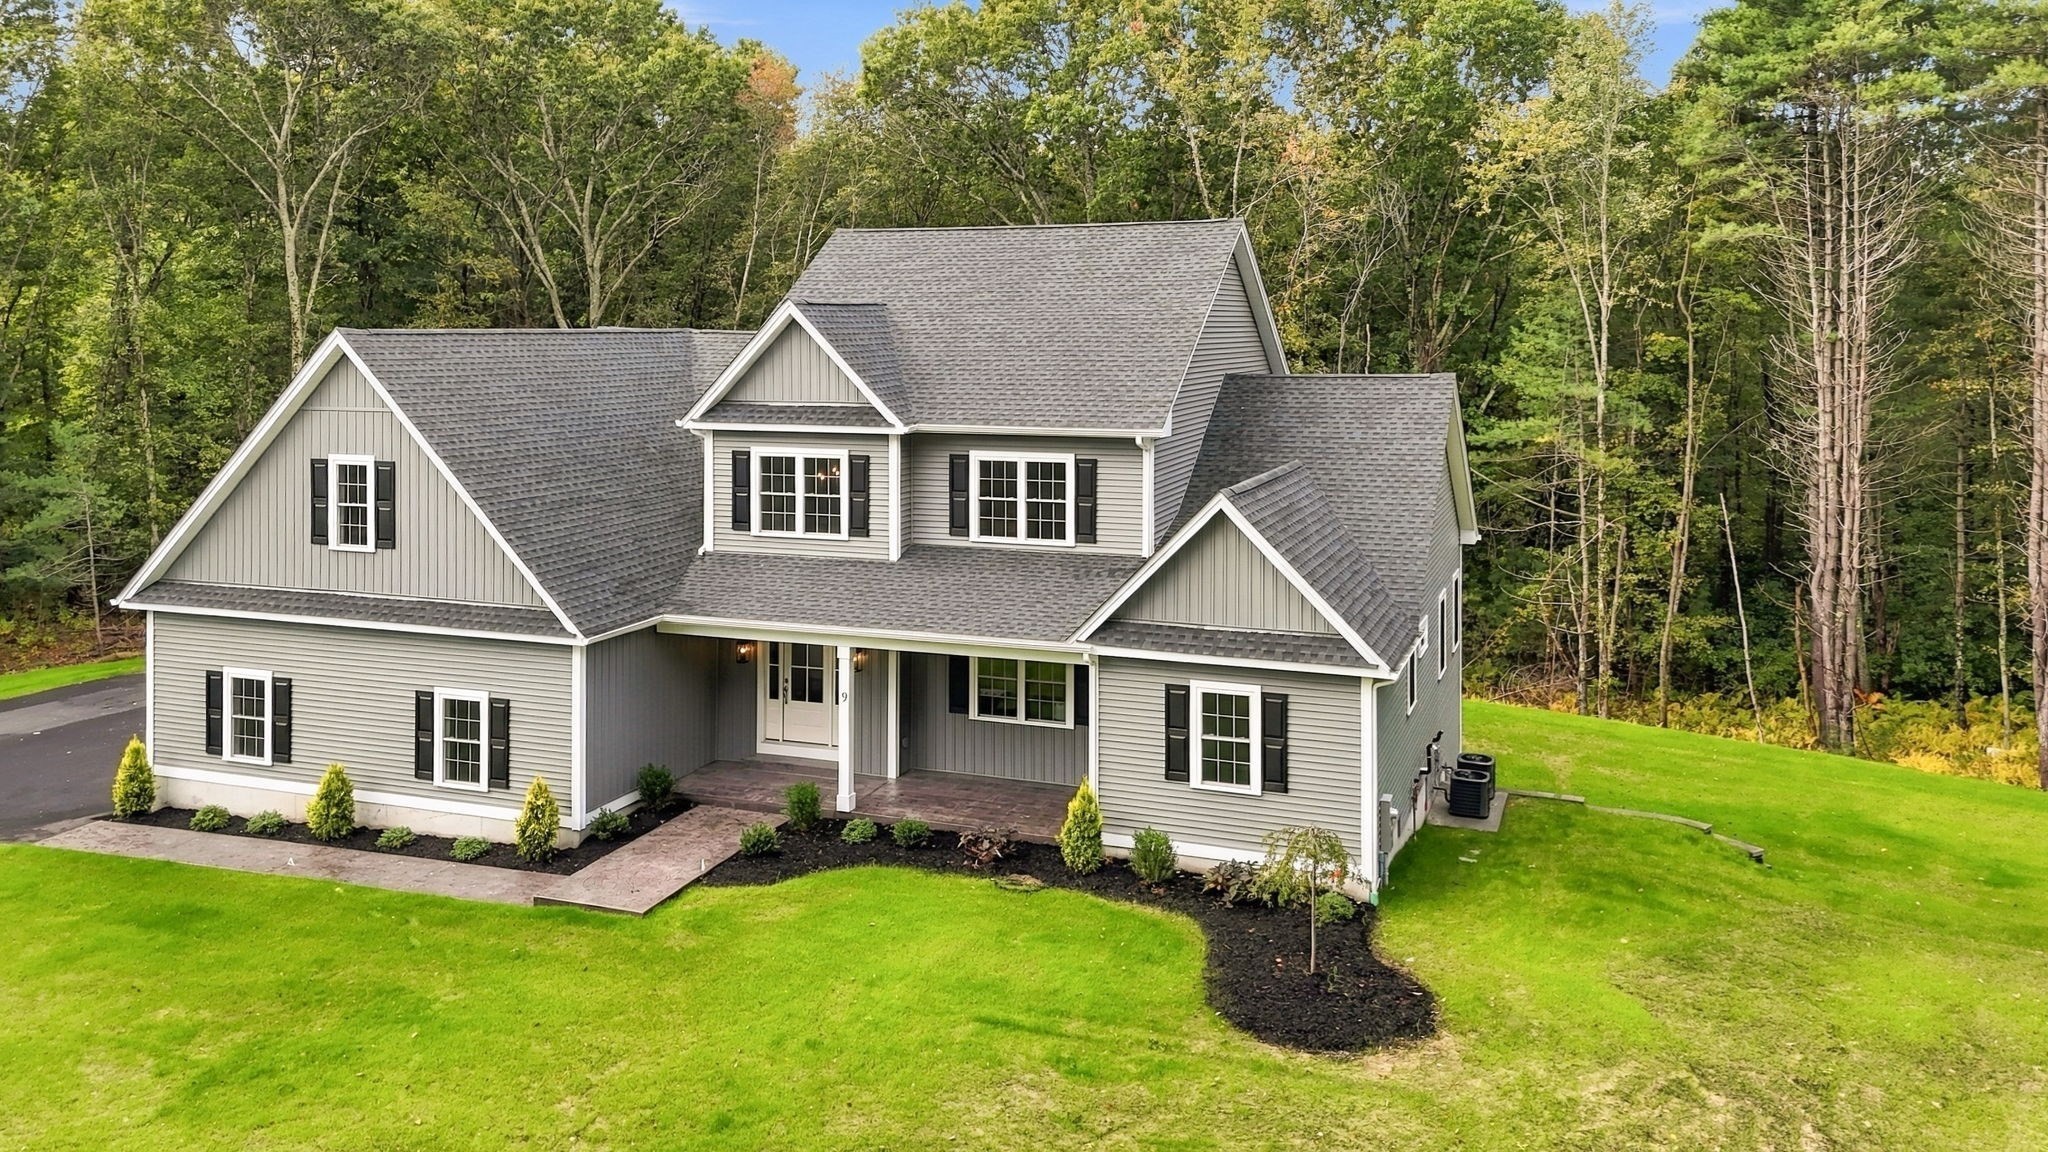
9 Southworth Street,Lakeville, MA 02347
Lakeville, MA 02347

Description
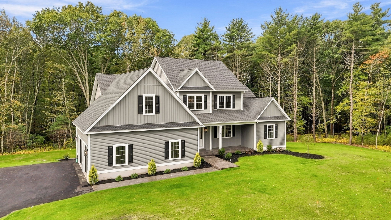
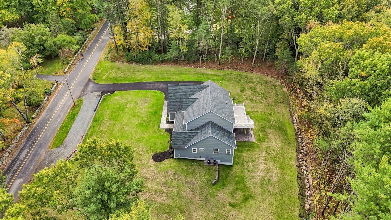
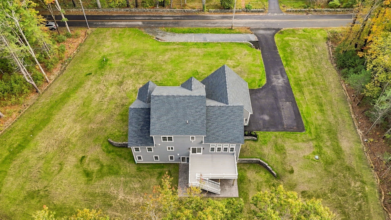
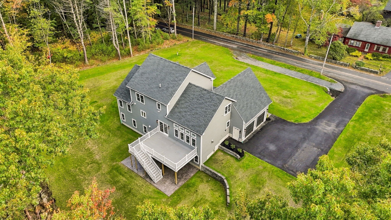
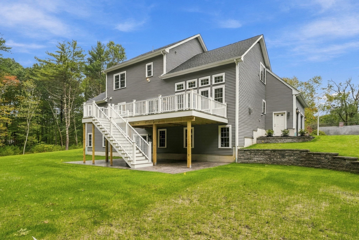
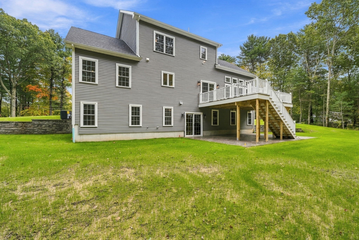
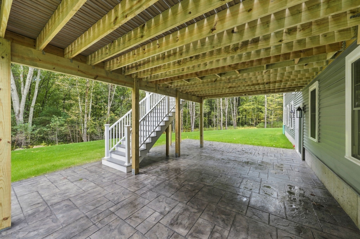
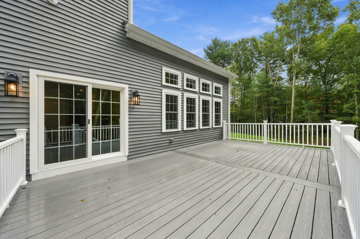
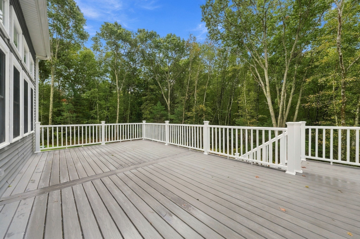
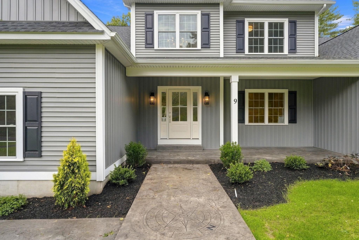
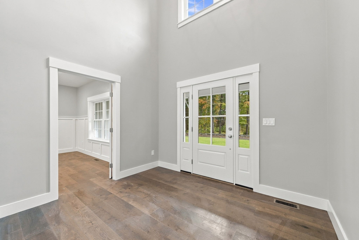
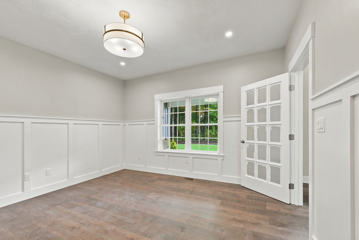
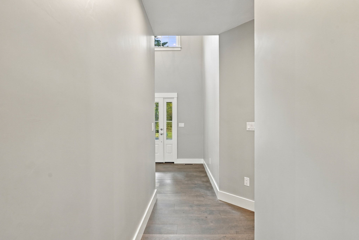
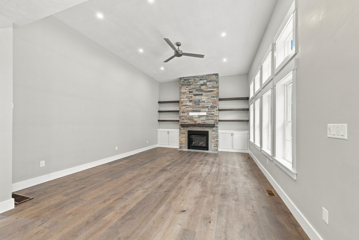
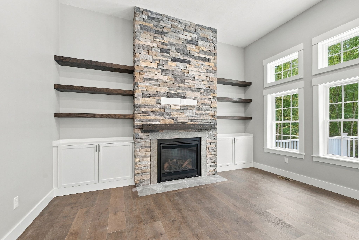
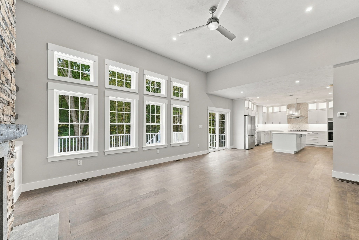
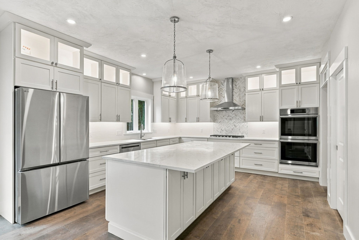
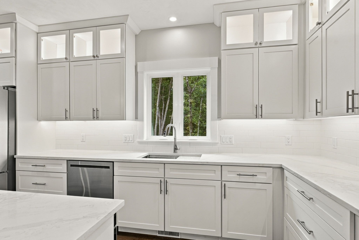
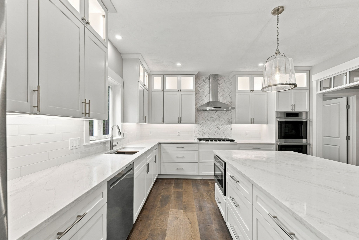
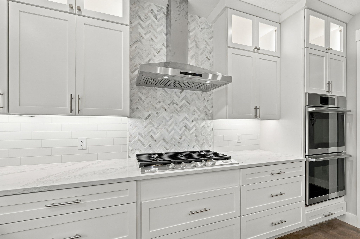
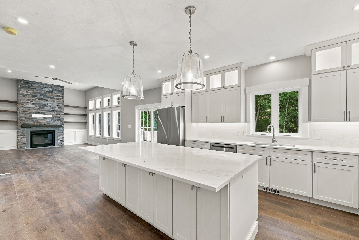
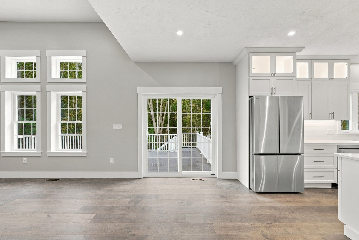
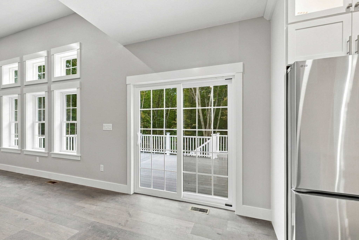
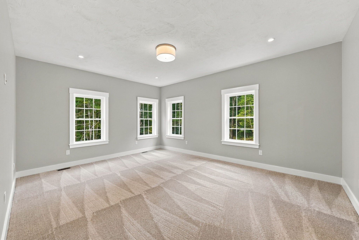
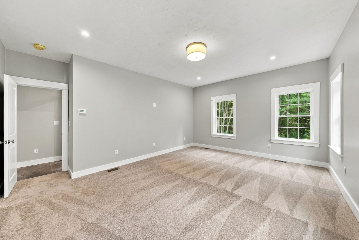
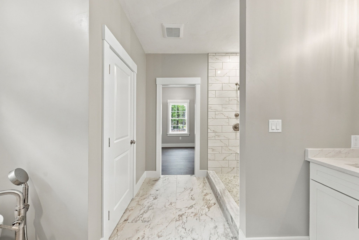
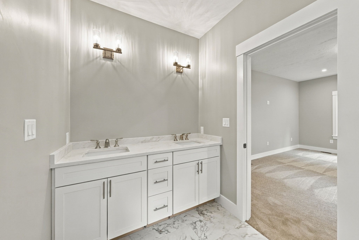
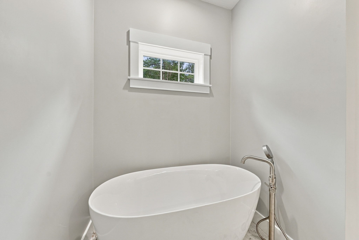
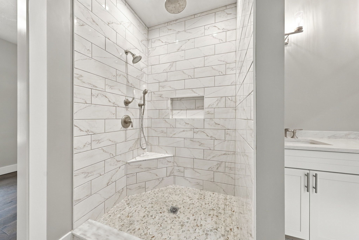
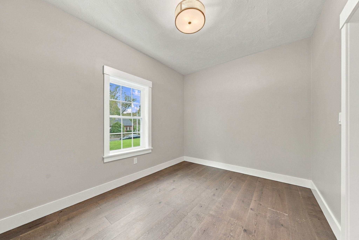
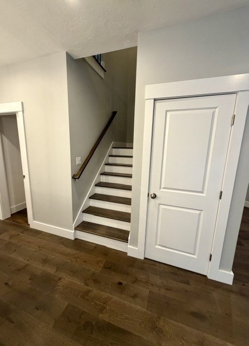
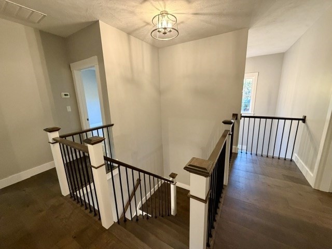
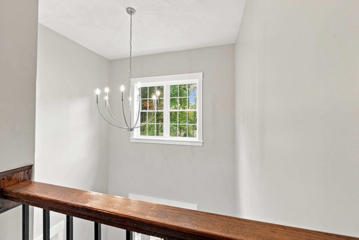
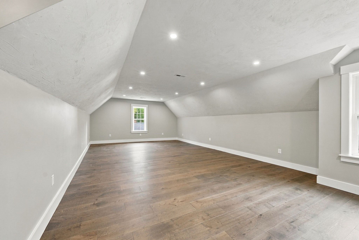
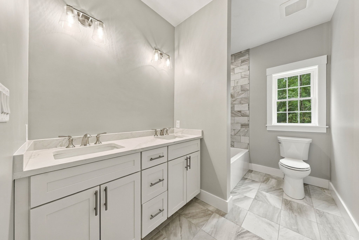
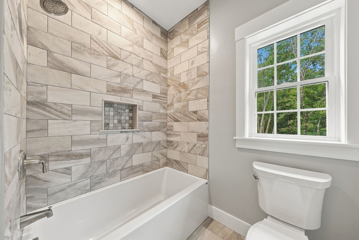
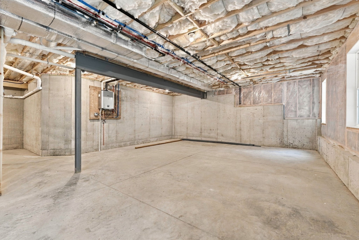
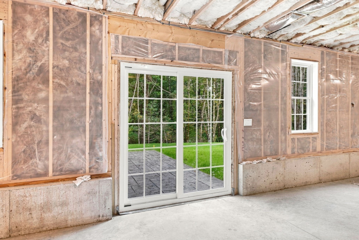
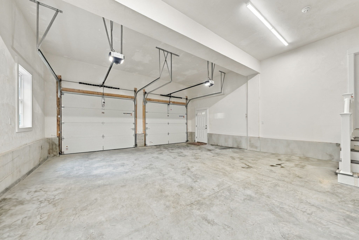
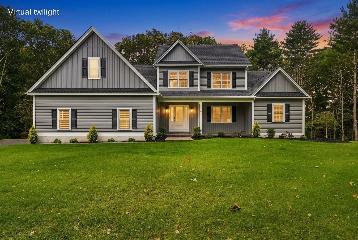
OPEN HOUSE SUNDAY (9/4) 11-1 pm. When searching for your dream home you expect a certain level of build quality, features and extras. This new construction home will certainly exceed these expectations. A well-thought-out floor plan with a first floor primary bedroom, en suite and a vast walk-in closet. A chef's kitchen features double ovens, gas range and an 8' center island. The family room boasts a centered gas fireplace, 12' ceilings and transom windows allowing an abundance of natural light. A perfectly sized home office sits adjacent to the front foyer. The second floor has two bedrooms and a large bonus room that could serve as a second living room, recreation room, art studio, hobby room, additional sleep area for guests, or convert into a second floor primary bedroom...so many options! The oversized deck located off the kitchen, allows for panoramic views of the large, private yard with a fully irrigated expansive lawn . A sizable unfinished basement (a little over 1400 ft.²) has steel support beams making for wide open usage. The walkout feature with full-size windows brings in additional natural light and exits out to a nicely finished patio. 2 Heating Units, 2 A/C Units, 2 On-Demand water heaters. HIGHLY desirable North Lakeville location less than 5 minutes to Rt 495, the Middleboro commuter rail station as well as great golf courses! Lakeville is also home to Long Pond, the largest recreational lake in Massachusetts. Note: Stairway staining will be complete by open house. A must see!
Details
| MLS # | 73572571 |
|---|---|
| Listing Type | For Sale |
| Style | House |
| Sub-Type | Resale |
| Status | Active |
| Year | 2026 |
| Days On Site | 32 |
| Listing Provided By | Keller Williams Realty | Jonathan Chace |
Features
| Bed(s) | 3 |
|---|---|
| Bath(s) | 3 Total |
| SQ Feet | 3,150 |
| Garage | 2 |
| Basement | Y |
| Zoning | RES |
| Acreage | 1.91 |
| Golf Course | Yes |
Interior
| Rooms Total | 7 |
|---|---|
| Cooling Yes / No | Yes |
| Cooling | Central Air |
| Heating Yes / No | Yes |
| Heating | Forced Air |
| Interior Features | Bonus Room, Home Office |
| Appliances | Water Heater |
| Fireplace Features | Living Room |
| Fireplaces Total | 1 |
| Fireplace Yes / No | Yes |
Exterior
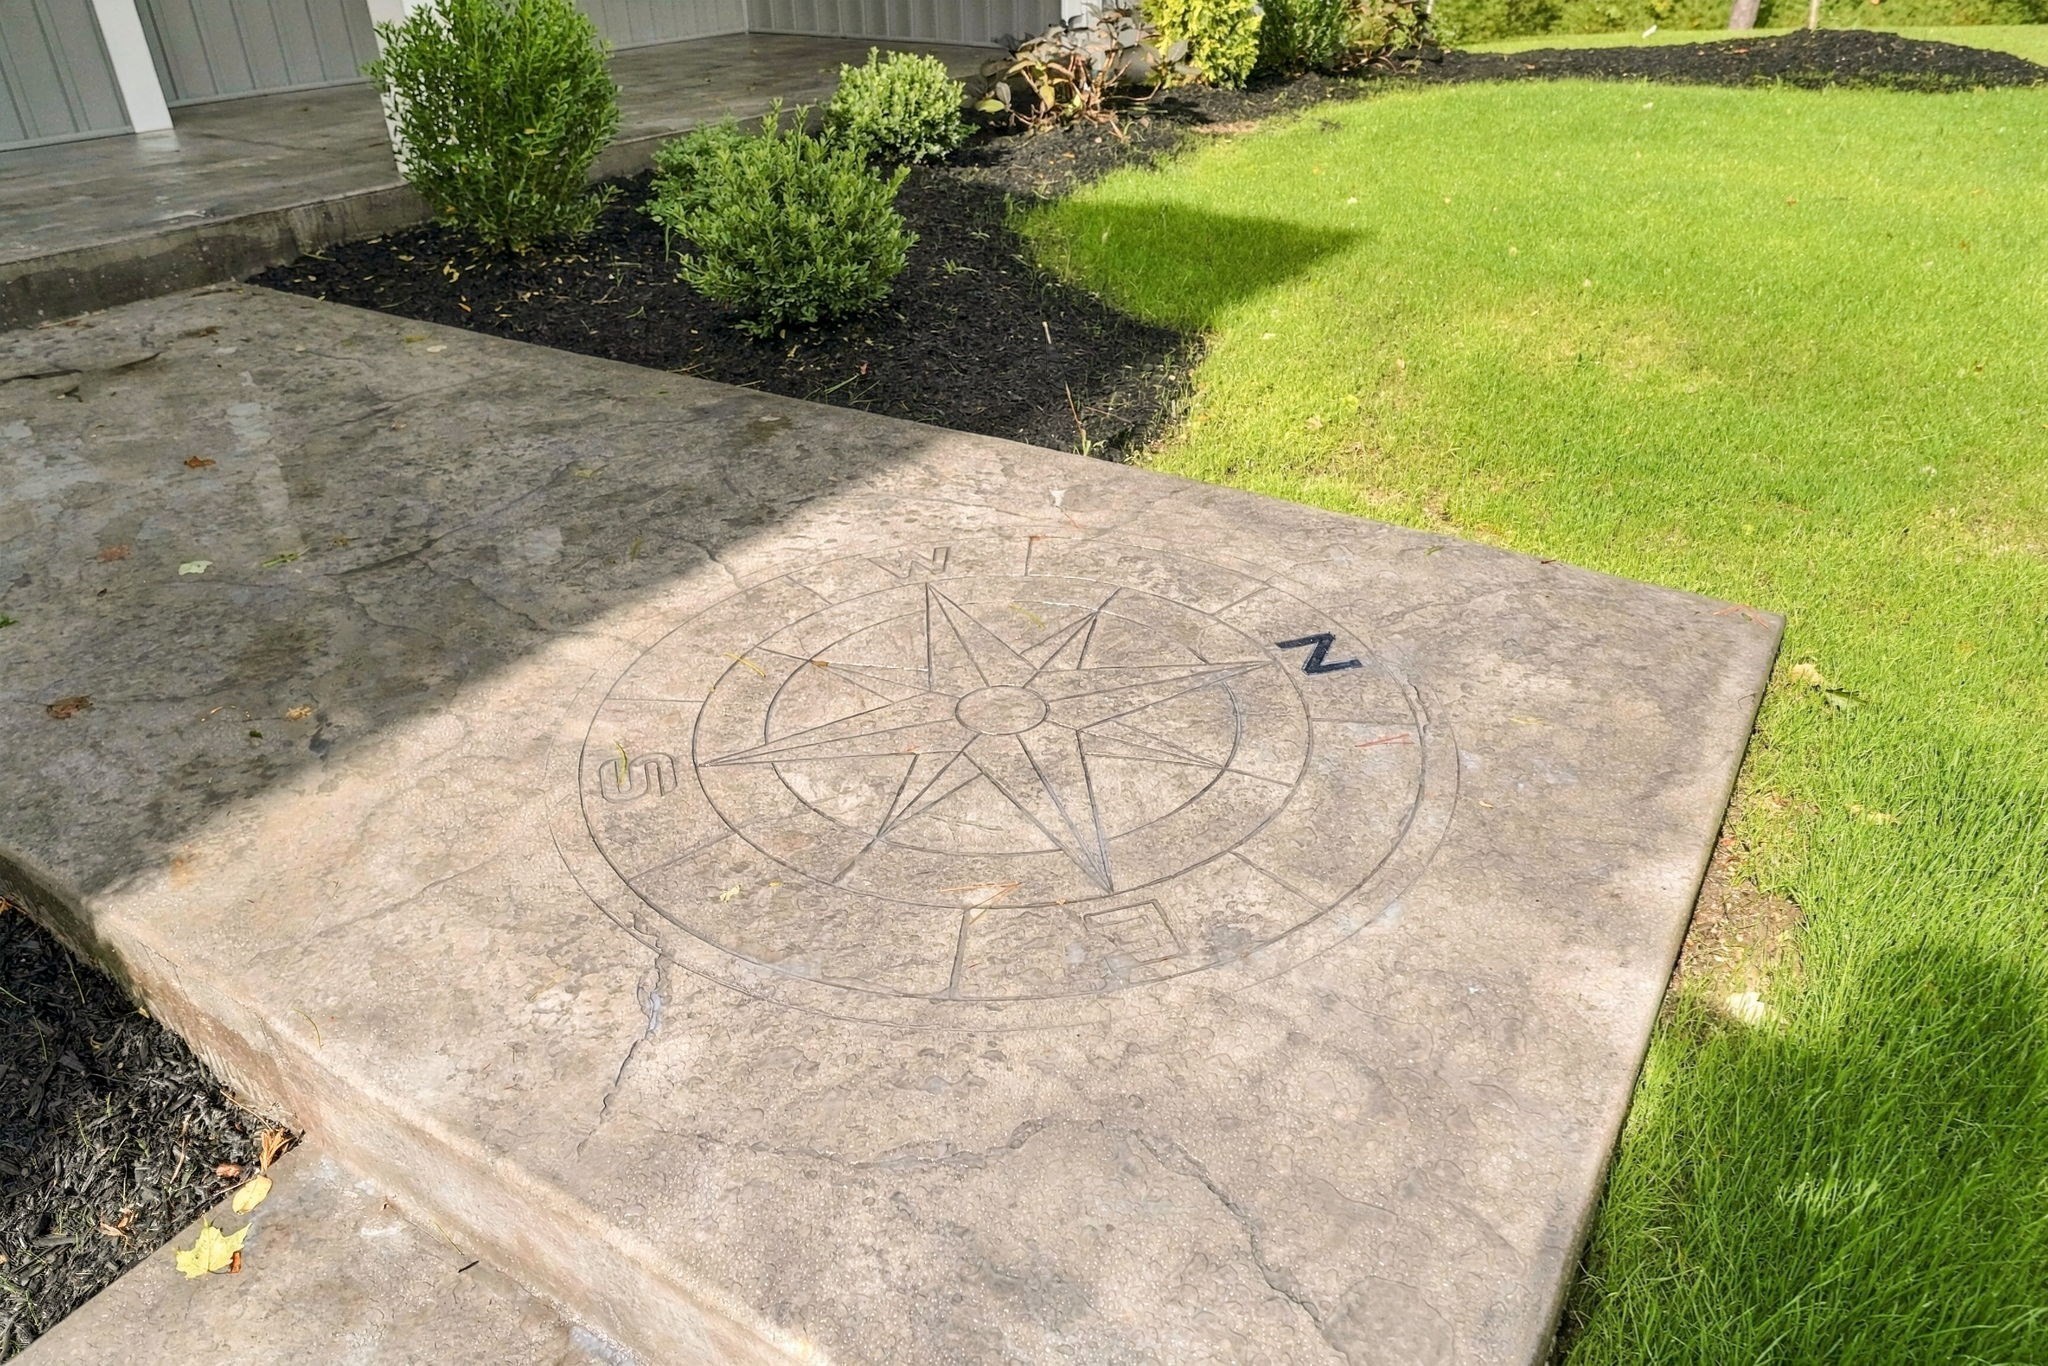
| Exterior Features | Porch, Deck - Composite, Patio |
|---|---|
| Foundation Details | Concrete Perimeter |
| Lot Features | Gentle Sloping |
Parking
| Garage Yes / No | Yes |
|---|---|
| Attached Garage Yes / No | Yes |
| Parking Features | Attached, Paved Drive, Paved |
| Open Parking Yes / No | Yes |
Utilities
| Sewer | Private Sewer |
|---|---|
| Electric | Circuit Breakers |
Taxes
| Tax Annual Amount | 1984 |
|---|---|
| Tax Assessed Value | 203700 |
| Tax Block | 1 |
| Tax Lot | 9 |
| Tax Year | 2026 |
| Tax Map Number | 25 |
Location
| Community Features | Stable(s), Golf, Highway Access, T-Station |
|---|---|
| Senior Community Yes / No | No |
Area Information
| State | MA |
|---|---|
| County | Plymouth |
| City | Lakeville |
| Zip Code | 02347 |
| Area | North Lakeville |
| School District | Apponequet |
| Elementary School | Assawompsett |
| High School | Apponequet |
| Listing VS Median (in 02347) | |
Price: $1,200,000 low | high Med: $719,950 sqft: 3,150 low | high Med: 2,549 $ / sqft: $381 low | high Med: $284 On site: 32 low | high Med: 54.5 | |
Market Activity 02347
Request a showing
Request a showing
Contact
Learn More About This Property

| State | MA |
|---|---|
| County | Plymouth |
| City | Lakeville |
| Zip Code | 02347 |
| Area | North Lakeville |
| School District | Apponequet |
| Elementary School | Assawompsett |
| High School | Apponequet |
| Listing VS Median (in 02347) | |
Price: $1,200,000 low | high Med: $719,950 sqft: 3,150 low | high Med: 2,549 $ / sqft: $381 low | high Med: $284 On site: 32 low | high Med: 54.5 | |
 | $999,99917 Leonard StLakeville, MA 02347 |