
 New Listing
 In-Person: 09/17 12:00 PM - 1:30 PM
In-Person: 09/19 11:00 AM - 1:00 PM
9 Eisenhower Circle,Wellesley, MA 02482
Wellesley, MA 02482

Description
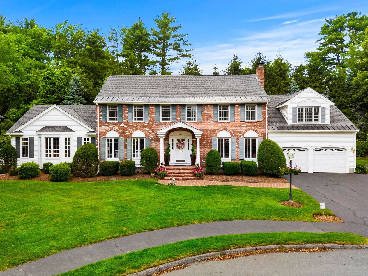
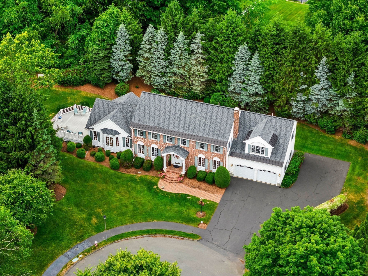
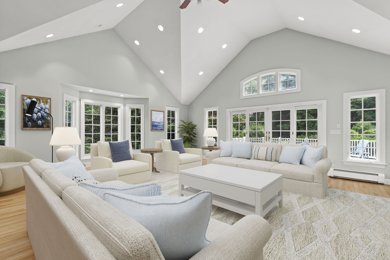
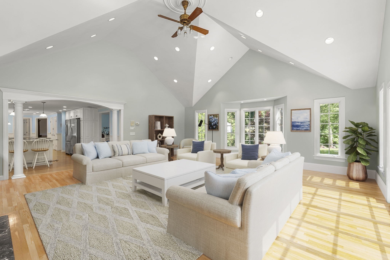
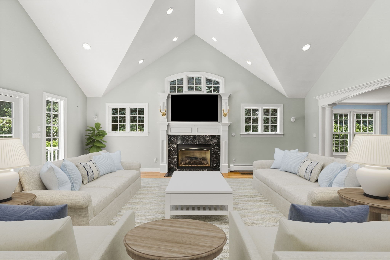
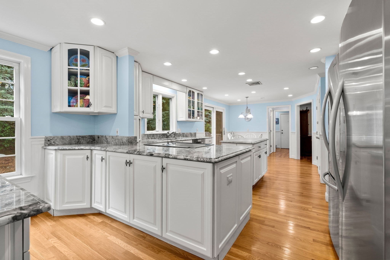
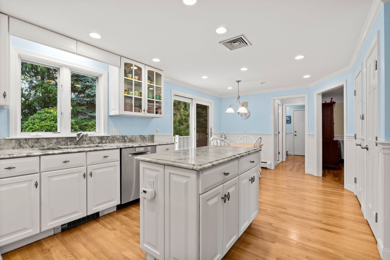
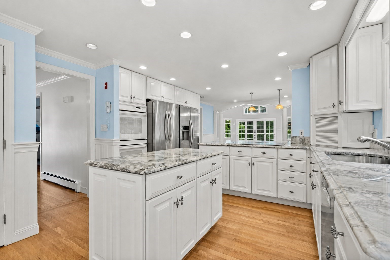
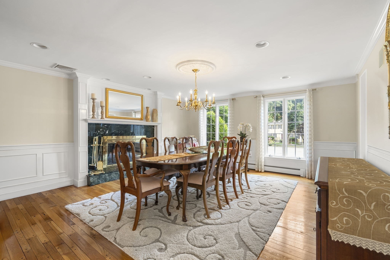
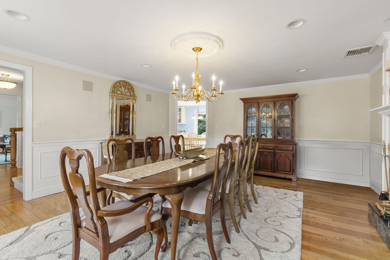
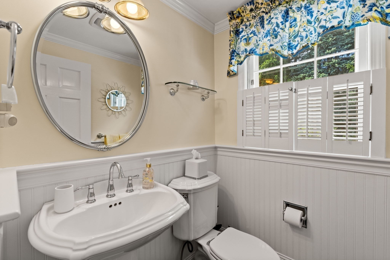
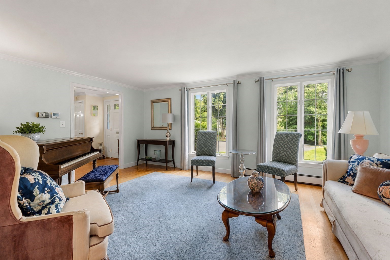
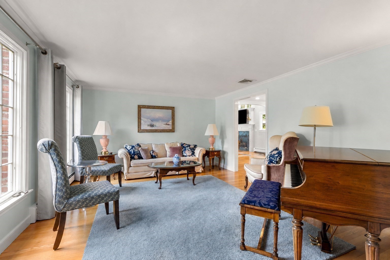
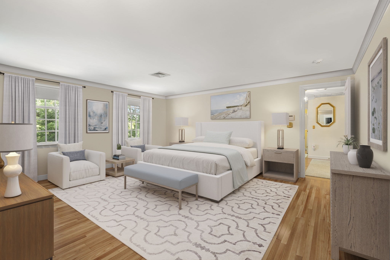
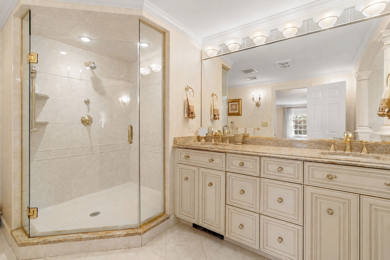
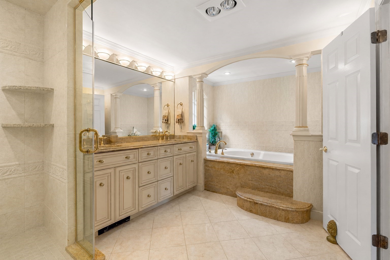
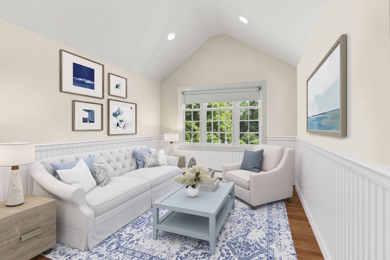
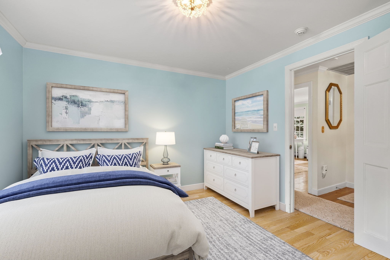
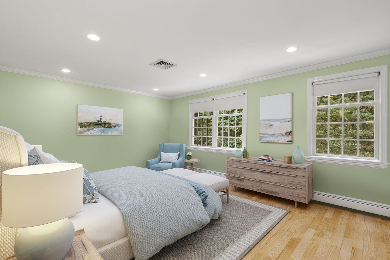
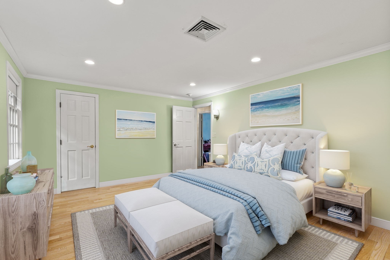
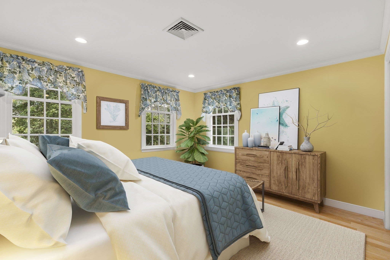
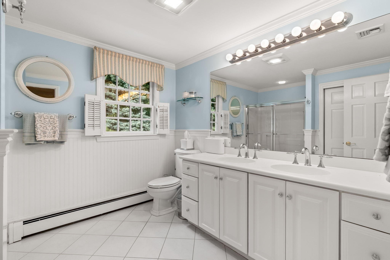
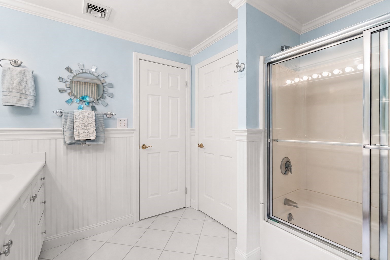
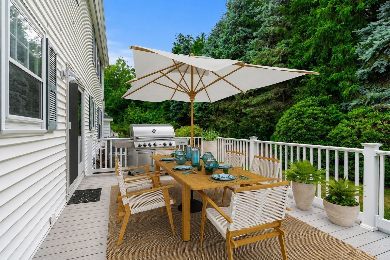
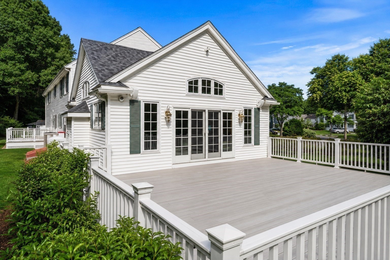
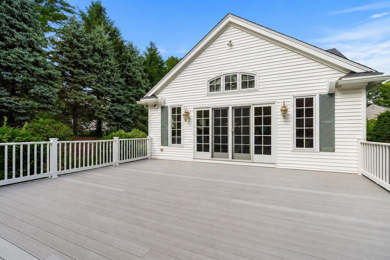
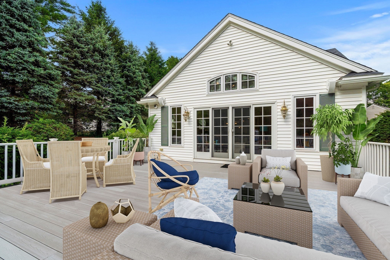
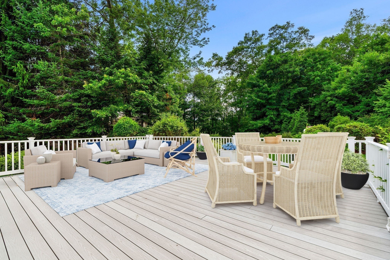
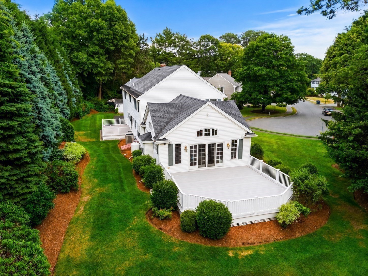
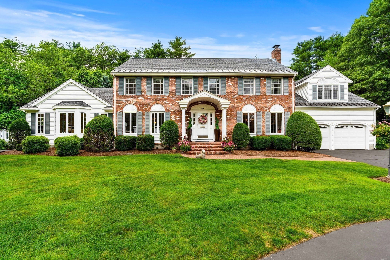
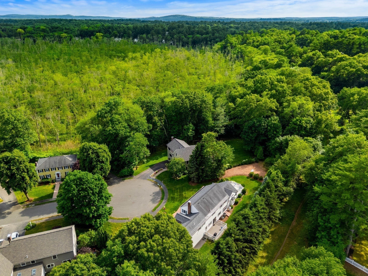
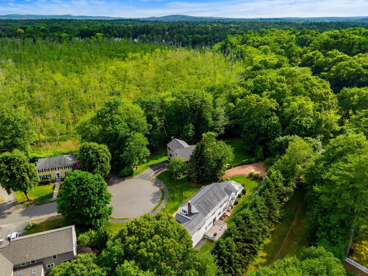
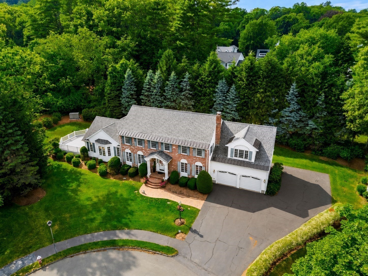
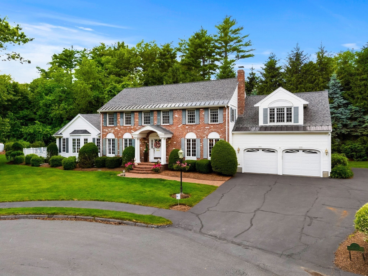
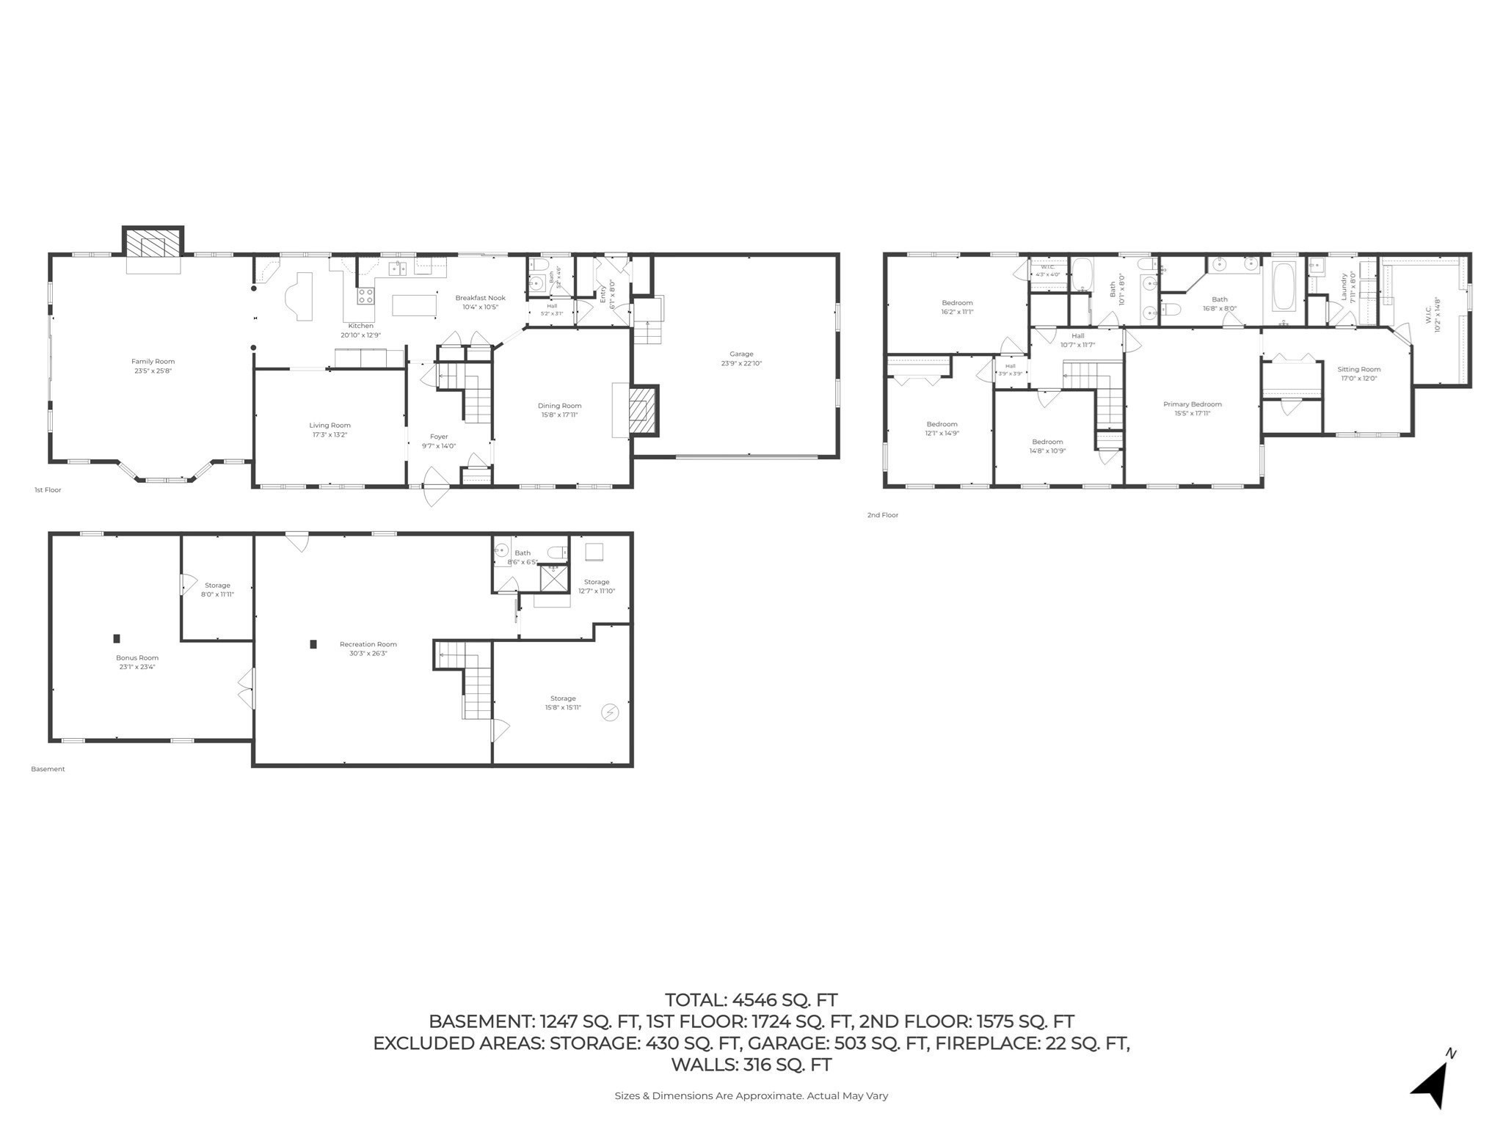
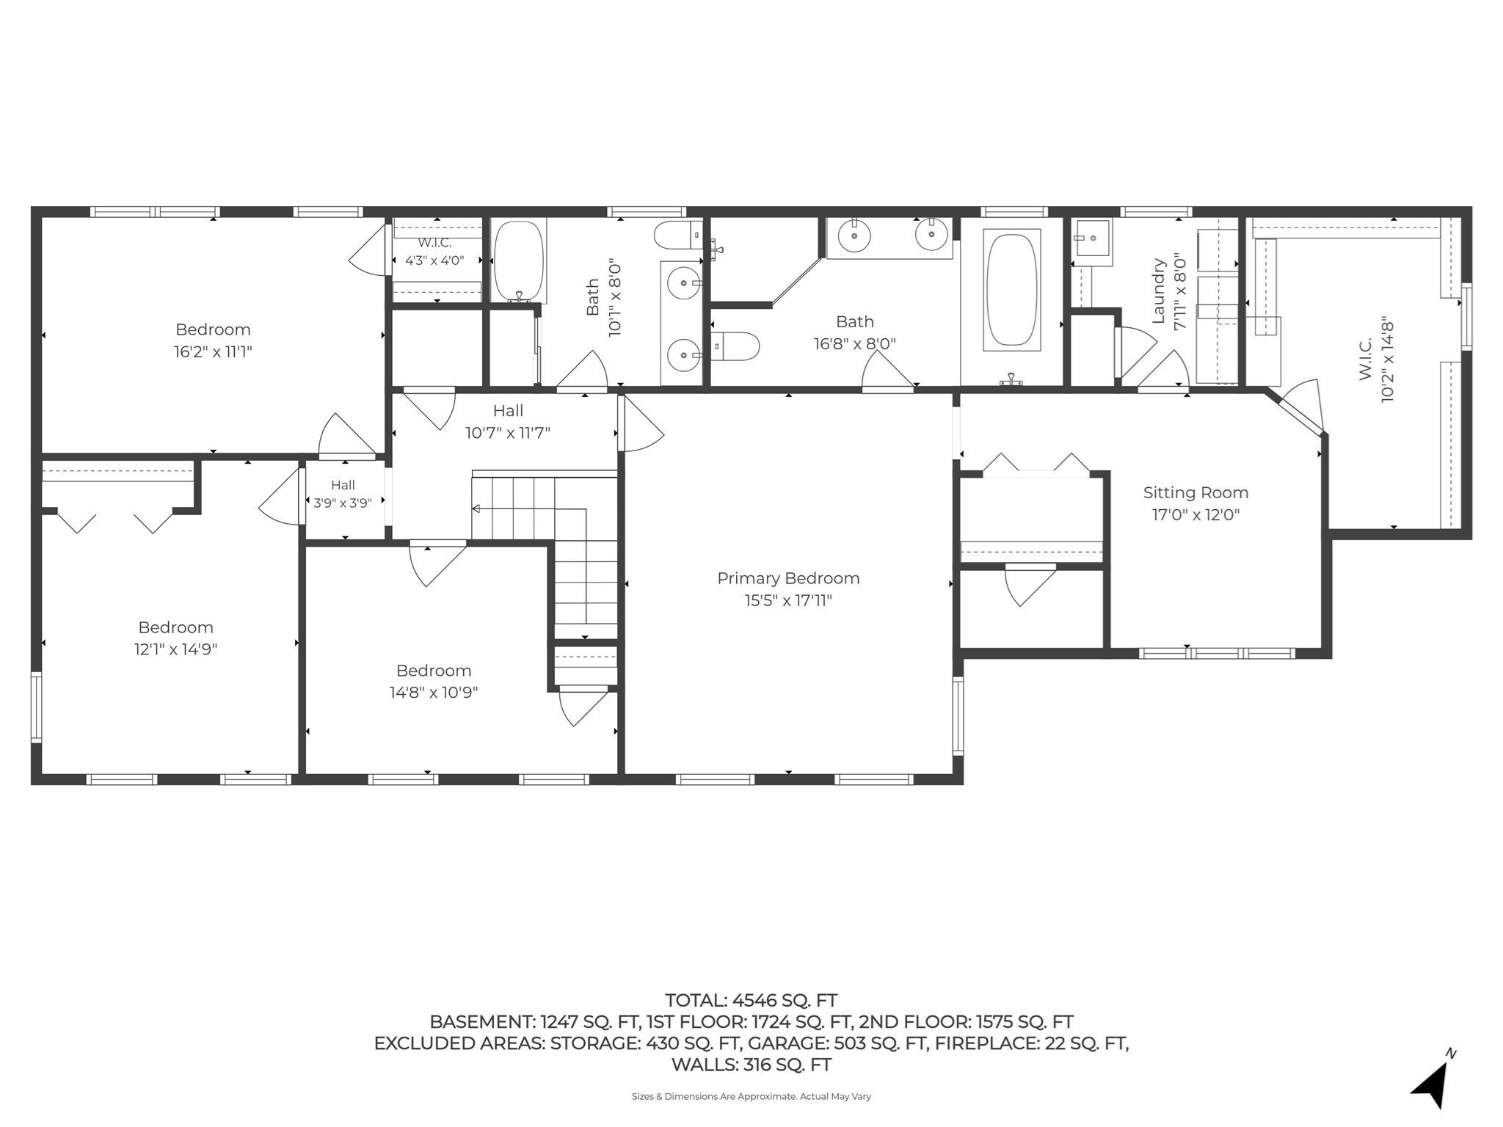
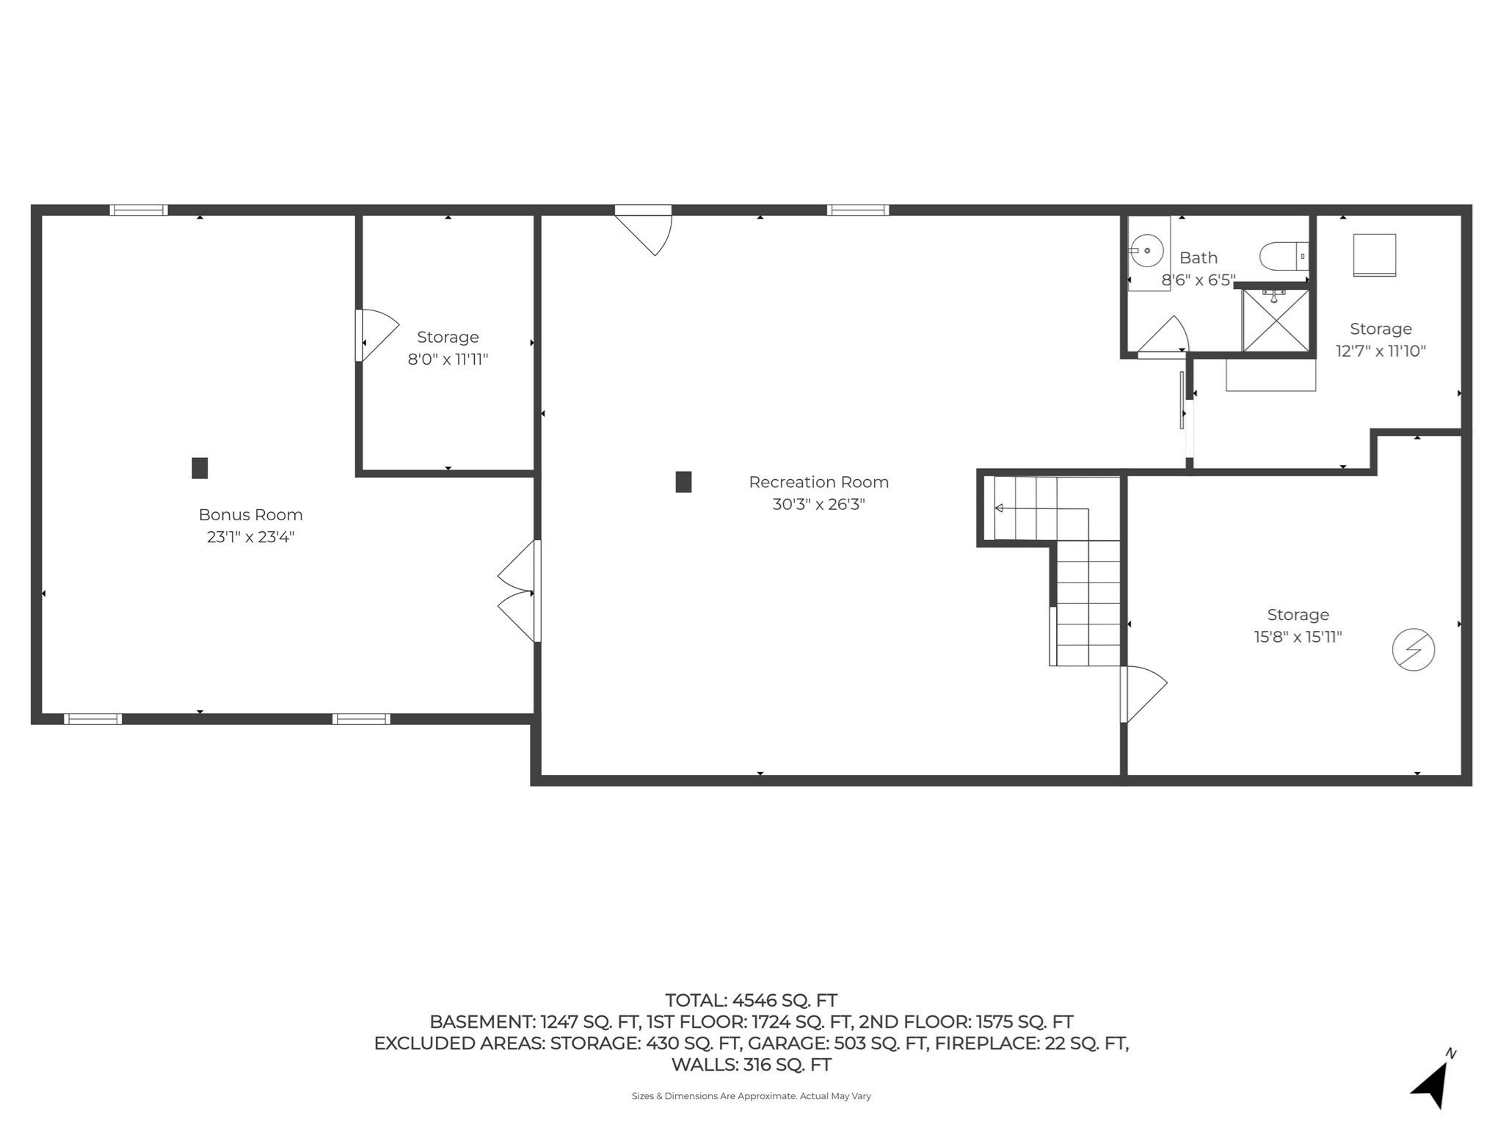
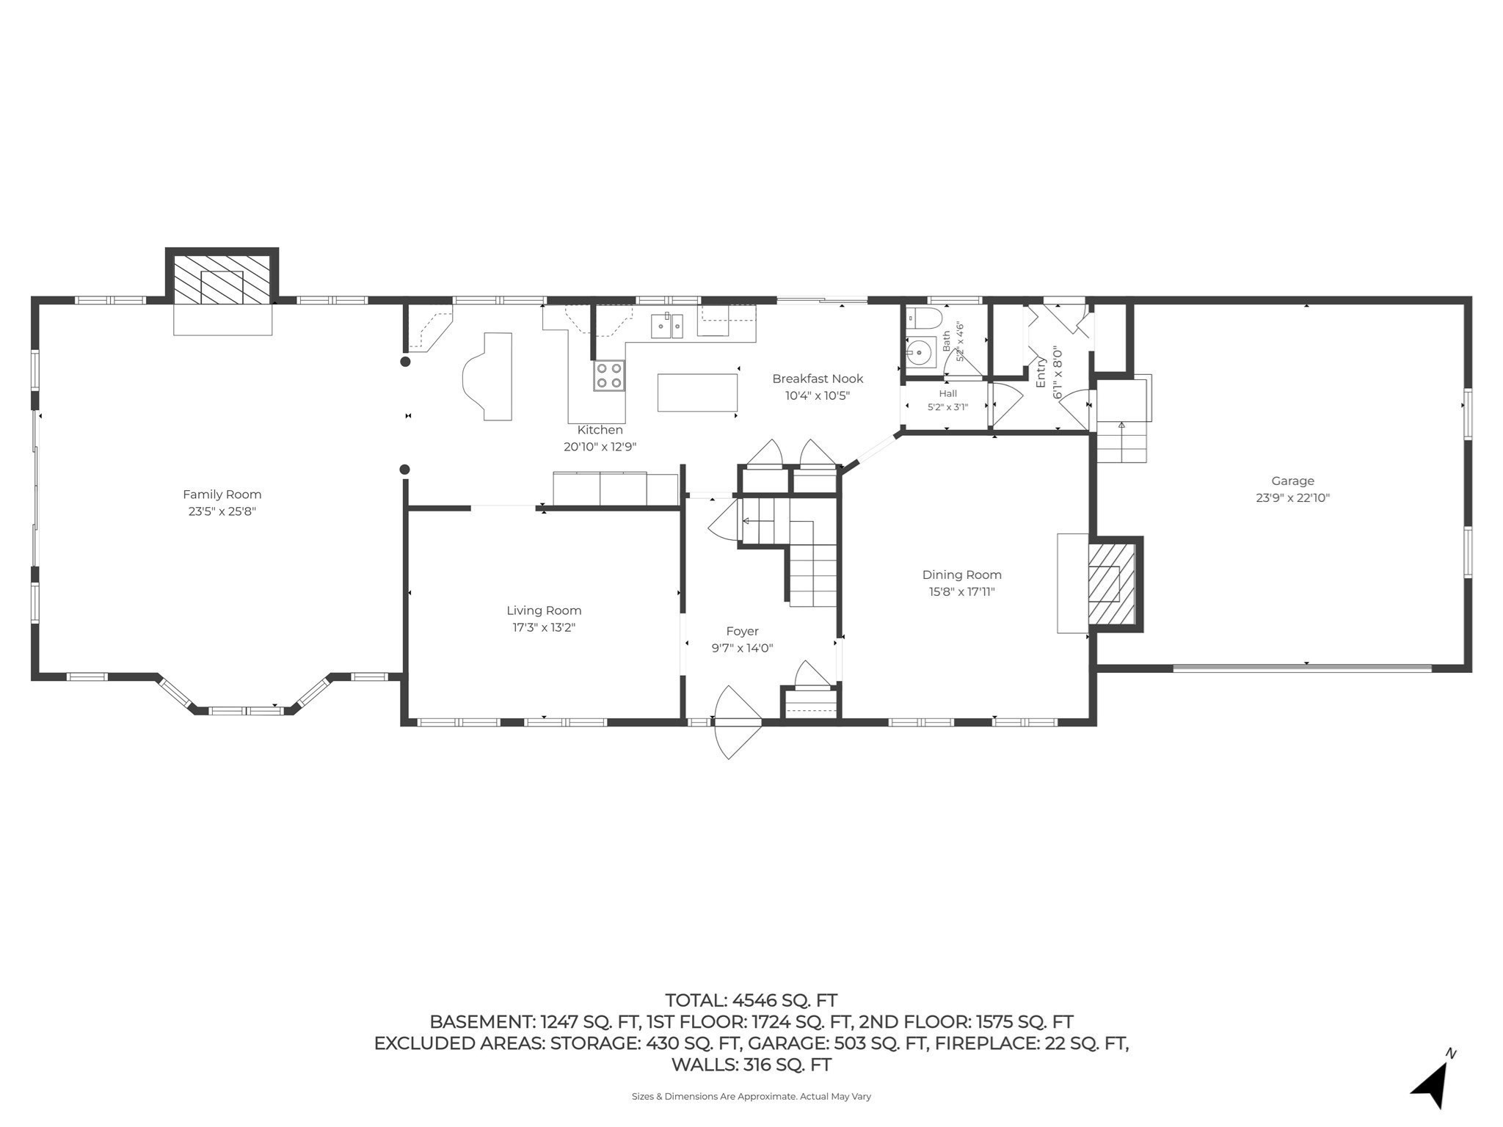
Tucked at the end of an idyllic cul-de-sac in one of Wellesley's most sought after neighborhoods, this classic brick Colonial offers timeless style and exceptional space. The custom chef's kitchen opens to a sun filled breakfast nook and a deck ideal for entertaining large parties. A large dining room with a wood burning fireplace provides a warm and inviting setting for gatherings and holiday dinners. The dramatic great room features soaring ceilings, walls of windows, a gas fireplace, and access to a second expansive deck. All bedrooms are generously sized and thoughtfully designed, including an expansive primary suite on it's own wing of the house with a soaking tub, private sitting room and oversized walk-in closet. The finished basement level offers two flexible large rooms and a full bath, while thoughtfully designed storage throughout keeps everything organized and within easy reach. A two-car garage, central air, new whole-home generator, water filtration system and an irrigation system add everyday comfort and convenience. Ideally located near town, the Sudbury aqueduct, top-rated schools, and the commuter rail this is the perfect place to call home.
Details
| MLS # | 73577996 |
|---|---|
| Listing Type | For Sale |
| Style | House |
| Sub-Type | Resale |
| Status | Active |
| Year | 1972 |
| Days On Site | 1 |
| Listing Provided By | Compass | Carlisle Group |
Features
| Bed(s) | 4 |
|---|---|
| Bath(s) | 4 Total |
| SQ Feet | 4,546 |
| Garage | 2 |
| Basement | Y |
| Zoning | SR20 |
| Acreage | 0.46 |
| Golf Course | Yes |
Interior
| Rooms Total | 8 |
|---|---|
| Cooling Yes / No | Yes |
| Cooling | Central Air |
| Heating Yes / No | Yes |
| Heating | Oil |
| Interior Features | Bathroom - 3/4, 3/4 Bath |
| Appliances | Water Heater, Oven, Dishwasher, Disposal, Range, Refrigerator, Freezer, Washer, Dryer, Water Treatment |
| Fireplaces Total | 2 |
| Fireplace Yes / No | Yes |
| Flooring | Wood |
Exterior
| Exterior Features | Deck - Composite, Storage |
|---|---|
| Roof | Shingle |
| Foundation Details | Concrete Perimeter |
| Lot Features | Cul-De-Sac |
Parking
| Garage Yes / No | Yes |
|---|---|
| Attached Garage Yes / No | Yes |
| Parking Features | Attached, Paved Drive, Paved |
| Open Parking Yes / No | Yes |
Utilities
| Sewer | Public Sewer |
|---|---|
| Electric | Generator |
Taxes
| Tax Annual Amount | 21815 |
|---|---|
| Tax Assessed Value | 2145000 |
| Tax Year | 2026 |
Location
| Community Features | Public Transportation, Shopping, Tennis Court(s), Park, Walk/Jog Trails, Golf, Medical Facility, Bike Path, Highway Access, House of Worship, Private School, Public School, T-Station, University |
|---|---|
| Senior Community Yes / No | No |
Area Information
| State | MA |
|---|---|
| County | Norfolk |
| City | Wellesley |
| Zip Code | 02482 |
| Area | Norfolk |
| School District | Whs |
| Elementary School | Hunnewell |
| High School | Whs |
| Listing VS Median (in 02482) | |
Price: $2,395,000 low | high Med: $1,498,500 sqft: 4,546 low | high Med: 1,598 $ / sqft: $527 low | high Med: $938 On site: 1 low | high Med: 71 | |
Market Activity 02482
Request a showing
Request a showing
Contact
Learn More About This Property

| Open House |
|---|
| In-Person 09/17 12:00 PM - 1:30 PM |
| In-Person 09/19 11:00 AM - 1:00 PM |
| In-Person 09/20 11:00 AM - 1:00 PM |
| State | MA |
|---|---|
| County | Norfolk |
| City | Wellesley |
| Zip Code | 02482 |
| Area | Norfolk |
| School District | Whs |
| Elementary School | Hunnewell |
| High School | Whs |
| Listing VS Median (in 02482) | |
Price: $2,395,000 low | high Med: $1,498,500 sqft: 4,546 low | high Med: 1,598 $ / sqft: $527 low | high Med: $938 On site: 1 low | high Med: 71 | |