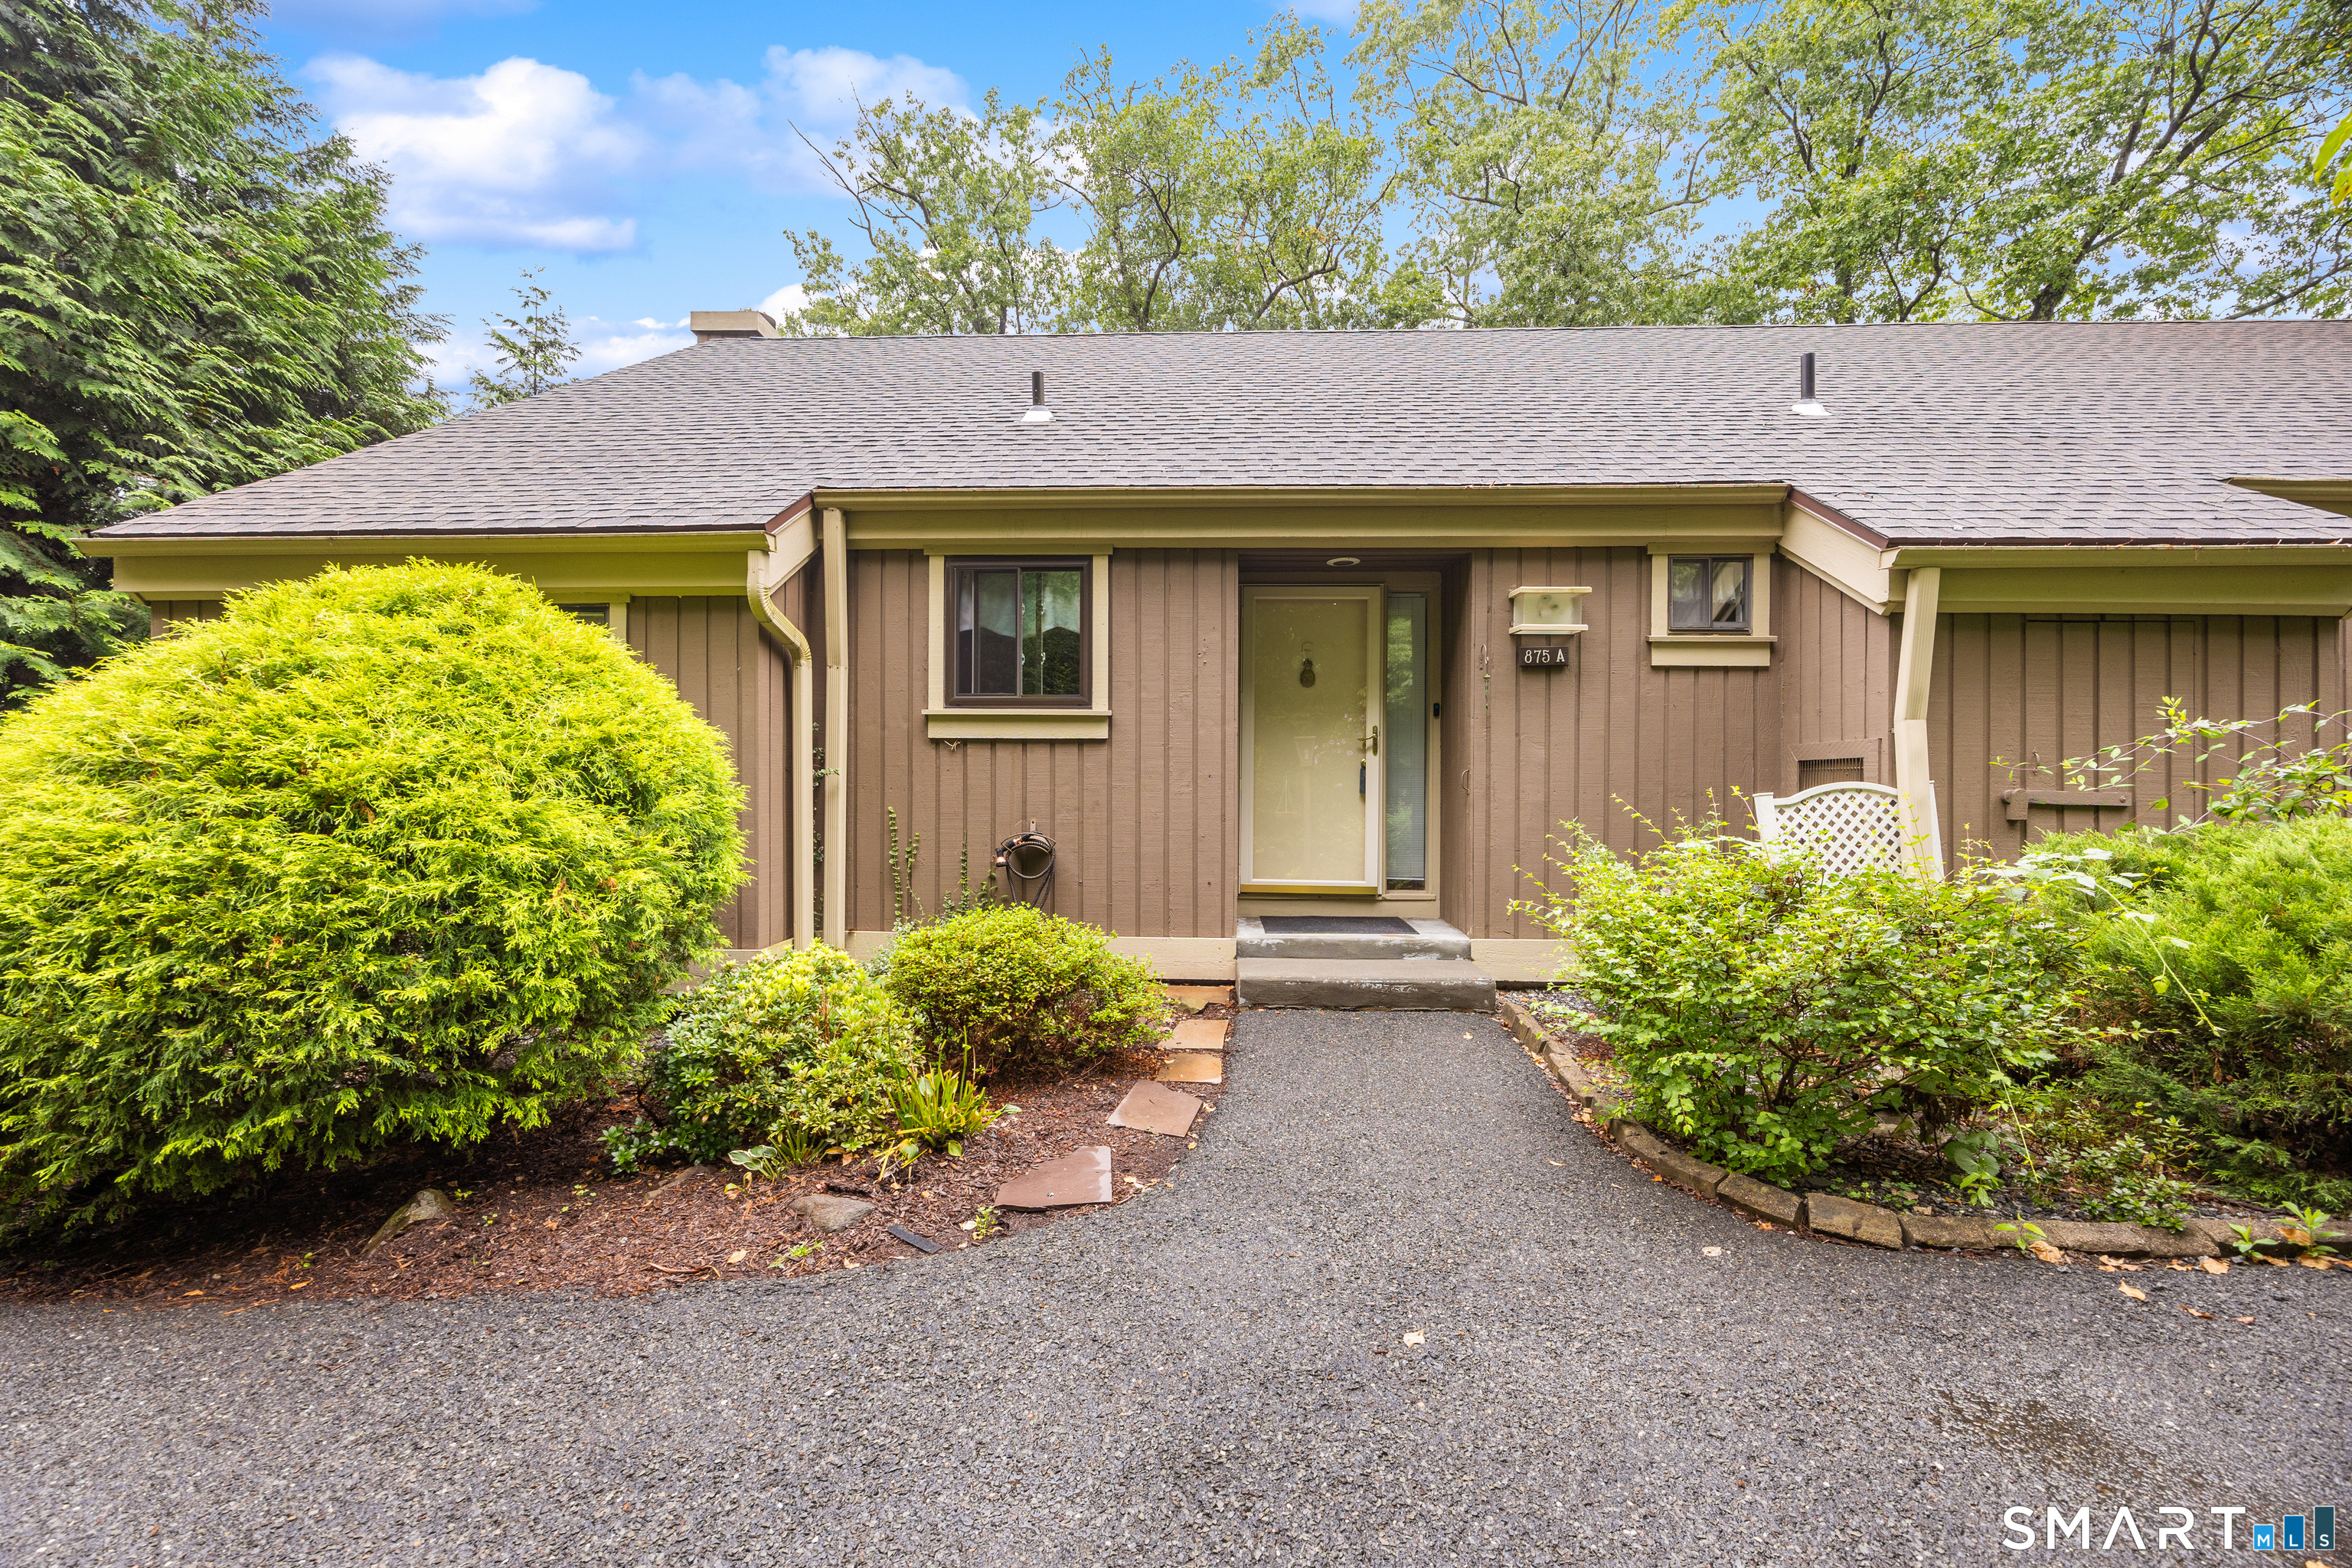
875 Heritage A Village,Southbury, CT 06488
Southbury, CT 06488

Description
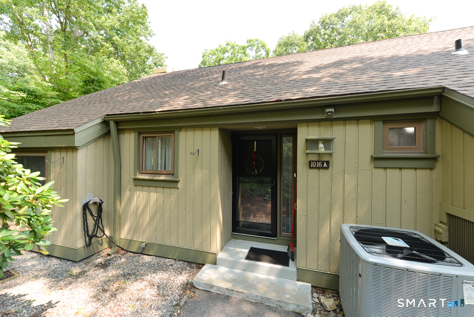
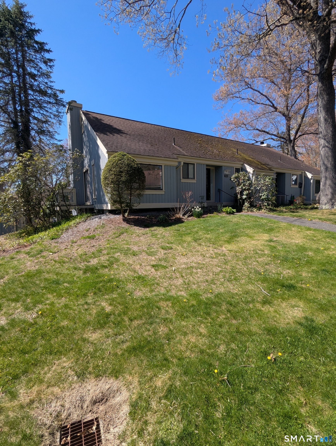
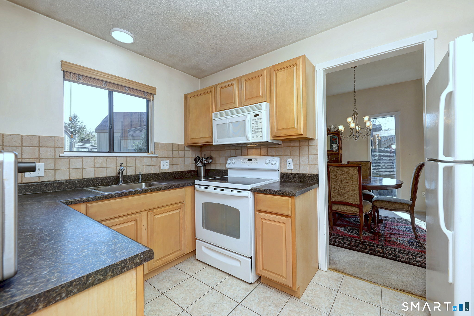
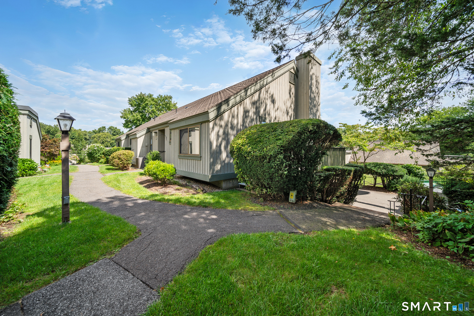
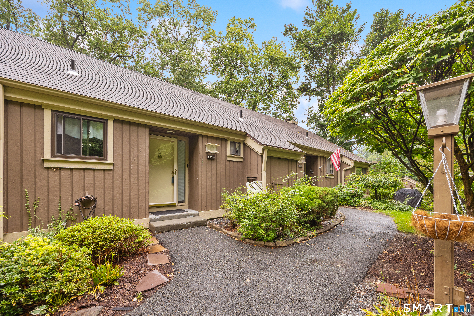
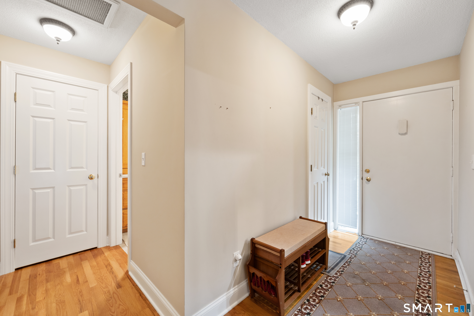
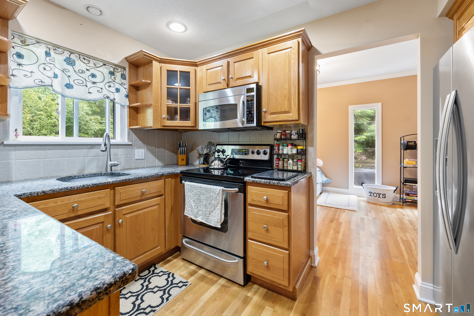
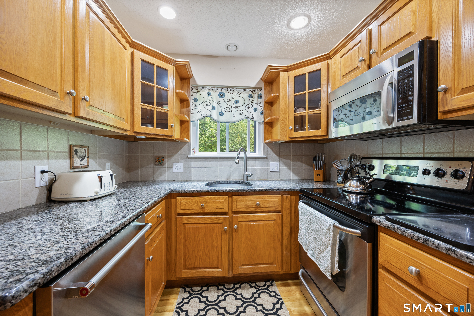
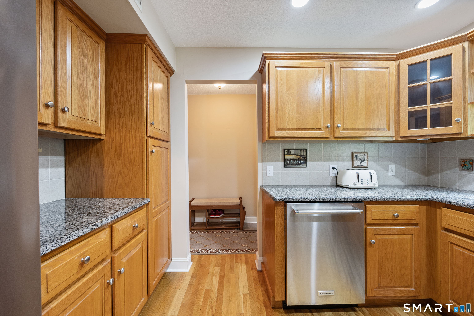
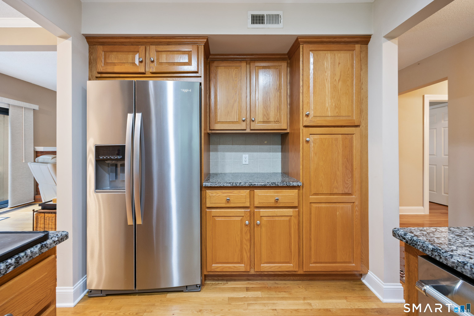
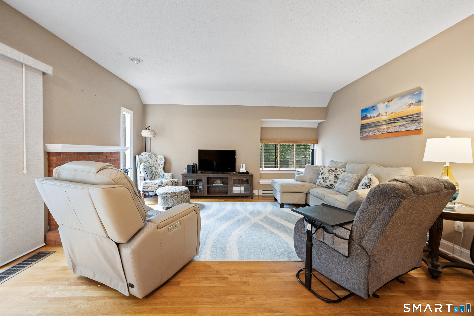
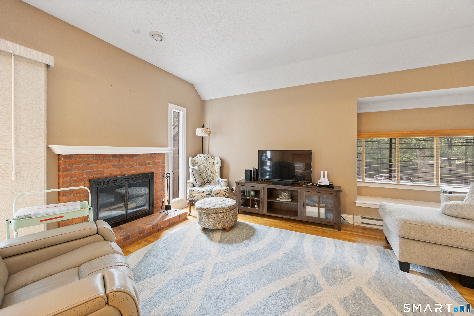
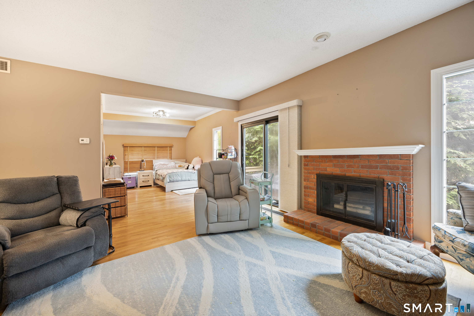
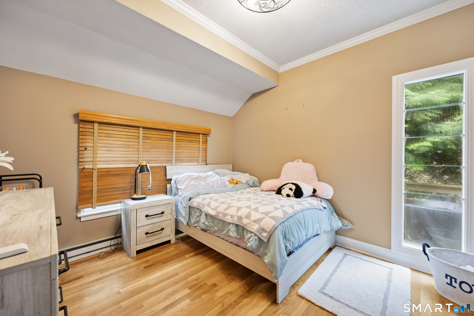
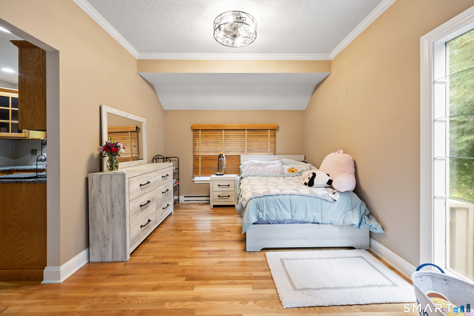
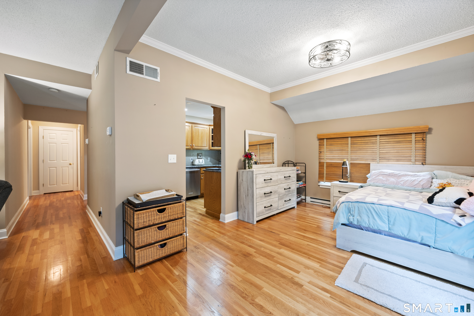
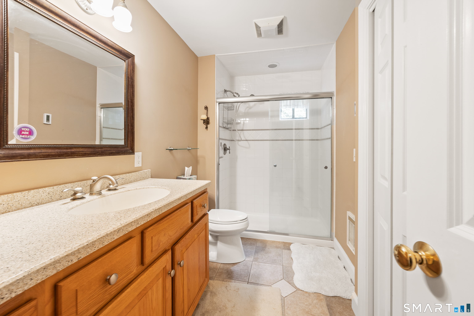
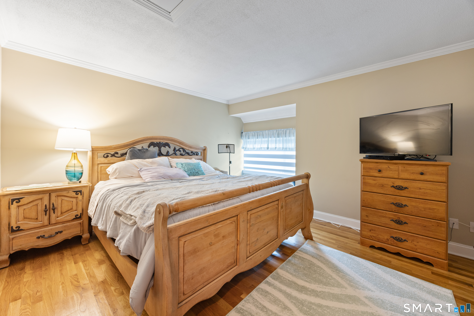
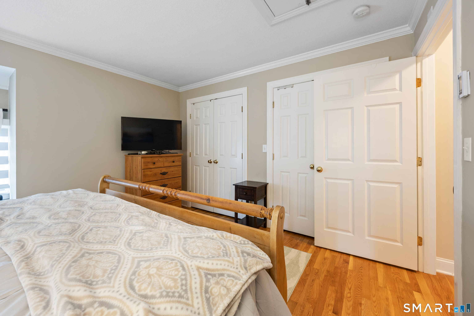
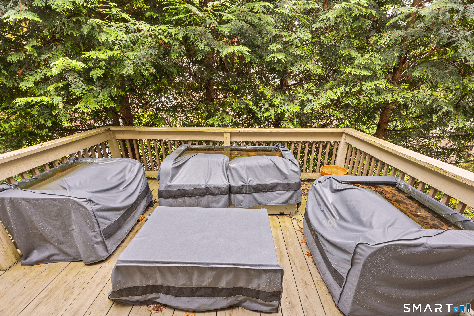
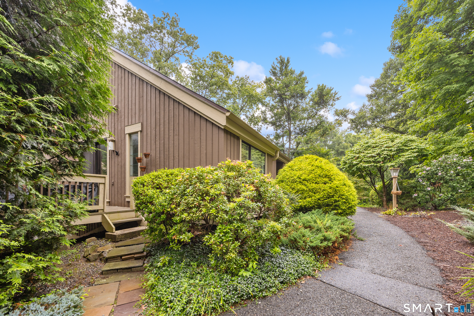
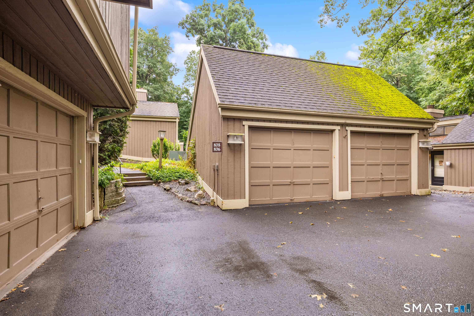
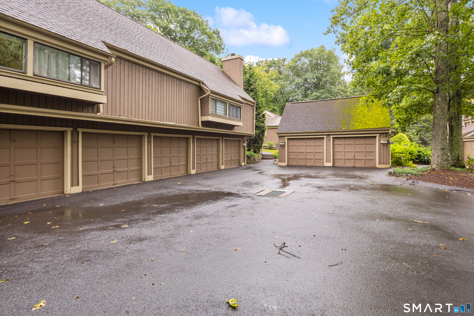
Beautifully updated true end-unit Carriage House in Heritage Village! This turnkey 1-bedroom ranch-style home combines the ease of one-level condominium living with the privacy and feel of a private residence. Hardwood flooring flows throughout the main living areas, while the remodeled kitchen features granite countertops, abundant cabinetry, tile backsplash and stainless appliances. The spacious living room offers a wood-burning fireplace and sliders opening directly to a private side deck overlooking a peaceful wooded setting, with steps providing convenient access to the grounds. A separate dining room, currently used as additional sleeping space, provides valuable flexibility for dining, guests or a home office. The generously sized primary bedroom easily accommodates substantial furniture, while the updated full bath features a glass-enclosed walk-in shower and conveniently located in-unit laundry. A private entrance, one-car garage underneath with additional storage, and ample nearby guest parking complete this move-in-ready home.Heritage Village offers a lifestyle that's difficult to duplicate. Set across approximately 1,000 park-like acres, this vibrant 55+ community offers four private outdoor swimming pools, a fitness center with indoor walking track, tennis and pickleball courts, paddle tennis, bocce, shuffleboard, horseshoes, paved walking paths and hiking trails through a 110-acre nature preserve. Residents also enjoy an extensive collection of community space
Details
| MLS # | 24203544 |
|---|---|
| Listing Type | For Sale |
| Style | Condominium |
| HOA Dues | $625 |
| Sub-Type | Resale |
| Status | Under Contract - Continue To Show |
| Year | 1973 |
| Days On Site | 33 |
| Listing Provided By | Greg DeFazio | Greg DeFazio |
Features
| Bed(s) | 1 |
|---|---|
| Bath(s) | 1 Total |
| SQ Feet | 928 |
| Garage | 1 |
| Pool | Yes |
| Units | 2580 |
| Zoning | 102 |
Interior
| Total Rooms | 4 |
|---|---|
| Cooling System | Ceiling Fans, Central Air |
| Interior Features | Auto Garage Door Opener, Cable - Pre-wired |
| Appliances Included | Oven/Range, Microwave, Refrigerator, Dishwasher, Washer, Dryer |
| Fireplaces Total | 1 |
| Laundry Room Info | Main Level |
Exterior
| Exterior Features | Deck, Gutters, Garden Area, Lighting |
|---|
Parking
| Garage & Parking | Under House Garage, Paved, Driveway |
|---|---|
| Garages Number | 1 |
| Parking Total Spaces | 2 |
Utilities
| Sewage System | Public Sewer Connected |
|---|---|
| Energy Features | Storm Windows, Thermopane Windows |
Taxes
| Tax Year | July 2026-June 2027 |
|---|---|
| Property Tax | 3417 |
Area Information
| State | CT |
|---|---|
| County | New Haven |
| City | Southbury |
| Zip Code | 06488 |
| Area | Heritage Village |
| School District | Per Board of Ed |
| Elementary School | Per Board of Ed |
| High School | Regional District 15 |
| Listing VS Median (in 06488) | |
Price: $225,000 low | high Med: $350,000 sqft: 928 low | high Med: 945 $ / sqft: $242 low | high Med: $370 On site: 33 low | high Med: 0 | |
Market Activity 06488
Request a showing
Request a showing
Contact
Learn More About This Property

| State | CT |
|---|---|
| County | New Haven |
| City | Southbury |
| Zip Code | 06488 |
| Area | Heritage Village |
| School District | Per Board of Ed |
| Elementary School | Per Board of Ed |
| High School | Regional District 15 |
| Listing VS Median (in 06488) | |
Price: $225,000 low | high Med: $350,000 sqft: 928 low | high Med: 945 $ / sqft: $242 low | high Med: $370 On site: 33 low | high Med: 0 | |