

Description
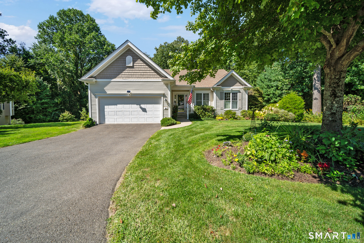
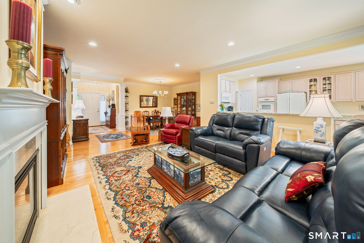
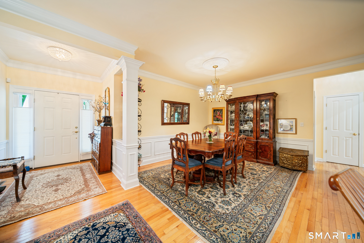
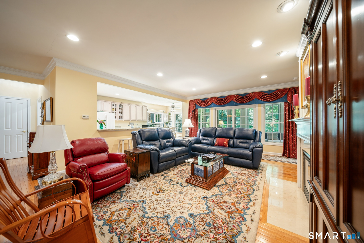
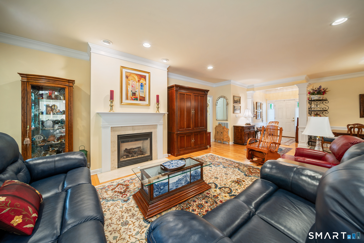
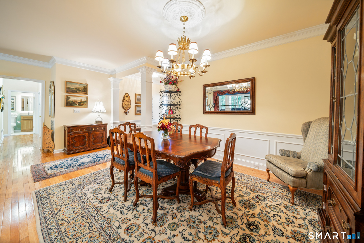
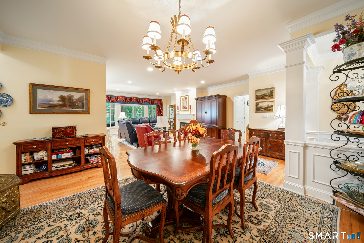
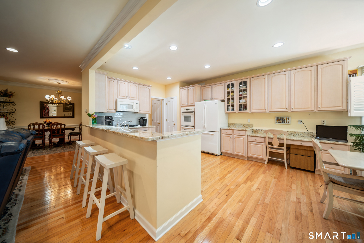
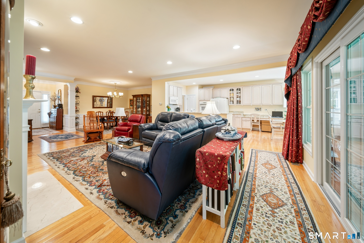
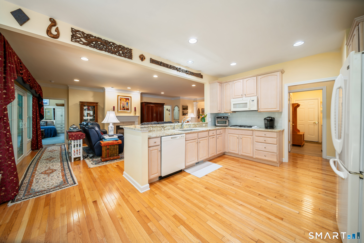
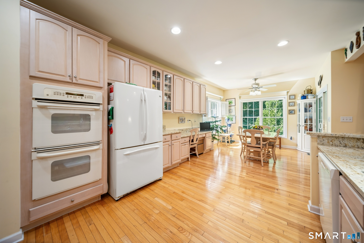
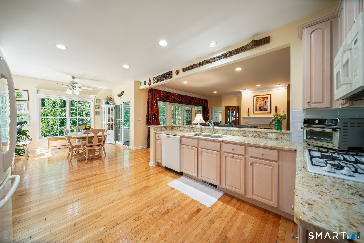
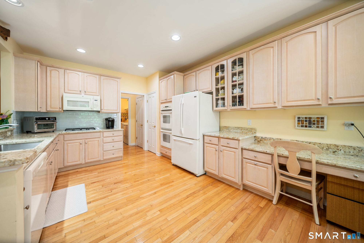
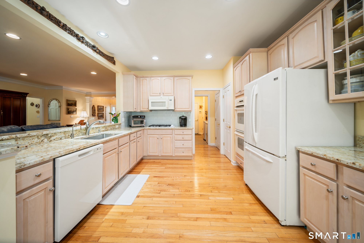
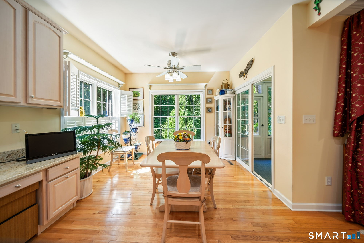
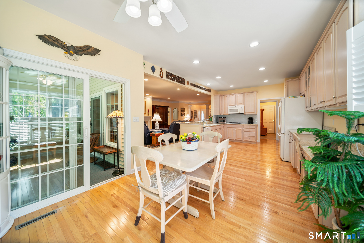
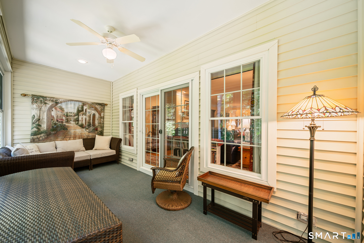
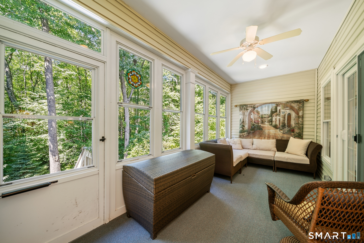
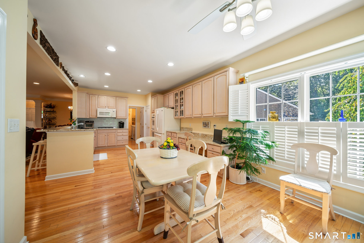
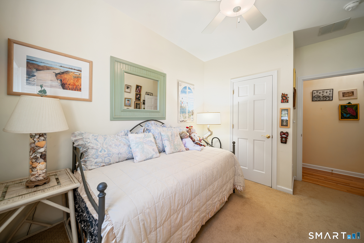
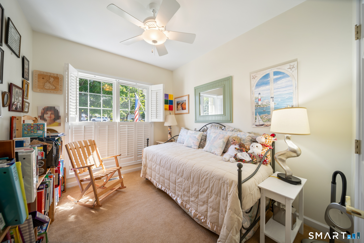
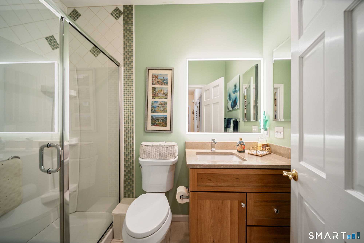
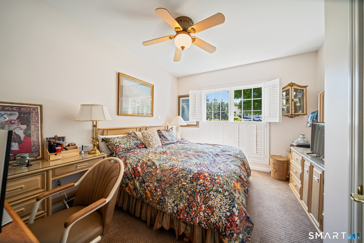
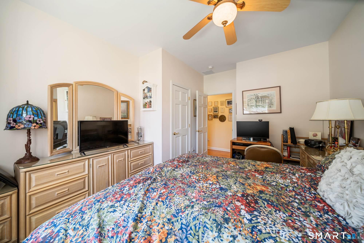
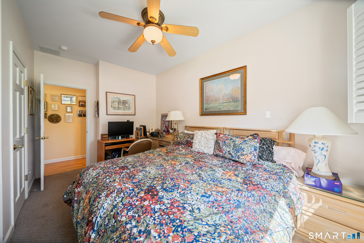
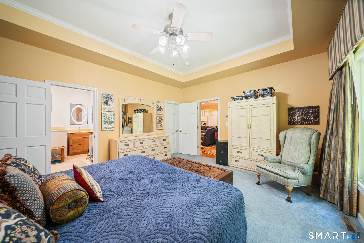
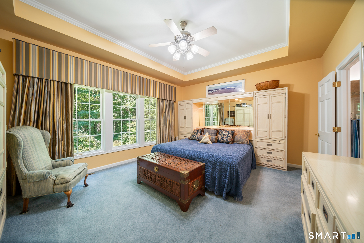
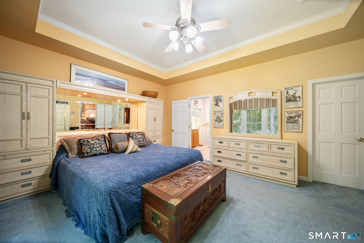
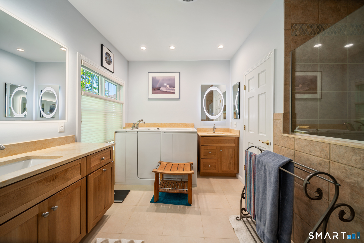
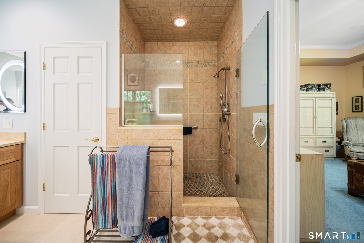
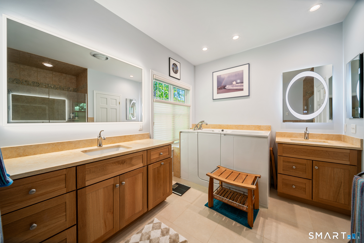
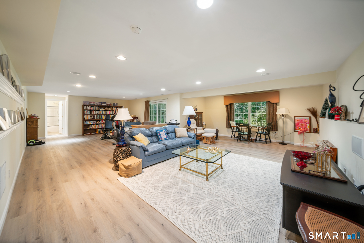
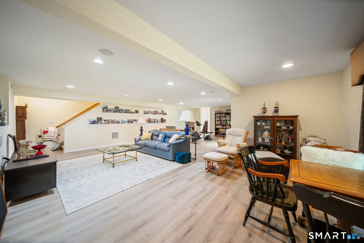
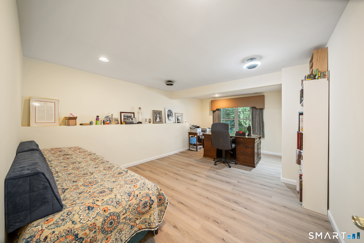
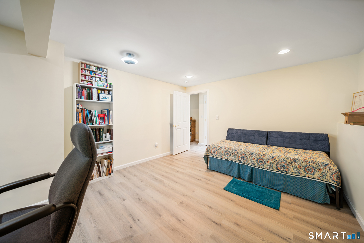
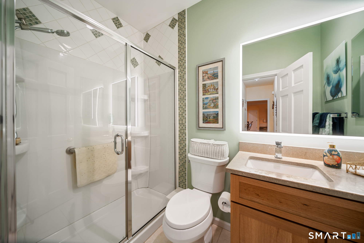
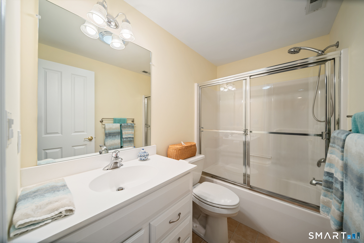
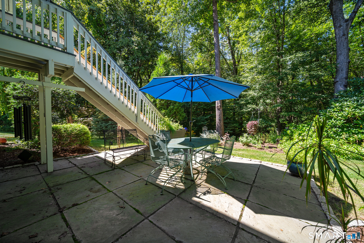
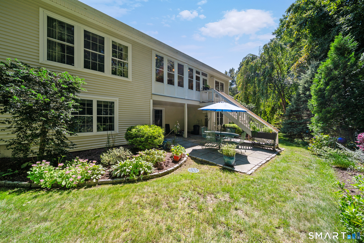
This impeccably kept home with newer mechanicals, sits on a quiet cul-de-sac with a private backyard setting, offering an open floor plan designed for comfortable living and effortless entertaining, including a gas fireplace. The spacious primary suite features a large layout, a spa-like bath with a walk-in tub, and a separate sink/vanity area for added convenience. Throughout the home, you'll find thoughtful upgrades including California Closets and solid doors. The finished walkout basement expands your living space significantly, offering a dedicated office area and full bath - perfect for guests, hobbies, or remote work including a cedar closet and tons of storage. Step outside to enjoy the three-season porch and patio, ideal spots to relax and take in the private, wooded surroundings and a full house generator. Located in the sought-after 55+ Del Webb community of The Village at Oxford Greens, this maintenance-free lifestyle comes with resort-style amenities: a 14,000-square-foot clubhouse with indoor pool, fitness center, arts and crafts studio, and billiards; an outdoor pool, tennis and bocce courts; scenic walking and biking trails; and access to The Golf Club at Oxford Greens' 18-hole championship course for a nominal fee. Residents also enjoy a long list of clubs and activities, with a wide variety of interest groups to join and get involved in. Don't miss your chance to enjoy the active adult lifestyle you deserve - schedule your showing today!
Details
| MLS # | 24204762 |
|---|---|
| Listing Type | For Sale |
| Style | House |
| HOA Dues | $380 |
| Sub-Type | Resale |
| Status | Active |
| Year | 2005 |
| Days On Site | 23 |
| Listing Provided By | Berkshire Hathaway NE Prop. | Patty Forbes |
Features
| Bed(s) | 3 |
|---|---|
| Bath(s) | 3 Total |
| SQ Feet | 3,496 |
| Garage | 2 |
| Basement | Y |
| Pool | Yes |
| Zoning | RGCD |
Interior
| Total Rooms | 6 |
|---|---|
| Cooling System | Central Air |
| Interior Features | Auto Garage Door Opener, Cable - Available, Open Floor Plan |
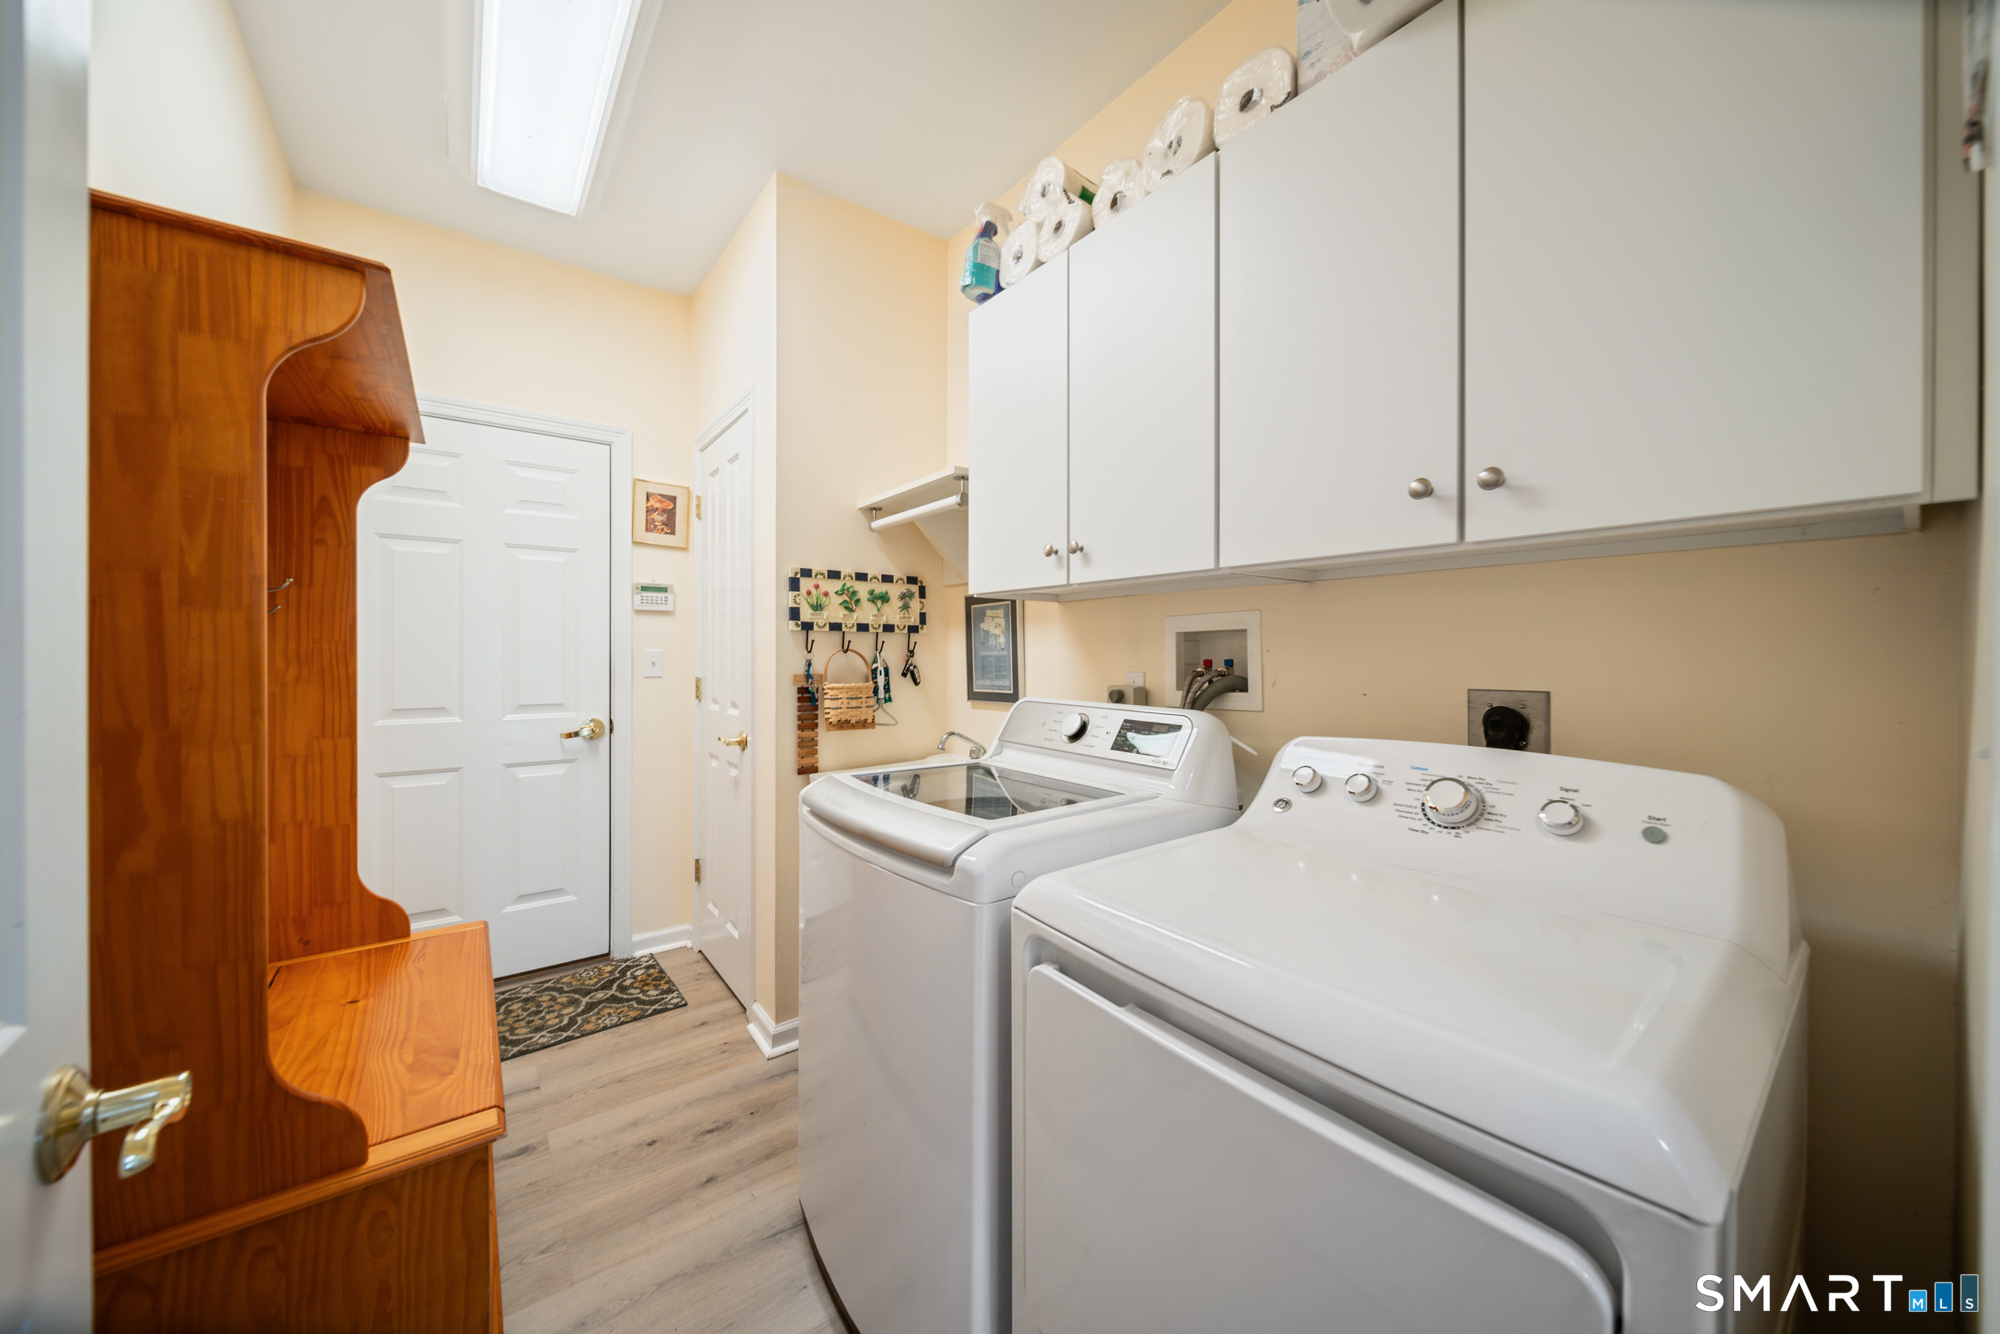
| Appliances Included | Gas Cooktop, Wall Oven, Microwave, Refrigerator, Dishwasher, Disposal, Washer, Dryer |
| Fireplaces Total | 1 |
| Laundry Room Info | Main Level |
Exterior
| Exterior Features | Deck, Gutters, Covered Deck, Patio |
|---|---|
| Roof Information | Asphalt Shingle |
| Foundation Type | Concrete |
Parking
| Garage & Parking | Attached Garage |
|---|---|
| Garages Number | 2 |
Utilities
| Sewage System | Public Sewer Connected |
|---|---|
| Energy Features | Generator, Programmable Thermostat, Storm Doors |
Taxes
| Tax Year | July 2026-June 2027 |
|---|---|
| Property Tax | 8599 |
Area Information
| State | CT |
|---|---|
| County | New Haven |
| City | Oxford |
| Zip Code | 06478 |
| Area | N | A |
| Community Name | The Village at Oxford Gre |
| School District | Per Board of Ed |
| Elementary School | Per Board of Ed |
| High School | Per Board of Ed |
| Listing VS Median (in The Village at Oxford Gre) | |
Price: $710,000 low | high Med: $710,000 sqft: 3,496 low | high Med: 3,496 $ / sqft: $203 low | high Med: $203 On site: 23 low | high Med: 23 | |
Market Activity 06478
Request a showing
Request a showing
Contact
Learn More About This Property

| State | CT |
|---|---|
| County | New Haven |
| City | Oxford |
| Zip Code | 06478 |
| Area | N | A |
| Community Name | The Village at Oxford Gre |
| School District | Per Board of Ed |
| Elementary School | Per Board of Ed |
| High School | Per Board of Ed |
| Listing VS Median (in The Village at Oxford Gre) | |
Price: $710,000 low | high Med: $710,000 sqft: 3,496 low | high Med: 3,496 $ / sqft: $203 low | high Med: $203 On site: 23 low | high Med: 23 | |
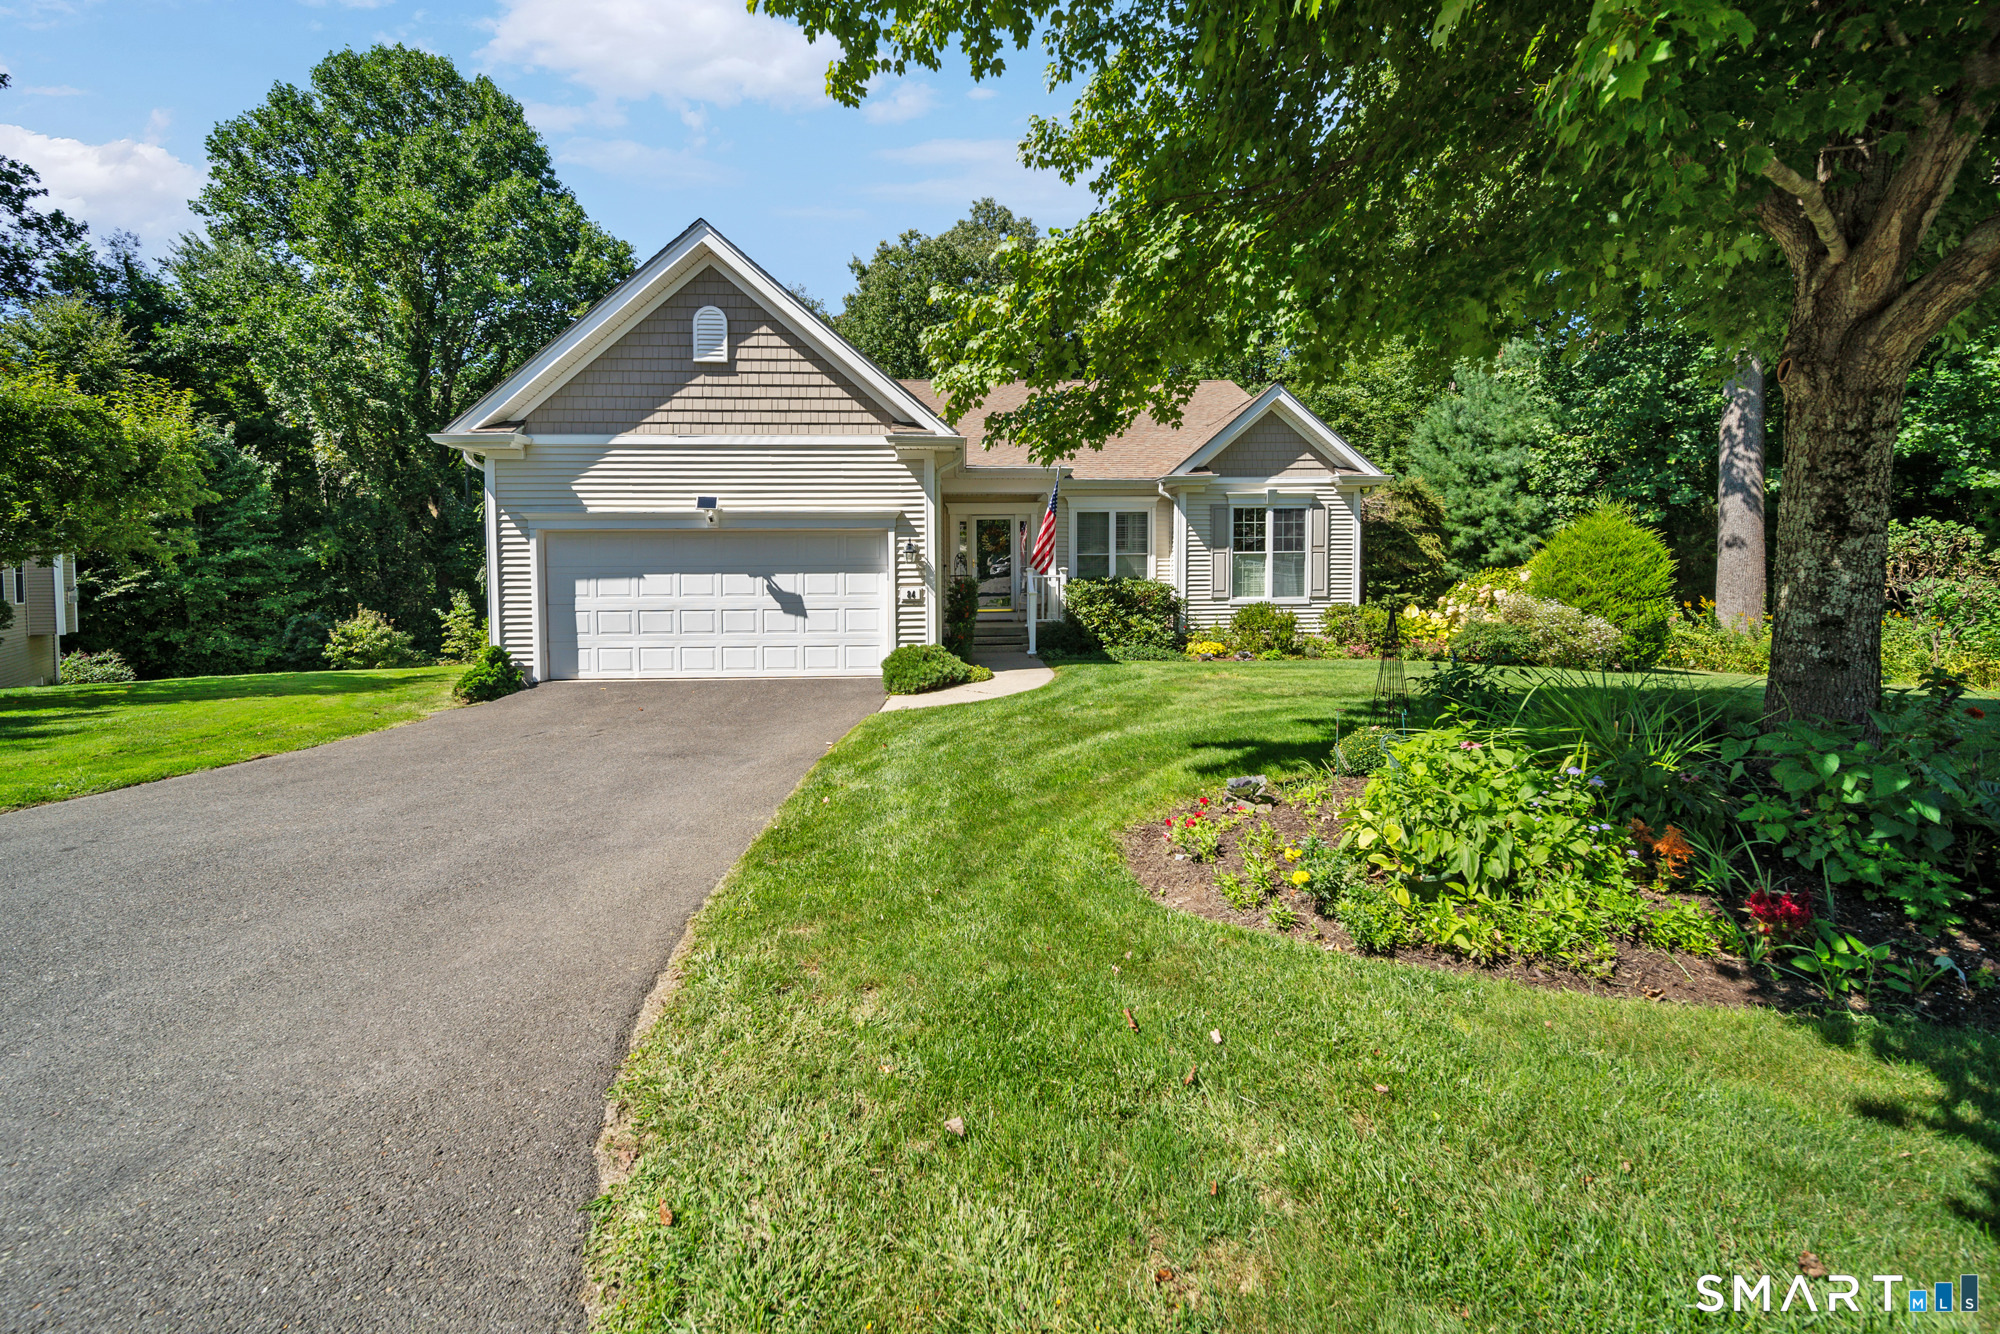 | $710,00084 Links 84 WayOxford, CT 06478 |