
 New Listing
83 Haynes Road,West Hartford, CT 06117
West Hartford, CT 06117

Description
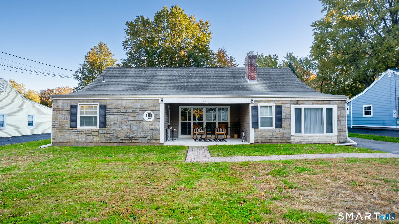
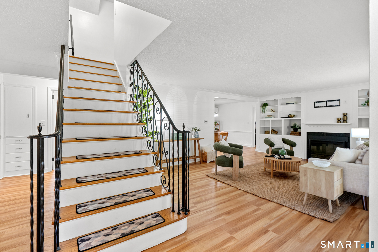
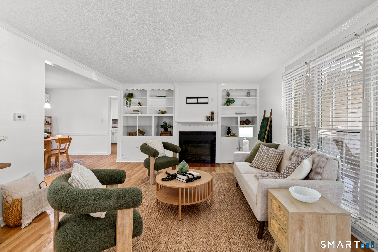
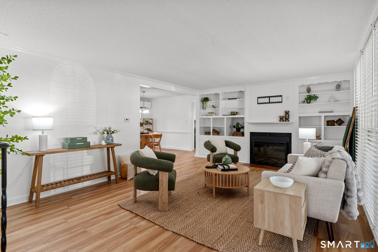
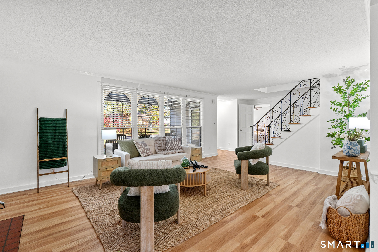
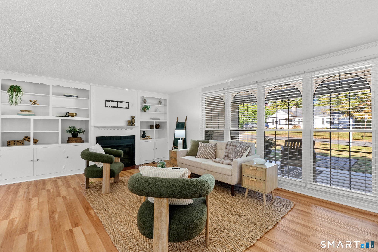
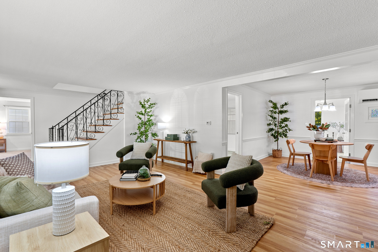
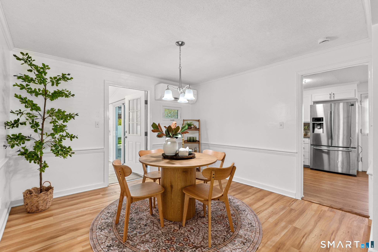
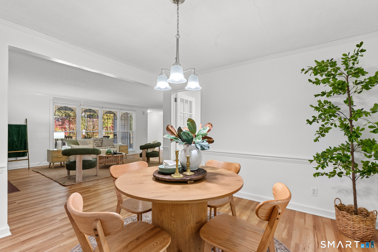
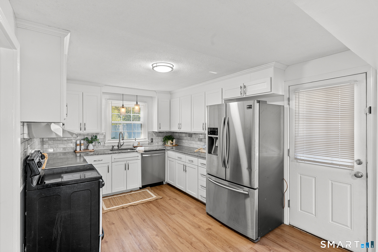
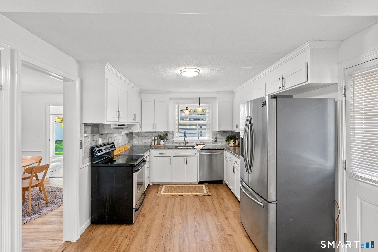
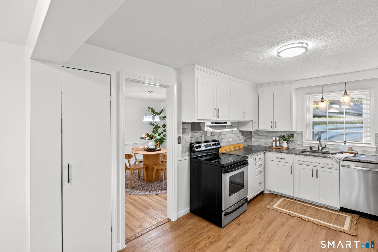
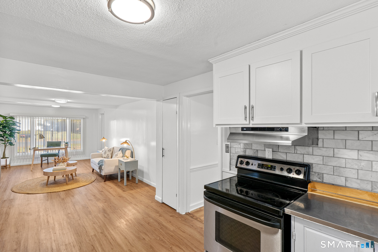
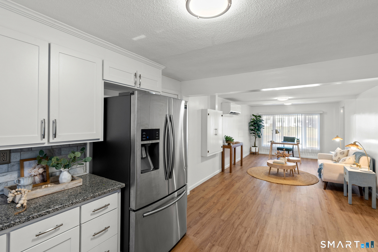
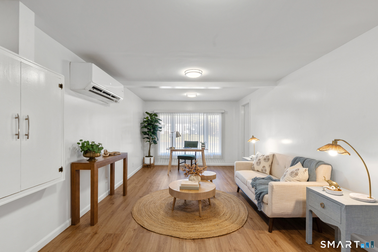
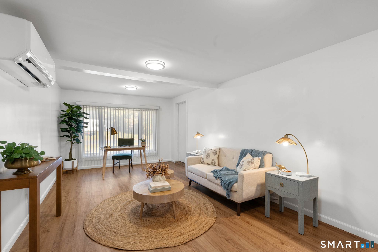
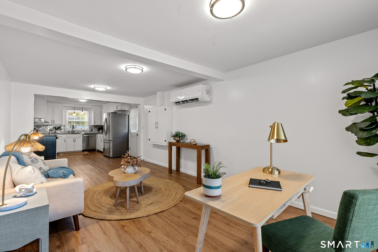
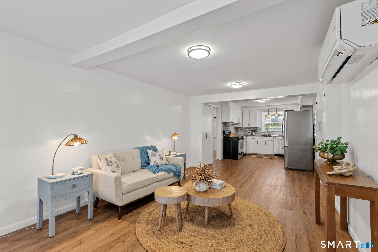
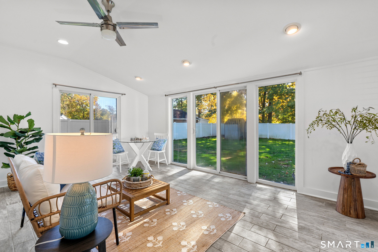
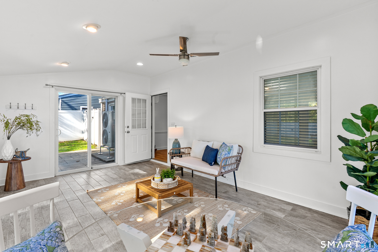
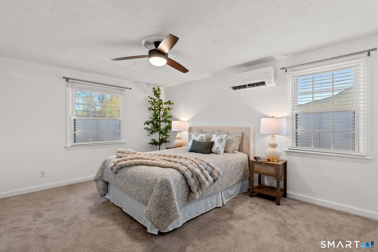
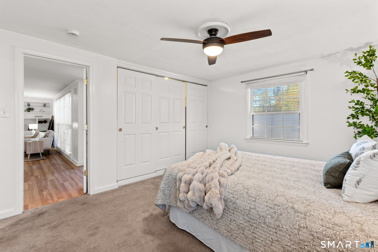
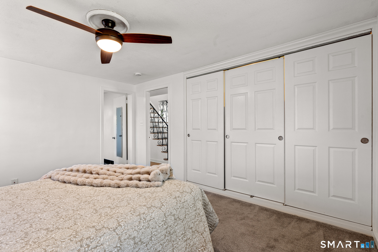
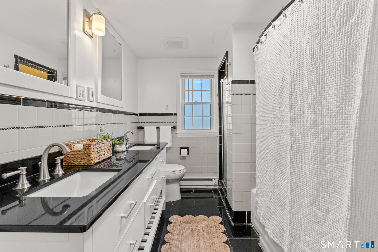
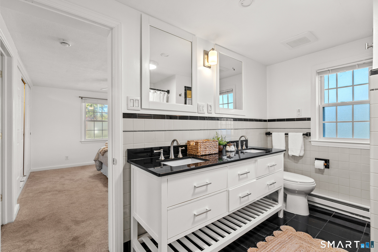
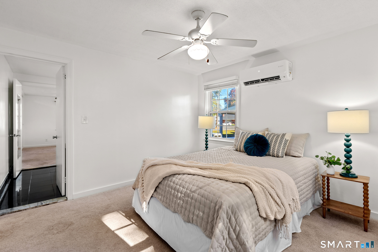
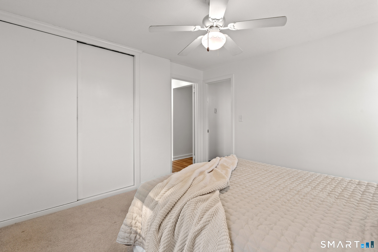
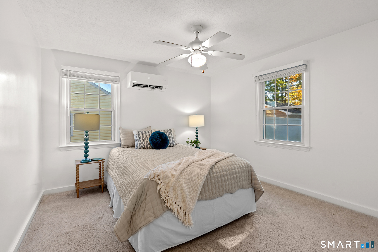
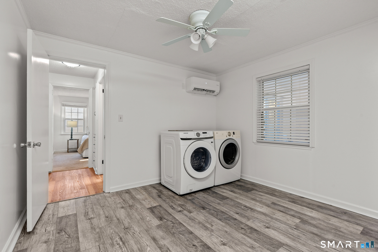
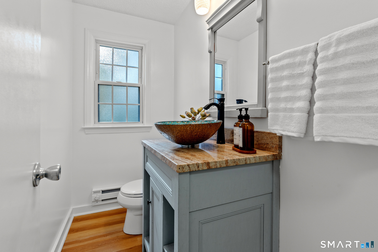
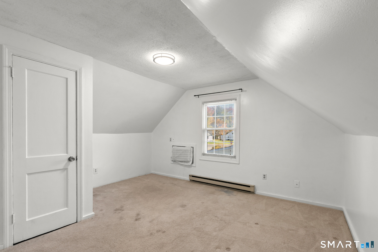
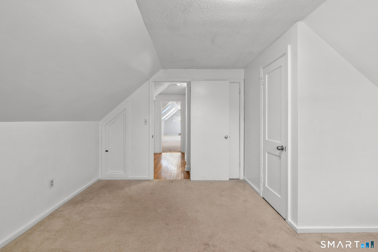
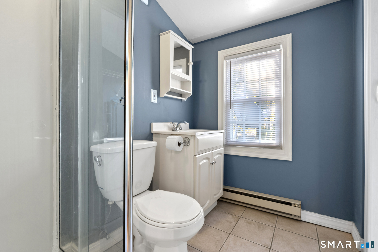
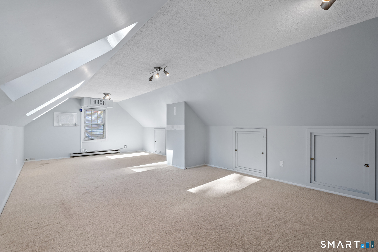
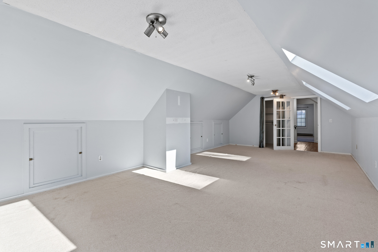
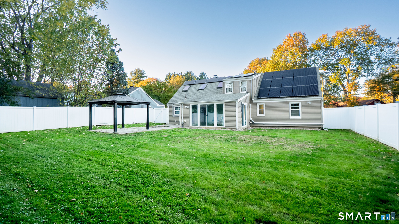
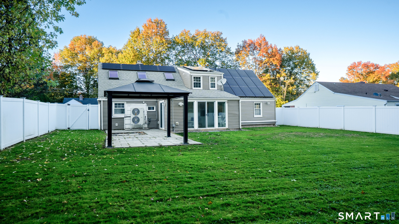
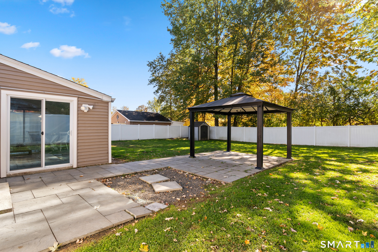
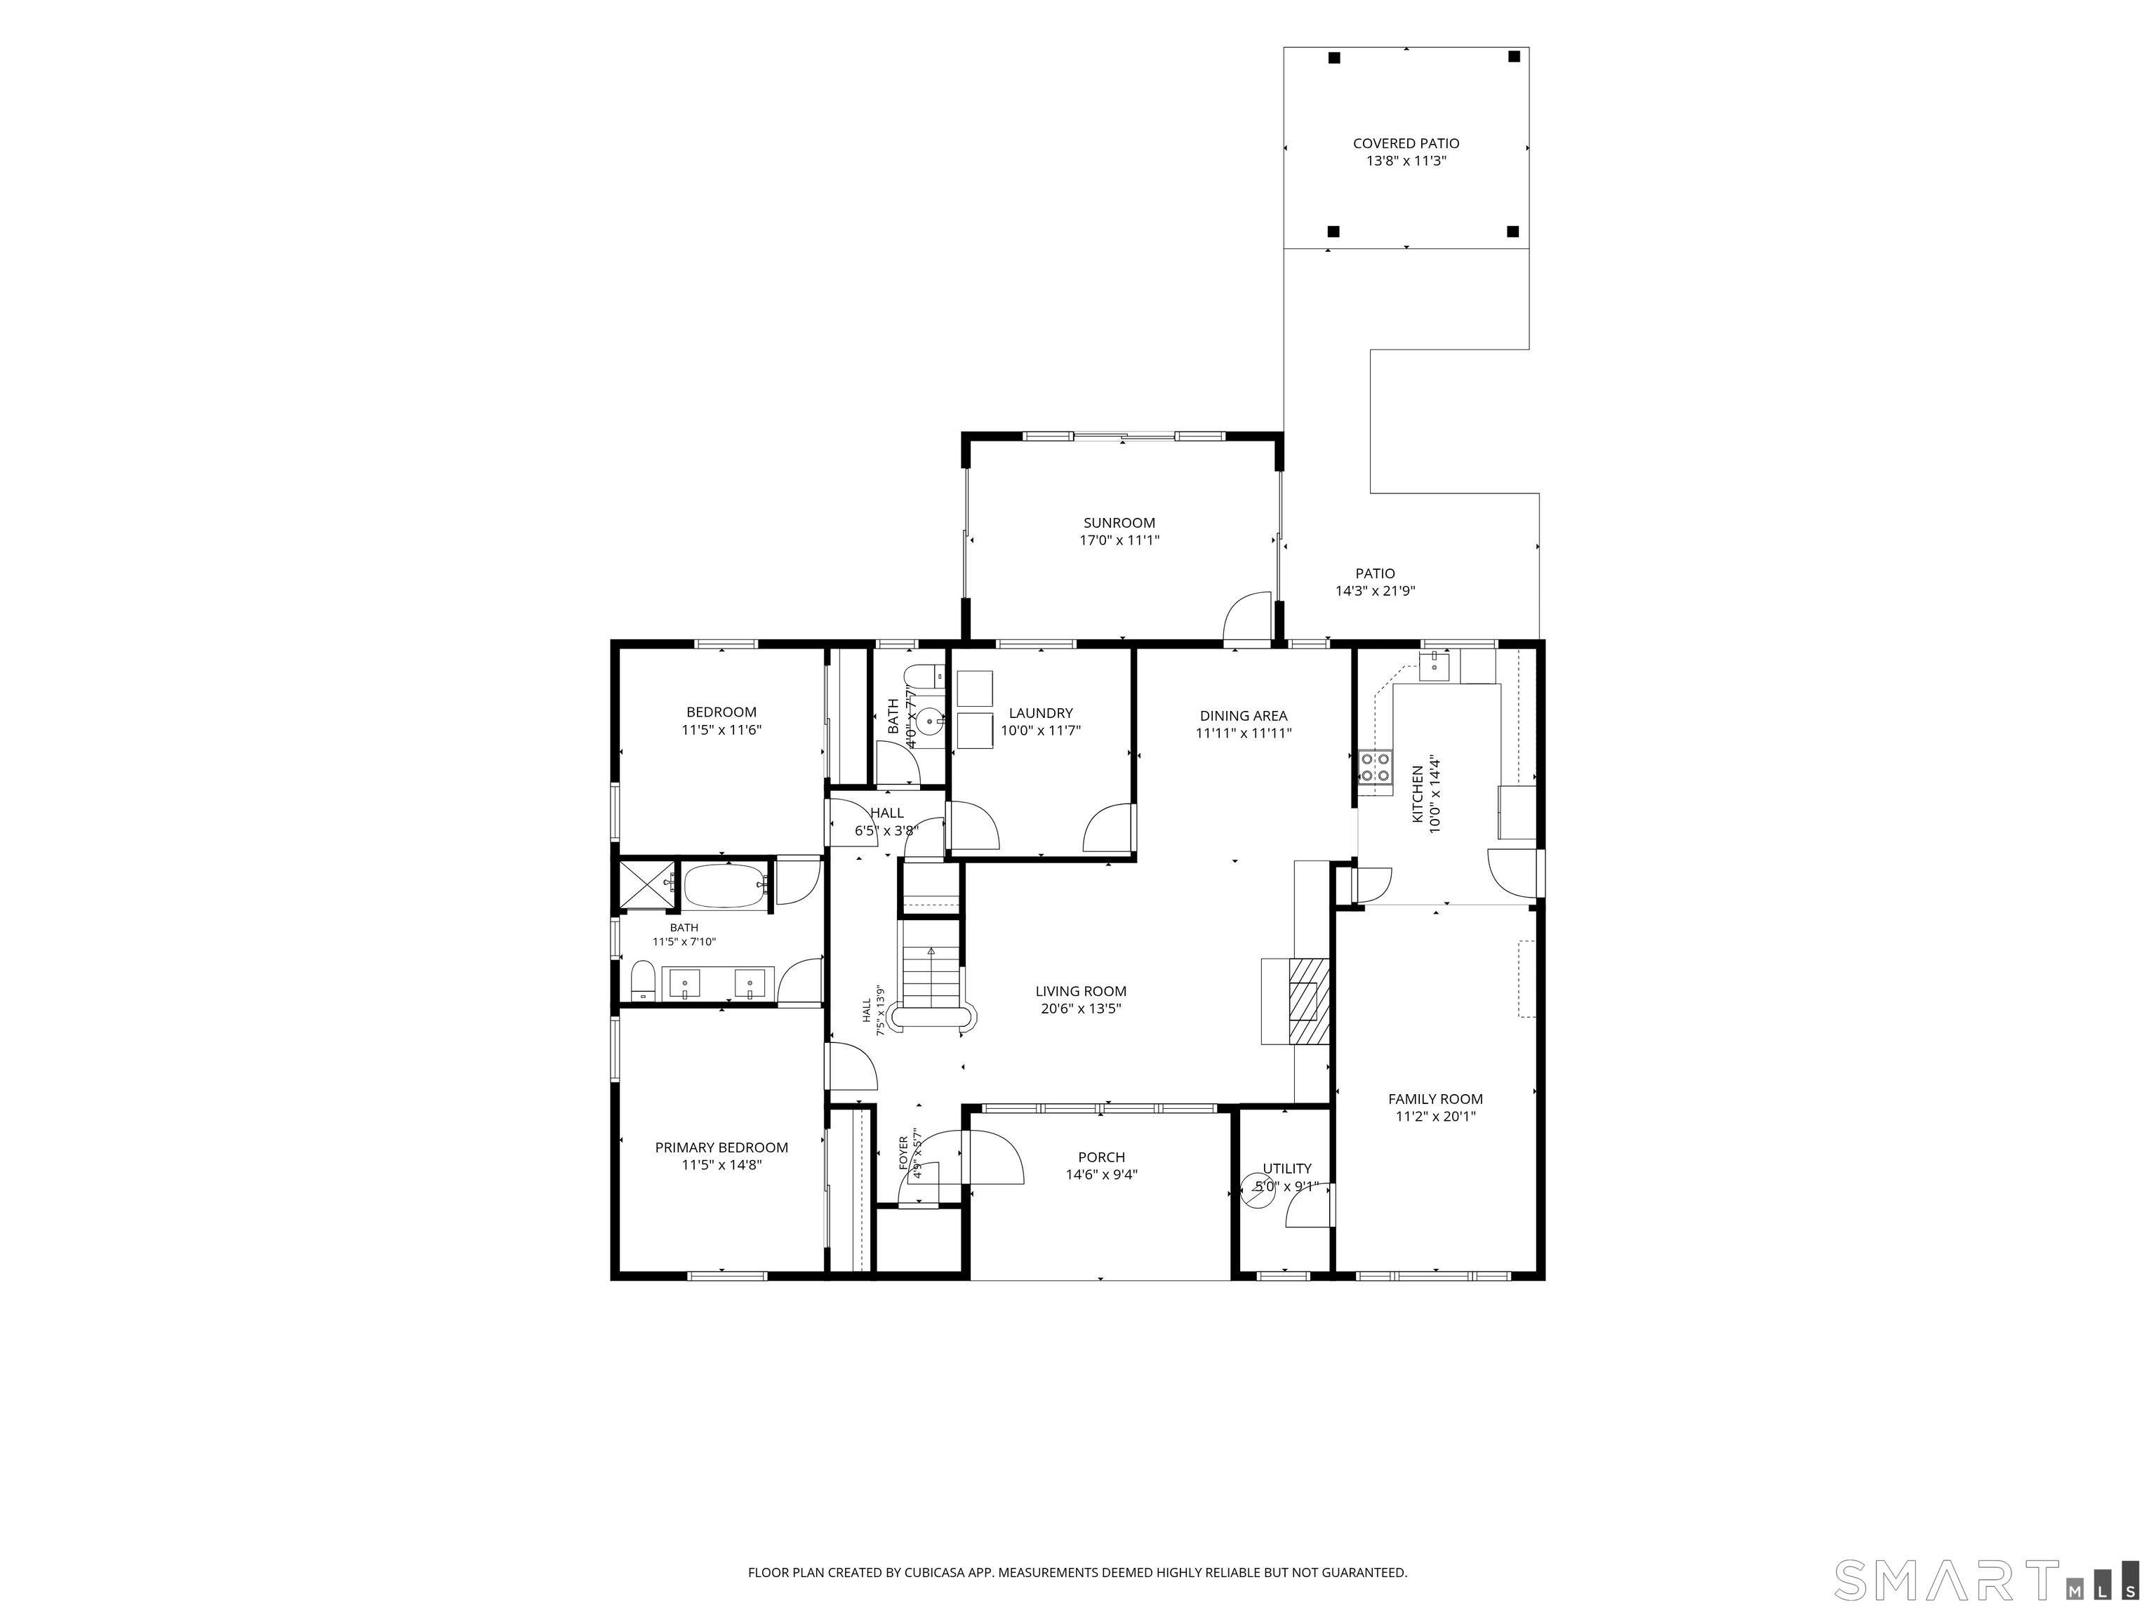
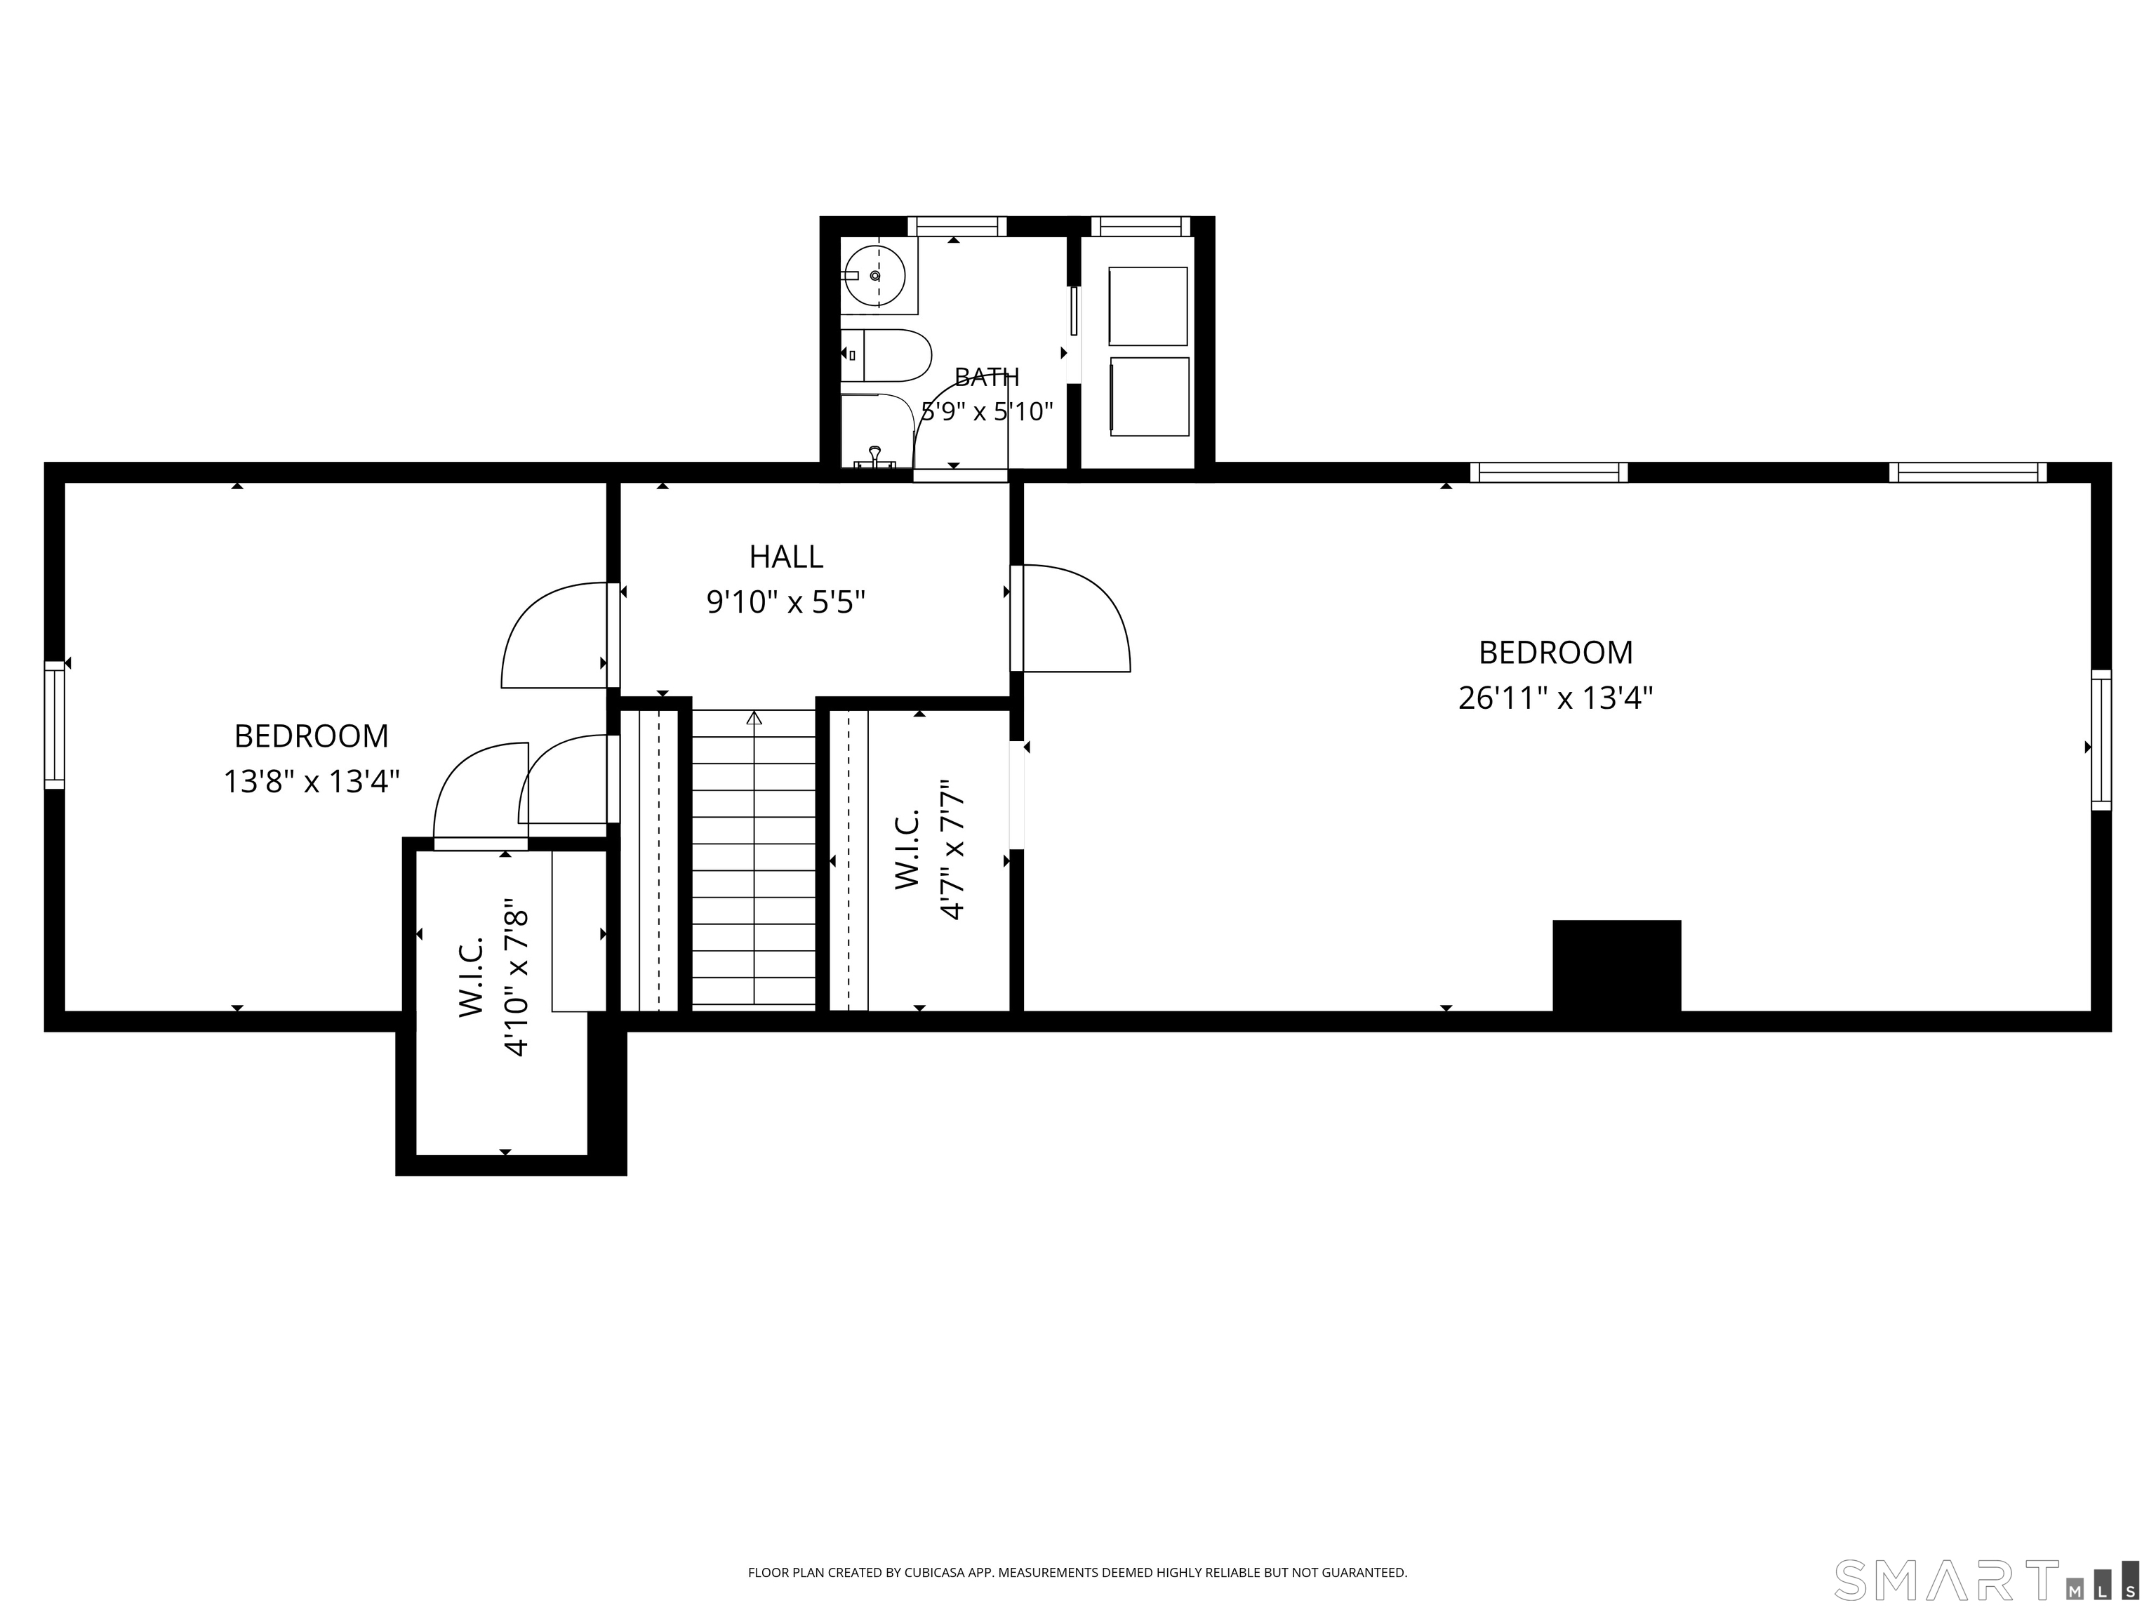
Welcome to 83 Haynes Road, a move-in ready Cape offering a versatile layout, thoughtful updates and wonderful indoor-outdoor living. This home features four bedrooms and two and a half baths, with two bedrooms conveniently located on the first floor and two additional bedrooms upstairs. The living room with built ins and electric fireplace flows into the dining room perfect for entertaining. The kitchen with stainless appliances, granite countertops and marble backsplash opens to a comfortable family room. A new storm door leads from the kitchen to driveway making unloading groceries a breeze! The sunroom provides a bright and inviting space to relax and enjoy views of the backyard. Solar panels keep costs low as well as a new heating system with heat pumps on the main floor (a $47,000 improvement!) along with first floor laundry, new electric heaters in first floor baths, new dryer and new water heater, provide important updates. The fully fenced-in backyard offers space for outdoor enjoyment with a pergola perfect for entertaining and a shed to hold gardening tools. Excellent storage in the large upstairs second bedroom is the perfect spot for any bins and boxes. With its flexible floor plan and desirable updates, this home offers an appealing combination of comfort and functionality. Conveniently located minutes from West Hartford Center, Bishop's Corner, highways and Downtown Hartford, 83 Haynes Road is a wonderful opportunity to enjoy all that West Hartford has to offer.
Details
| MLS # | 24207454 |
|---|---|
| Listing Type | For Sale |
| Style | House |
| Sub-Type | Resale |
| Status | Active |
| Year | 1951 |
| Days On Site | 2 |
| Listing Provided By | Coldwell Banker Realty | Leah Murchie |
Features
| Bed(s) | 4 |
|---|---|
| Bath(s) | 3 Total |
| SQ Feet | 2,420 |
| Zoning | R-10 |
| Acreage | 0.25 |
Interior
| Total Rooms | 7 |
|---|---|
| Cooling System | Ceiling Fans, Split System, Wall Unit |
| Appliances Included | Oven/Range, Refrigerator, Freezer, Dishwasher, Disposal, Washer, Dryer |
| Fireplaces Total | 1 |
| Laundry Room Info | Main Level |
Exterior
| Exterior Features | Shed |
|---|---|
| Roof Information | Asphalt Shingle, Gable |
| Foundation Type | Slab |
Parking
| Garages Number | 0 |
|---|
Utilities
| Sewage System | Public Sewer Connected |
|---|---|
| Energy Features | Storm Doors |
Taxes
| Tax Year | July 2026-June 2027 |
|---|---|
| Property Tax | 11344 |
Area Information
| State | CT |
|---|---|
| County | Hartford |
| City | West Hartford |
| Zip Code | 06117 |
| Area | N | A |
| School District | Bugbee |
| Elementary School | Bugbee |
| High School | Hall |
| Listing VS Median (in 06117) | |
Price: $515,000 low | high Med: $522,000 sqft: 2,420 low | high Med: 2,094 $ / sqft: $213 low | high Med: $256 On site: 2 low | high Med: 35 | |
Market Activity 06117
Request a showing
Request a showing
Contact
Learn More About This Property

| State | CT |
|---|---|
| County | Hartford |
| City | West Hartford |
| Zip Code | 06117 |
| Area | N | A |
| School District | Bugbee |
| Elementary School | Bugbee |
| High School | Hall |
| Listing VS Median (in 06117) | |
Price: $515,000 low | high Med: $522,000 sqft: 2,420 low | high Med: 2,094 $ / sqft: $213 low | high Med: $256 On site: 2 low | high Med: 35 | |
