
 In-Person: 09/27 3:00 PM - 4:30 PM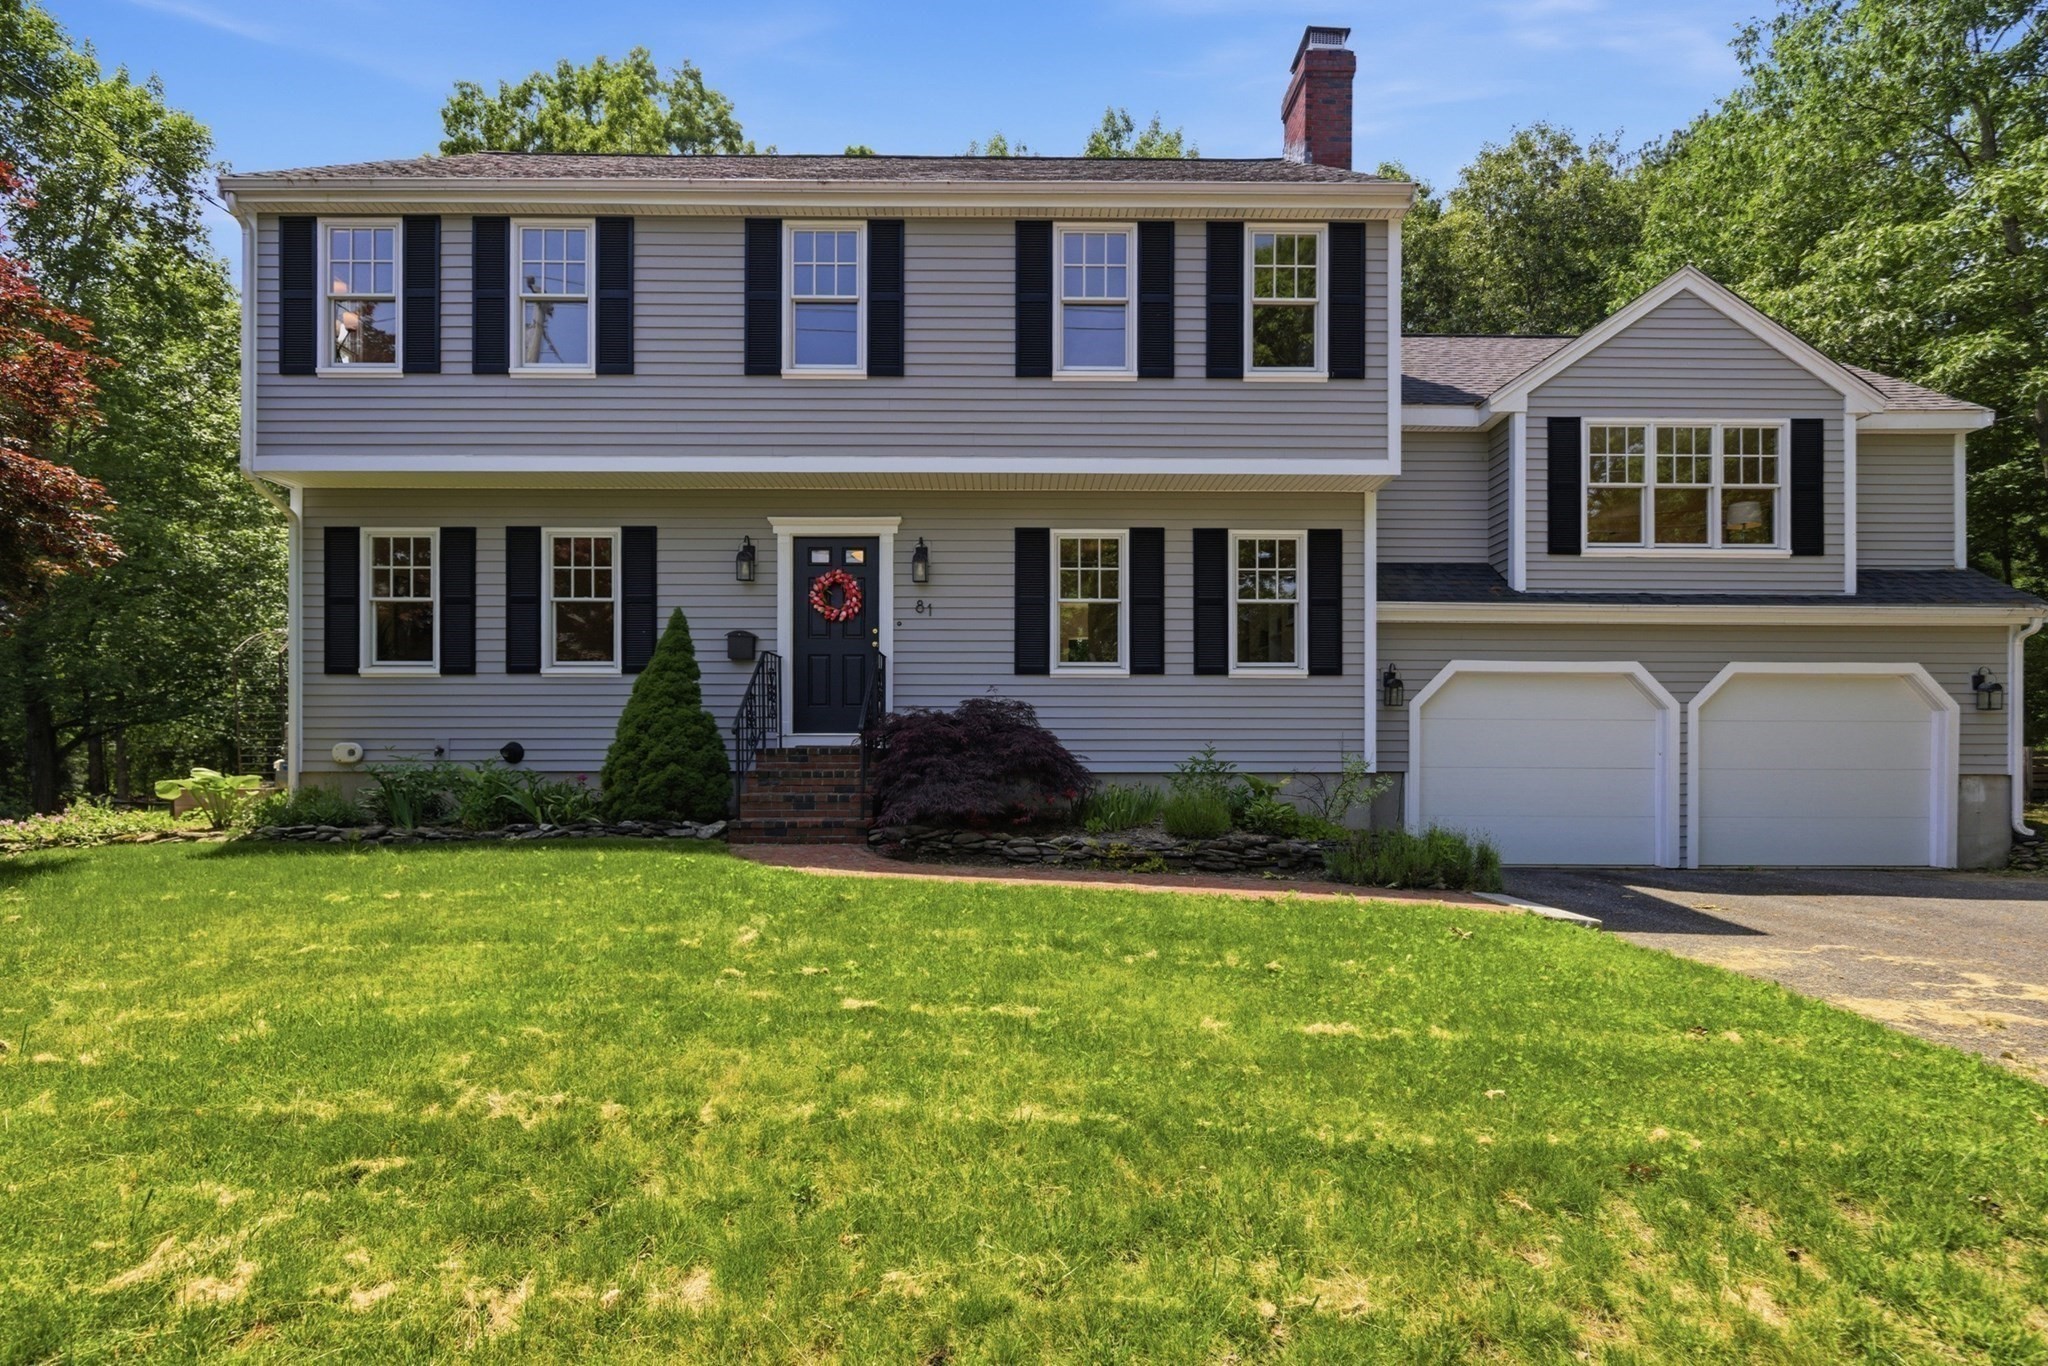

Description
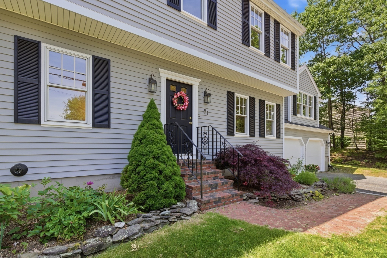
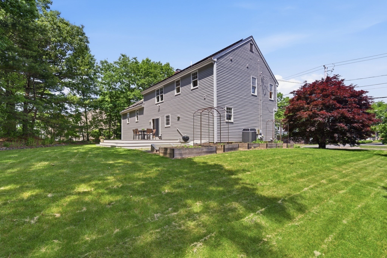
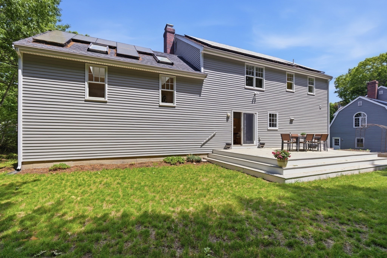
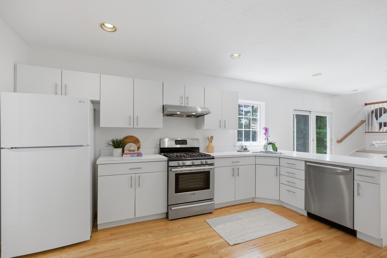
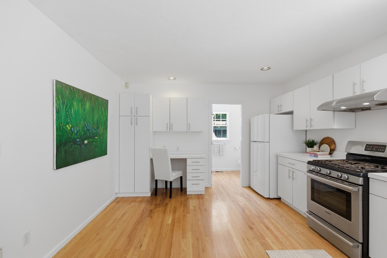
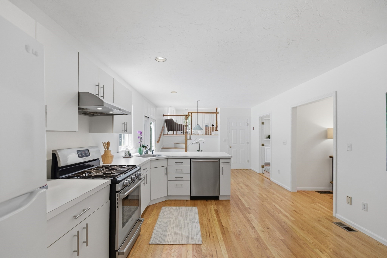
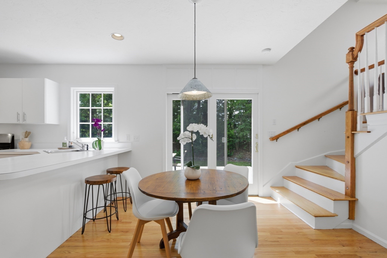
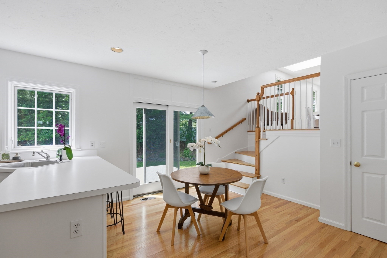
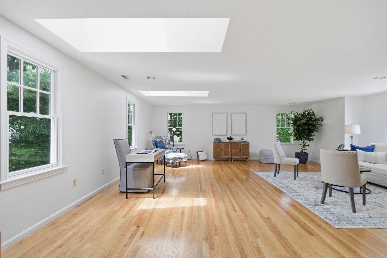
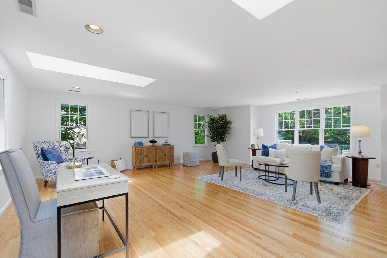
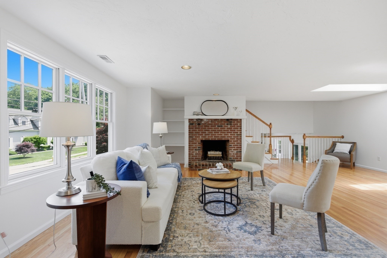
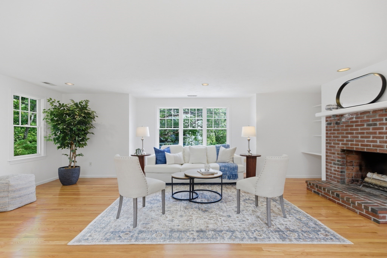
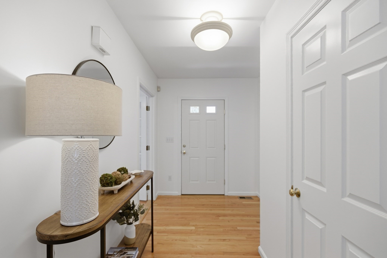
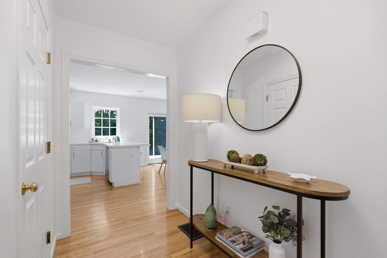
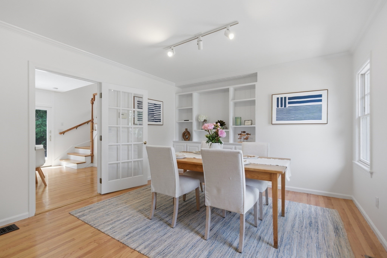
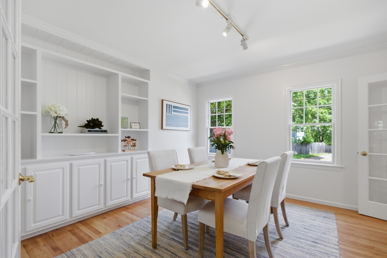
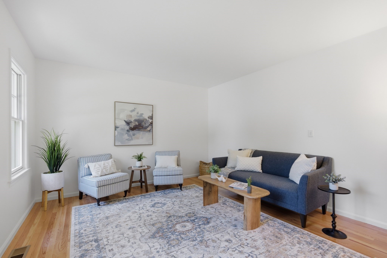
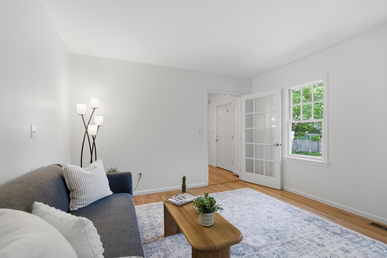
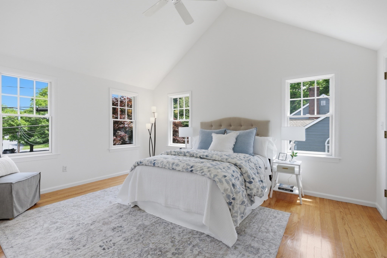
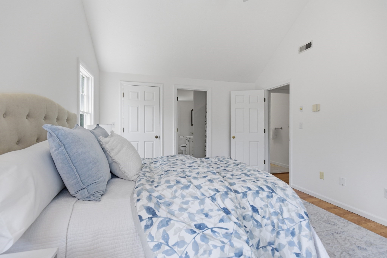
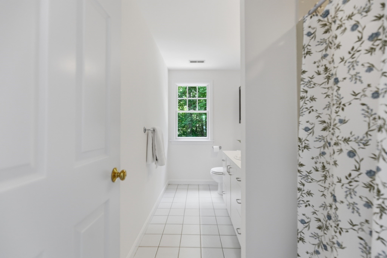
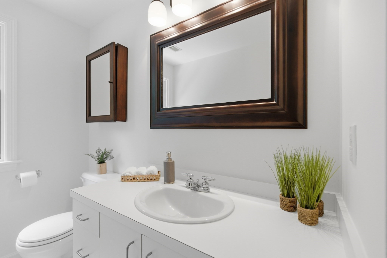
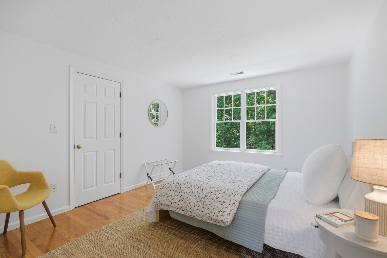
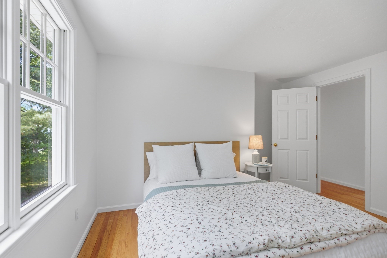
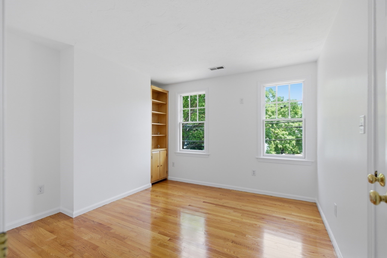
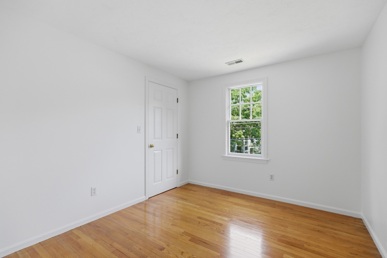
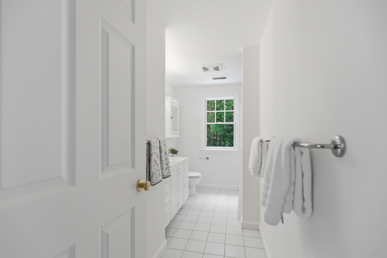
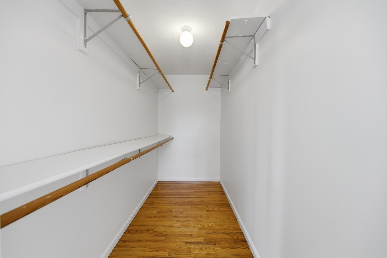
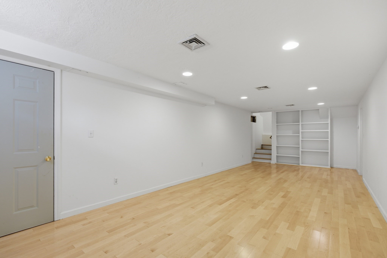
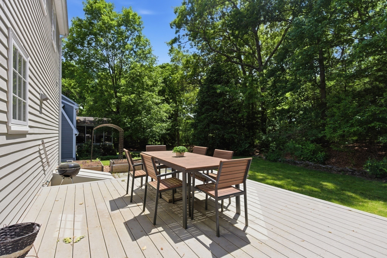
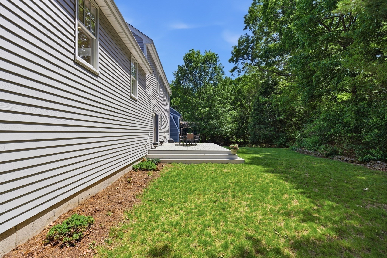
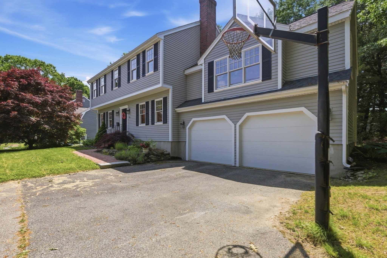
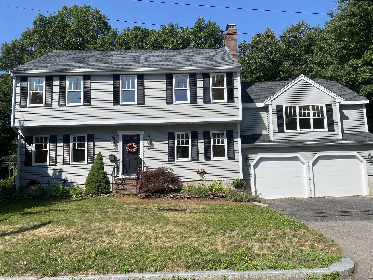
Pride of ownership & neat as pin! This meticulously maintained home was built in 1993 and is move -in ready! Bright & Cheery home filled with an abundance of natural light. Terrific floor plan for today's lifestyle offered in this multi colonial. Enter through the center entrance to a welcoming foyer which provides access to your home office on one side and your formal dining room on the other side. Straight ahead you'll land in a spacious eat-in kitchen opened to 24'x23' family room w/skylights. Special features include wood floors, french doors, built-ins, wood burning fireplace, recessed lighting, Central Air Conditioning, natural gas heating & cooking, updated systems and solar panels. The top floor has 4 bedrooms & 2 full baths. The primary suite w/ vaulted ceilings, walk-in closet and ensuite bath. Finished lower level perfect for home gym or playroom. Relax on private back deck surrounded by mature plantings & greenery. Convenient location nr elementary school & Rosemary Pool
Details
| MLS # | 73531064 |
|---|---|
| Listing Type | For Sale |
| Style | House |
| Sub-Type | Resale |
| Status | Active |
| Year | 1993 |
| Days On Site | 112 |
| Listing Provided By | Louise Condon Realty | Pamela Condon |
Features
| Bed(s) | 4 |
|---|---|
| Bath(s) | 3 Total |
| SQ Feet | 2,850 |
| Garage | 2 |
| Basement | Y |
| Zoning | SRB |
| Acreage | 0.26 |
| Golf Course | Yes |
Interior
| Rooms Total | 9 |
|---|---|
| Cooling Yes / No | Yes |
| Cooling | Central Air |
| Heating Yes / No | Yes |
| Heating | Forced Air, Natural Gas |
| Interior Features | Play Room, Central Vacuum |
| Window Features | Insulated Windows |
| Appliances | Gas Water Heater, Dishwasher, Disposal, Refrigerator |
| Fireplaces Total | 1 |
| Fireplace Yes / No | Yes |
| Flooring | Wood, Laminate, Flooring - Wood |
Exterior
| Exterior Features | Deck - Composite, Garden |
|---|---|
| Roof | Shingle |
| Construction Materials | Frame |
| Foundation Details | Concrete Perimeter |
| Lot Features | Level |
Parking
| Garage Yes / No | Yes |
|---|---|
| Attached Garage Yes / No | Yes |
| Parking Features | Attached, Paved Drive, Off Street |
| Open Parking Yes / No | Yes |
Utilities
| Utilities | for Gas Range |
|---|---|
| Sewer | Public Sewer |
| Electric | Circuit Breakers, 200+ Amp Service |
Taxes
| Tax Annual Amount | 13026 |
|---|---|
| Tax Assessed Value | 1202800 |
| Tax Year | 2026 |
Location
| Community Features | Public Transportation, Shopping, Pool, Tennis Court(s), Golf, Medical Facility, Conservation Area, Highway Access, House of Worship, Private School, Public School, T-Station, Sidewalks |
|---|---|
| Senior Community Yes / No | No |
Area Information
| State | MA |
|---|---|
| County | Norfolk |
| City | Needham |
| Zip Code | 02494 |
| Area | Norfolk |
| School District | Needham |
| Elementary School | Sunita Williams |
| High School | Needham |
| Listing VS Median (in 02494) | |
Price: $1,599,000 low | high Med: $1,425,000 sqft: 2,850 low | high Med: 2,611 $ / sqft: $561 low | high Med: $546 On site: 112 low | high Med: 9 | |
Market Activity 02494
Request a showing
Request a showing
Contact
Learn More About This Property

| Open House |
|---|
| In-Person 09/27 3:00 PM - 4:30 PM |
| State | MA |
|---|---|
| County | Norfolk |
| City | Needham |
| Zip Code | 02494 |
| Area | Norfolk |
| School District | Needham |
| Elementary School | Sunita Williams |
| High School | Needham |
| Listing VS Median (in 02494) | |
Price: $1,599,000 low | high Med: $1,425,000 sqft: 2,850 low | high Med: 2,611 $ / sqft: $561 low | high Med: $546 On site: 112 low | high Med: 9 | |
 | $1,185,000114 Parish RoadNeedham, MA 02494 |