

Description
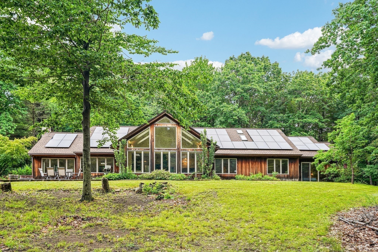
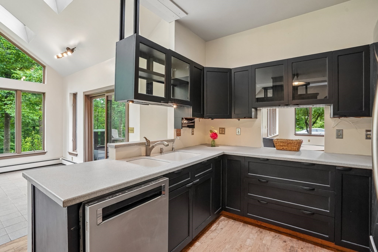
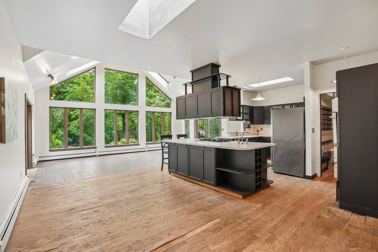
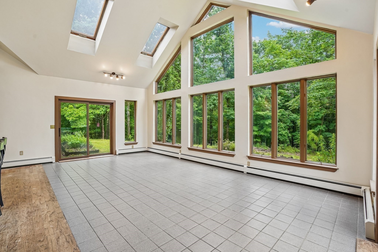
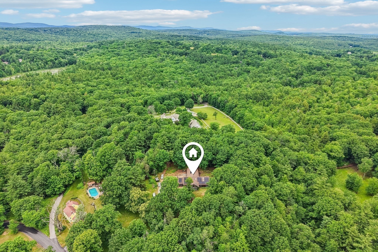
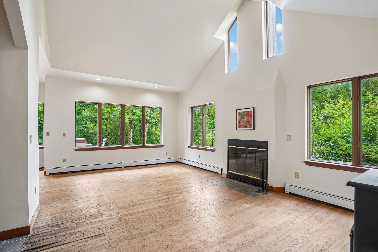
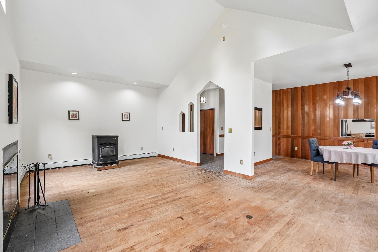
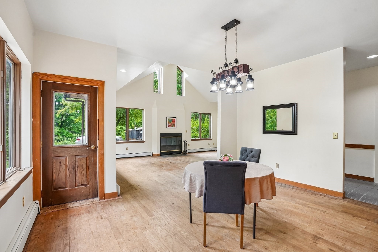
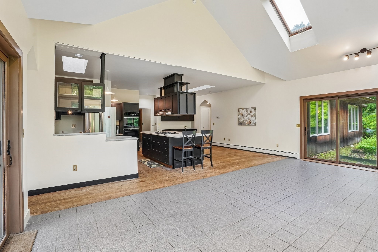
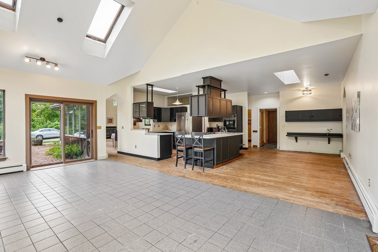
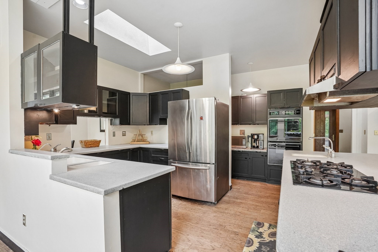
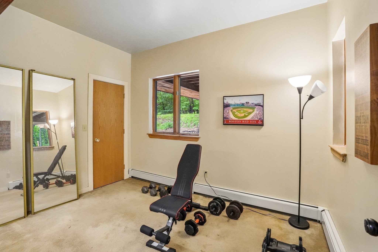
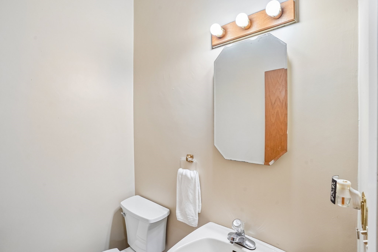
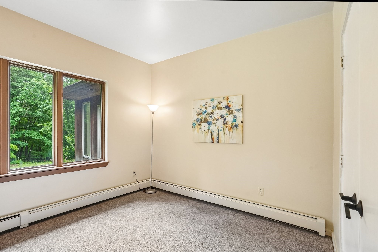
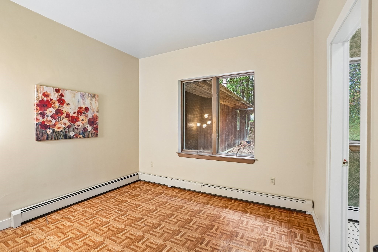
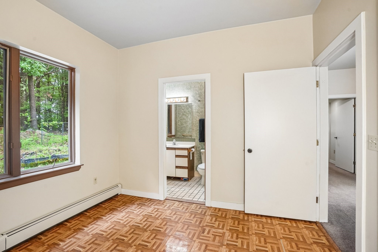
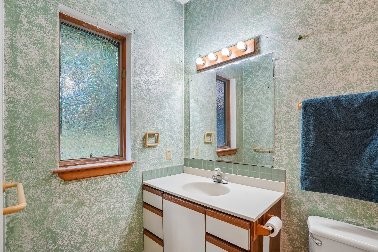
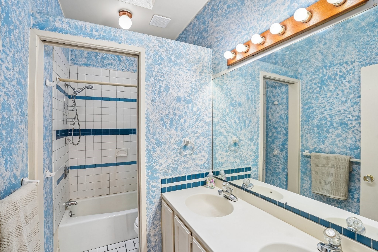
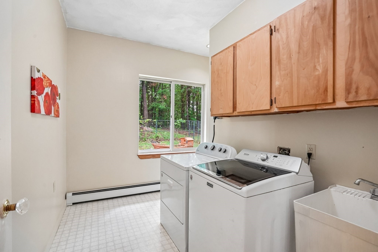
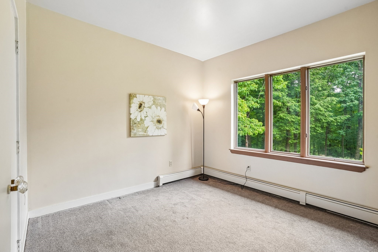
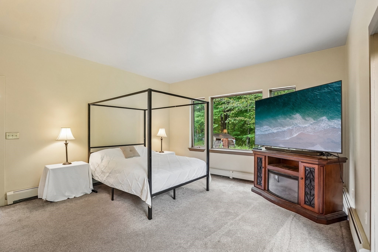
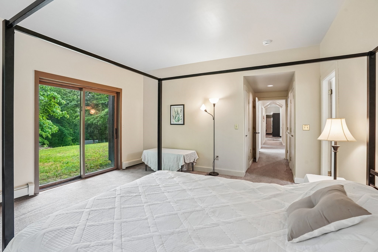
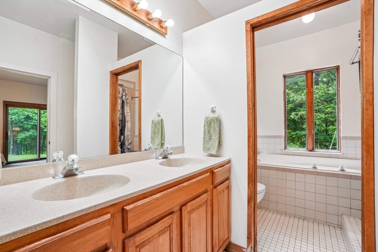
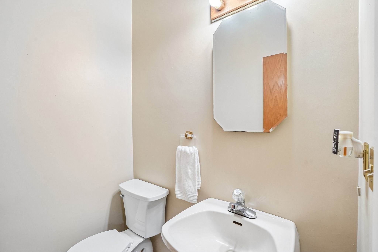
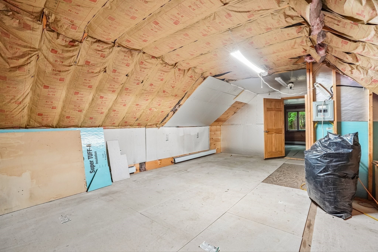
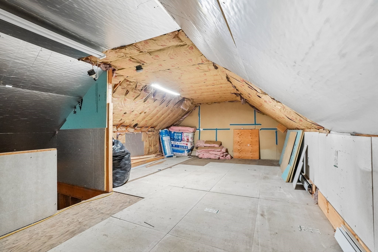
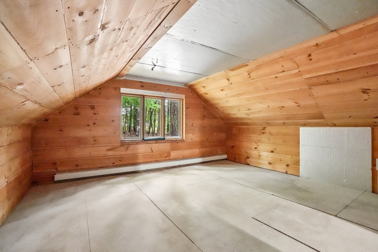
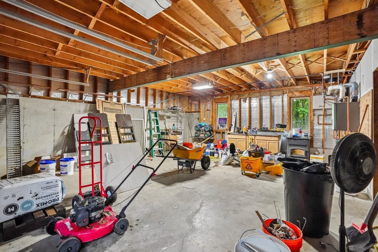
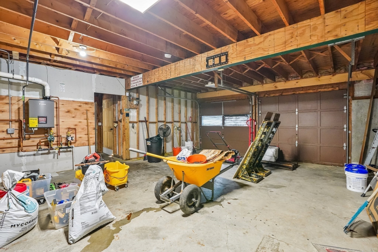
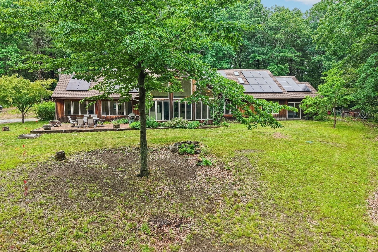
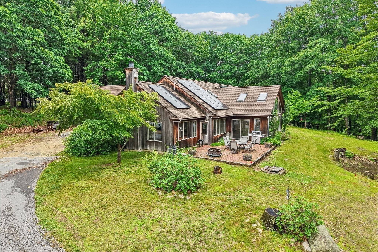
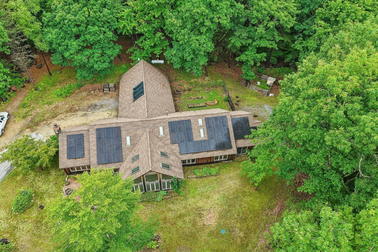
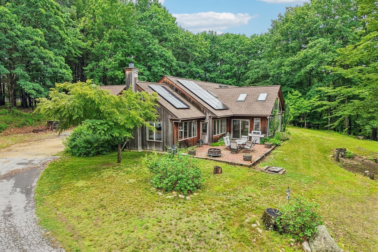
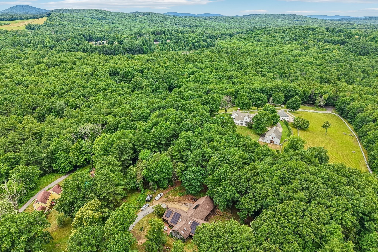
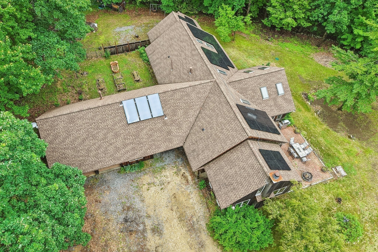
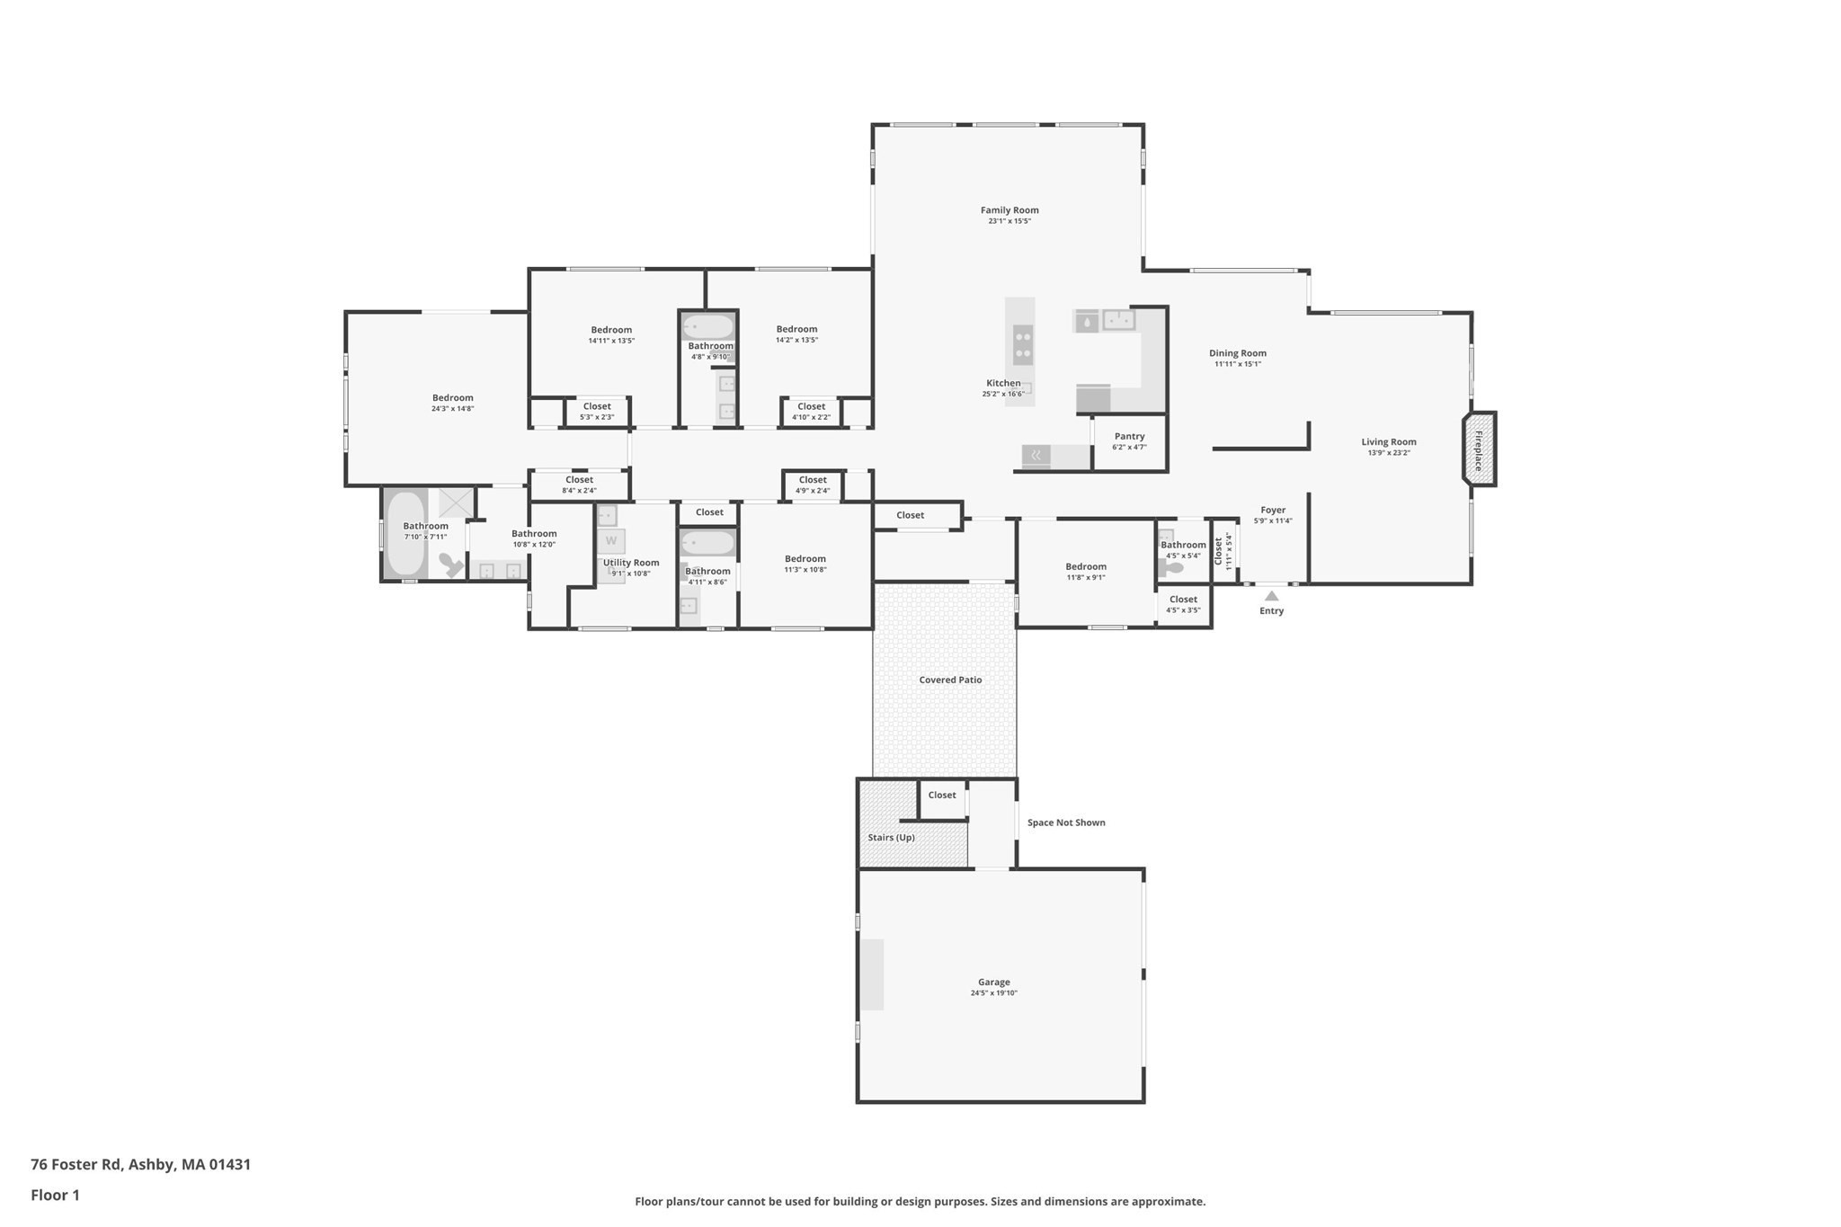
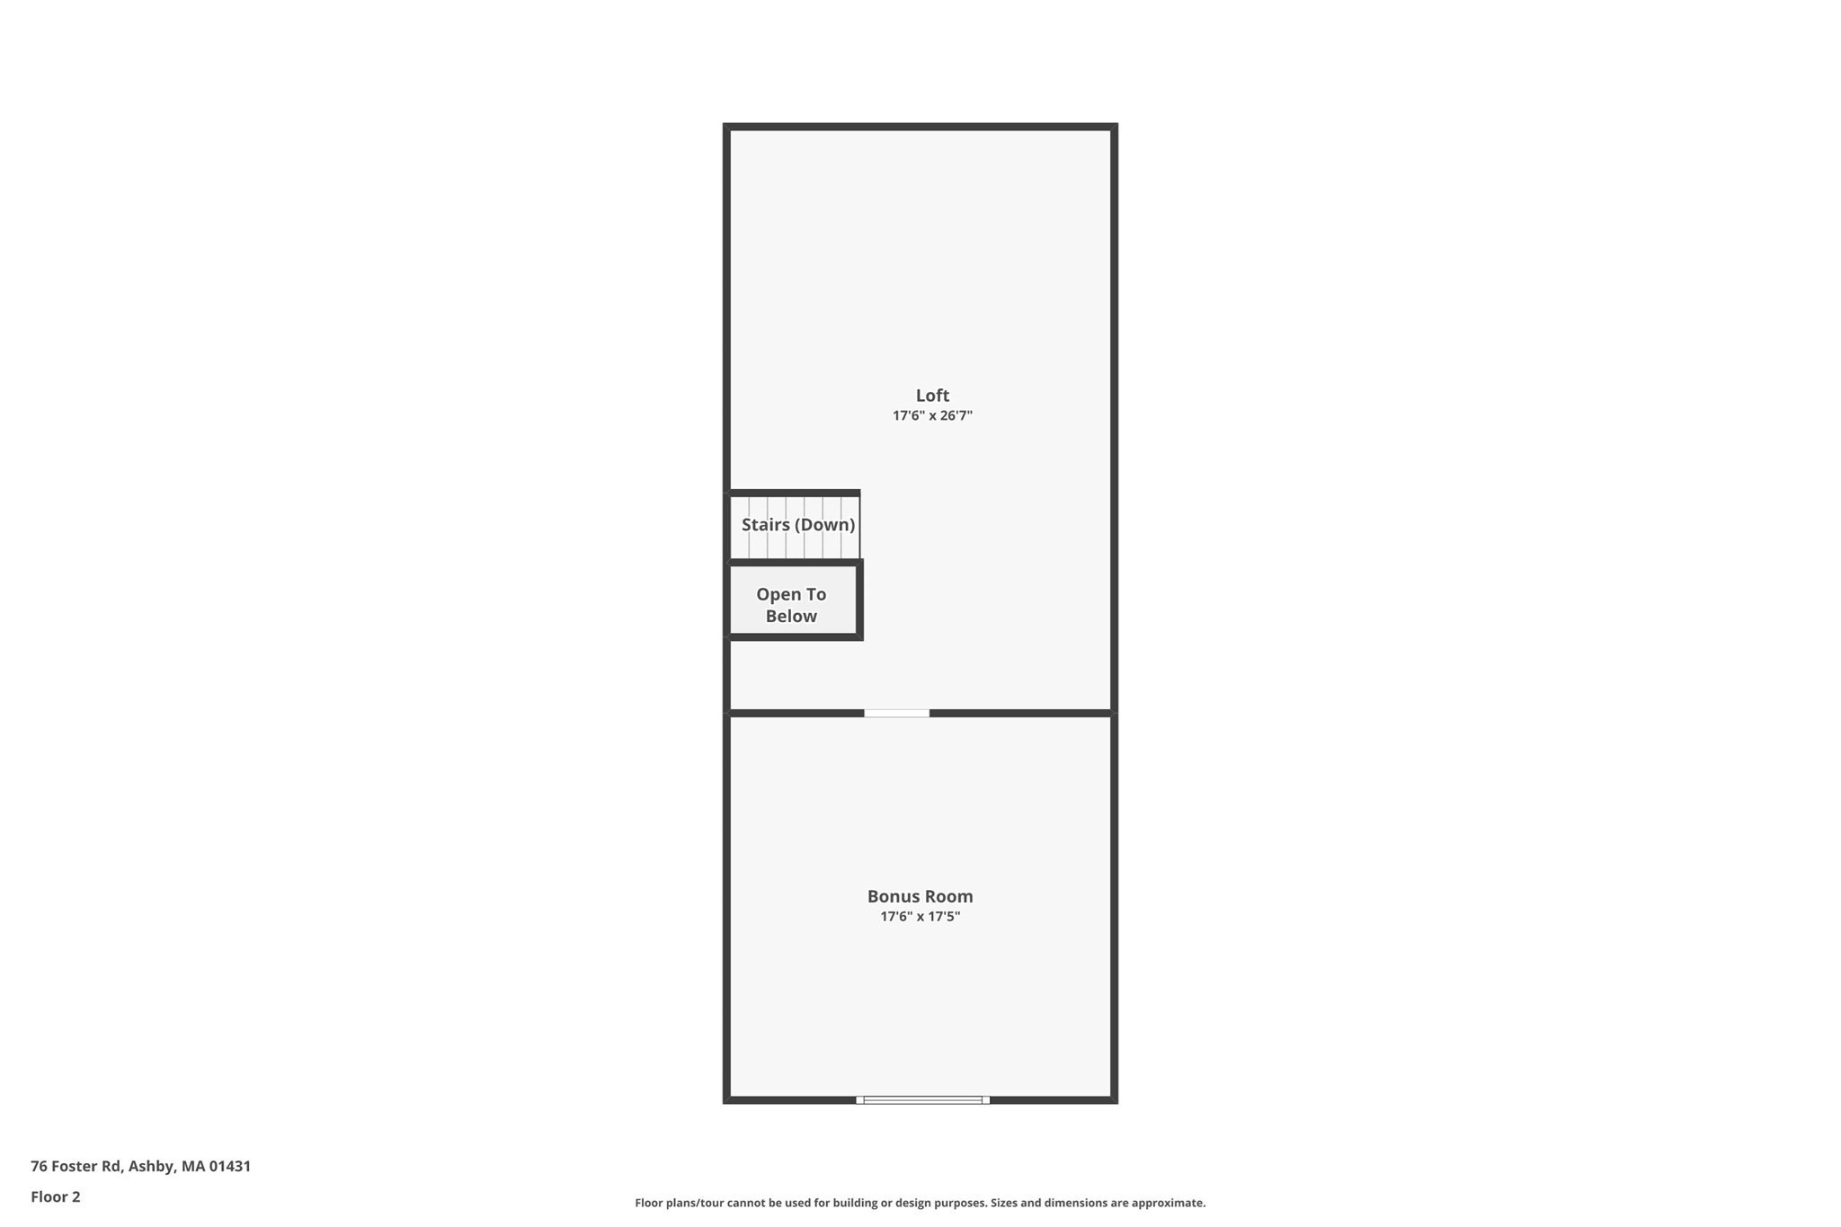
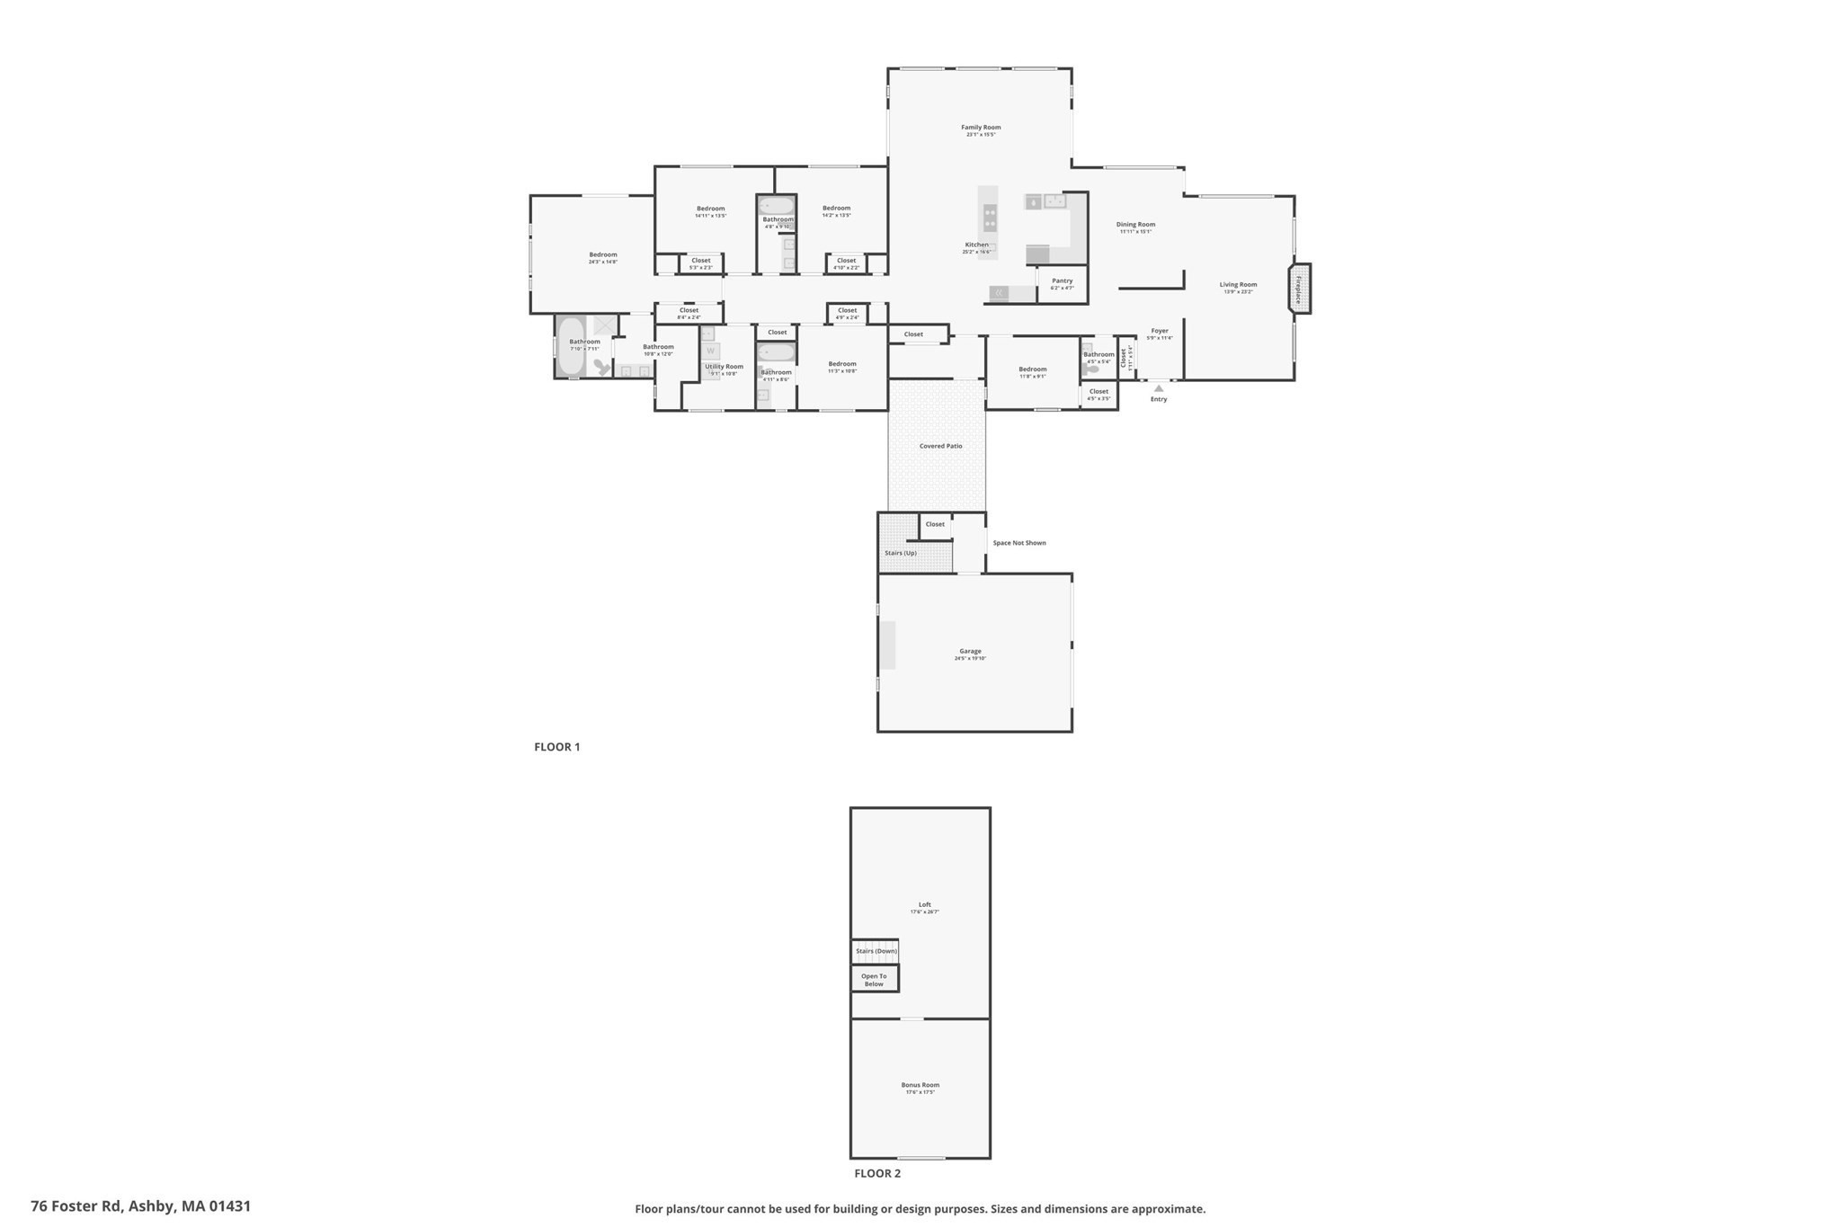
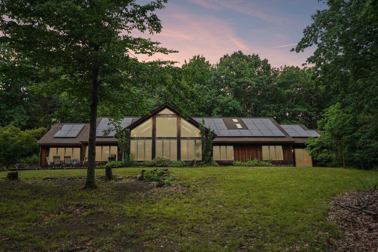
$15,000 Credit back from Seller at closing! Expansive custom built 3100SF Contemporary! Walls of Windows! Wonderful Open floor plan with a large Chef's Kitchen and full walk-in pantry, breakfast bar and eating area. Sunny Family Room with floor to ceiling windows overlooking the patio. Living room with Fireplace and a separate Pellet stove. 5 bedrooms and 3.5 bathrooms. Primary Suite with walk-in closet, full bathroom with double vanity, shower, and oversized tub. Room for everyone! Oversize 2 bay garage with loads of storage and 2 unfinished rooms above! Potential ADU space! All this and more set on 2.38 acres near conservation trails. Vacation at home in this Perfect Retreat! This is a MUST SEE!
Details
| MLS # | 73542197 |
|---|---|
| Listing Type | For Sale |
| Style | House |
| Sub-Type | Resale |
| Status | Active |
| Year | 1991 |
| Days On Site | 76 |
| Listing Provided By | Fisher And Associates | Kathleen Fisher |
Features
| Bed(s) | 5 |
|---|---|
| Bath(s) | 4 Total |
| SQ Feet | 3,100 |
| Garage | 2 |
| Basement | Y |
| Zoning | RA |
| Acreage | 2.38 |
Interior
| Rooms Total | 11 |
|---|---|
| Cooling Yes / No | Yes |
| Cooling | Other |
| Heating Yes / No | Yes |
| Heating | Baseboard, Propane |
| Interior Features | Bathroom - Double Vanity/Sink, Bathroom - With Tub & Shower, Closet, Bathroom, Foyer, Internet Available - Unknown |
| Appliances | Water Heater, Oven, Dishwasher, Range, Refrigerator, Washer, Dryer |
| Fireplace Features | Living Room |
| Fireplaces Total | 1 |
| Fireplace Yes / No | Yes |
| Flooring | Tile, Carpet, Wood Laminate |
Exterior
| Exterior Features | Patio, Garden |
|---|---|
| Construction Materials | Frame |
| Foundation Details | Slab |
| Lot Features | Gentle Sloping |
Parking
| Garage Yes / No | Yes |
|---|---|
| Attached Garage Yes / No | No |
| Parking Features | Detached, Garage Door Opener, Storage, Workshop in Garage, Off Street |
Utilities
| Utilities | for Gas Range, for Electric Oven, Washer Hookup |
|---|---|
| Sewer | Private Sewer |
| Electric | Circuit Breakers |
Taxes
| Tax Annual Amount | 7932 |
|---|---|
| Tax Assessed Value | 520800 |
| Tax Year | 2025 |
Location
| Senior Community Yes / No | No |
|---|
Area Information
| State | MA |
|---|---|
| County | Middlesex |
| City | Ashby |
| Zip Code | 01431 |
| Area | Middlesex |
| Listing VS Median (in 01431) | |
Price: $645,000 low | high Med: $454,950 sqft: 3,100 low | high Med: 2,028 $ / sqft: $208 low | high Med: $239 On site: 76 low | high Med: 64 | |
Market Activity 01431
Request a showing
Request a showing
Contact
Learn More About This Property

| State | MA |
|---|---|
| County | Middlesex |
| City | Ashby |
| Zip Code | 01431 |
| Area | Middlesex |
| Listing VS Median (in 01431) | |
Price: $645,000 low | high Med: $454,950 sqft: 3,100 low | high Med: 2,028 $ / sqft: $208 low | high Med: $239 On site: 76 low | high Med: 64 | |
Listing Updated: September 9, 2026 at 7:53:14 PM PDT