759 Wellman Avenue # 759,Chelmsford, MA 01863
Chelmsford, MA 01863

Description
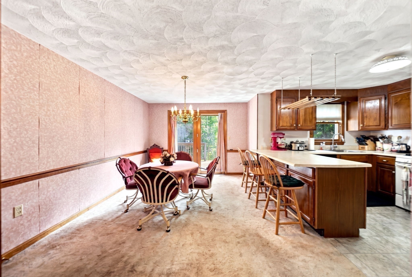
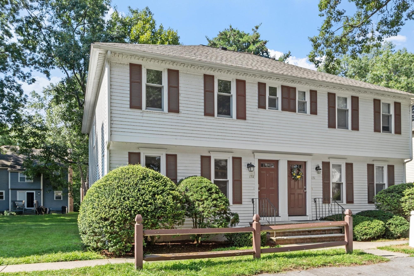
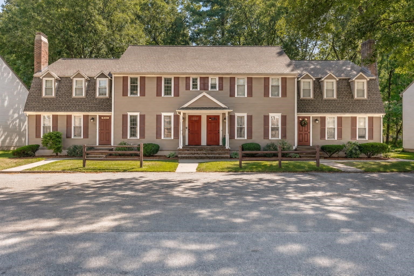
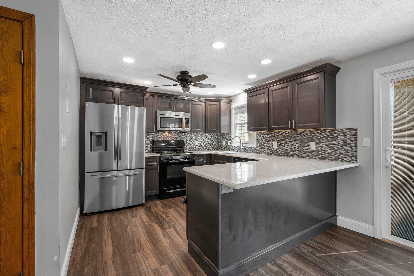
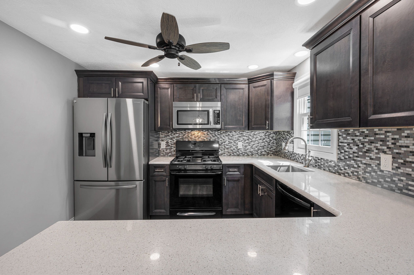
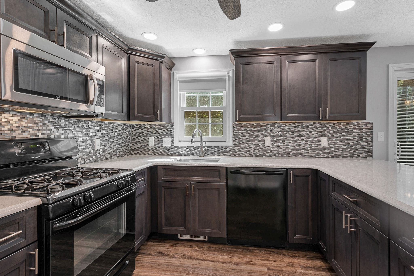
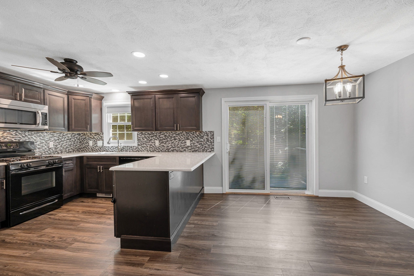
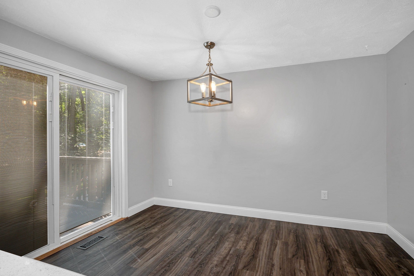
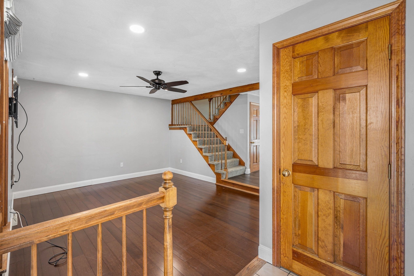
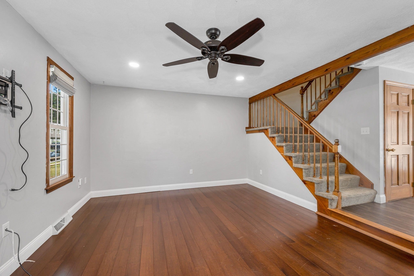
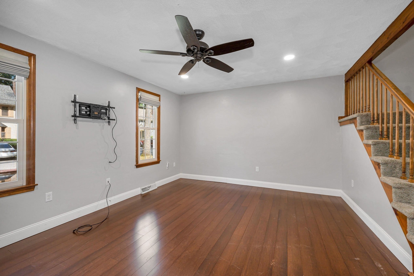
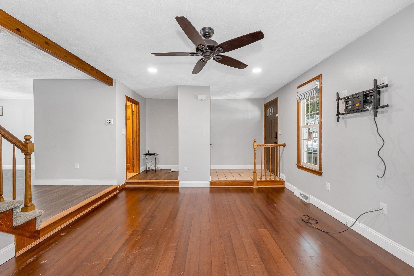
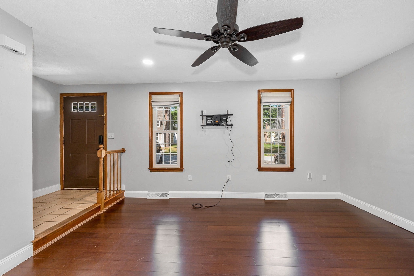
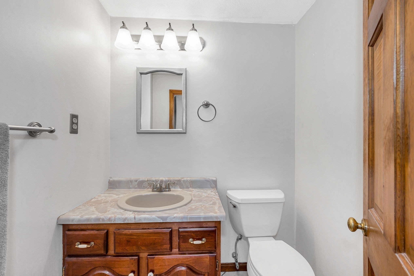
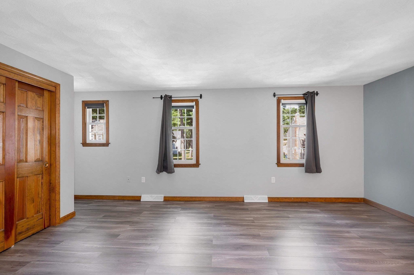
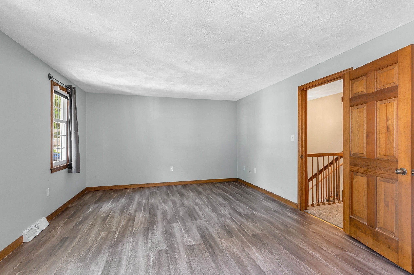
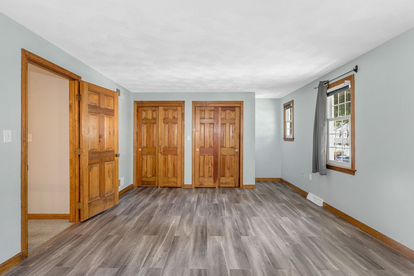
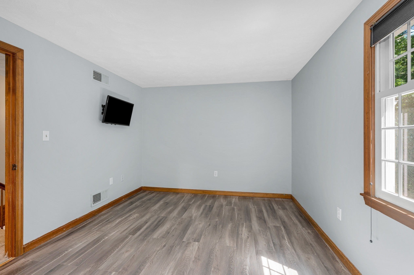
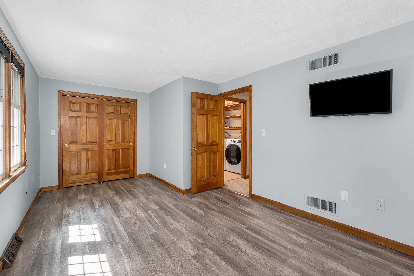
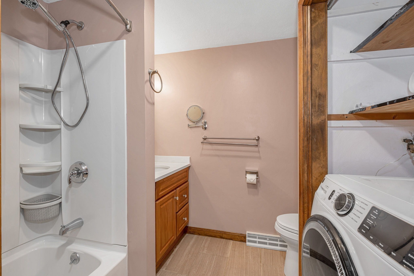
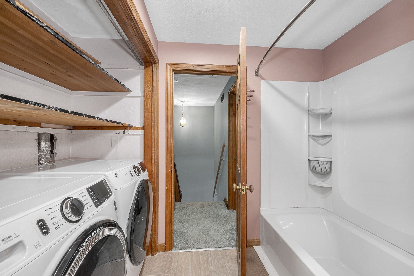
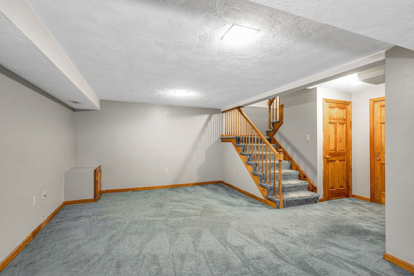
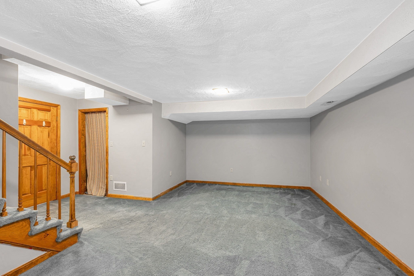
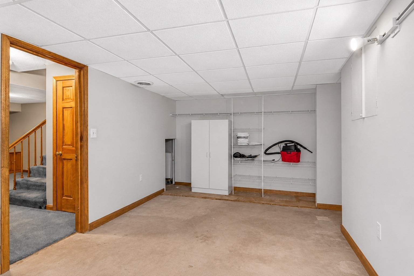
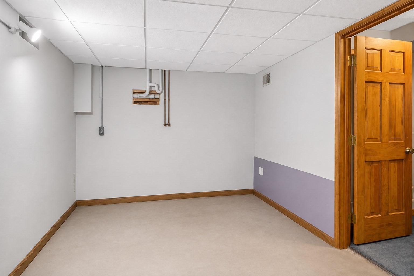
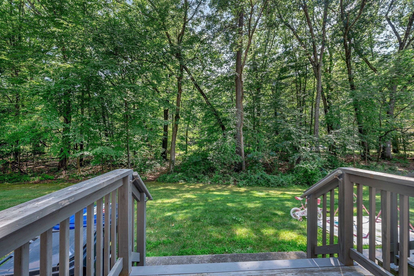
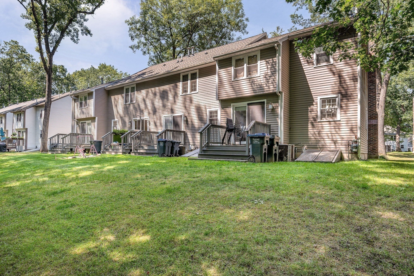
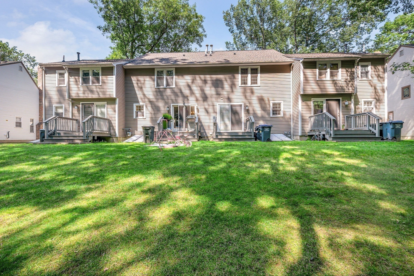
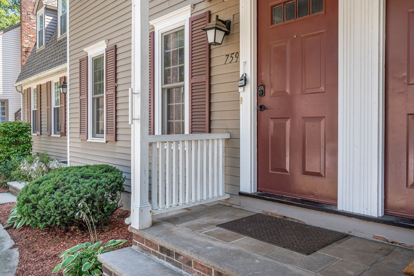
WELCOME HOME to effortless townhouse living in the highly desirable Williamsburg community! This spacious 2-bedroom, 1.5-bath home offers a wonderful combination of comfort, updates and convenience. The beautifully upgraded kitchen is sure to impress, featuring rich cabinetry, expansive countertops, a striking tile backsplash, stainless steel appliances, gas cooking, recessed lighting and a large peninsula with plenty of space for meal prep, casual dining and entertaining. The inviting living area features hardwood flooring, neutral tones and abundant natural light, creating a warm and welcoming space to relax and unwind. Upstairs, you'll find two generously sized bedrooms with recently installed flooring, ample closet space and fresh, neutral finishes. Adding to the convenience of everyday living, the full bath and laundry are located on the second level-no carrying laundry up and down the stairs! Looking for even more space? The expansive unfinished basement offers tremendous potential and flexibility for a home gym, workshop, hobby or recreation area, media space, or additional storage. Additional highlights include central air and the lifestyle benefits of the Williamsburg community, where residents can enjoy an in-ground swimming pool and tennis courts. With its attractive townhouse setting, spacious interior, impressive kitchen, flexible lower-level space and sought-after association amenities, this home offers an exceptional opportunity to move in and make it your own. Schedule your private showing today!
Details
| MLS # | 73563686 |
|---|---|
| Listing Type | For Sale |
| Style | Condominium |
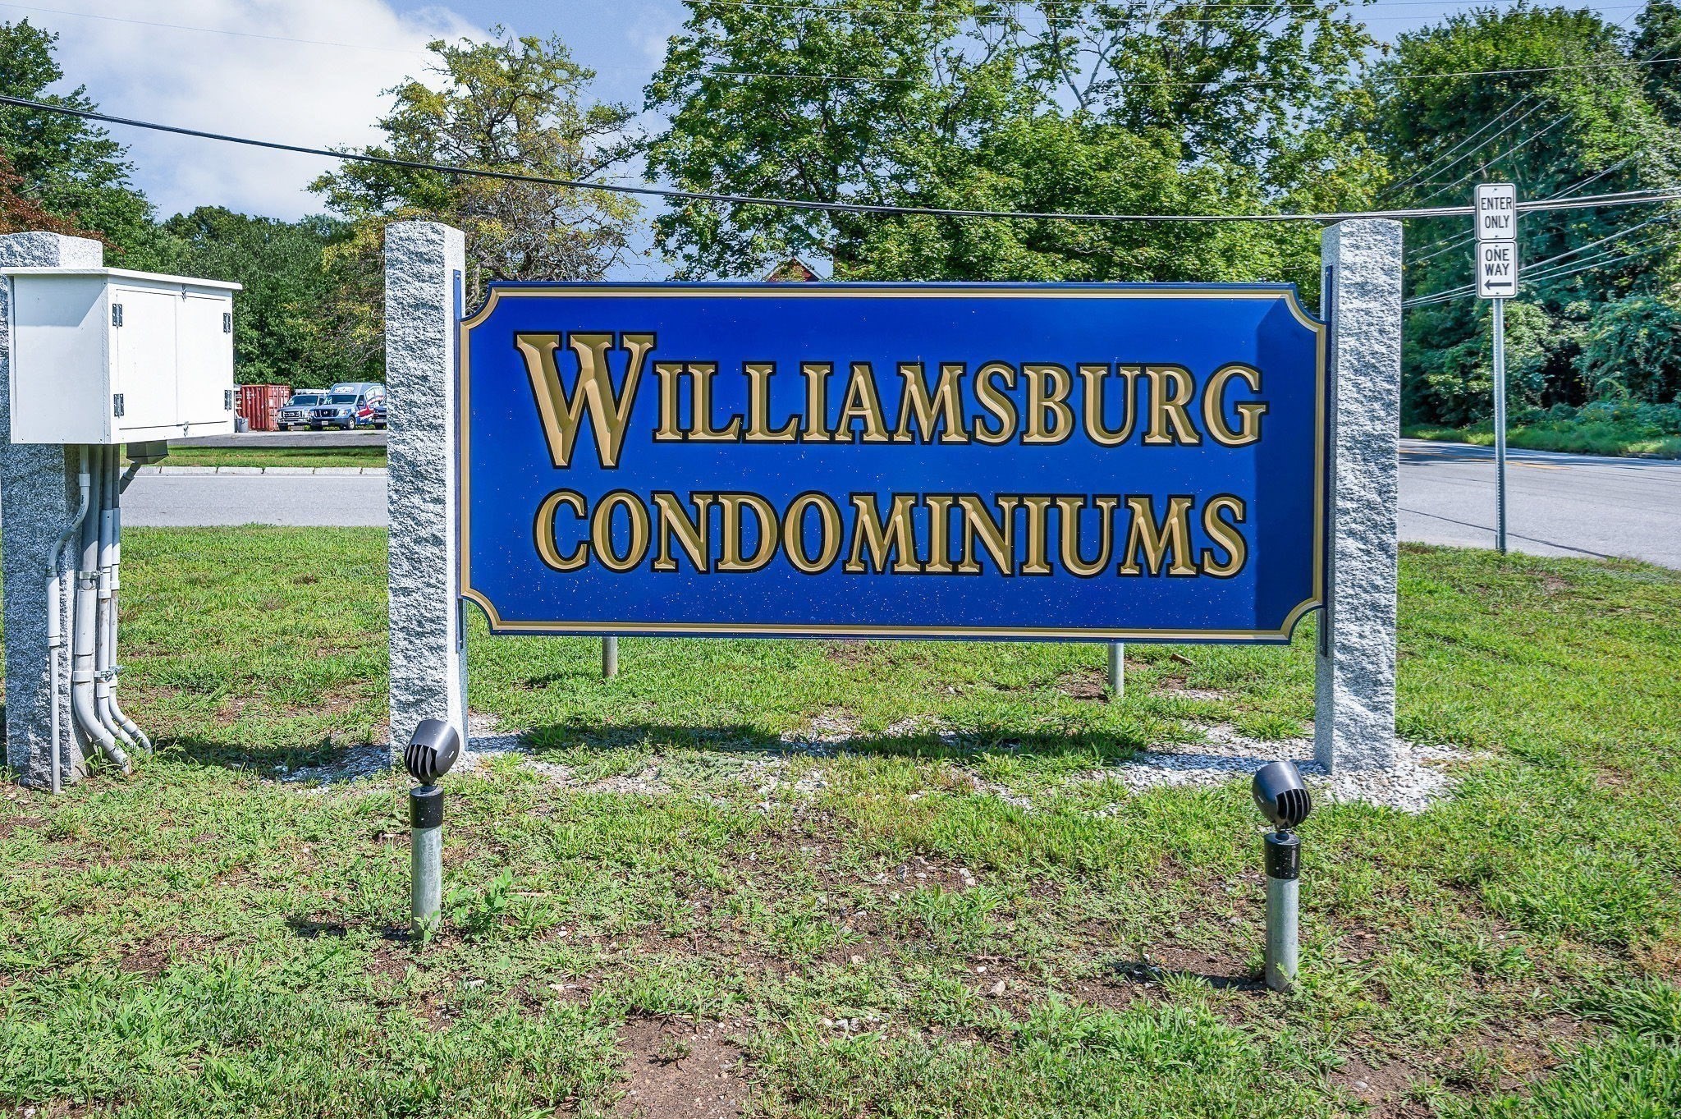
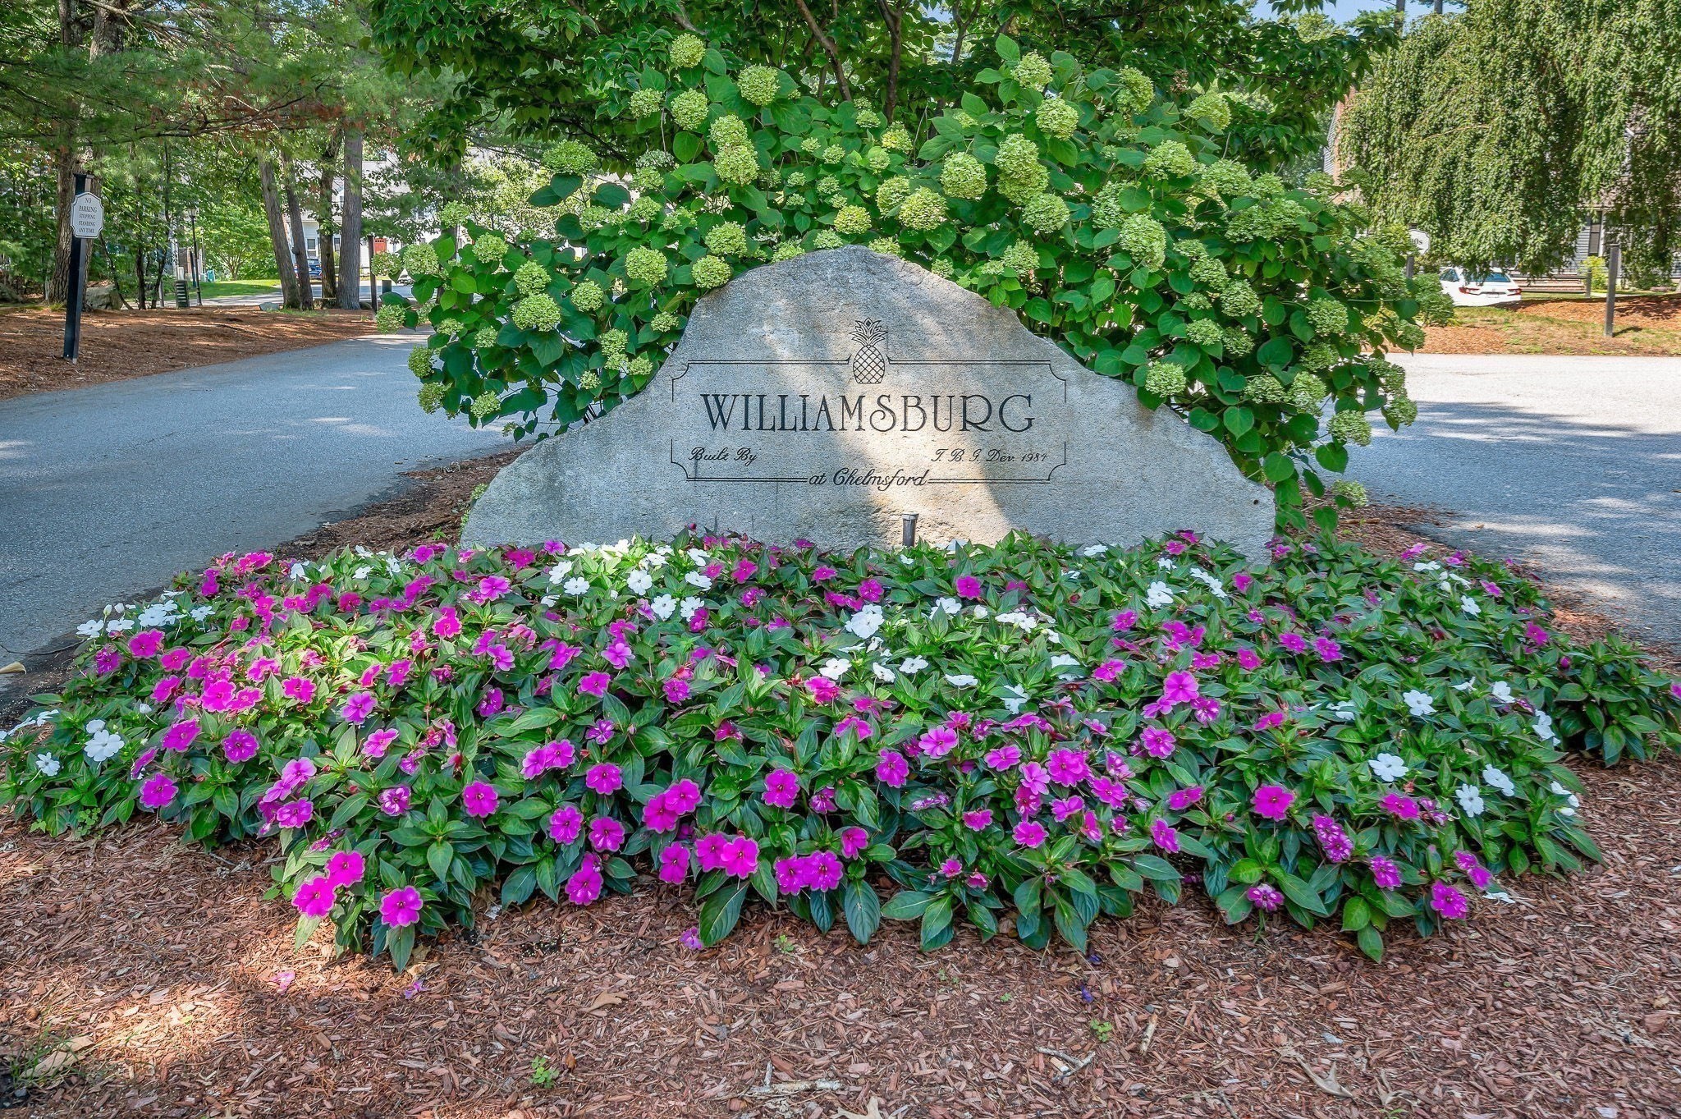
| Building Name | Williamsburg |
| HOA Dues | $502 |
| Sub-Type | Resale |
| Status | Active |
| Year | 1987 |
| Days On Site | 52 |
| Listing Provided By | EXIT Premier Real Estate | Judith O'Connell |
Features
| Bed(s) | 2 |
|---|---|
| Bath(s) | 2 Total |
| SQ Feet | 1,920 |
| Basement | Y |
| Pool | Yes |
| Story(s) | 3 |
| Units | 420 |
| Zoning | RES |
| Golf Course | Yes |
| Water Front | Yes |
Interior
| Rooms Total | 6 |
|---|---|
| Cooling Yes / No | Yes |
| Cooling | Central Air |
| Heating Yes / No | Yes |
| Heating | Forced Air, Natural Gas |
| Interior Features | Lighting - Overhead, Bonus Room, Internet Available - Unknown |
| Appliances | Range, Dishwasher, Microwave, Refrigerator, Washer, Dryer |
| Fireplaces Total | 0 |
| Fireplace Yes / No | No |
| Flooring | Carpet, Laminate, Hardwood |
Exterior
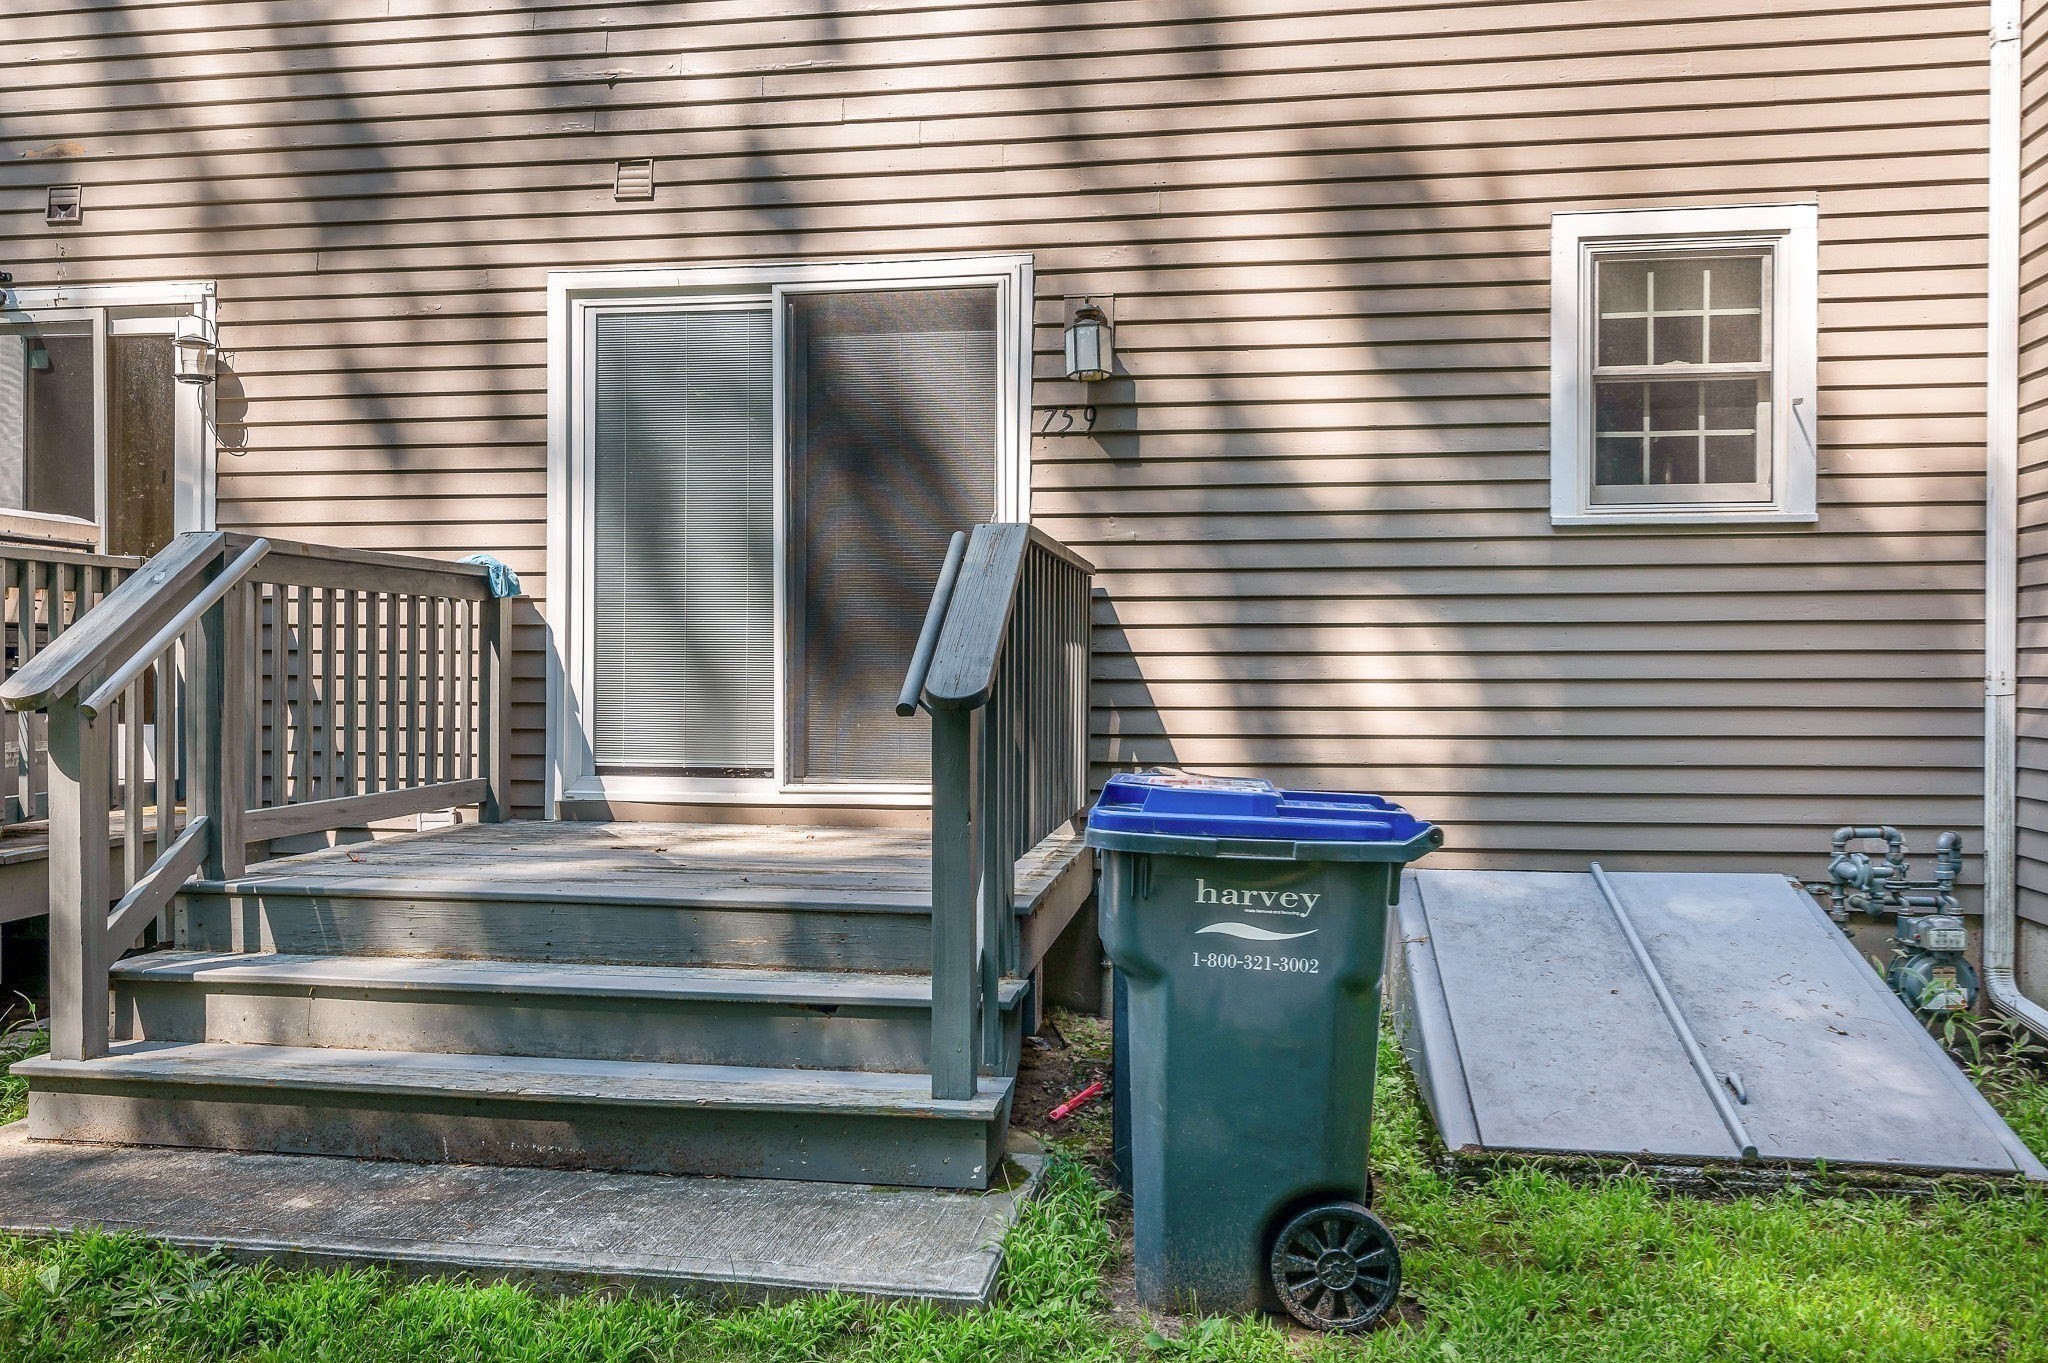
| Exterior Features | Deck - Wood |
|---|
Parking
| Garage Yes / No | No |
|---|---|
| Parking Features | Off Street, Assigned |
Utilities
| Utilities | for Gas Range, for Gas Oven, for Gas Dryer |
|---|---|
| Sewer | Public Sewer |
| Electric | 100 Amp Service |
Taxes
| Tax Annual Amount | 6519.03 |
|---|---|
| Tax Assessed Value | 419500 |
| Tax Year | 2026 |
Location
| Community Features | Public Transportation, Shopping, Pool, Walk/Jog Trails, Golf, Bike Path |
|---|---|
| Senior Community Yes / No | No |
Area Information
| State | MA |
|---|---|
| County | Middlesex |
| City | Chelmsford |
| Zip Code | 01863 |
| Area | North Chelmsford |
| School District | Chelmsford Hs |
| Elementary School | Harrington |
| High School | Chelmsford Hs |
| Listing VS Median (in 01863) | |
Price: $399,999 low | high Med: $489,999 sqft: 1,920 low | high Med: 1,536 $ / sqft: $208 low | high Med: $319 On site: 52 low | high Med: 33 | |
Market Activity 01863
Request a showing
Request a showing
Contact
Learn More About This Property

| State | MA |
|---|---|
| County | Middlesex |
| City | Chelmsford |
| Zip Code | 01863 |
| Area | North Chelmsford |
| School District | Chelmsford Hs |
| Elementary School | Harrington |
| High School | Chelmsford Hs |
| Listing VS Median (in 01863) | |
Price: $399,999 low | high Med: $489,999 sqft: 1,920 low | high Med: 1,536 $ / sqft: $208 low | high Med: $319 On site: 52 low | high Med: 33 | |