In-Person: 09/13 11:00 AM - 12:30 PM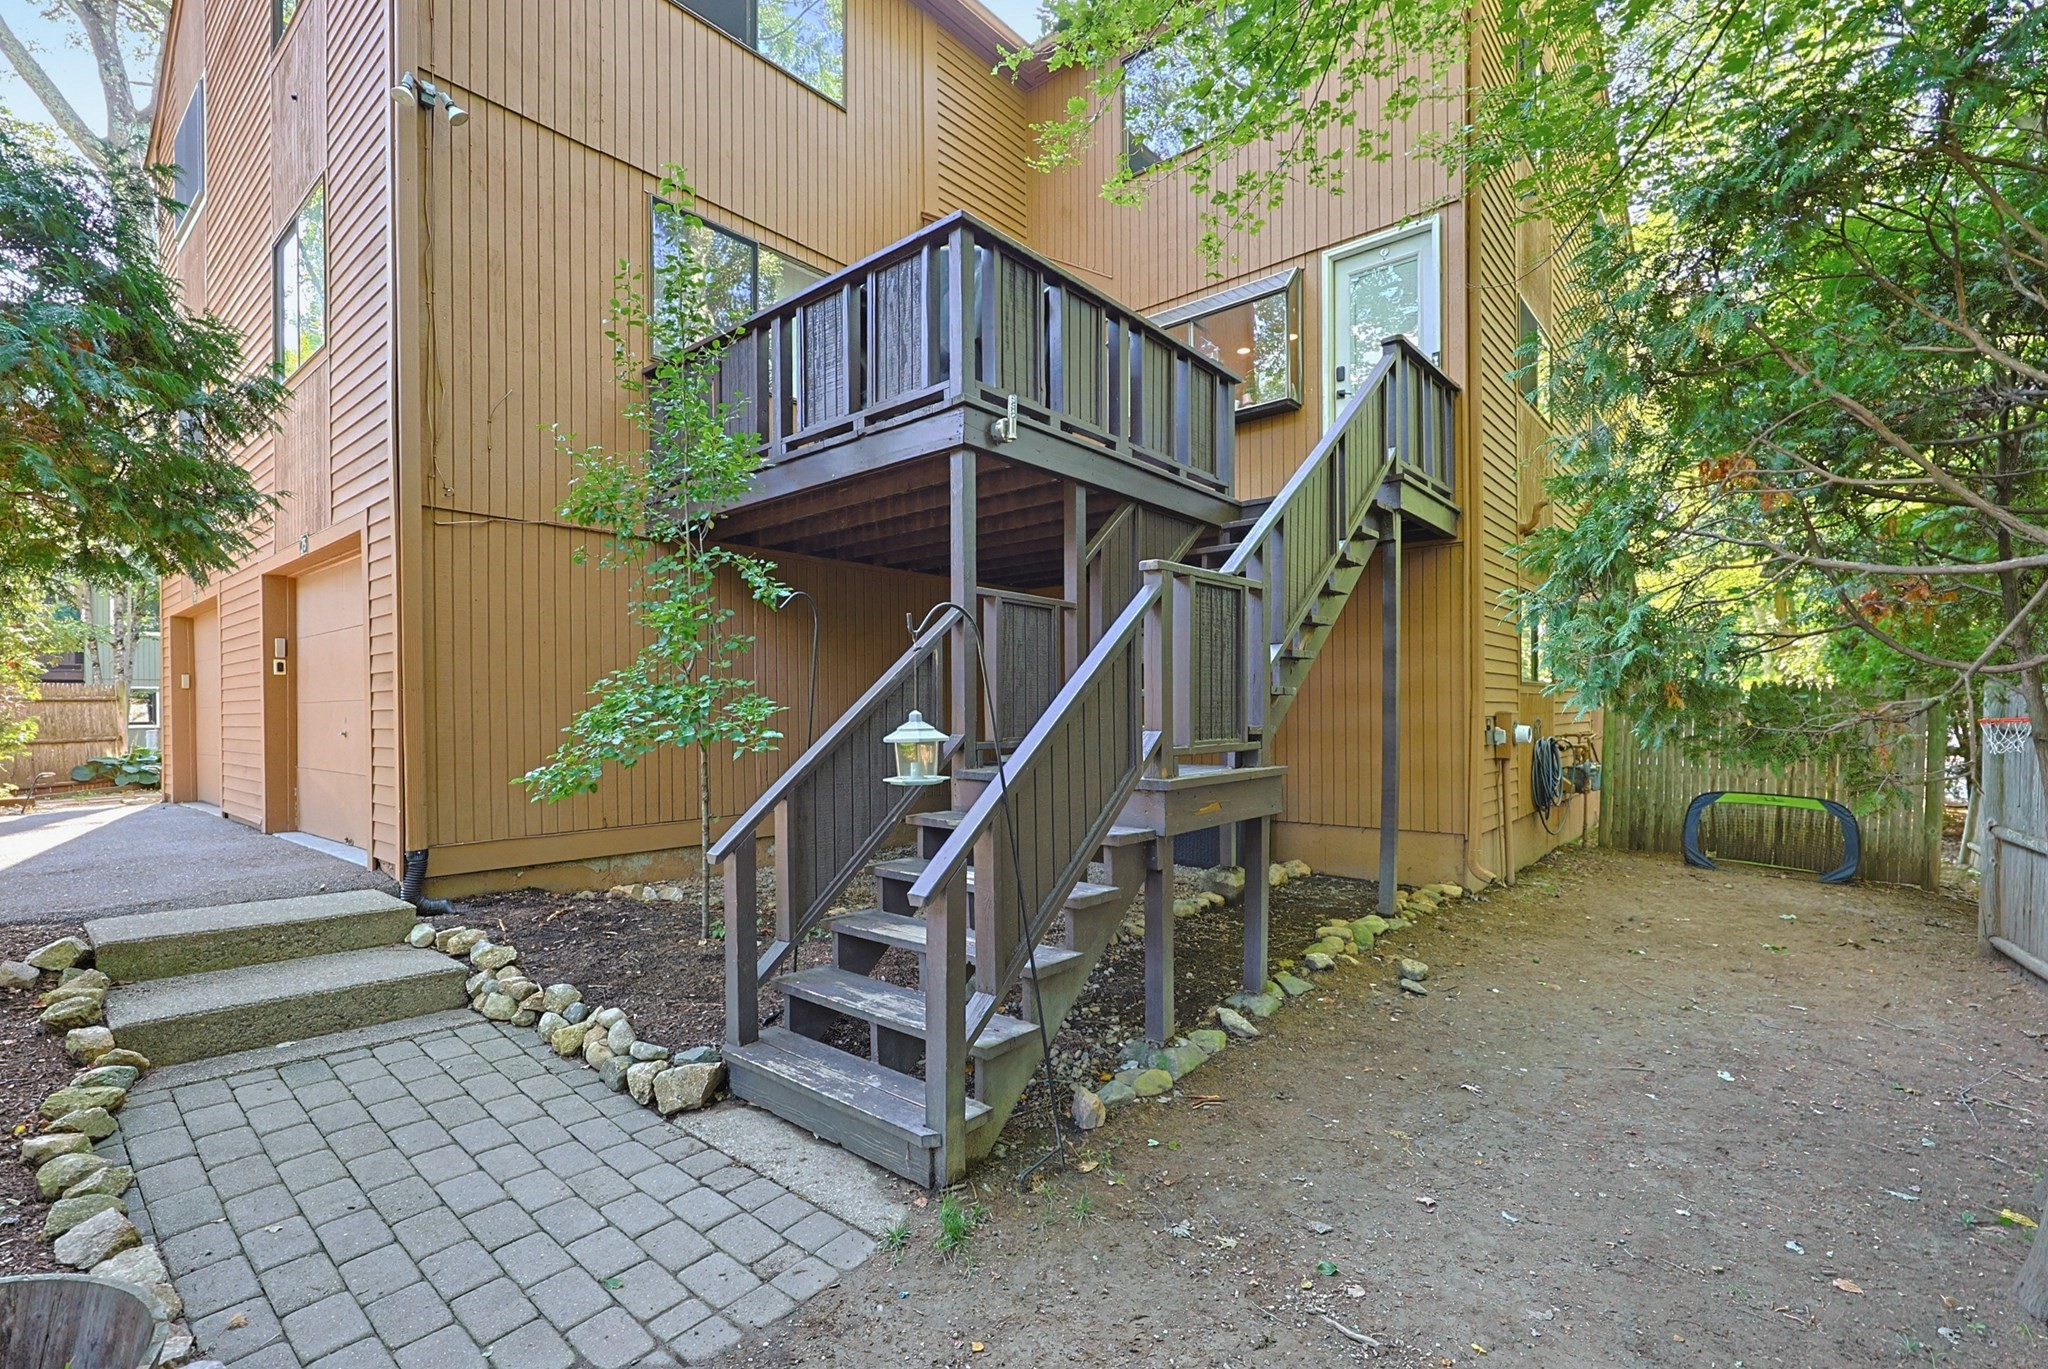
75 Meeting House Path # 75,Ashland, MA 01721
Ashland, MA 01721



Description
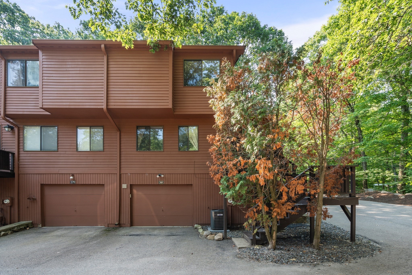
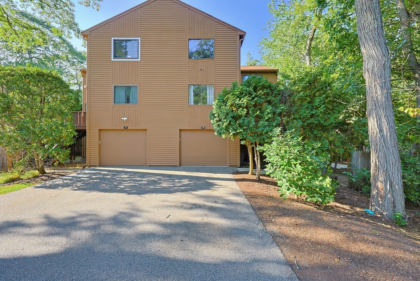
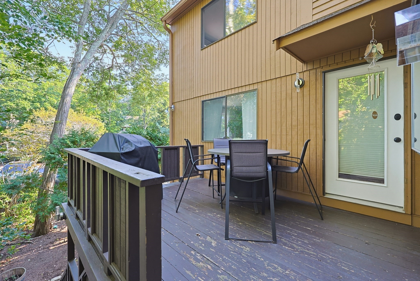
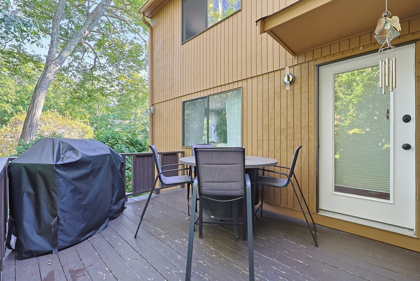
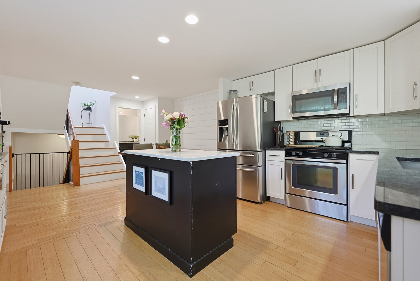
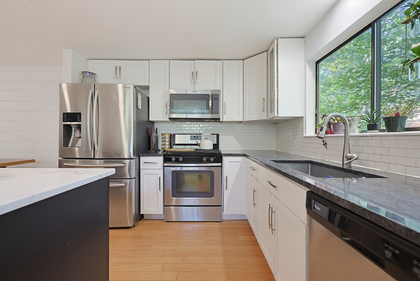
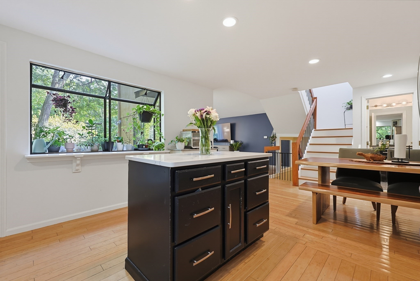
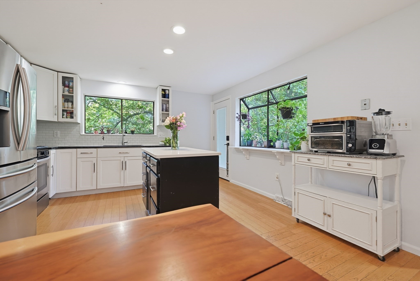
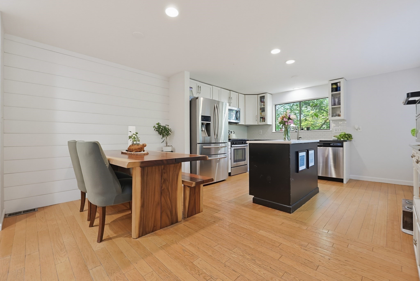
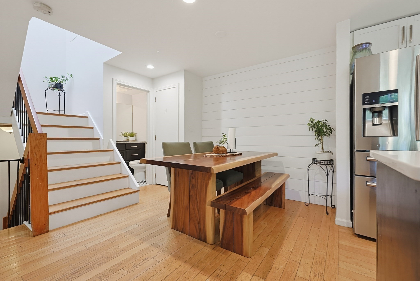
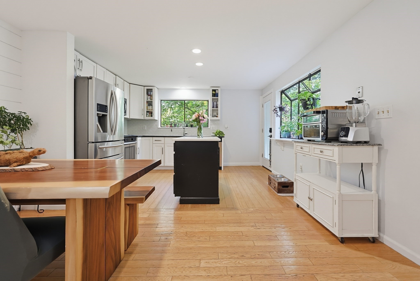
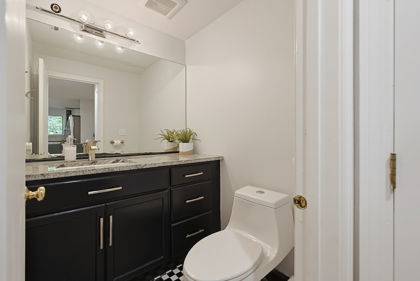
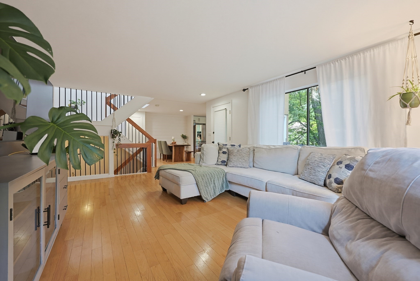
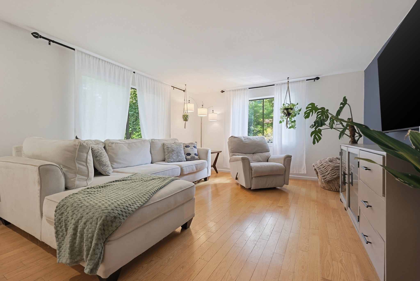
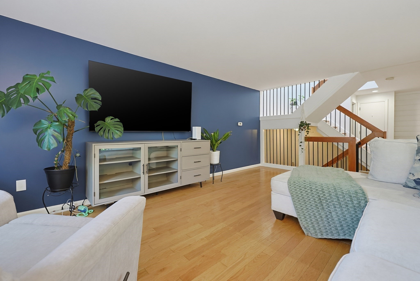
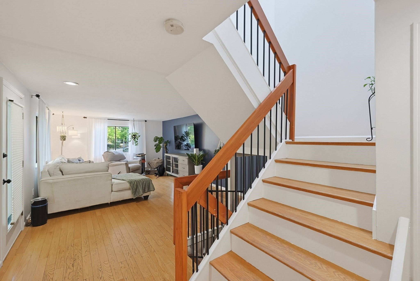
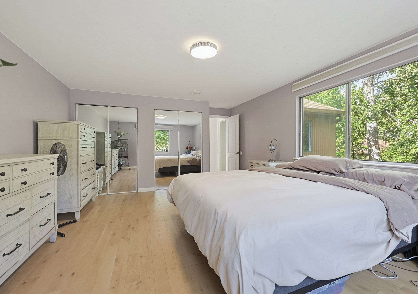
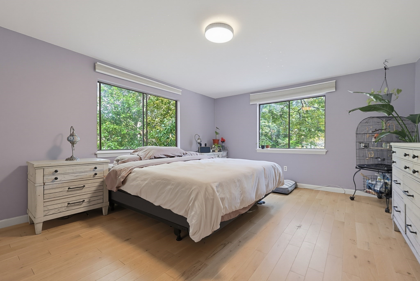
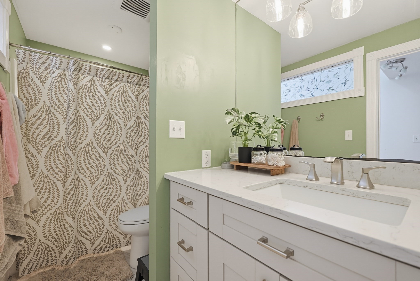
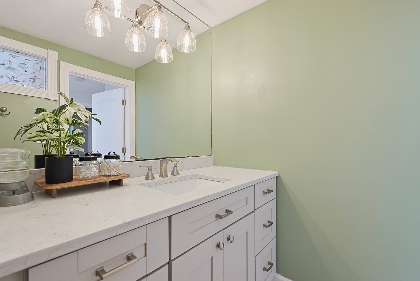
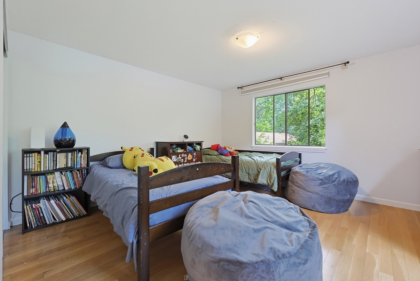
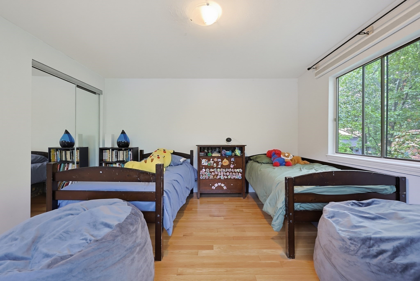
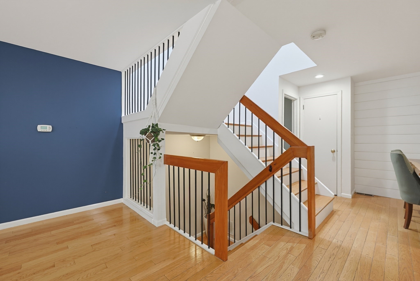
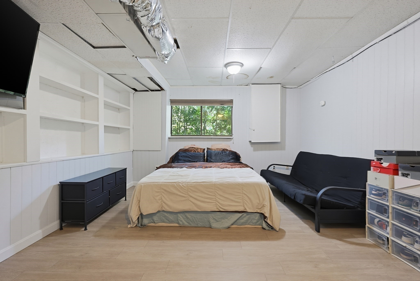
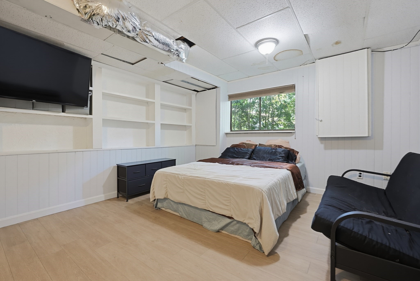
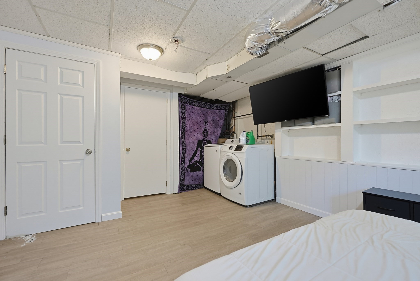
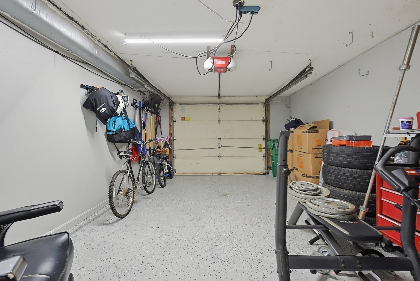
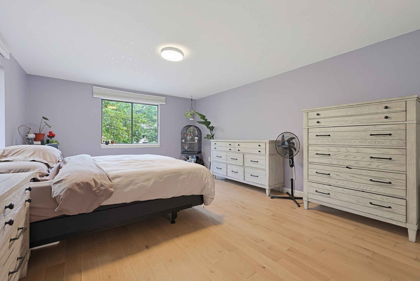
Welcome home to this inviting end-unit townhouse-style condominium tucked away in the Ledgemere Country Condominium community! Offering three levels of living, this home combines thoughtful updates, flexible space and a convenient Ashland location.Hardwood floors flow throughout the main and second levels. The kitchen features a center island, Corian and granite surfaces, stainless steel appliances, subway tile backsplash and a charming greenhouse window. The open layout connects the kitchen to the dining and living areas, while a half bath with granite vanity and linen/coat closet completes the main level.Upstairs you'll find two generously sized, light-filled bedrooms with ample closet space and a full bath featuring an oversized Corian vanity.The lower level offers flexible bonus space with built-in bookcases-perfect for a home office, den, art studio or hobby room. The attached garage features a decorative epoxy floor, built-in workbench and additional under-stair storage.Enjoy a private, shady deck, plus an included washer and dryer. Major updates include a new furnace, condenser and hot water tank, along with a whole-house salt-tank water filtration system.Conveniently located with easy access to major routes, shopping and restaurants, this end-unit townhouse offers the space, updates and location you've been looking for in Ashland!
Details
| MLS # | 73569103 |
|---|---|
| Listing Type | For Sale |
| Style | Condominium |
| Building Name | Ledgemere Country |
| HOA Dues | $346 |
| Sub-Type | Resale |
| Status | Active |
| Year | 1982 |
| Days On Site | 14 |
| Listing Provided By | Berkshire Hathaway HomeServices Commonwealth Real Estate | Meeghan Ford |
Features
| Bed(s) | 2 |
|---|---|
| Bath(s) | 2 Total |
| SQ Feet | 1,541 |
| Garage | 1 |
| Basement | Y |
| Story(s) | 3 |
| Units | 388 |
| Zoning | CC |
| Water Front | Yes |
Interior
| Rooms Total | 5 |
|---|---|
| Cooling Yes / No | Yes |
| Cooling | Central Air |
| Heating Yes / No | Yes |
| Heating | Forced Air, Natural Gas |
| Interior Features | Closet/Cabinets - Custom Built, Lighting - Overhead |
| Appliances | Range, Dishwasher, Microwave, Refrigerator, Washer, Dryer |
| Fireplaces Total | 0 |
| Fireplace Yes / No | No |
| Flooring | Tile, Bamboo, Hardwood, Vinyl |
Exterior
| Exterior Features | Deck - Wood |
|---|---|
| Roof | Shingle |
| Construction Materials | Frame |
Parking
| Garage Yes / No | Yes |
|---|---|
| Attached Garage Yes / No | Yes |
| Parking Features | Attached, Under, Garage Door Opener, Storage, Workshop in Garage, Assigned, Off Street, Deeded, Paved |
| Open Parking Yes / No | Yes |
Utilities
| Utilities | for Gas Range, Washer Hookup |
|---|---|
| Sewer | Public Sewer |
Taxes
| Tax Annual Amount | 5515 |
|---|---|
| Tax Assessed Value | 433900 |
| Tax Year | 2025 |
Location
| Community Features | Public Transportation, Shopping, Tennis Court(s), Park, Laundromat, Bike Path, Public School, T-Station |
|---|---|
| Senior Community Yes / No | No |
Area Information
| State | MA |
|---|---|
| County | Middlesex |
| City | Ashland |
| Zip Code | 01721 |
| Area | Middlesex |
| School District | Ashland High |
| Elementary School | Dm/Hw Elementry |
| High School | Ashland High |
| Listing VS Median (in 01721) | |
Price: $464,500 low | high Med: $599,000 sqft: 1,541 low | high Med: 1,967 $ / sqft: $301 low | high Med: $305 On site: 14 low | high Med: 63 | |
Market Activity 01721
Request a showing
Request a showing
Contact
Learn More About This Property

| Open House |
|---|
| In-Person 09/13 11:00 AM - 12:30 PM |
| State | MA |
|---|---|
| County | Middlesex |
| City | Ashland |
| Zip Code | 01721 |
| Area | Middlesex |
| School District | Ashland High |
| Elementary School | Dm/Hw Elementry |
| High School | Ashland High |
| Listing VS Median (in 01721) | |
Price: $464,500 low | high Med: $599,000 sqft: 1,541 low | high Med: 1,967 $ / sqft: $301 low | high Med: $305 On site: 14 low | high Med: 63 | |