Live Stream: 11/01 9:30 AM - 11:00 AM Register
725 Frontage South Road,Killingly, CT 06239
Killingly, CT 06239

Description
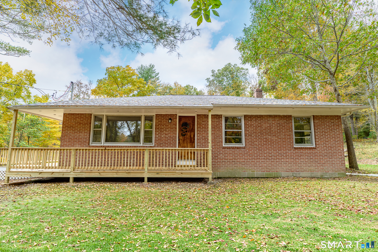
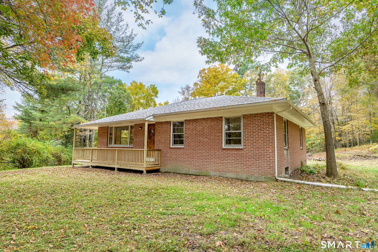
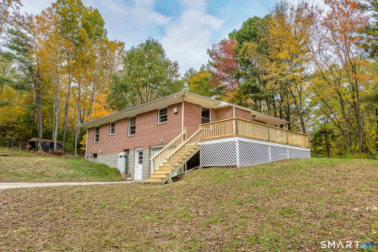
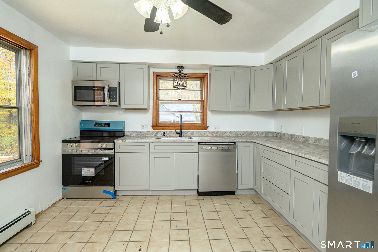
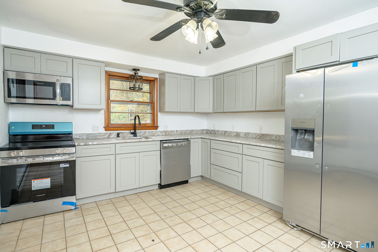
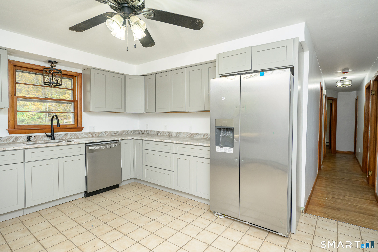
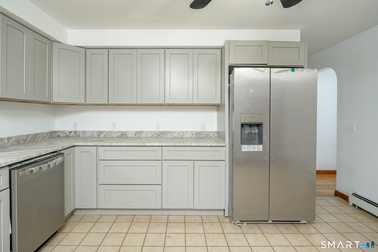
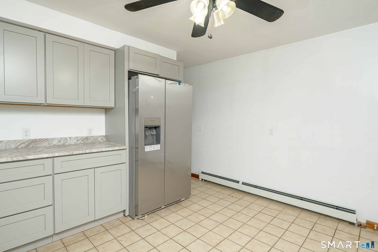
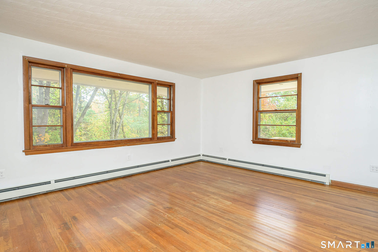
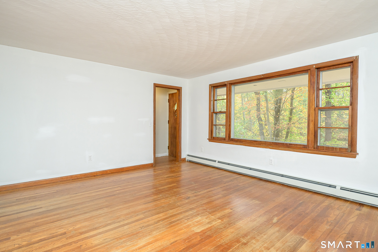
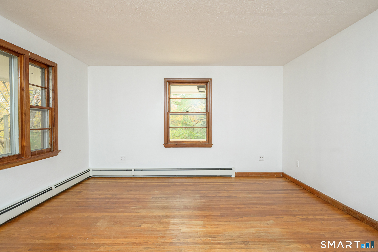
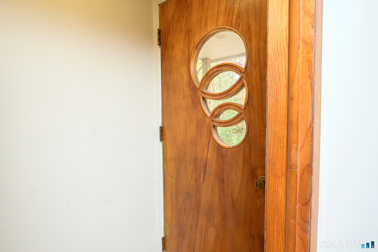
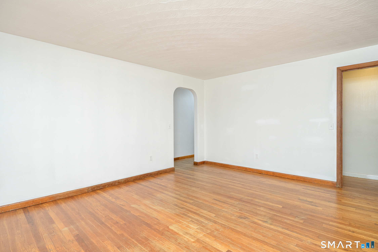
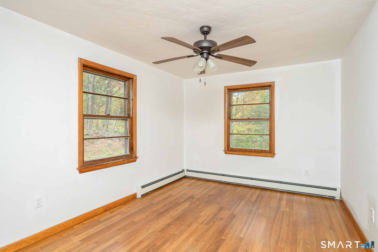
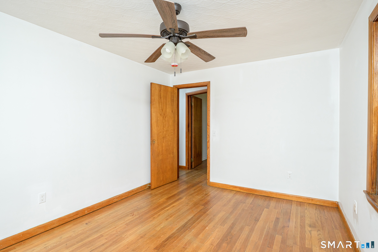
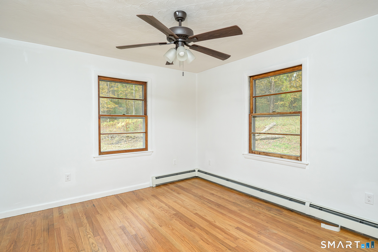
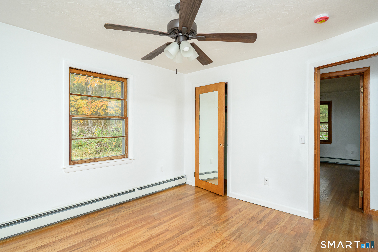
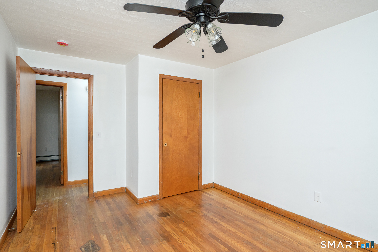
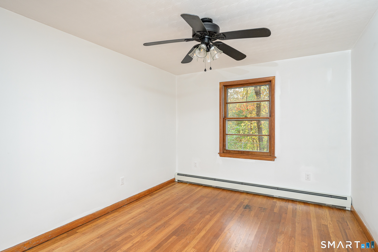
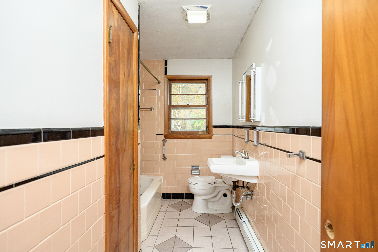
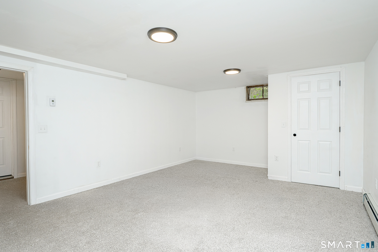
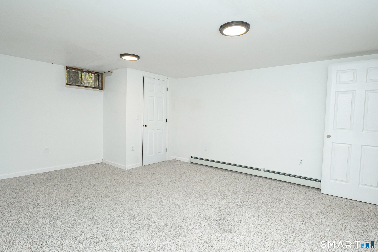
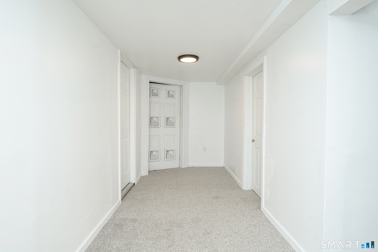
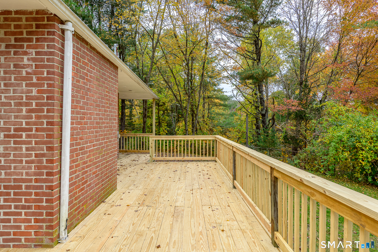
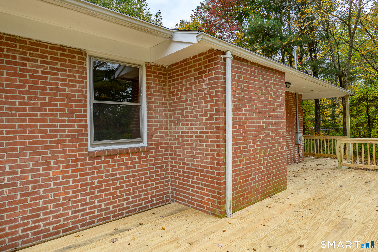
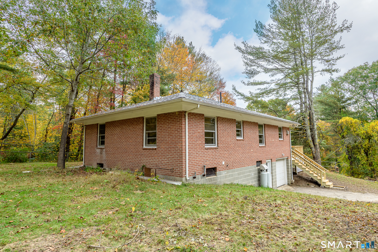
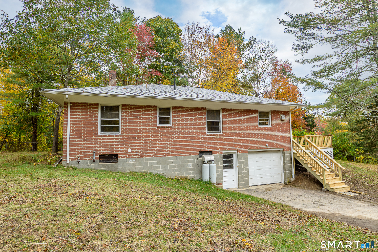
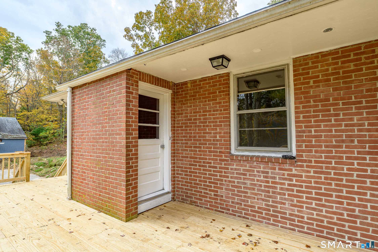
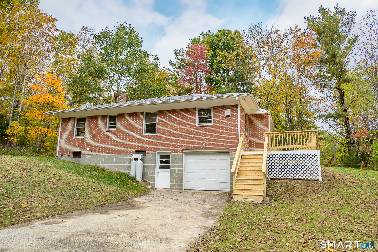
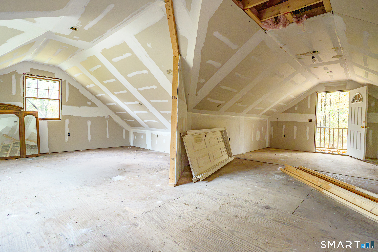
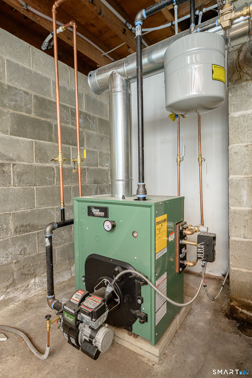
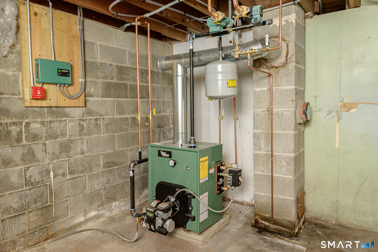
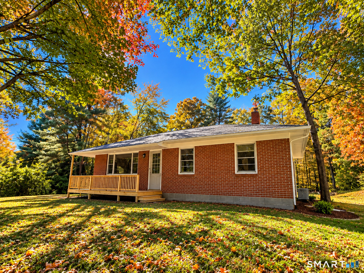
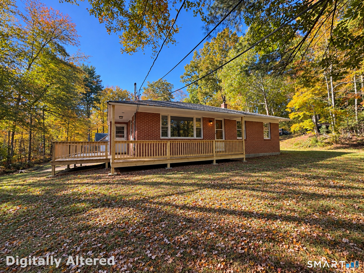
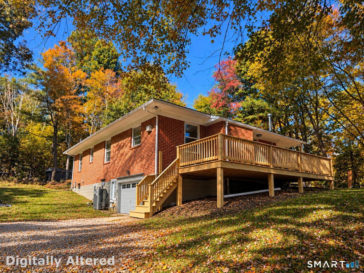
Classic Brick Construction Meets Extensive Modern Renovation! Built in 1956, this well-constructed brick masonry ranch is undergoing an impressive transformation, blending timeless craftsmanship with thoughtful modern improvements. Offering three bedrooms, two full bathrooms, and a partially finished walkout lower level, this home provides comfortable living space with added versatility. Significant updates include a brand-new roof, heating system with baseboard heaters, updated electrical, new attic insulation, refinished hardwood floors, fresh interior paint, and a beautifully updated kitchen featuring new cabinetry, granite countertops, and appliances. The renovated walkout lower level provides additional living or flex space, a full bathroom, and convenient mudroom entry from the attached one-car garage. Enjoy the surrounding natural setting from the expansive new deck and welcoming covered porch. A paved driveway provides convenient access to both the attached garage and an impressive detached two-story garage. A standout feature is the detached garage, complete with electricity, windows, and both interior and exterior staircases. Currently undergoing extensive improvements, including cedar shake siding and finished interior spaces on both levels, this versatile building offers exciting possibilities for a workshop, hobbies, storage, or other future uses.
Details
| MLS # | 24213450 |
|---|---|
| Listing Type | For Sale |
| Style | House |
| Sub-Type | Resale |
| Status | Active |
| Year | 1956 |
| Days On Site | 16 |
| Listing Provided By | RE/MAX Bell Park Realty | Jennifer Mahr |
Features
| Bed(s) | 3 |
|---|---|
| Bath(s) | 2 Total |
| SQ Feet | 1,538 |
| Garage | 3 |
| Basement | Y |
| Zoning | RD |
| Acreage | 1.70 |
| Golf Course | Yes |
Interior
| Total Rooms | 6 |
|---|---|
| Cooling System | None |
| Appliances Included | Electric Range, Microwave, Refrigerator, Dishwasher |
| Fireplaces Total | 0 |
| Laundry Room Info | Lower Level |
Exterior
| Exterior Features | Shed, Wrap Around Deck, Deck, Gutters |
|---|---|
| Roof Information | Asphalt Shingle |
| Foundation Type | Block |
Parking
| Garage & Parking | Attached Garage, Detached Garage, Under House Garage, Paved, Driveway |
|---|---|
| Garages Number | 3 |
| Parking Total Spaces | 10 |
Utilities
| Sewage System | Septic |
|---|
Taxes
| Tax Year | July 2026-June 2027 |
|---|---|
| Property Tax | 4719 |
Area Information
| State | CT |
|---|---|
| County | Windham |
| City | Killingly |
| Zip Code | 06239 |
| Area | N | A |
| School District | Per Board of Ed |
| Elementary School | Per Board of Ed |
| High School | Per Board of Ed |
| Listing VS Median (in 06239) | |
Price: $499,900 low | high Med: $396,000 sqft: 1,538 low | high Med: 1,518 $ / sqft: $325 low | high Med: $279 On site: 16 low | high Med: 28 | |
Market Activity 06239
Request a showing
Request a showing
Contact
Learn More About This Property

| Open House |
|---|
| Live Stream 11/01 9:30 AM - 11:00 AM Register |
| State | CT |
|---|---|
| County | Windham |
| City | Killingly |
| Zip Code | 06239 |
| Area | N | A |
| School District | Per Board of Ed |
| Elementary School | Per Board of Ed |
| High School | Per Board of Ed |
| Listing VS Median (in 06239) | |
Price: $499,900 low | high Med: $396,000 sqft: 1,538 low | high Med: 1,518 $ / sqft: $325 low | high Med: $279 On site: 16 low | high Med: 28 | |