
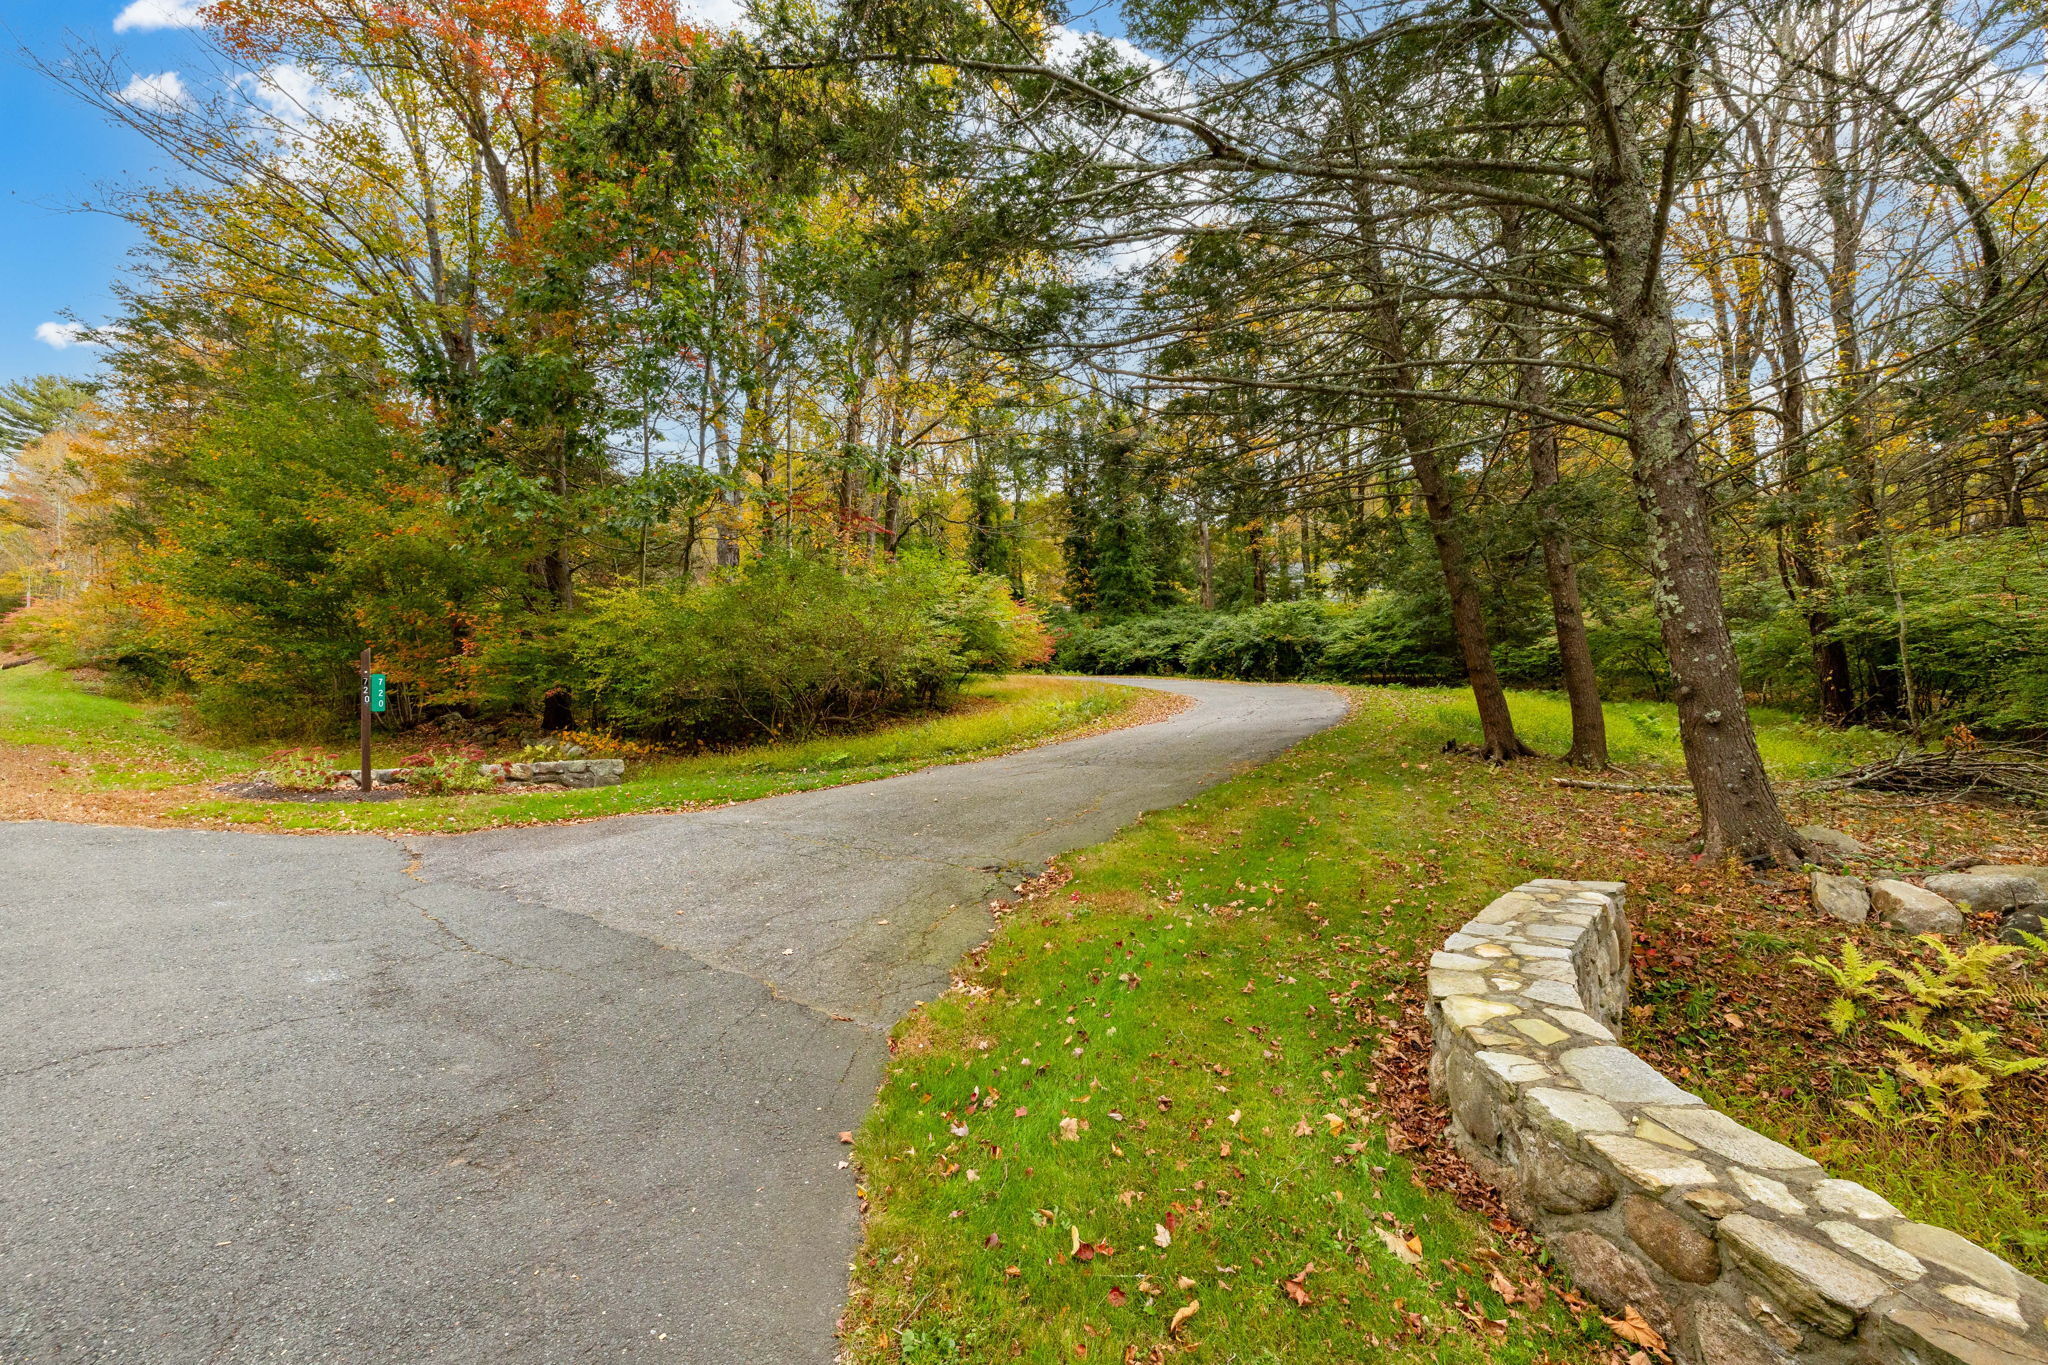
720 Town Hill Road,New Hartford, CT 06057
New Hartford, CT 06057

Description
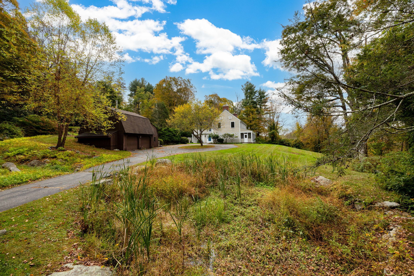
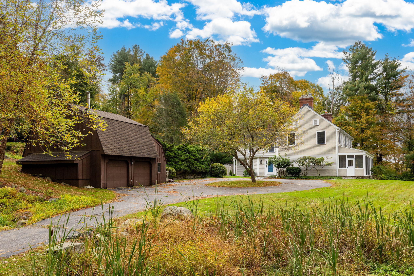
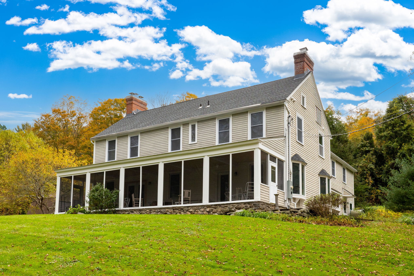
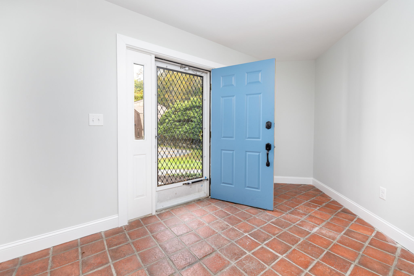
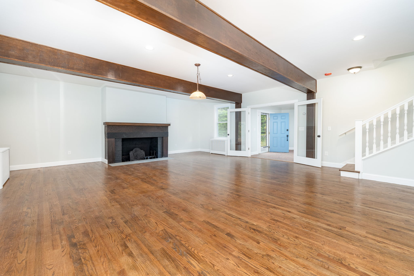
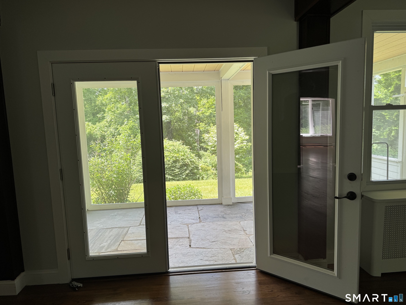
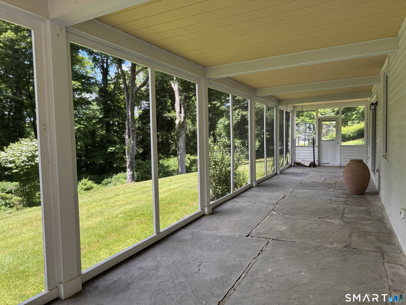
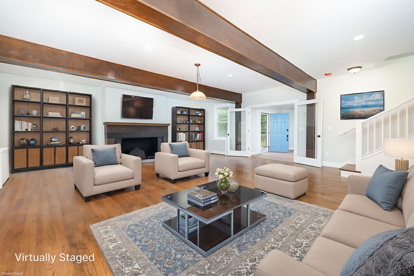
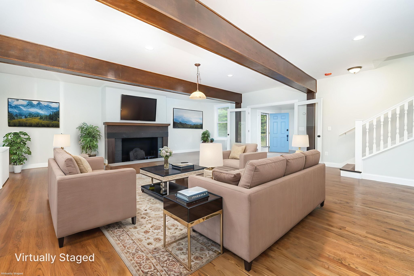
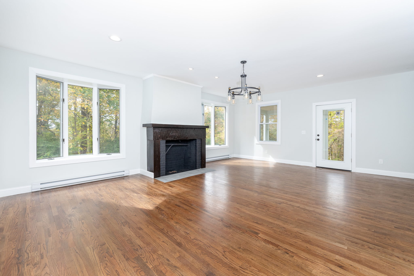
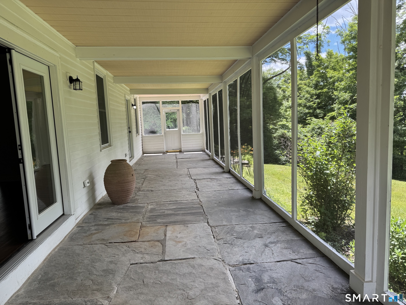
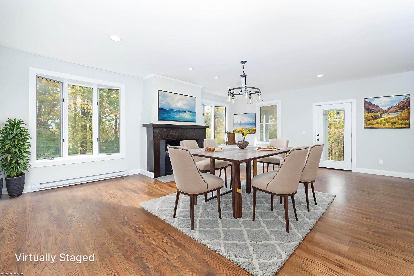
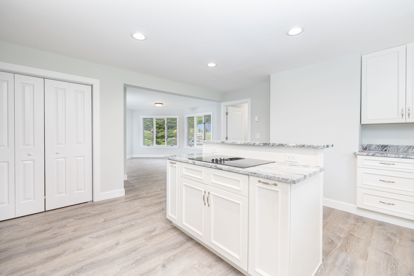
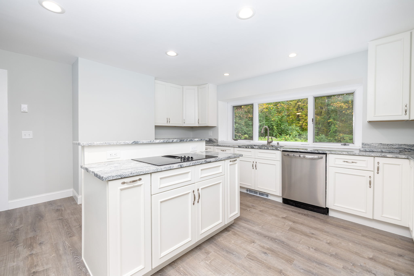
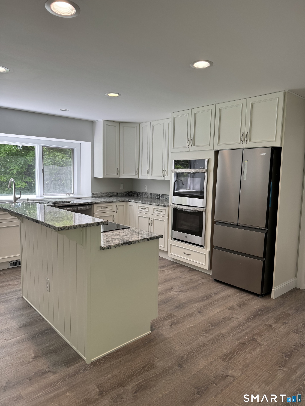
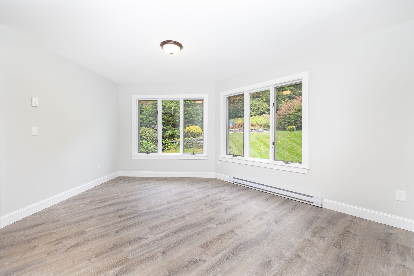
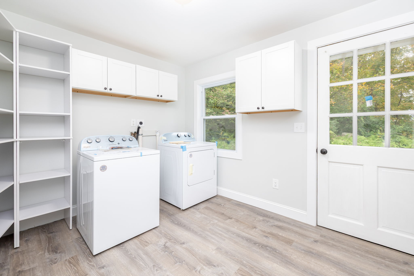
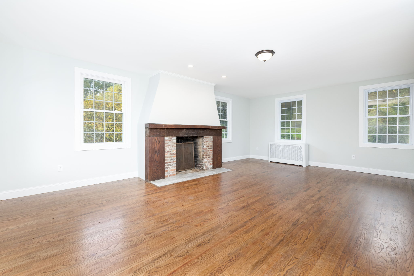
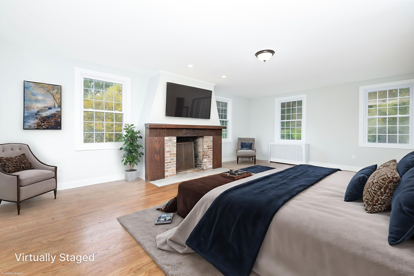
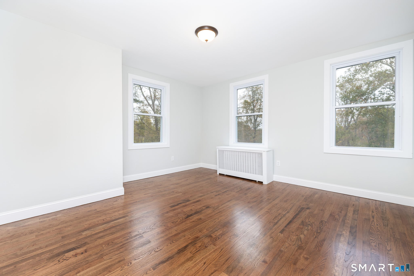
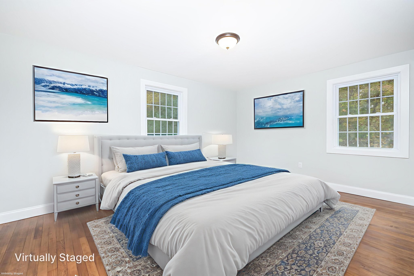
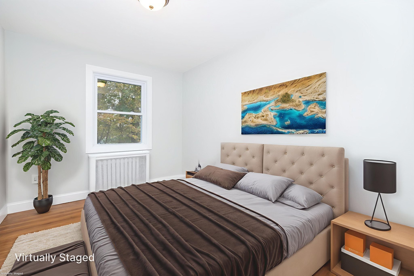
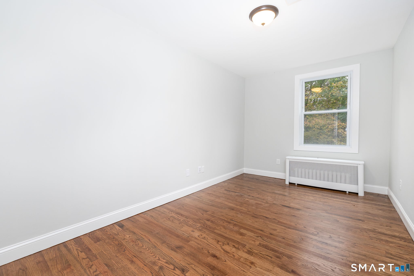
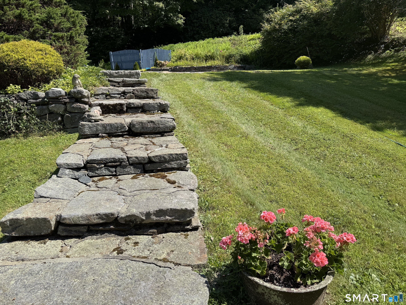
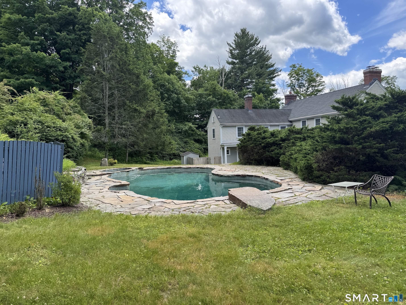
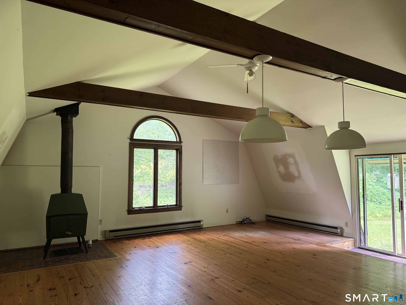
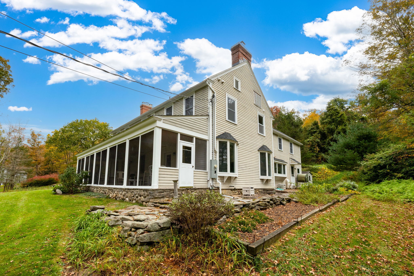
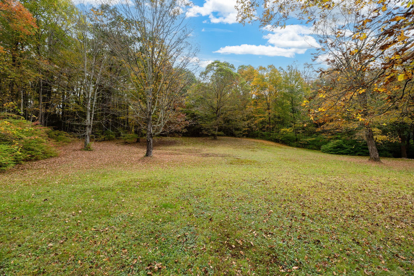
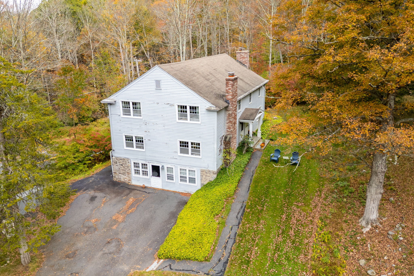
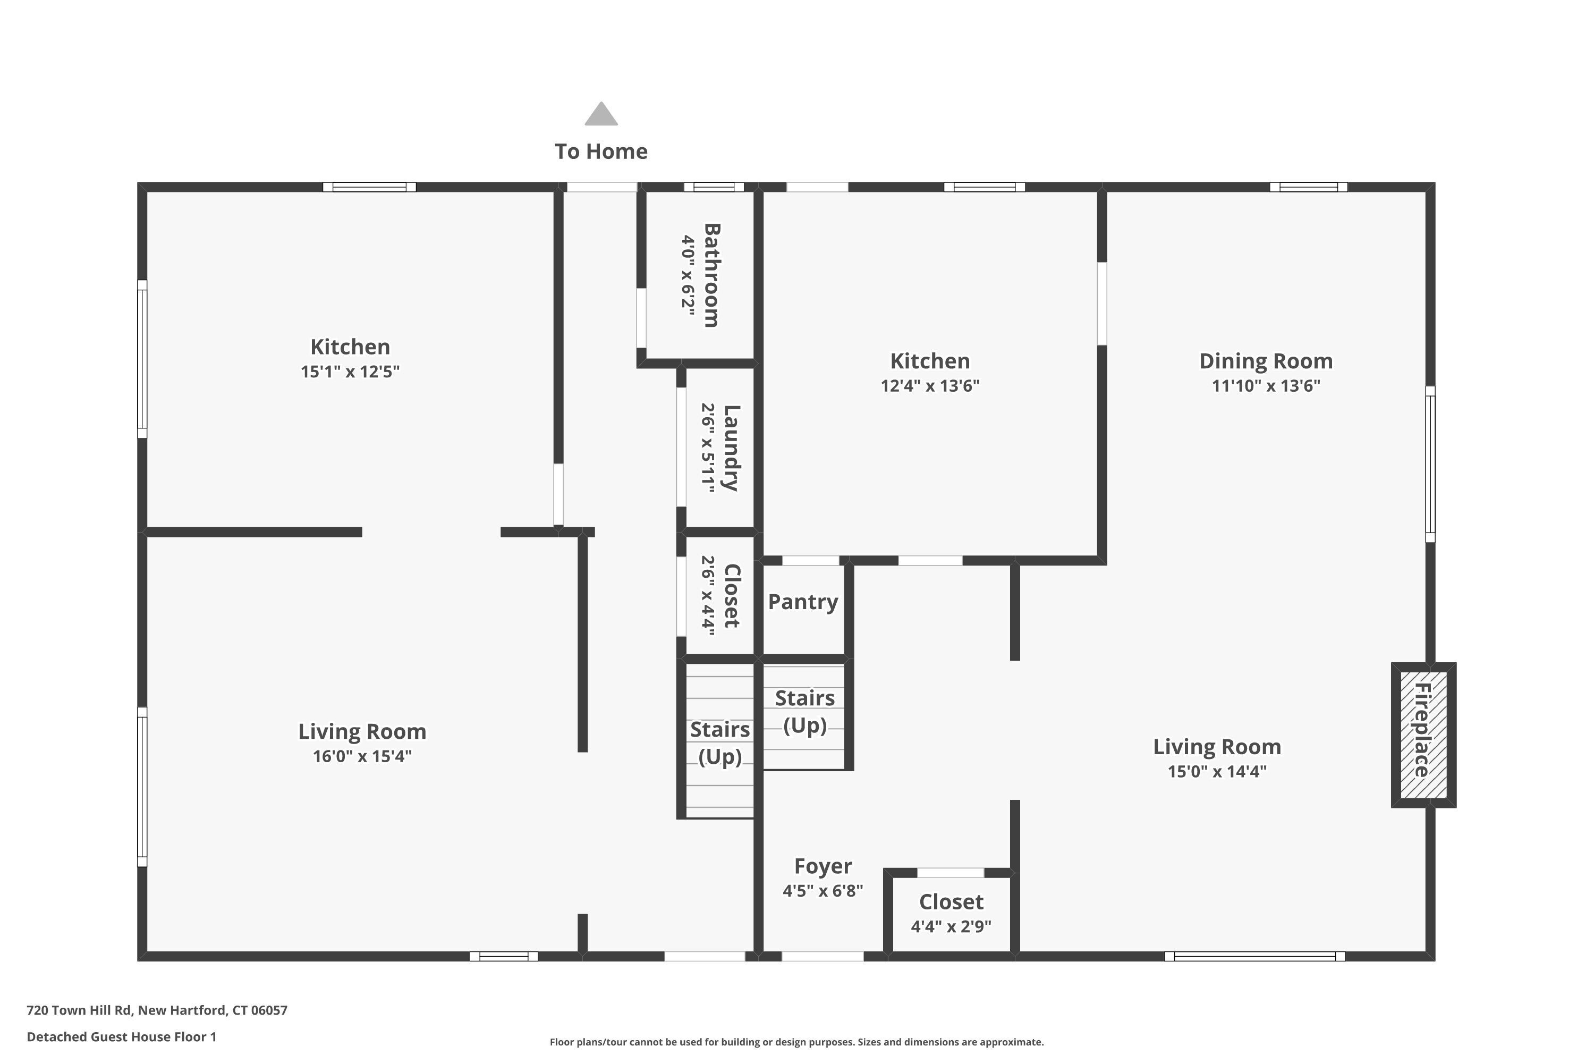
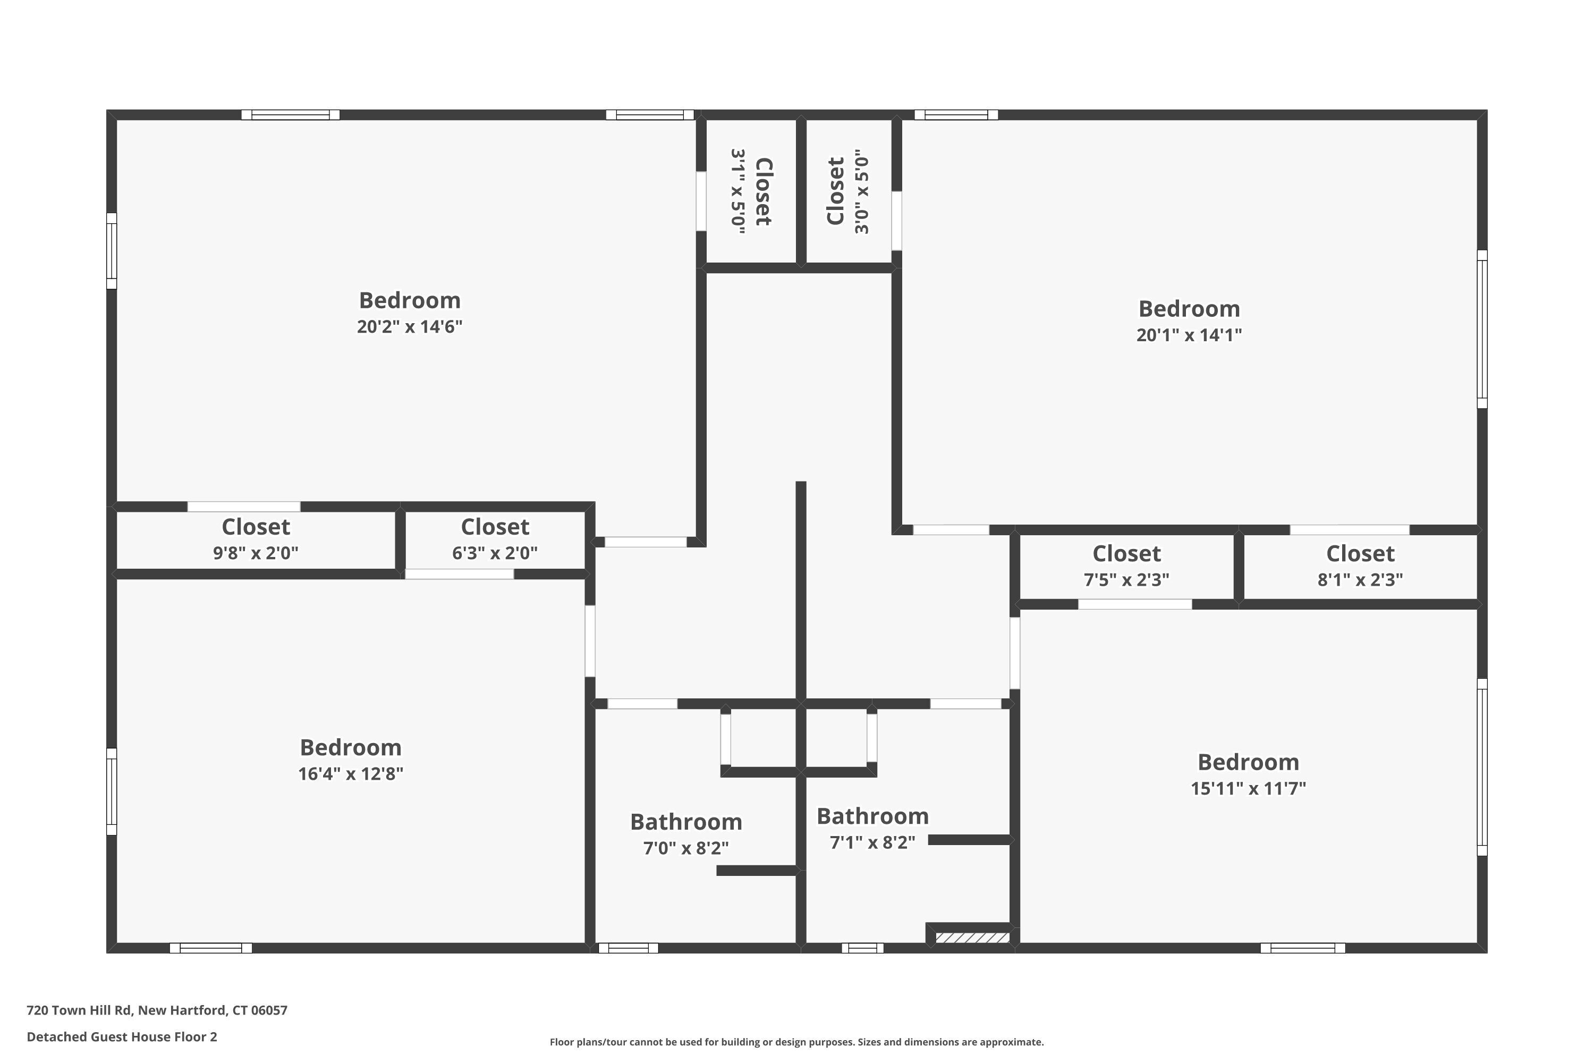
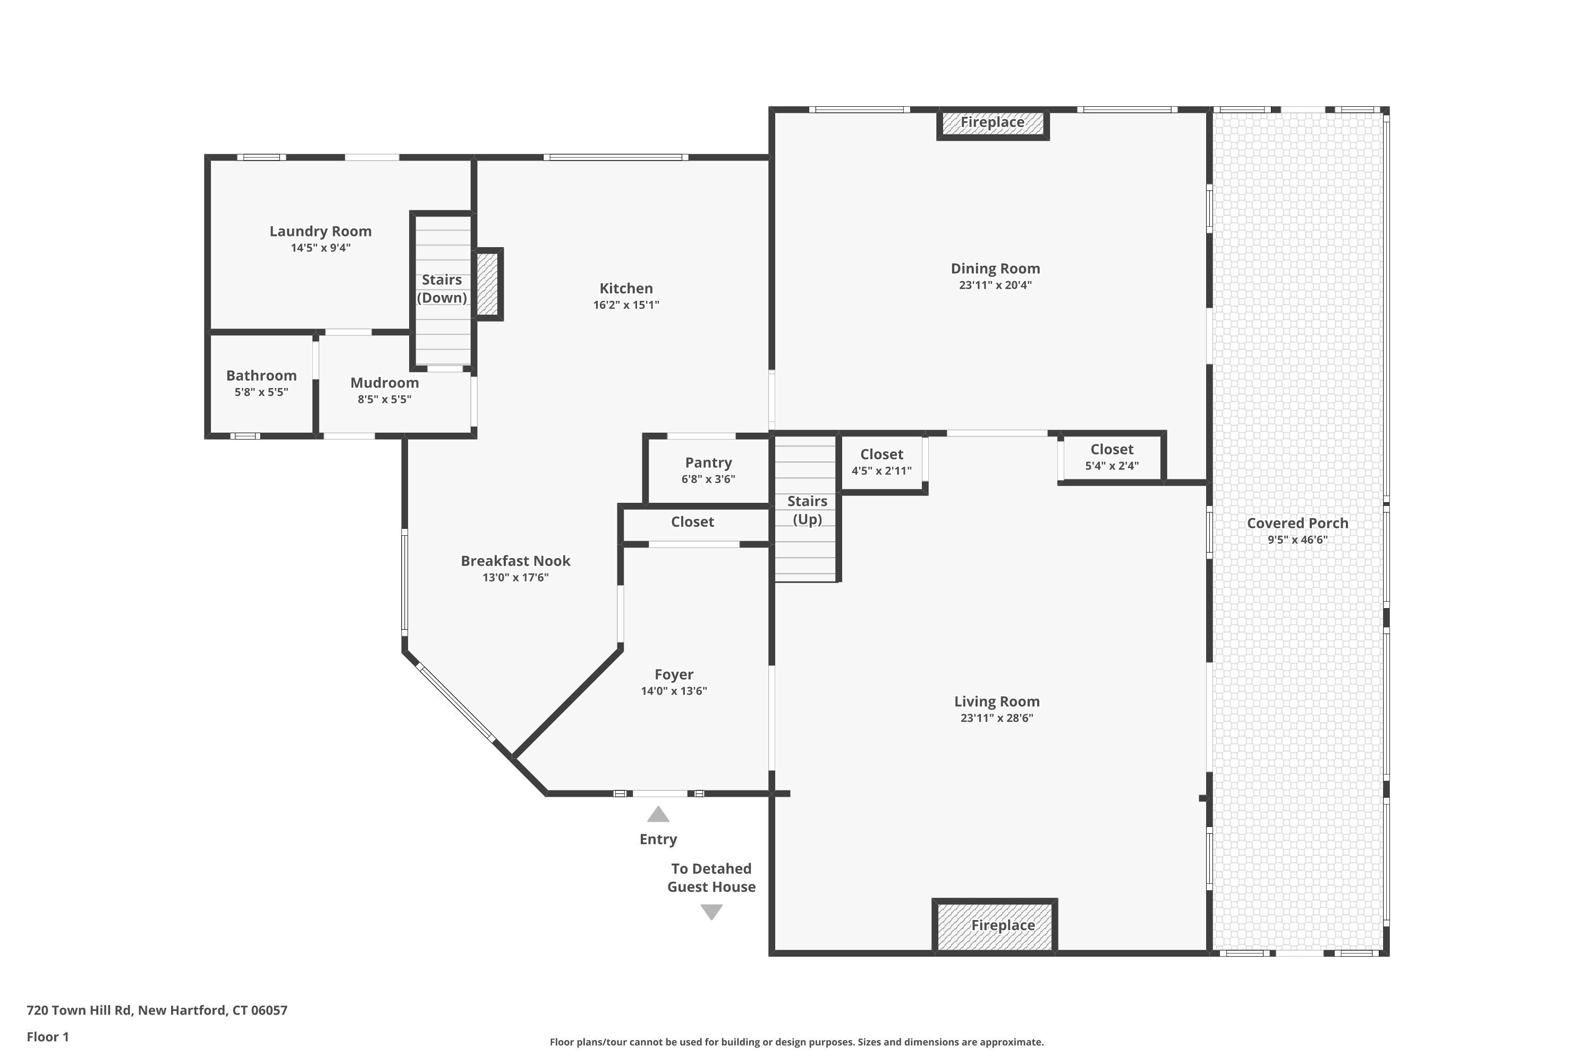
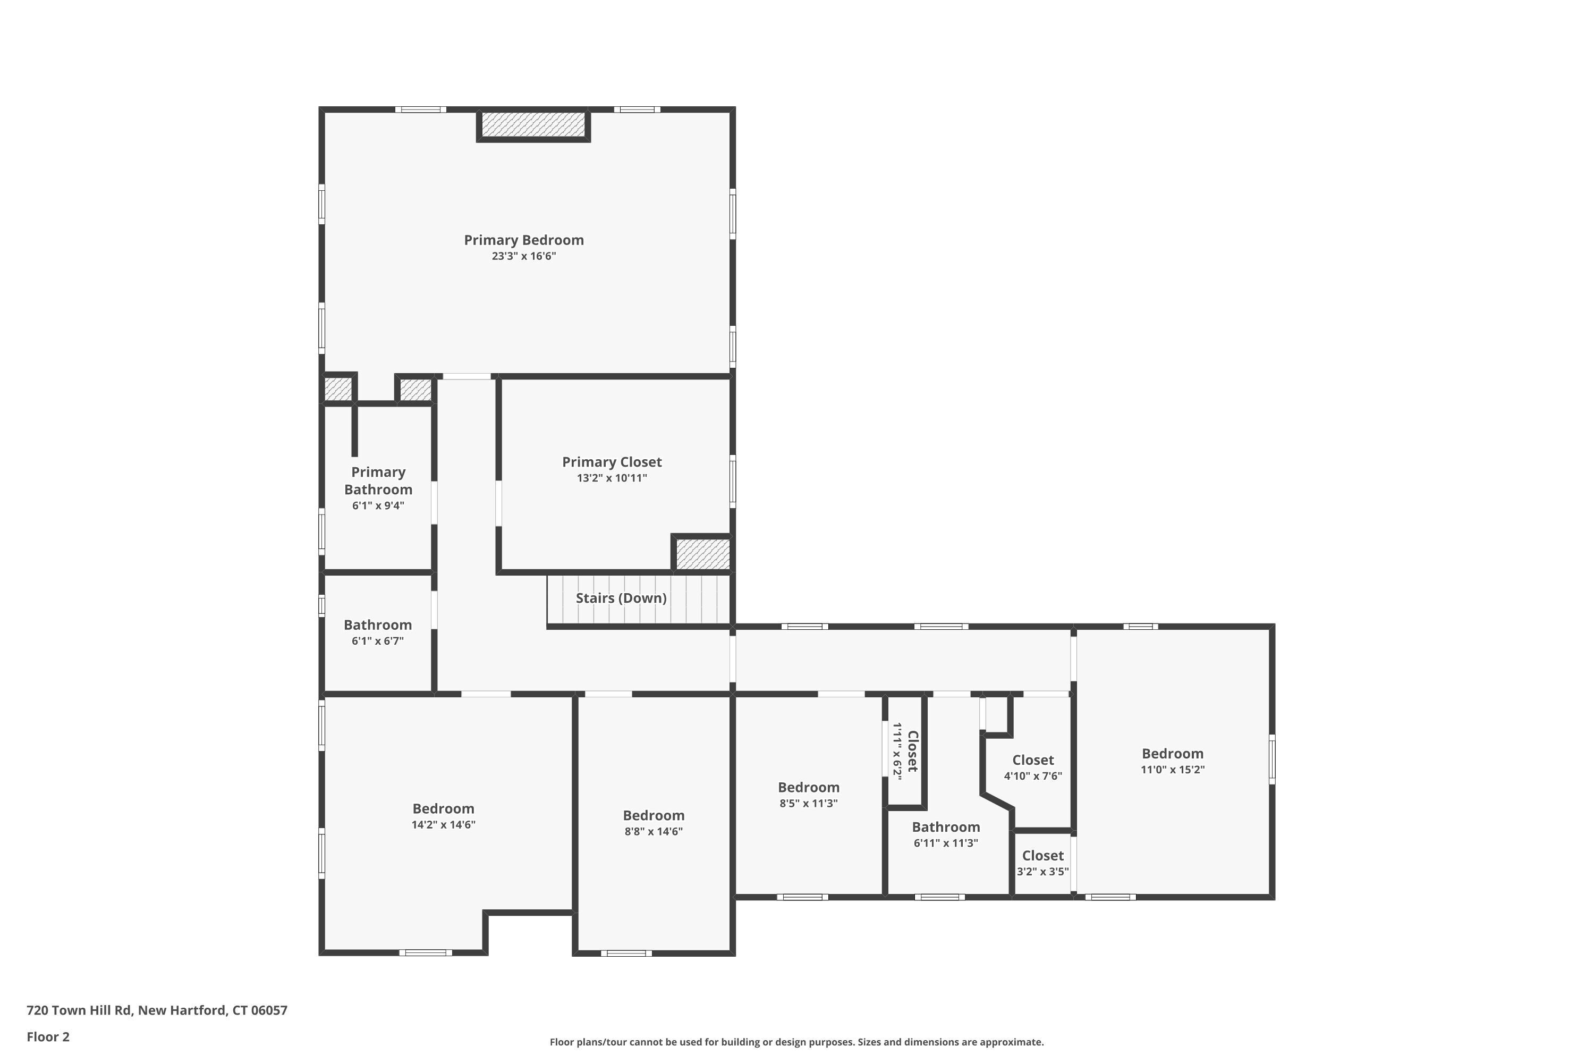
A rare convergence of history, luxury, and opportunity awaits at this spectacular 1801 Colonial estate. Impeccably reimagined from foundation to roofline, this timeless residence on 31 forested acres offers the period elegance and contemporary comfort-plus a significant income-producing opportunity. Enter the gracious foyer to the formal living room and formal dining room, each warmed by its own fireplace, with access to a sun-drenched screened porch perfect for three-season enjoyment. An expansive new chef's kitchen with granite counters, walk-in pantry, and adjacent breakfast room creates an inviting hub for daily life. A convenient back staircase, laundry room, and powder room complete this exceptional first floor. Ascend the wide staircase to discover five generous bedrooms with lofty ceilings and all-new baths, plus flexible space ideal for an au pair suite or home office. Most systems have been meticulously updated-new wiring, insulation, and freshly painted interior ensure modern performance wrapped in historic beauty. Step outside to your private resort: an inviting in-ground gunite pool, meandering stream, and serene pond dot the expansive grounds. The detached two-car garage includes a large recreation space, workshop, and potting room. The income opportunity: A separate detached three-family residence has two updated units plus a studio. Near Route 8, Bradley International airport and shopping, winter skiing nearby and trout fishing on the Farmington River.
Details
| MLS # | 24139095 |
|---|---|
| Listing Type | For Sale |
| Style | House |
| Sub-Type | Resale |
| Status | Under Contract - Continue To Show |
| Year | 1801 |
| Days On Site | 85 |
| Listing Provided By | William Pitt Sotheby's Int'l | Laurel Galloway |
Features
| Bed(s) | 5 |
|---|---|
| Bath(s) | 4 Total |
| SQ Feet | 3,826 |
| Garage | 2 |
| Basement | Y |
| Pool | Yes |
| Zoning | R2 |
| Acreage | 31.00 |
| Water Front | Yes |
Interior
| Total Rooms | 9 |
|---|---|
| Cooling System | None |
| Interior Features | Cable - Available |
| Appliances Included | Electric Range, Wall Oven, Refrigerator, Dishwasher, Washer, Dryer |
| Fireplaces Total | 3 |
| Laundry Room Info | Main Level |
Exterior
| Exterior Features | Covered Deck |
|---|---|
| Roof Information | Asphalt Shingle |
| Foundation Type | Stone |
Parking
| Garage & Parking | Detached Garage, Driveway |
|---|---|
| Garages Number | 2 |
| Parking Total Spaces | 3 |
Utilities
| Sewage System | Septic |
|---|---|
| Energy Features | Storm Doors |
Taxes
| Tax Year | July 2026-June 2027 |
|---|---|
| Property Tax | 11566 |
Area Information
| State | CT |
|---|---|
| County | Litchfield |
| City | New Hartford |
| Zip Code | 06057 |
| Area | Town Hill |
| School District | Ann Antolini |
| Elementary School | Ann Antolini |
| High School | Regional District 7 |
| Listing VS Median (in 06057) | |
Price: $900,000 low | high Med: $434,900 sqft: 3,826 low | high Med: 1,875 $ / sqft: $235 low | high Med: $232 On site: 85 low | high Med: 31 | |
Market Activity 06057
Request a showing
Request a showing
Contact
Learn More About This Property

| State | CT |
|---|---|
| County | Litchfield |
| City | New Hartford |
| Zip Code | 06057 |
| Area | Town Hill |
| School District | Ann Antolini |
| Elementary School | Ann Antolini |
| High School | Regional District 7 |
| Listing VS Median (in 06057) | |
Price: $900,000 low | high Med: $434,900 sqft: 3,826 low | high Med: 1,875 $ / sqft: $235 low | high Med: $232 On site: 85 low | high Med: 31 | |