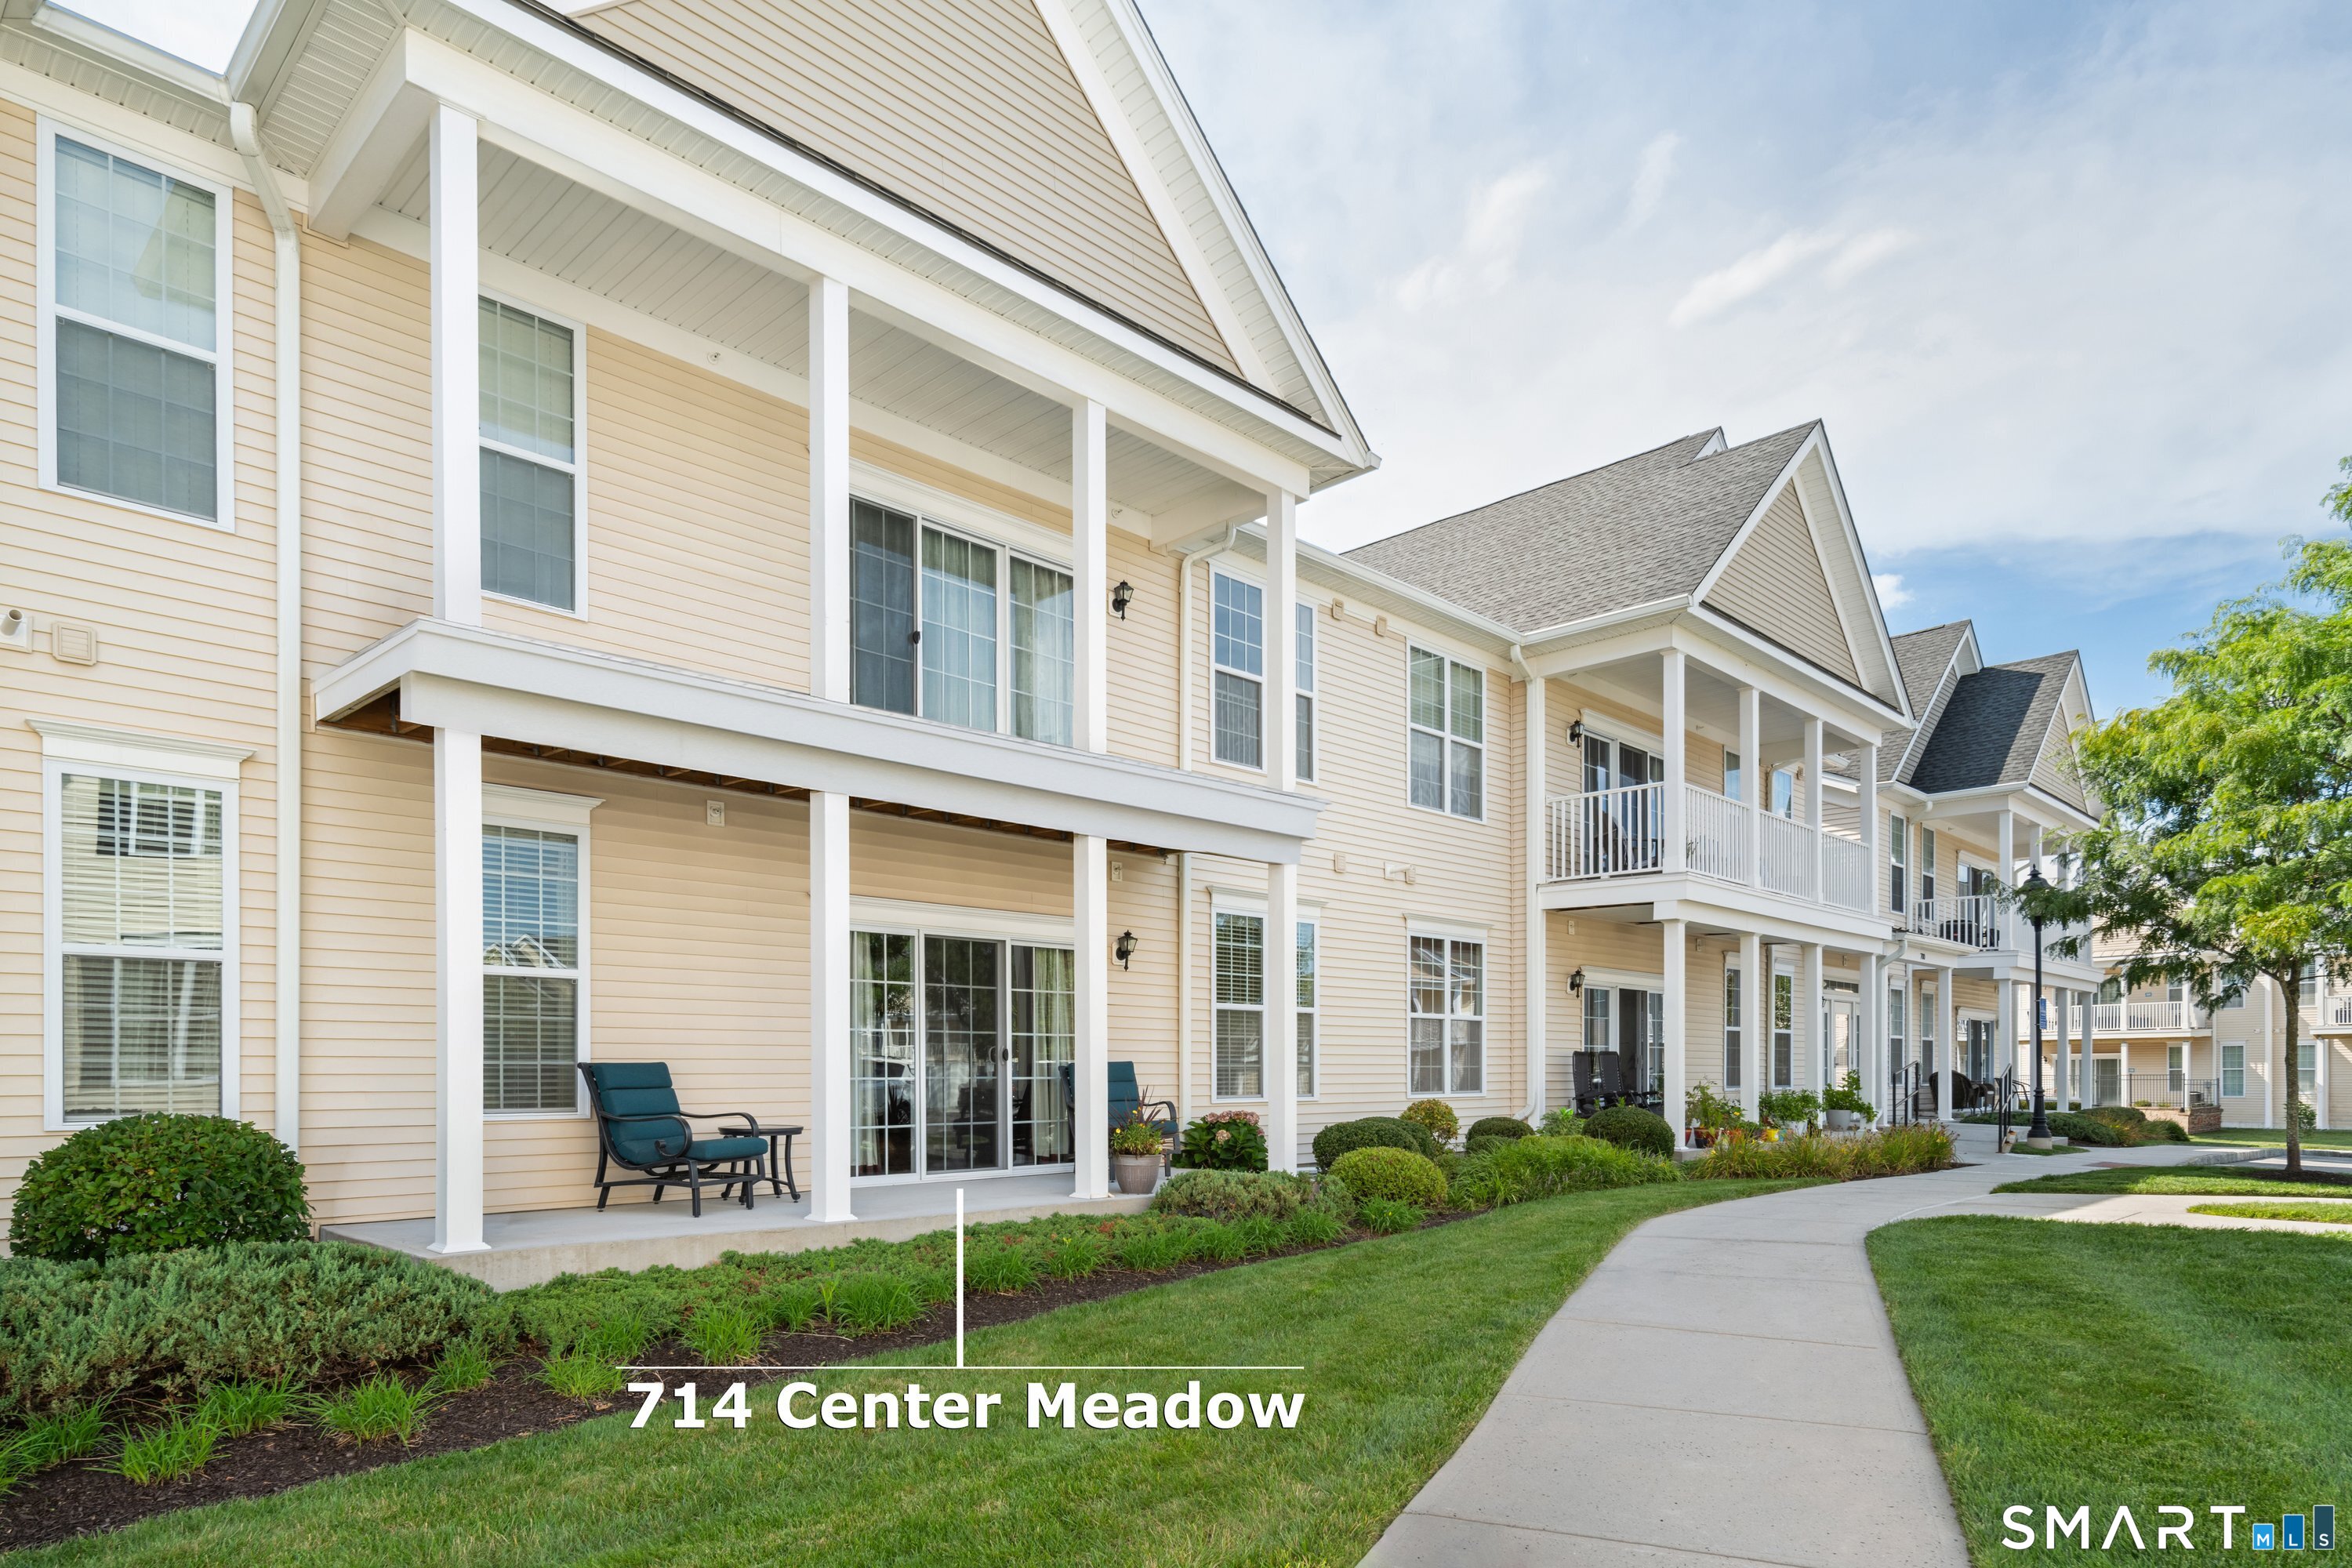
714 Center Meadow 714 Lane,Danbury, CT 06810
Danbury, CT 06810

Description
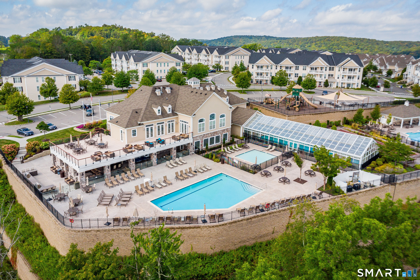
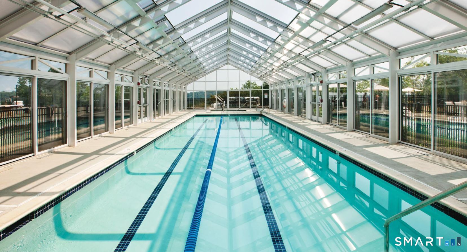
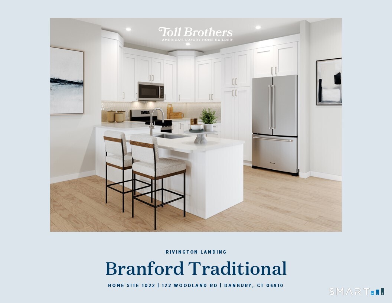
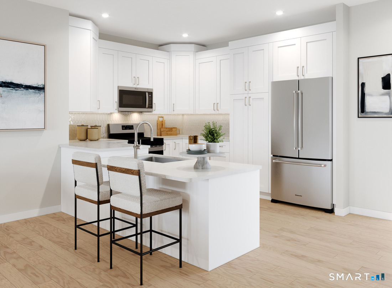
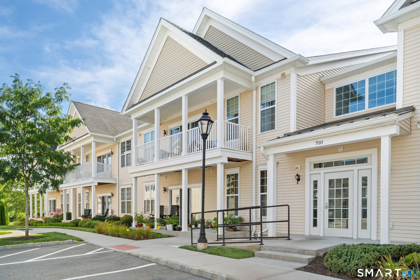
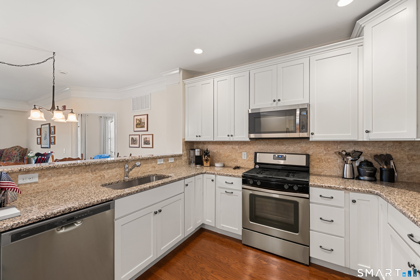
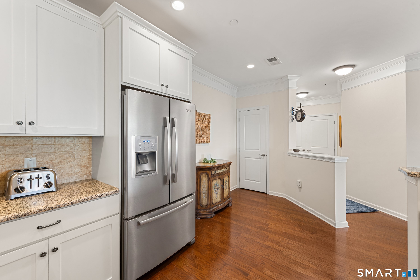
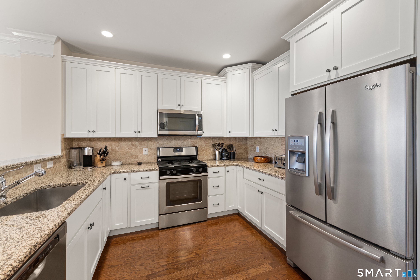
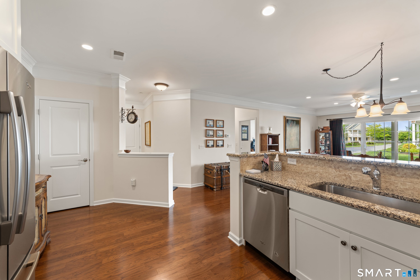
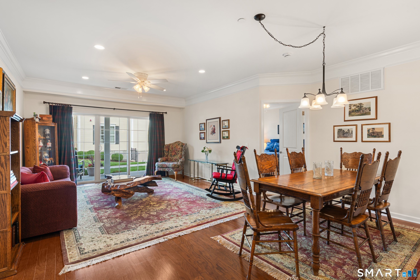
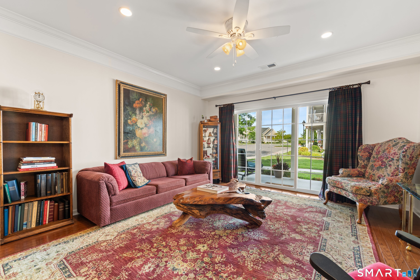
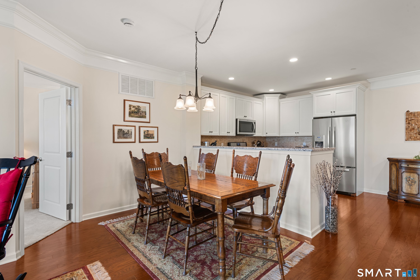
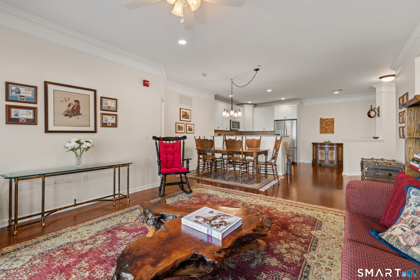
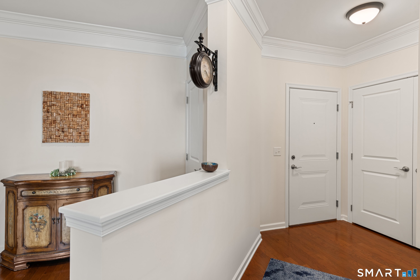
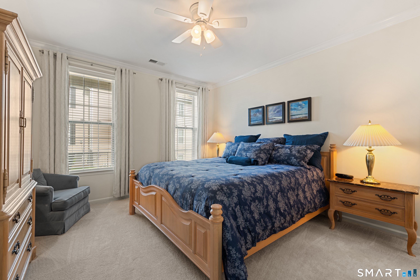
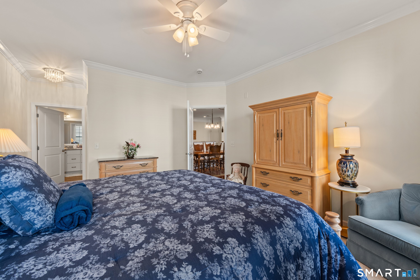
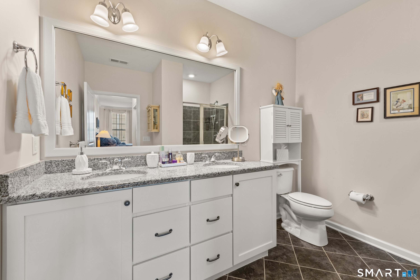
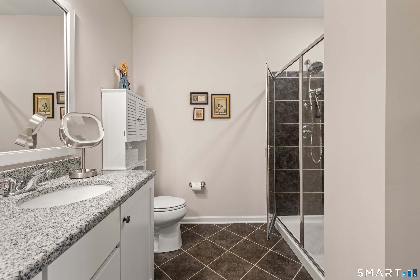
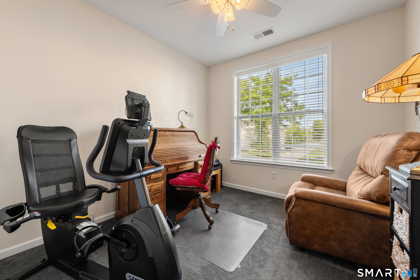
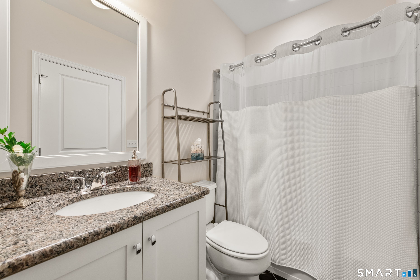
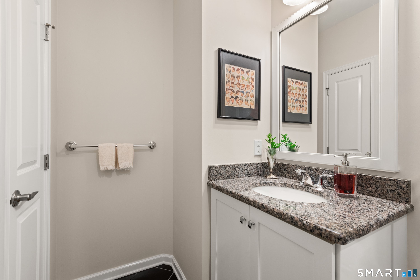
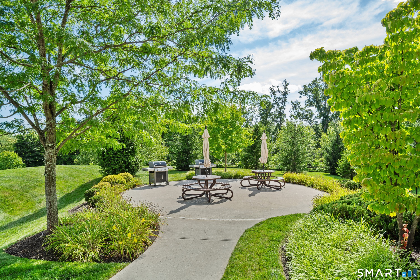
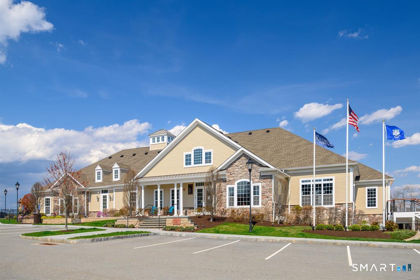
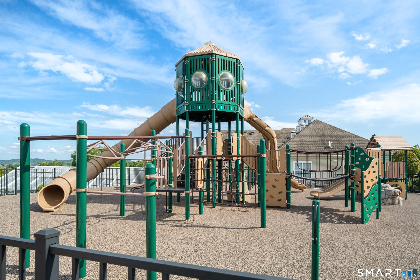
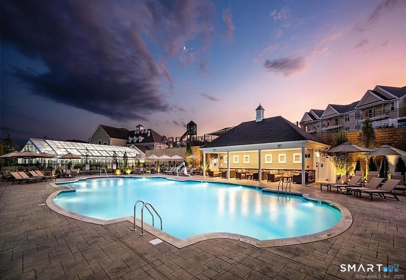
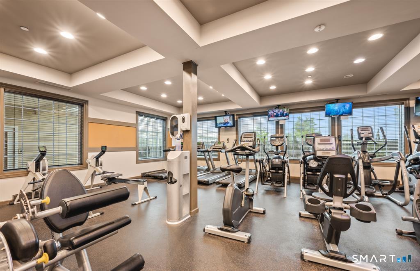
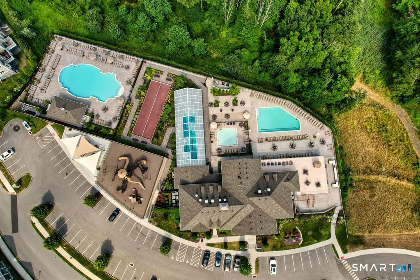
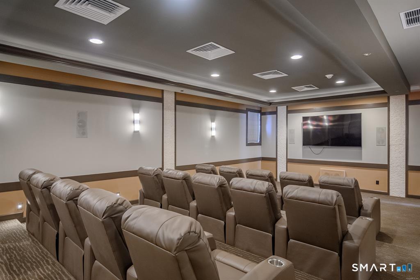
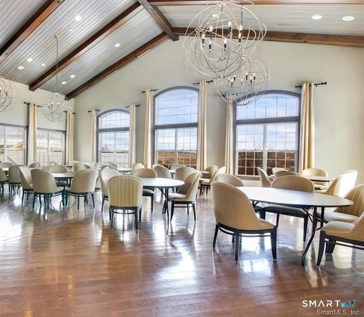
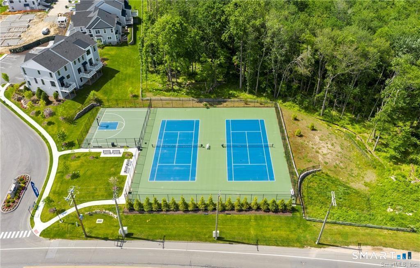
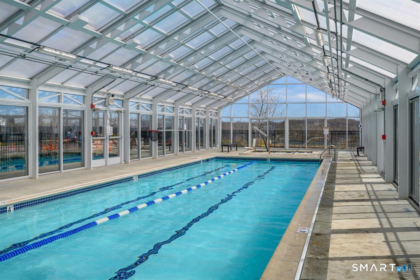
No Stairs, Move-In Ready! Rare First-Floor Taft Model at The Mews at Rivington, Danbury, CT! Park and walk straight in, no stairs, no hassle. This like-new, first-floor Taft Model offers effortless single-level living in a like-new 2 bedroom, 2 bathroom home. The open-concept layout is made for entertaining or relaxing, anchored by a spacious kitchen with shaker-style white cabinetry, stainless steel appliances, granite countertops, and a breakfast bar that flows into the sun-filled living area and out to your own private patio. Hardwood floors run throughout the kitchen, dining area, and living room. Thoughtful upgrades include additional lighting, ceiling fans, and custom window treatments. The primary suite offers a walk-in closet, a granite double-sink vanity, and a glass shower enclosure. An additional bedroom and second full bathroom can be a great addition for guests or office space. A large, locked private storage unit in the basement completes this move in ready home. Rivington's resort-style amenities include a 15,000 sq ft clubhouse with indoor and outdoor pools, a spa, a state-of-the-art fitness center, a billiard room, and a movie theater. Commuters will love the easy access to I-84 and I-684. First-floor, no-stair units at Rivington are in high demand and don't last. Schedule your private showing today!
Details
| MLS # | 24200516 |
|---|---|
| Listing Type | For Sale |
| Style | Condominium |
| HOA Dues | $510 |
| Sub-Type | Resale |
| Status | Active |
| Year | 2016 |
| Days On Site | 65 |
| Listing Provided By | Lake Homes Realty, LLC | Chelsea Stinson |
Features
| Bed(s) | 2 |
|---|---|
| Bath(s) | 2 Total |
| SQ Feet | 1,258 |
| Pool | Yes |
| Units | 200 |
| Zoning | PND |
Interior
| Total Rooms | 4 |
|---|---|
| Cooling System | Central Air |
| Interior Features | Open Floor Plan |
| Appliances Included | Oven/Range, Microwave, Refrigerator, Dishwasher, Washer, Dryer |
| Fireplaces Total | 0 |
| Laundry Room Info | Main Level |
Parking
| Garage & Parking | Parking Lot, Unassigned Parking, Assigned Parking |
|---|---|
| Garages Number | 0 |
| Parking Total Spaces | 1 |
Utilities
| Sewage System | Public Sewer Connected |
|---|
Taxes
| Tax Year | July 2026-June 2027 |
|---|---|
| Property Tax | 6208 |
Area Information
| State | CT |
|---|---|
| County | Fairfield |
| City | Danbury |
| Zip Code | 06810 |
| Area | Aunt Hack |
| School District | Per Board of Ed |
| Elementary School | Per Board of Ed |
| High School | Per Board of Ed |
| Listing VS Median (in 06810) | |
Price: $497,000 low | high Med: $369,500 sqft: 1,258 low | high Med: 1,290 $ / sqft: $395 low | high Med: $287 On site: 65 low | high Med: 44.5 | |
Market Activity 06810
Request a showing
Request a showing
Contact
Learn More About This Property

| State | CT |
|---|---|
| County | Fairfield |
| City | Danbury |
| Zip Code | 06810 |
| Area | Aunt Hack |
| School District | Per Board of Ed |
| Elementary School | Per Board of Ed |
| High School | Per Board of Ed |
| Listing VS Median (in 06810) | |
Price: $497,000 low | high Med: $369,500 sqft: 1,258 low | high Med: 1,290 $ / sqft: $395 low | high Med: $287 On site: 65 low | high Med: 44.5 | |