71 Warrington Round 71,Danbury, CT 06810
Danbury, CT 06810

Description
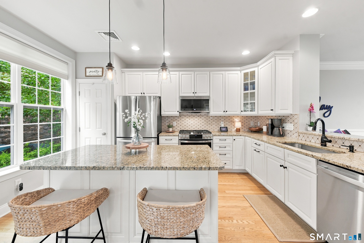
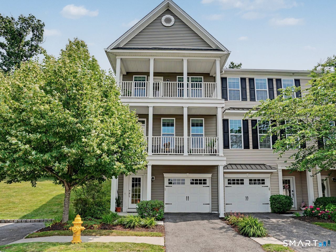
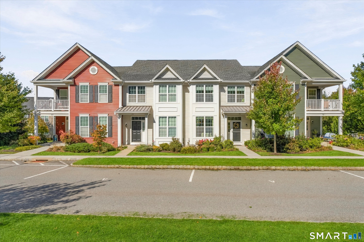
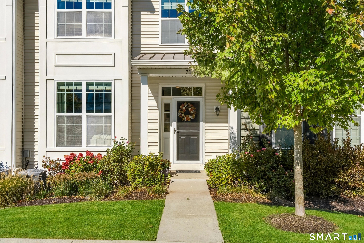
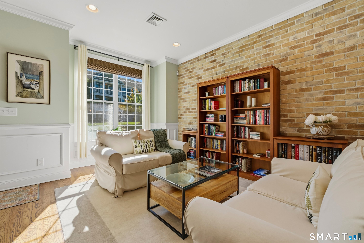
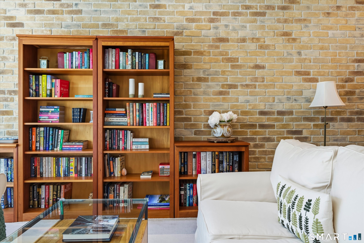
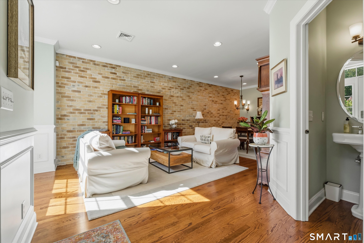
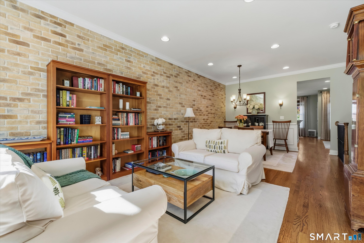
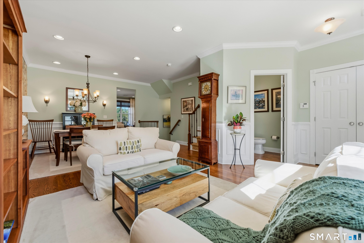
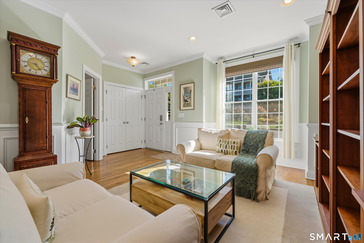
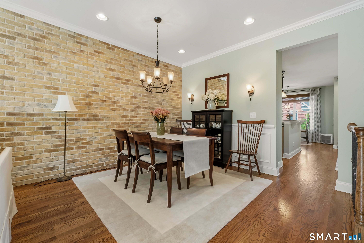
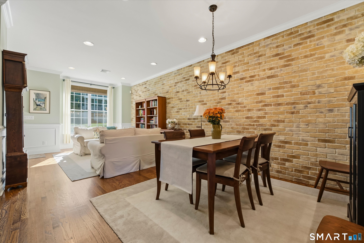
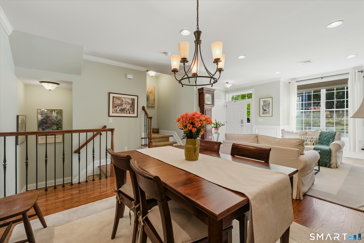
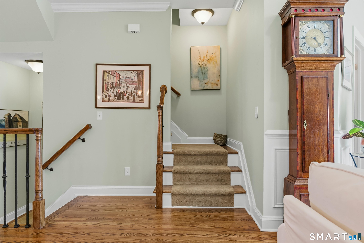
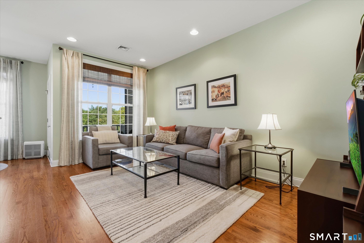
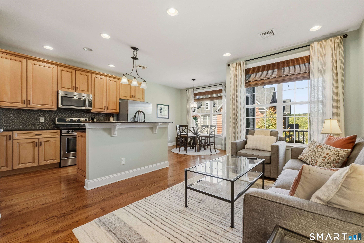
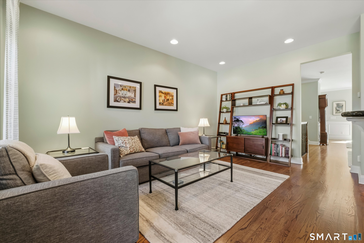
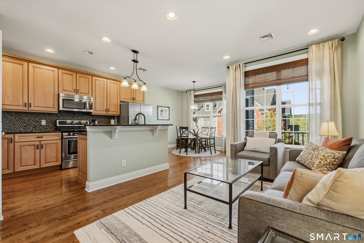
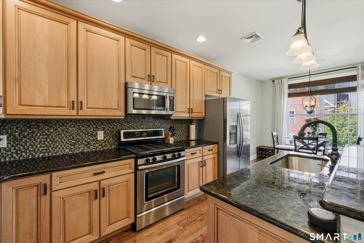
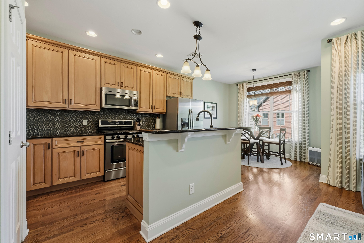
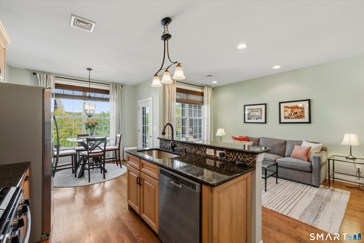
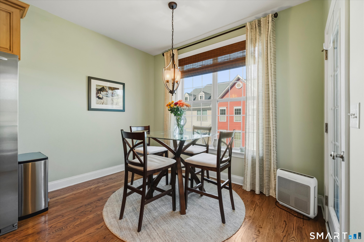
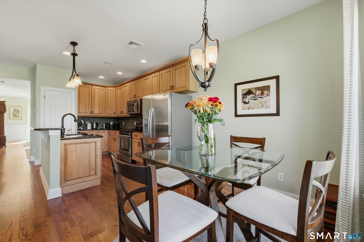
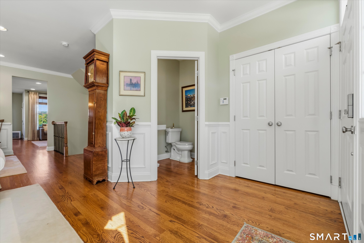
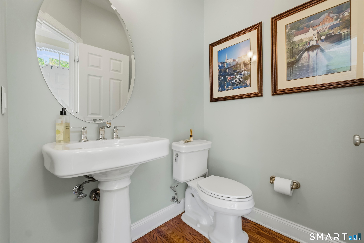
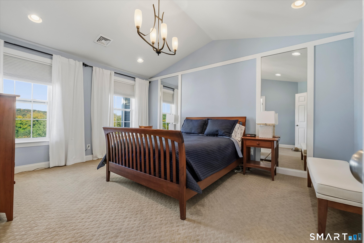
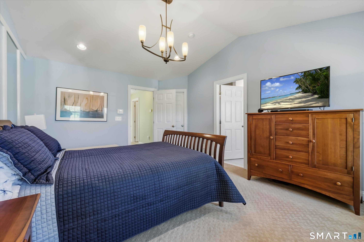
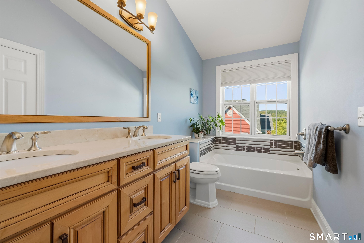
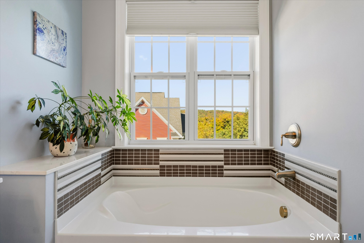
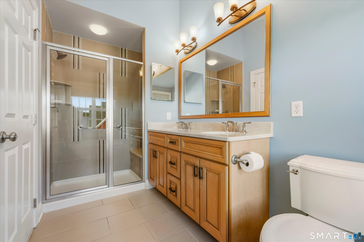
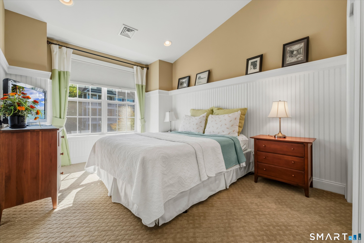
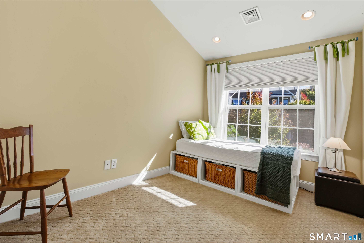
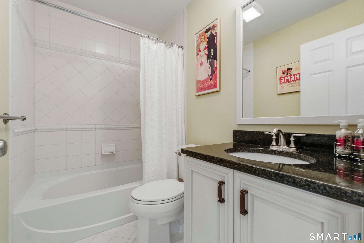
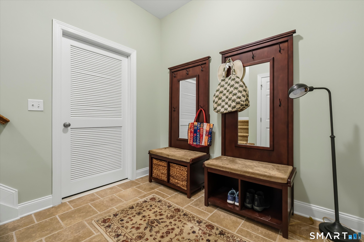
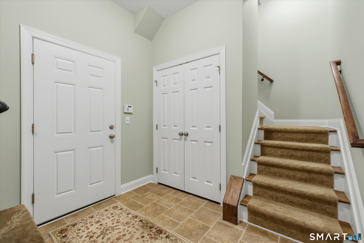
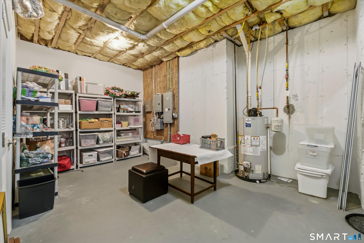
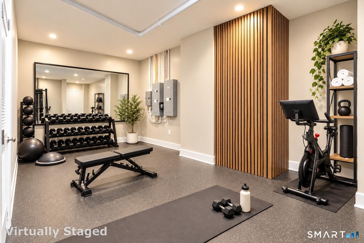
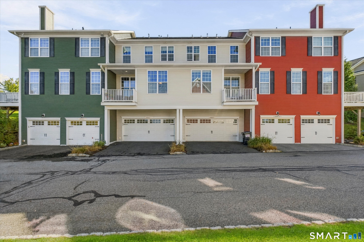
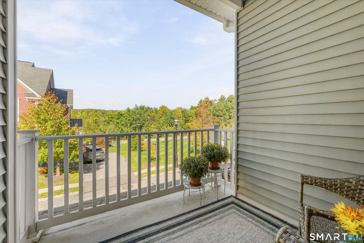
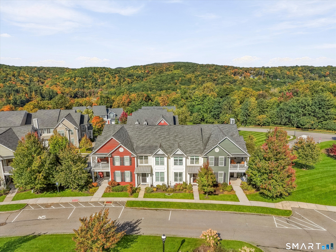
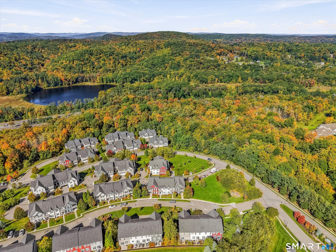
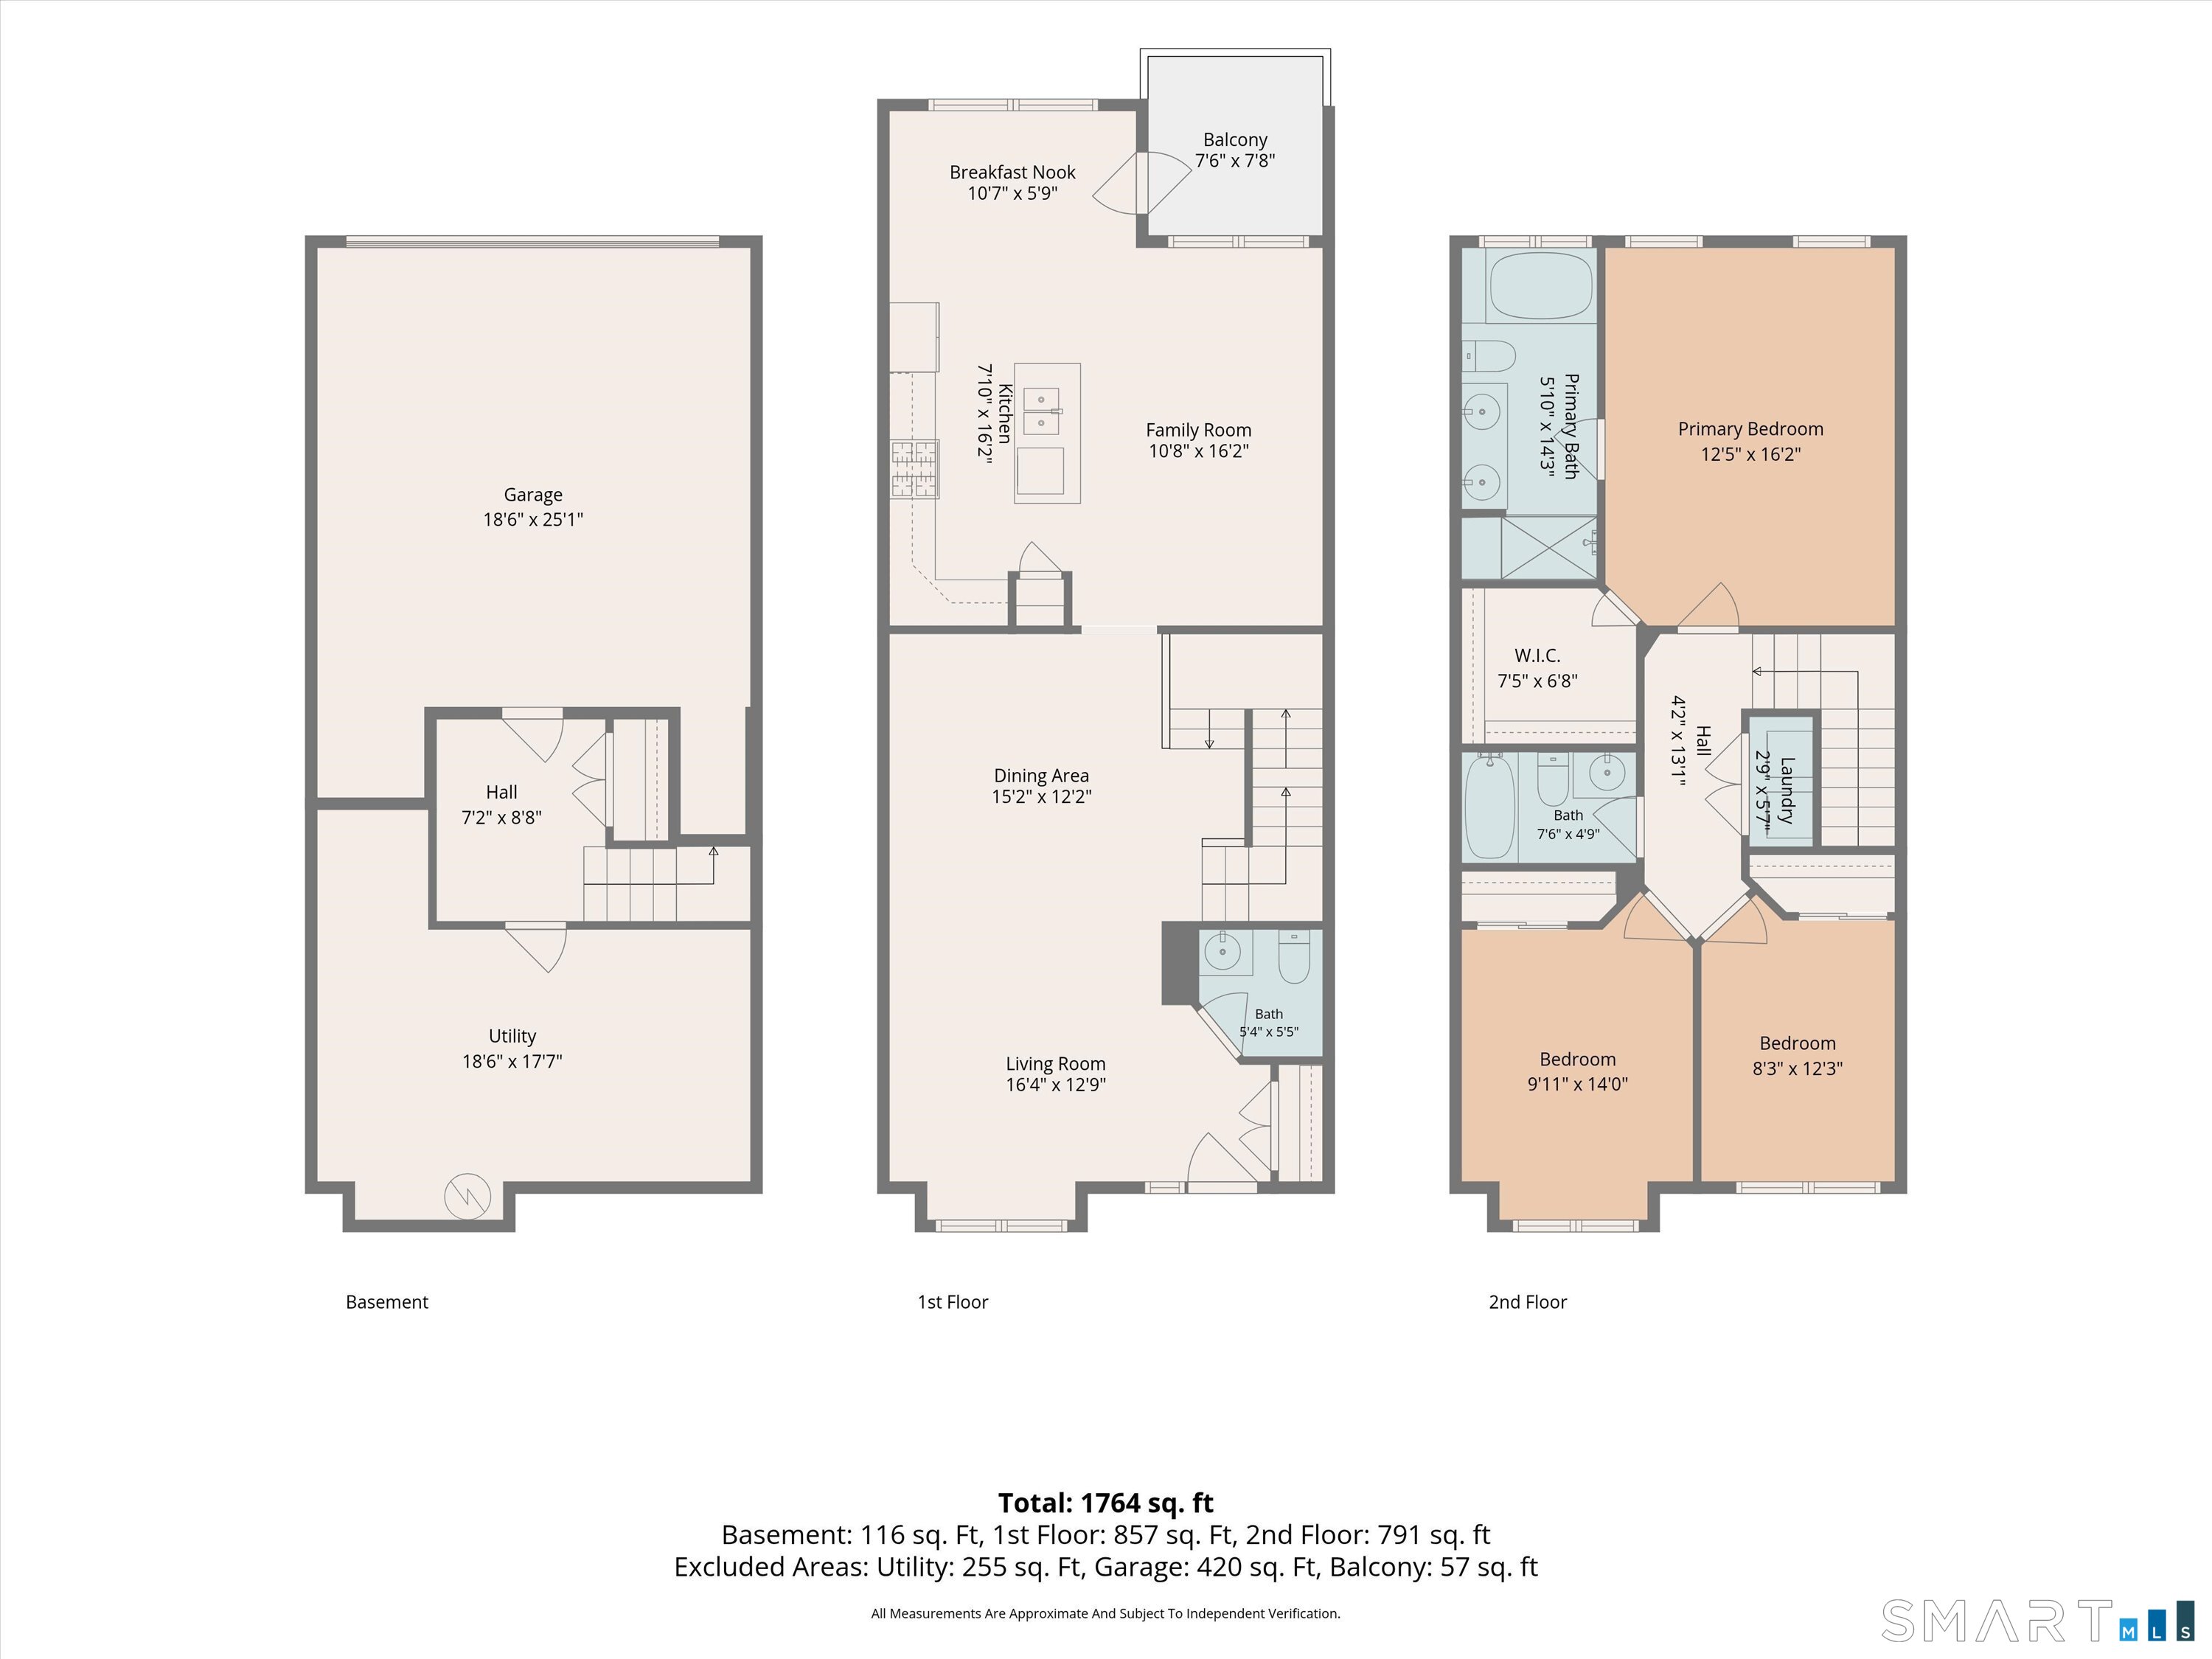
Welcome to 71 Warrington Round in The Hills at Rivington. Originally showcased as a model home this exceptional residence was designed to impress featuring distinctive architectural details & designer finishes throughout. Perfectly positioned on a premium lot with breathtaking mountain views. A striking custom brick accent wall creates a stunning focal point in the Living & Dining Areas adding warmth & character. Eat-in Kitchen features a center island, pantry & a seamless flow into comfortable Sitting Area with access to your private deck. Morning sunlight fills the inviting Living Room while the Dining Area provides an elegant setting for special occasions. Convenient Powder Room completes the main level. Upstairs, spacious Primary Suite features a vaulted ceiling, two elegant full-length wall mirrors & generous walk-in closet. The Primary Bath offers a glass-enclosed shower with built-in bench & separate soaking tub. 2 additional Bedrooms, including one beautifully enhanced with custom high-wall wainscoting reflect the thoughtful designer details found throughout this home. Full Bath & Laundry complete this level. A custom wrought-iron staircase railing leads to the Lower Level featuring an expansive Storage Room with endless possibilities, spacious Mudroom & direct access to the side-by-side two-car garage. The Hills offers its own private neighborhood pool in addition to Rivington's Clubhouse with indoor & outdoor pools, fitness center, theatre, pickleball/tennis & more!
Details
| MLS # | 24212105 |
|---|---|
| Listing Type | For Sale |
| Style | Condominium |
| HOA Dues | $496 |
| Sub-Type | Resale |
| Status | Active |
| Year | 2011 |
| Days On Site | 16 |
| Listing Provided By | Houlihan Lawrence | Barbara Sawin |
Features
| Bed(s) | 3 |
|---|---|
| Bath(s) | 3 Total |
| SQ Feet | 1,704 |
| Garage | 2 |
| Basement | Y |
| Pool | Yes |
| Units | 252 |
| Zoning | PND |
Interior
| Total Rooms | 7 |
|---|---|
| Cooling System | Central Air |
| Interior Features | Auto Garage Door Opener, Humidifier, Security System |
| Appliances Included | Oven/Range, Microwave, Refrigerator, Dishwasher, Washer, Dryer |
| Fireplaces Total | 0 |
| Laundry Room Info | Upper Level |
Exterior
| Exterior Features | Porch, Covered Deck |
|---|
Parking
| Garage & Parking | Under House Garage |
|---|---|
| Garages Number | 2 |
Utilities
| Sewage System | Public Sewer Connected |
|---|
Taxes
| Tax Year | July 2026-June 2027 |
|---|---|
| Property Tax | 8518 |
Area Information
| State | CT |
|---|---|
| County | Fairfield |
| City | Danbury |
| Zip Code | 06810 |
| Area | Aunt Hack |
| School District | Per Board of Ed |
| Elementary School | Per Board of Ed |
| High School | Per Board of Ed |
| Listing VS Median (in 06810) | |
Price: $669,900 low | high Med: $379,000 sqft: 1,704 low | high Med: 1,248 $ / sqft: $393 low | high Med: $304 On site: 16 low | high Med: 43 | |
Market Activity 06810
Request a showing
Request a showing
Contact
Learn More About This Property

| State | CT |
|---|---|
| County | Fairfield |
| City | Danbury |
| Zip Code | 06810 |
| Area | Aunt Hack |
| School District | Per Board of Ed |
| Elementary School | Per Board of Ed |
| High School | Per Board of Ed |
| Listing VS Median (in 06810) | |
Price: $669,900 low | high Med: $379,000 sqft: 1,704 low | high Med: 1,248 $ / sqft: $393 low | high Med: $304 On site: 16 low | high Med: 43 | |