

Description
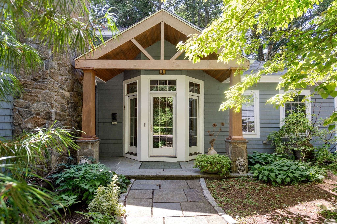
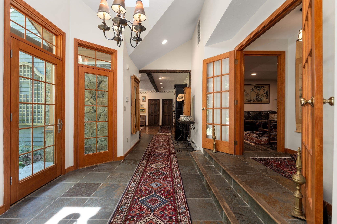
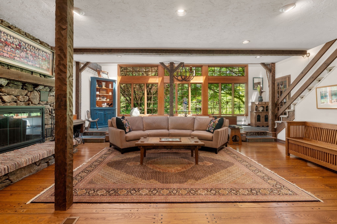
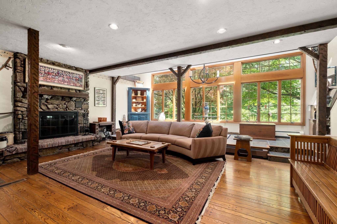
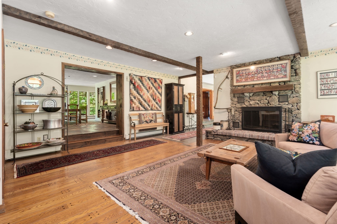
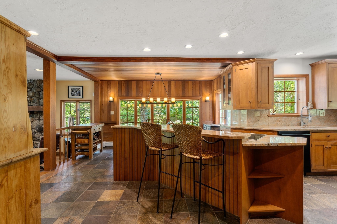
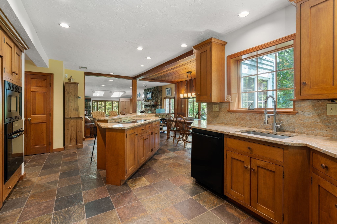
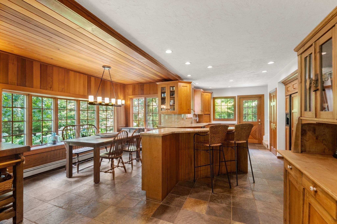
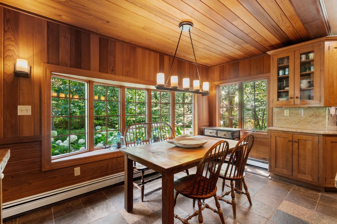
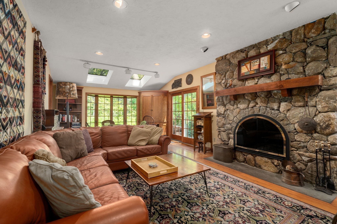
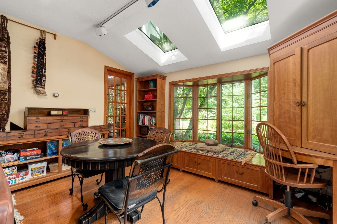
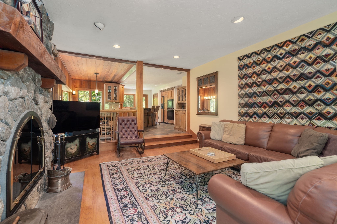
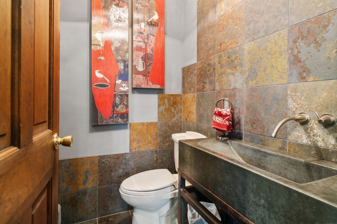
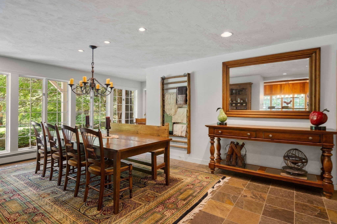
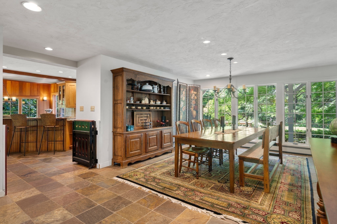
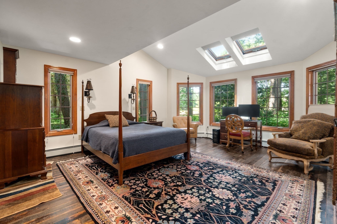
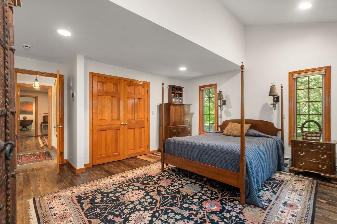
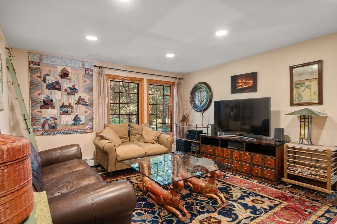
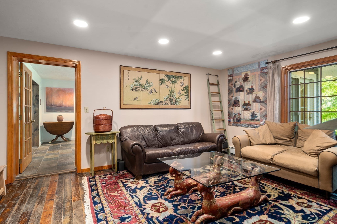
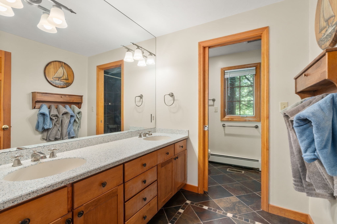
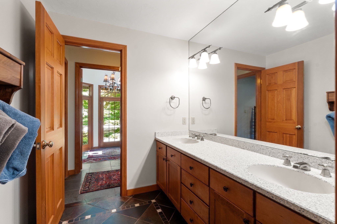
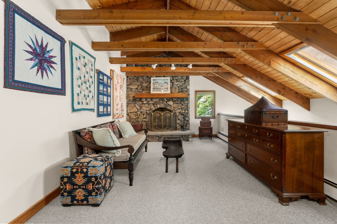
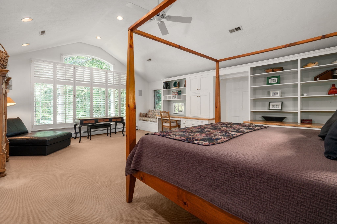
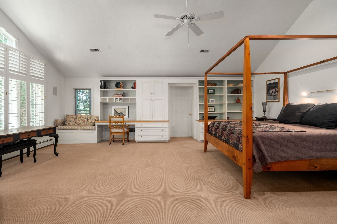
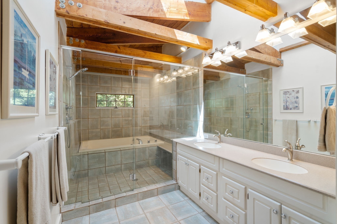
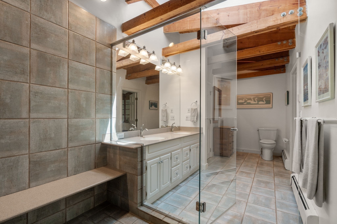
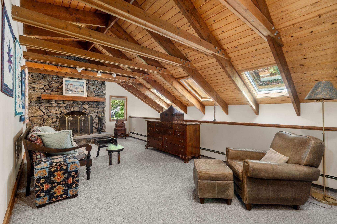
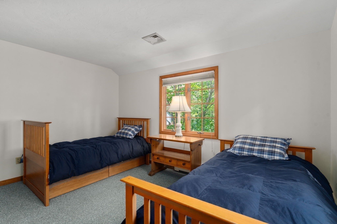
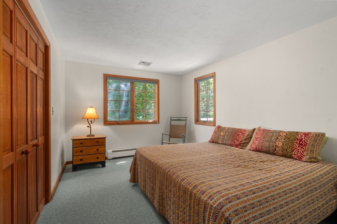
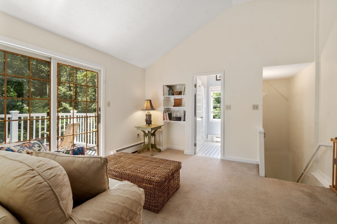
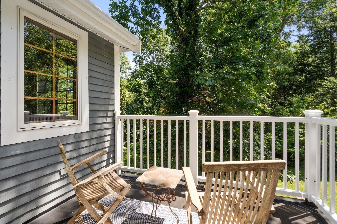
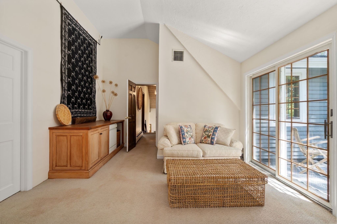
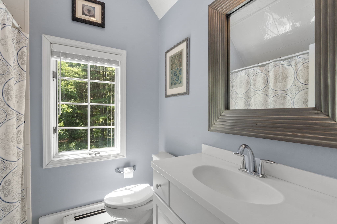
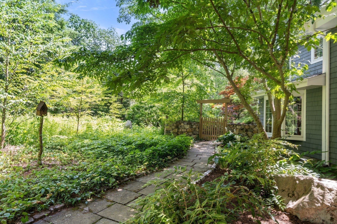
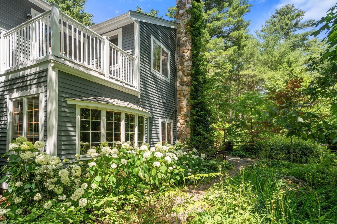
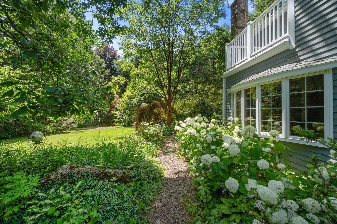
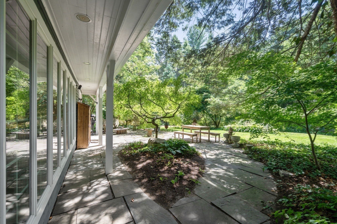
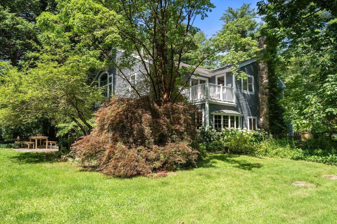
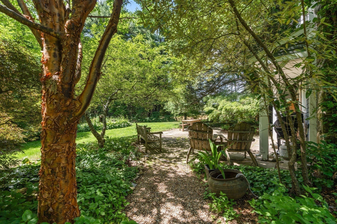
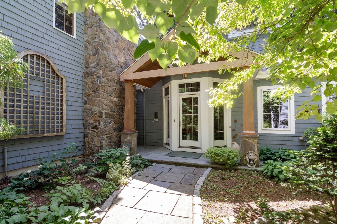
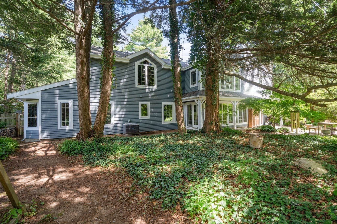
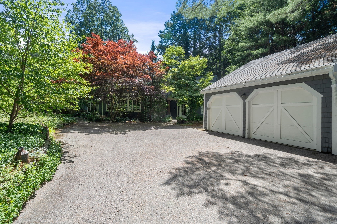
Imagine a private sanctuary blending New England charm with a custom design adding many attractive "arts and crafts" details. Bringing the color and feel of nature into this unique home is enhanced with being surrounded by 1.6 acres of lush gardens, specimen trees, and open lawn.This thoughtfully designed residence has been masterfully renovated over time. It features spectacular open living spaces to showcase art and furniture collections. The first floor features include a step down living room with a vaulted ceiling, stunning stone fireplace, and a wall of windows, a sleek kitchen with a dining area, family room with another stone fireplace, a large dining room with a wall of windows and the bonus, is a private ensuite guest room with den. The second level offers a second primary suite with a spa like bath, loft/office with fireplace, and a very large unfinished room, plus 2 additional bedrooms, a full bath and a sitting area with exterior deck. Idyllic setting and home delightfully private, yet close to Wellesley and Natick. Great commuter location!
Details
| MLS # | 73557090 |
|---|---|
| Listing Type | For Sale |
| Style | House |
| Sub-Type | Resale |
| Status | Pending |
| Year | 1990 |
| Days On Site | 48 |
| Listing Provided By | Compass | The Bohlin Group |
Features
| Bed(s) | 4 |
|---|---|
| Bath(s) | 4 Total |
| SQ Feet | 5,468 |
| Garage | 2 |
| Basement | Y |
| Zoning | R1 |
| Acreage | 1.62 |
Interior
| Rooms Total | 12 |
|---|---|
| Cooling Yes / No | Yes |
| Cooling | Central Air |
| Heating Yes / No | Yes |
| Heating | Baseboard, Oil, Fireplace |
| Interior Features | Recessed Lighting, Vaulted Ceiling(s), Balcony - Interior, Closet/Cabinets - Custom Built, Slider, Den, Loft, Play Room, Sitting Room, Central Vacuum |
| Fireplace Features | Family Room, Living Room |
| Fireplaces Total | 3 |
| Fireplace Yes / No | Yes |
| Flooring | Carpet, Hardwood, Stone / Slate, Flooring - Hardwood, Flooring - Wall to Wall Carpet |
Exterior
| Exterior Features | Balcony / Deck, Deck, Patio, Garden |
|---|---|
| Roof | Shingle |
| Construction Materials | Frame |
| Foundation Details | Concrete Perimeter, Slab, Other |
| Lot Features | Wooded, Cleared |
Parking
| Garage Yes / No | Yes |
|---|---|
| Attached Garage Yes / No | No |
| Parking Features | Detached, Garage Door Opener, Paved Drive, Off Street, Paved |
| Open Parking Yes / No | Yes |
Utilities
| Sewer | Private Sewer |
|---|
Taxes
| Tax Annual Amount | 20658 |
|---|---|
| Tax Assessed Value | 1846200 |
| Tax Block | 8 |
| Tax Lot | 0 |
| Tax Year | 2026 |
| Tax Map Number | 4 |
Location
| Community Features | Tennis Court(s), Park, Walk/Jog Trails, Stable(s) |
|---|---|
| Senior Community Yes / No | No |
Area Information
| State | MA |
|---|---|
| County | Norfolk |
| City | Dover |
| Zip Code | 02030 |
| Area | Norfolk |
| School District | Dover Sherborn |
| Elementary School | Chickering |
| High School | Dover Sherborn |
| Listing VS Median (in 02030) | |
Price: $1,850,000 low | high Med: $2,175,000 sqft: 5,468 low | high Med: 5,500 $ / sqft: $338 low | high Med: $395 On site: 48 low | high Med: 1 | |
Market Activity 02030
Request a showing
Request a showing
Contact
Learn More About This Property

| State | MA |
|---|---|
| County | Norfolk |
| City | Dover |
| Zip Code | 02030 |
| Area | Norfolk |
| School District | Dover Sherborn |
| Elementary School | Chickering |
| High School | Dover Sherborn |
| Listing VS Median (in 02030) | |
Price: $1,850,000 low | high Med: $2,175,000 sqft: 5,468 low | high Med: 5,500 $ / sqft: $338 low | high Med: $395 On site: 48 low | high Med: 1 | |