New Listing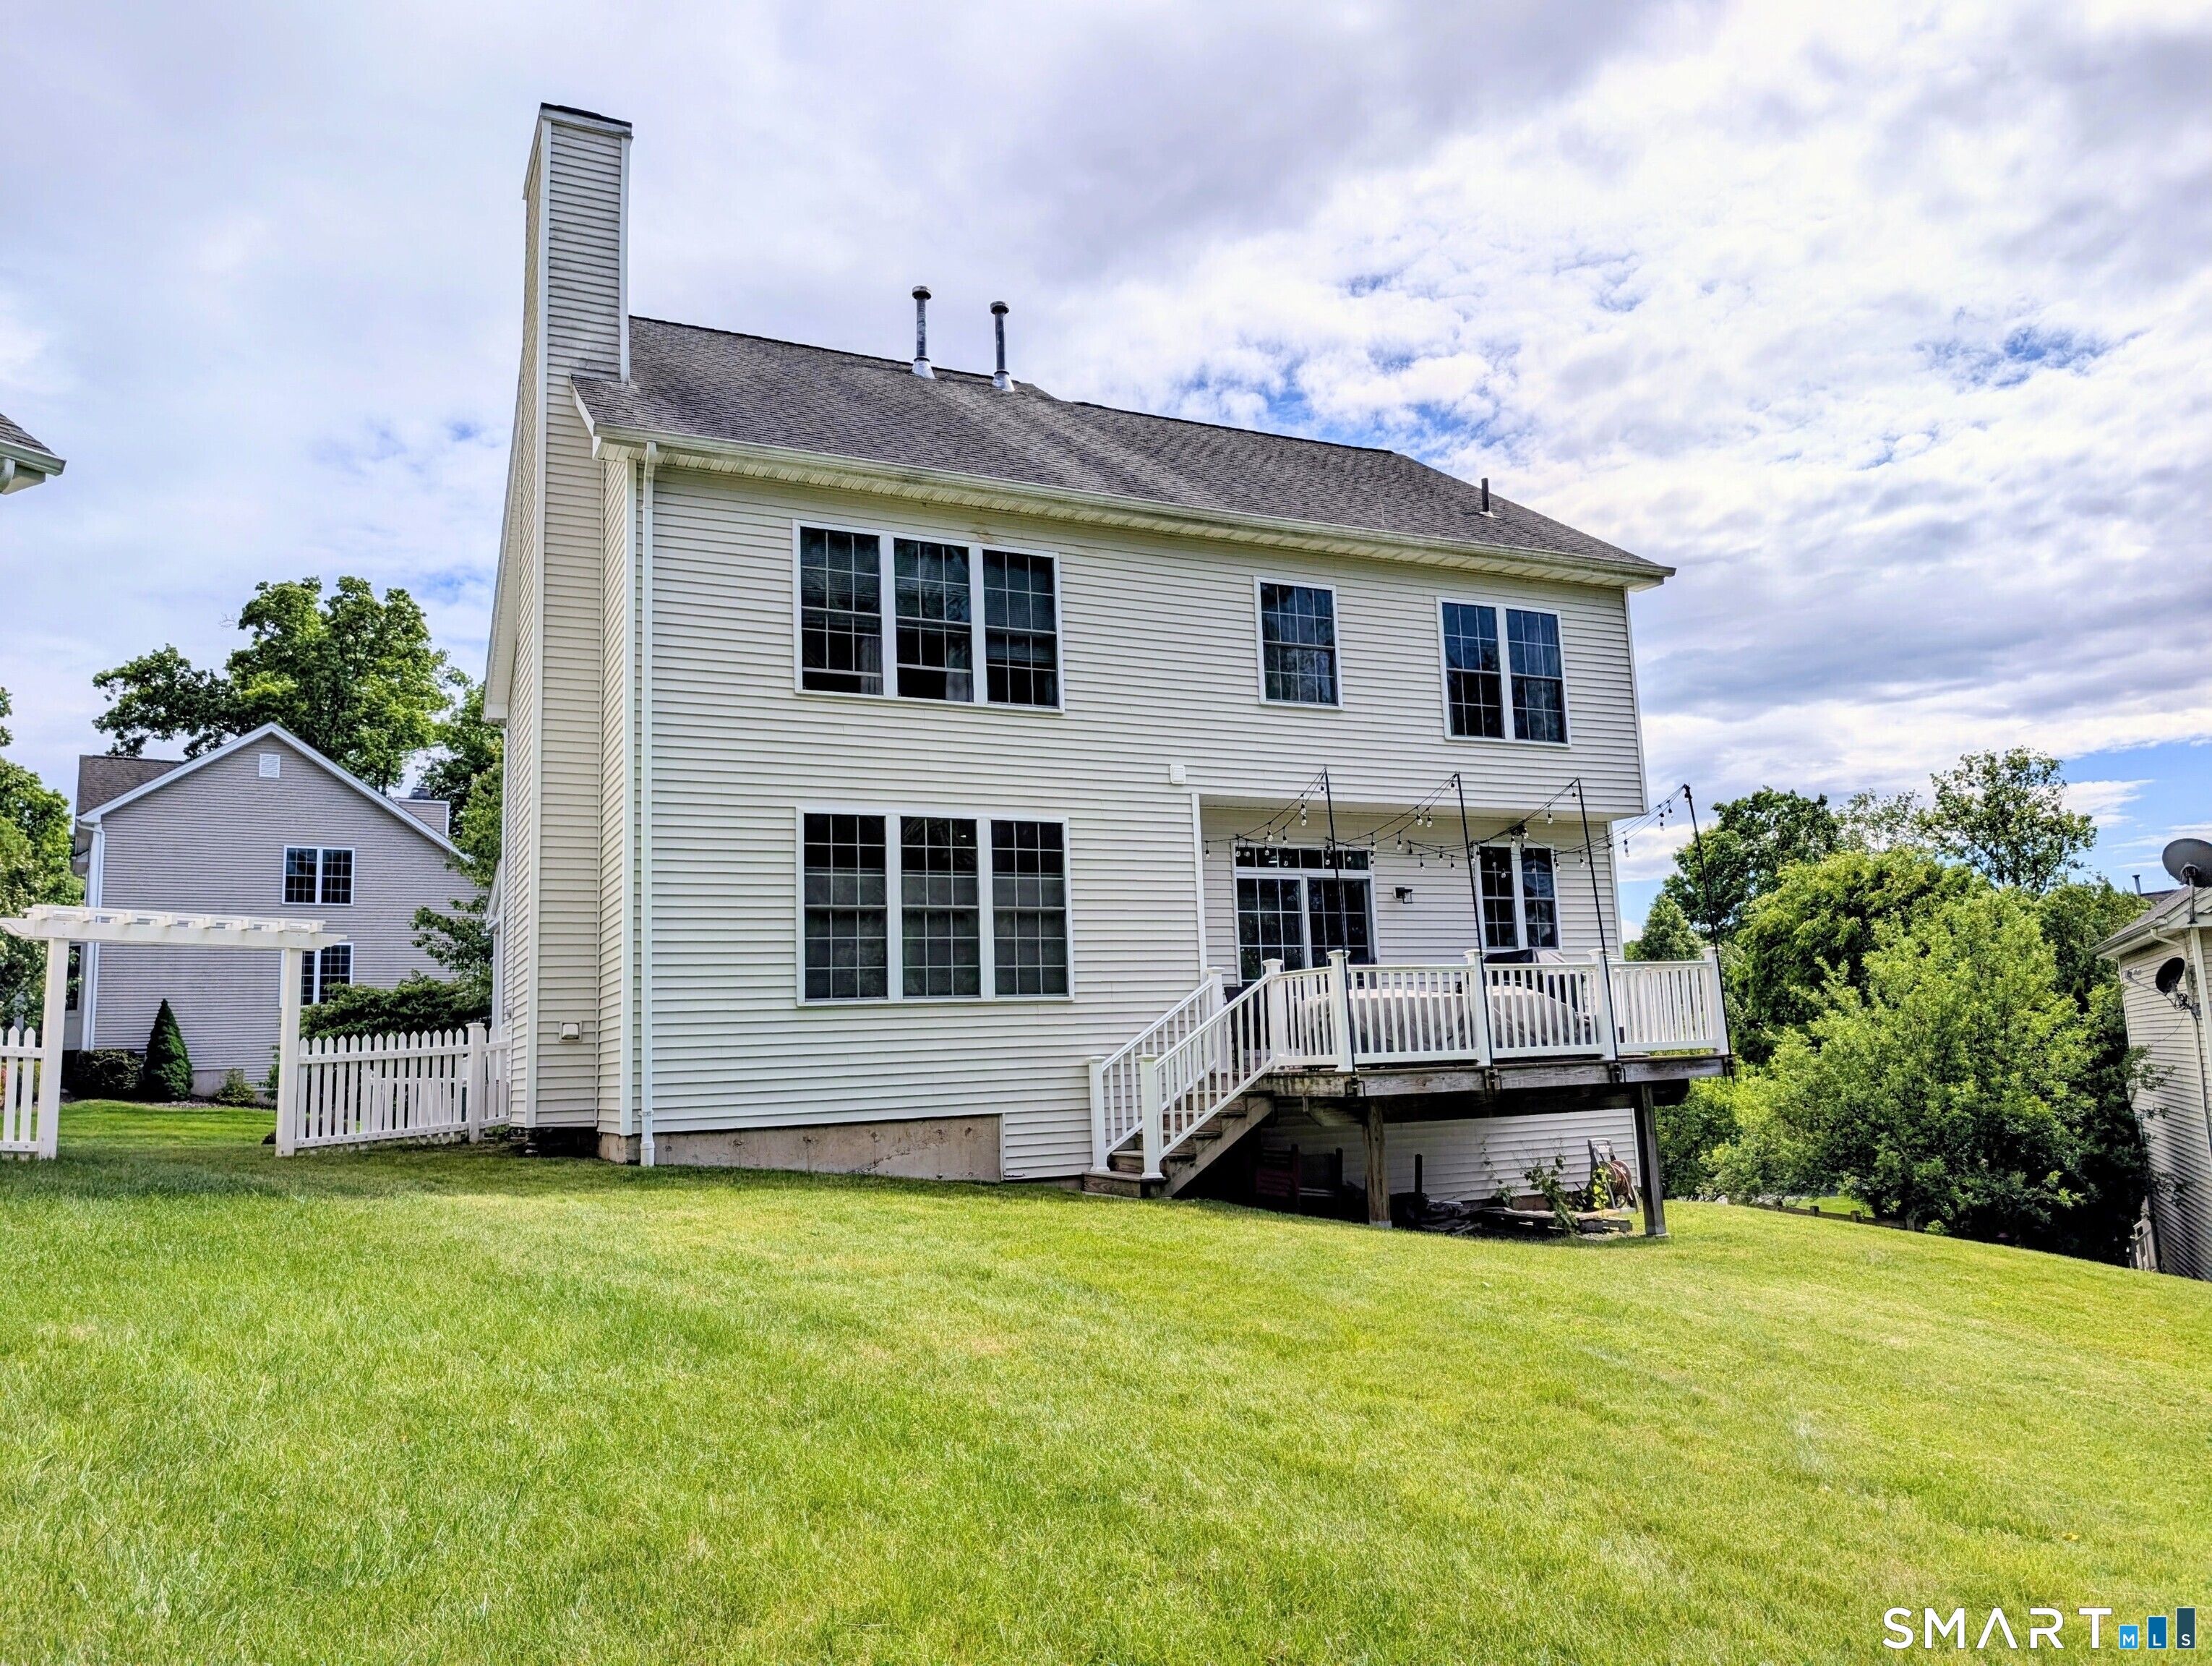
7 Traditions 7 Boulevard,Southbury, CT 06488
Southbury, CT 06488
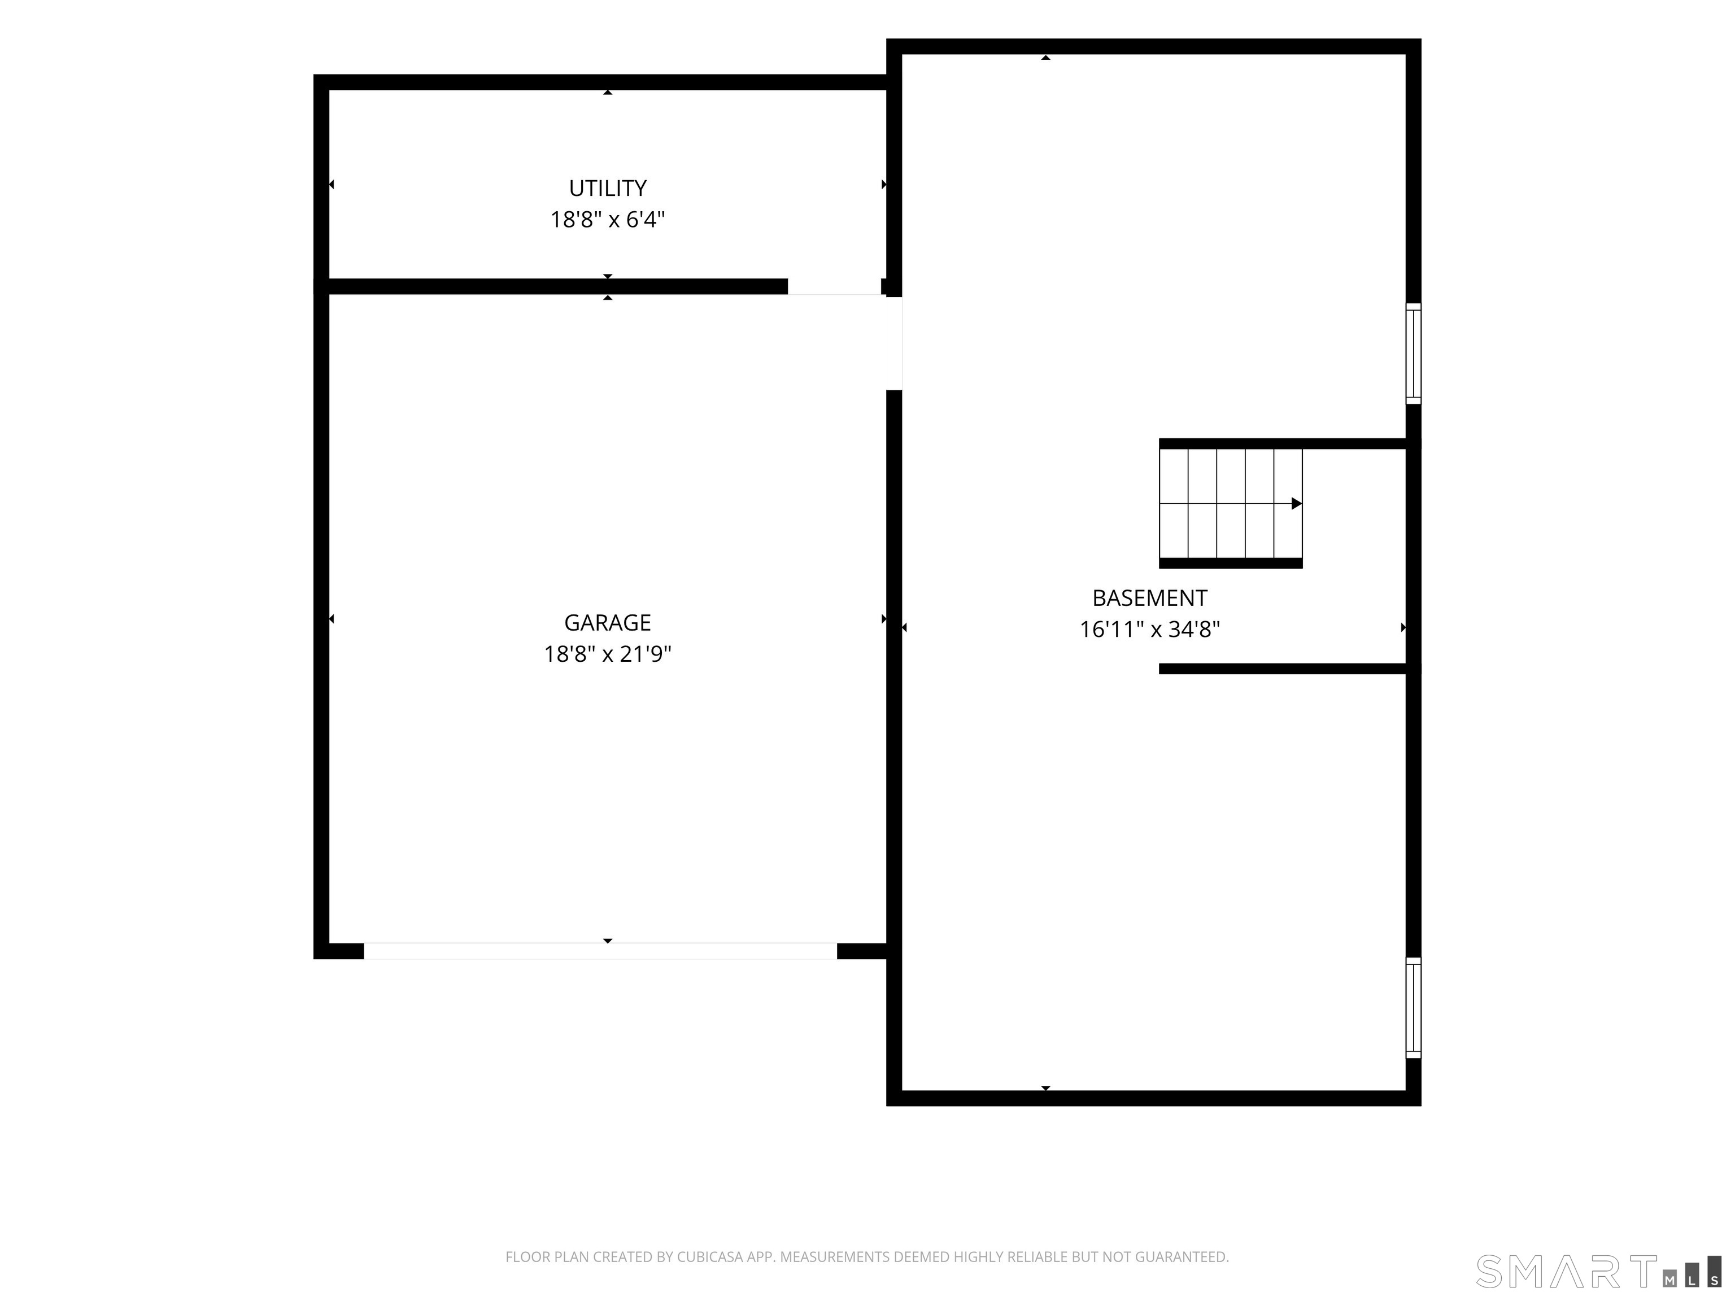
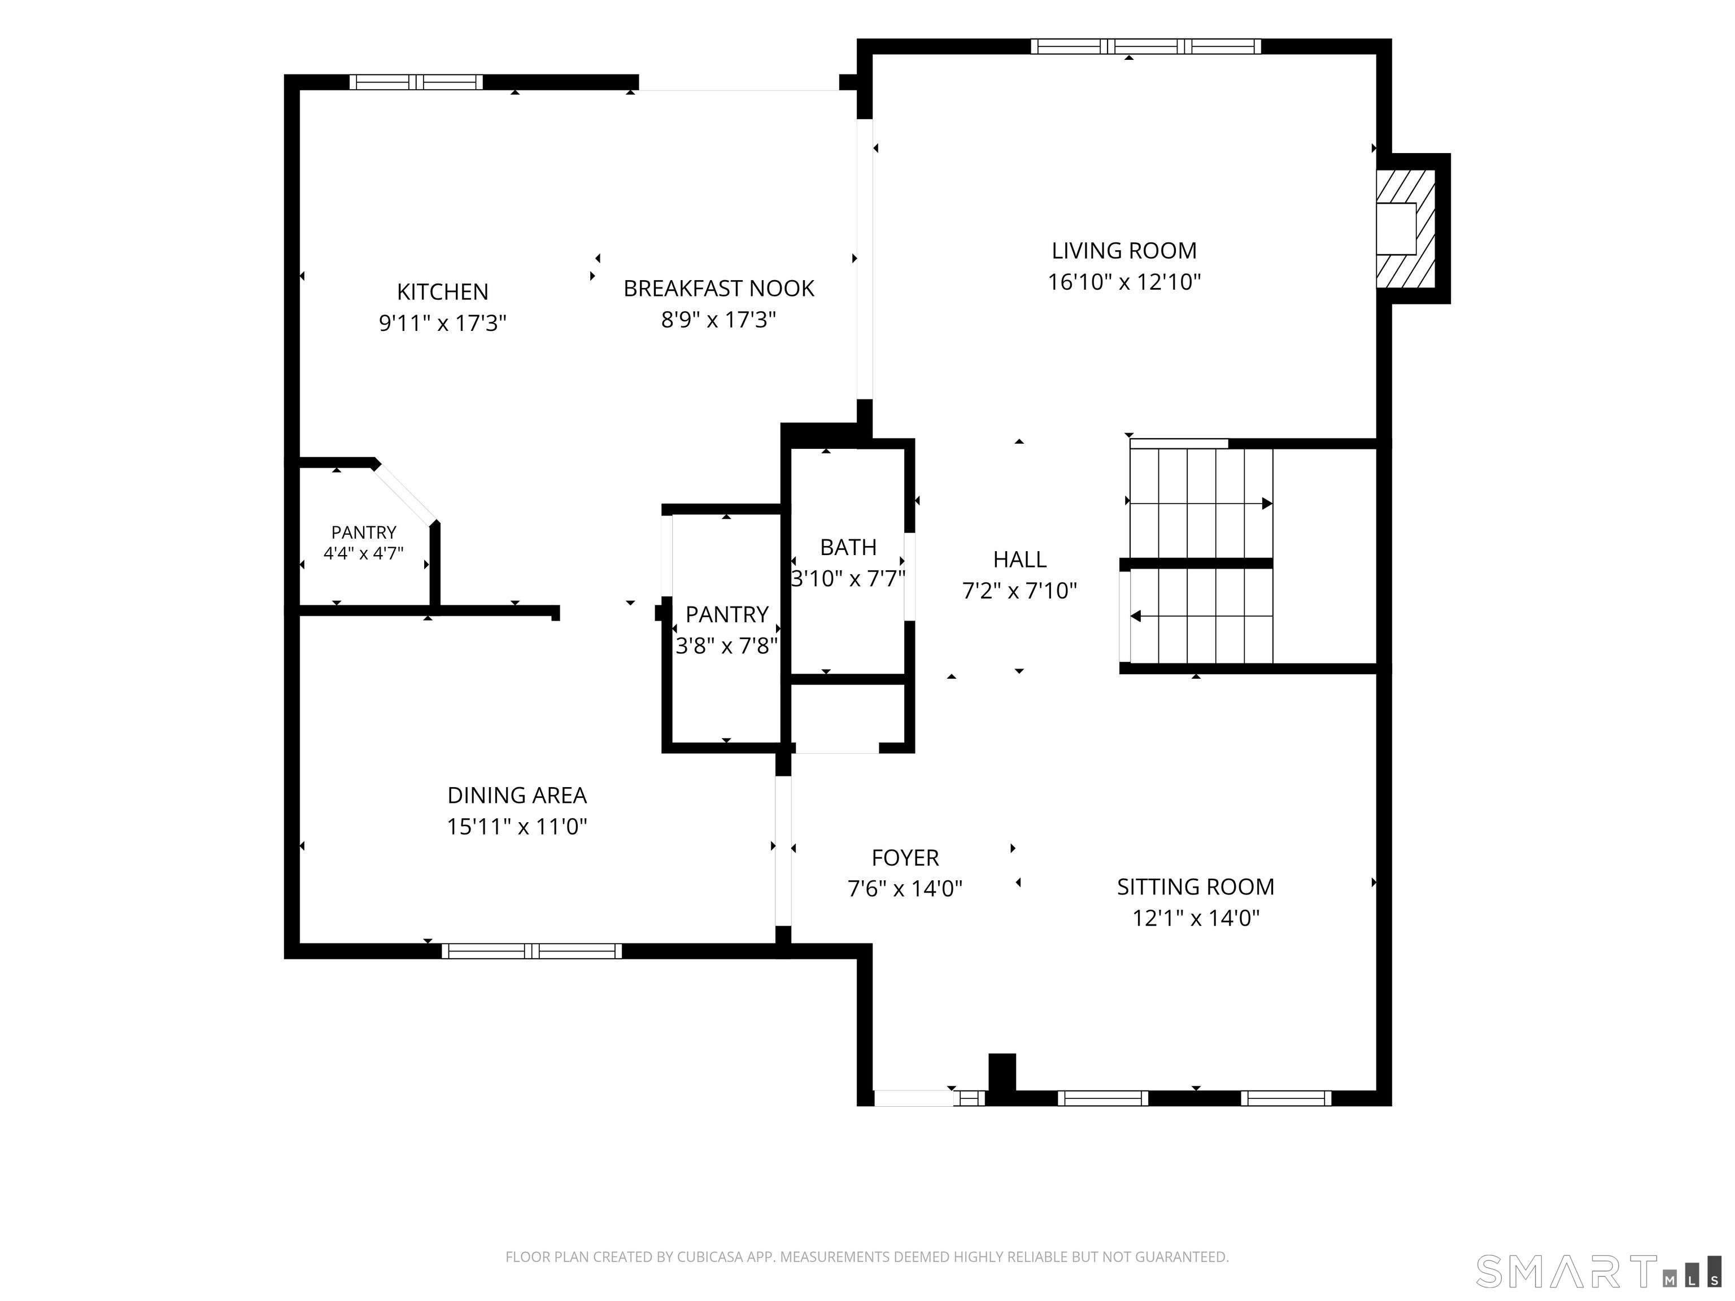
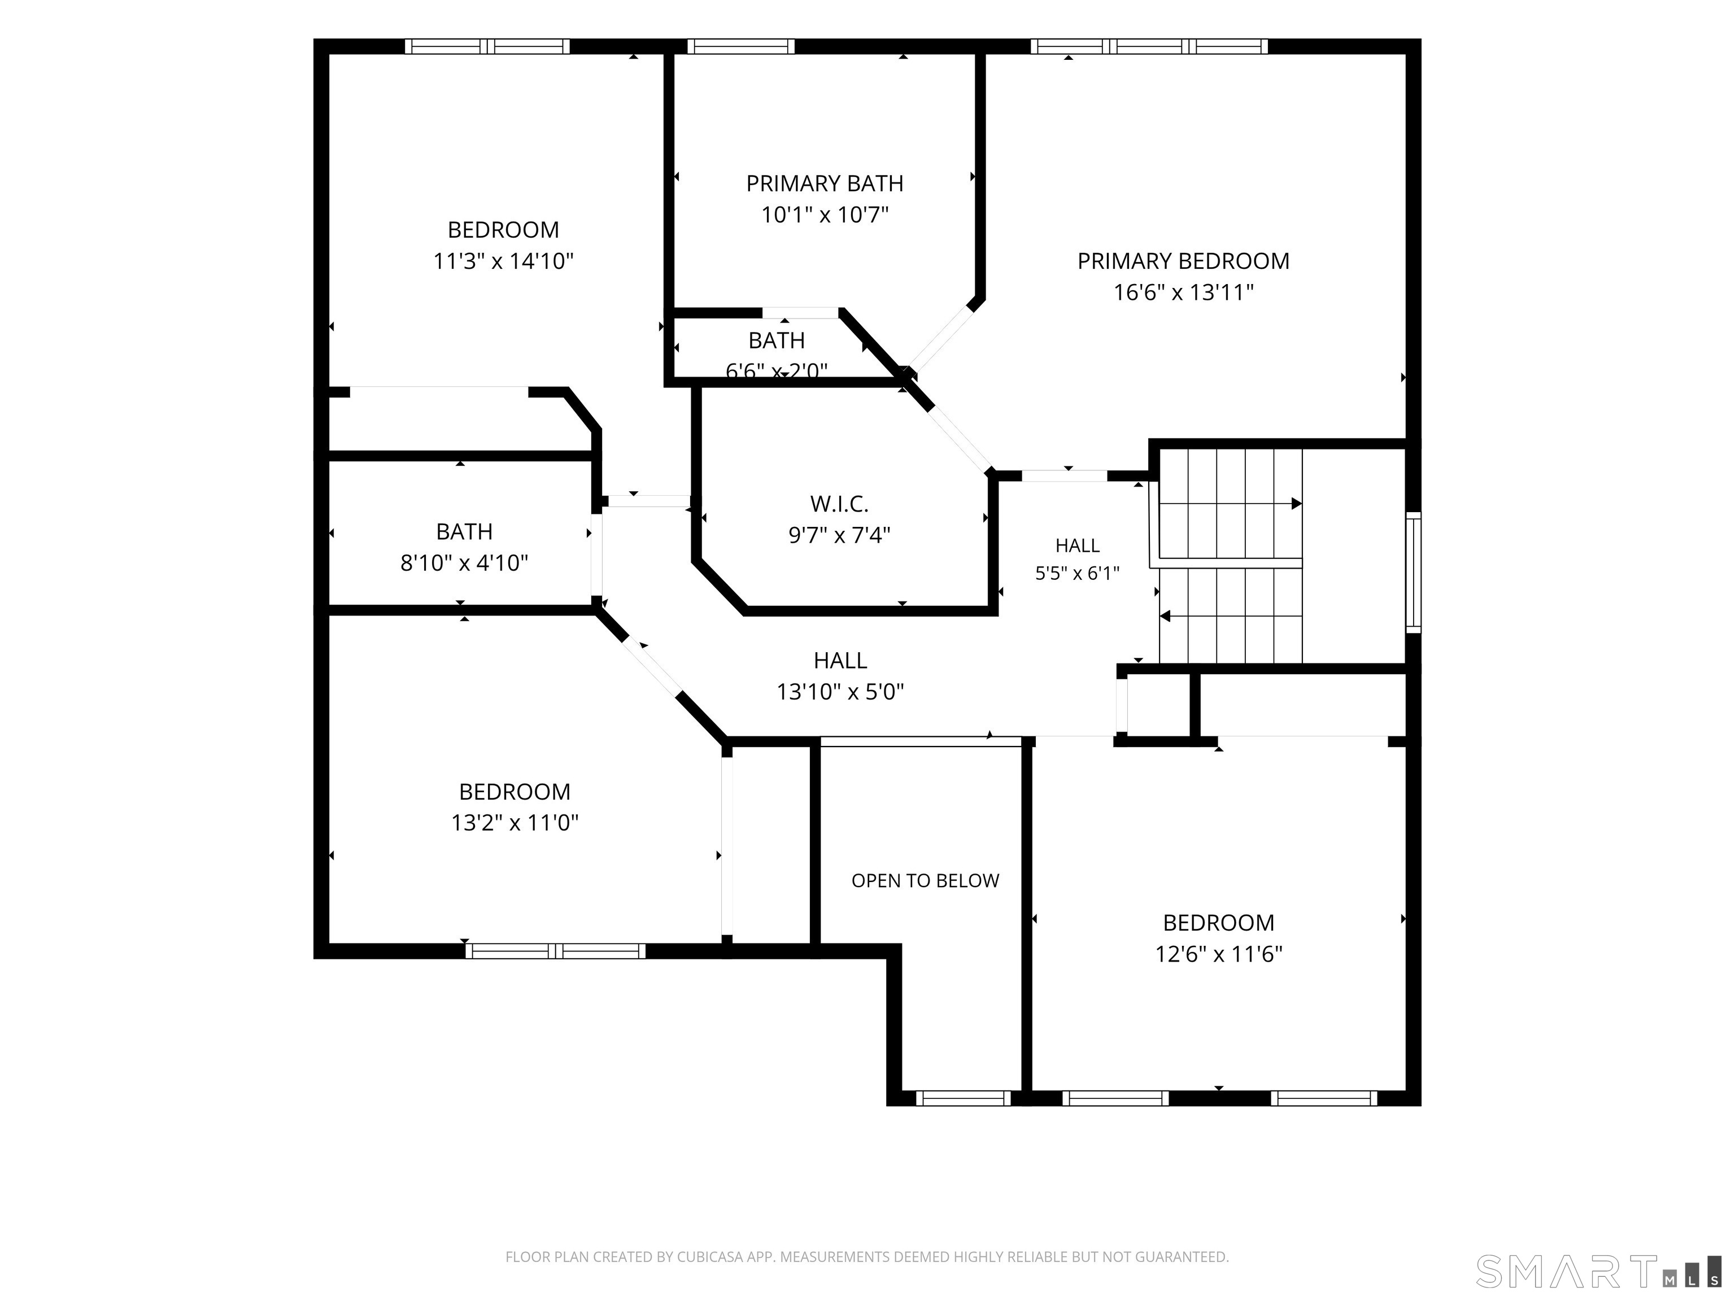

Description
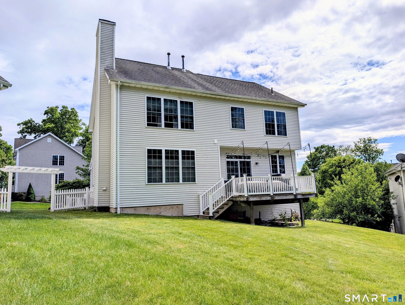
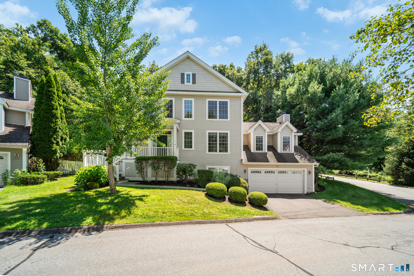
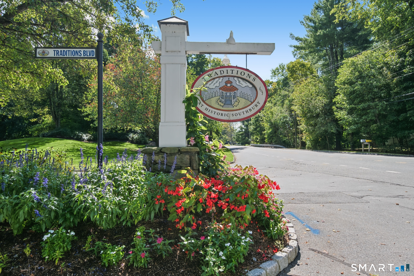
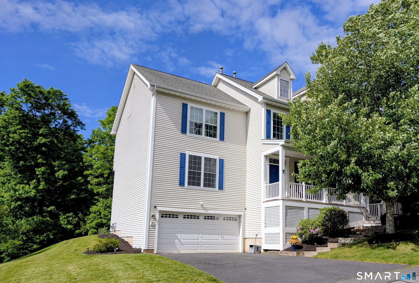
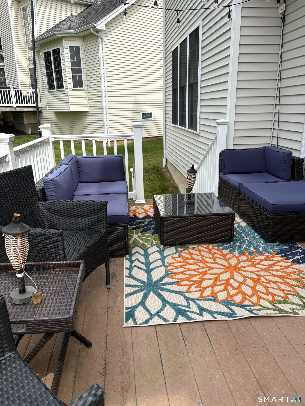
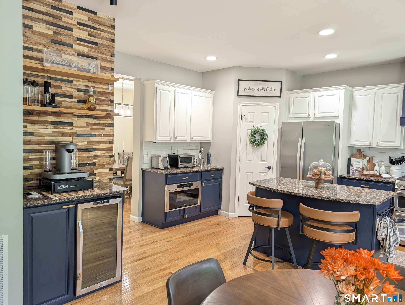
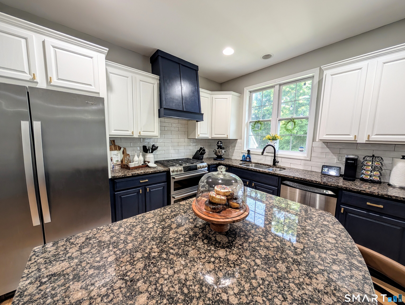
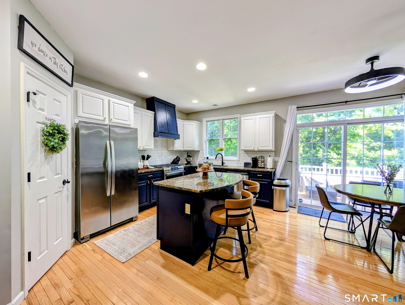
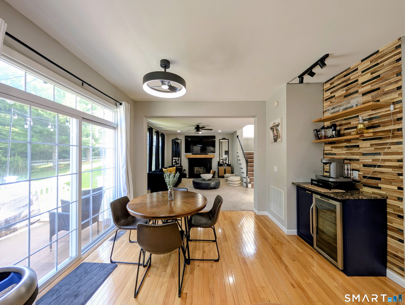
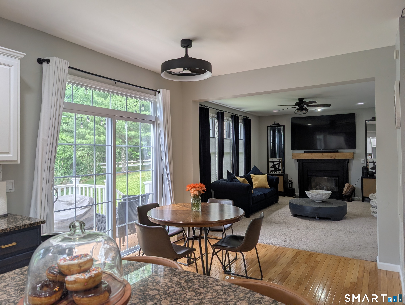
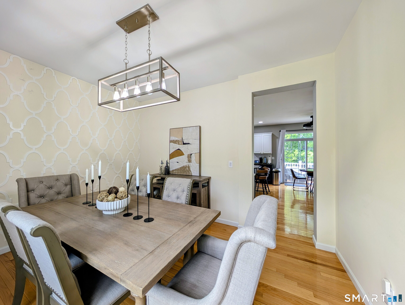
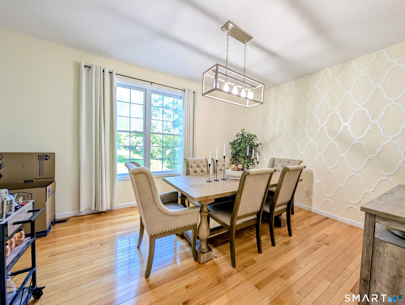
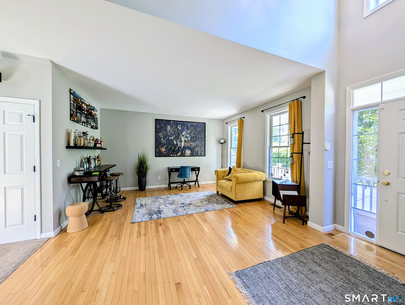
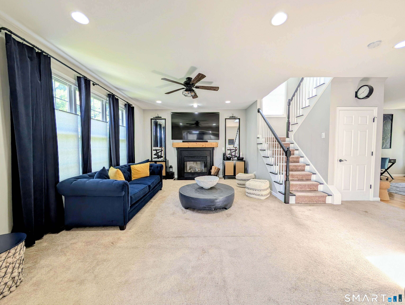
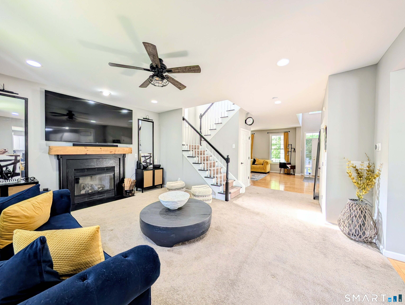
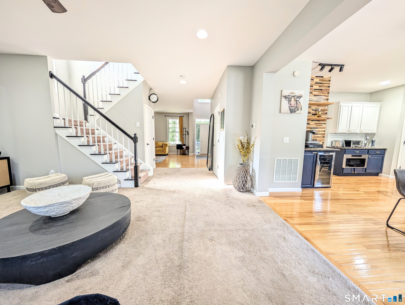
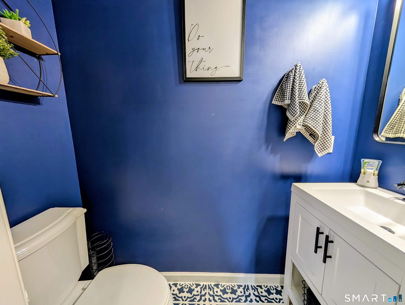
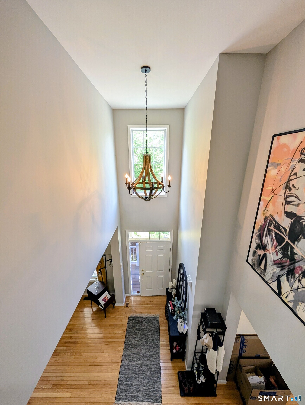
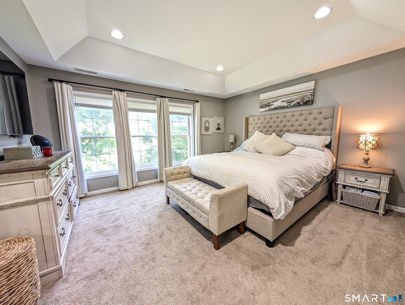
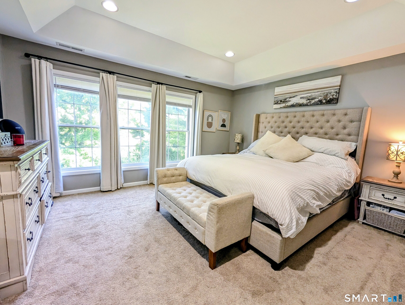
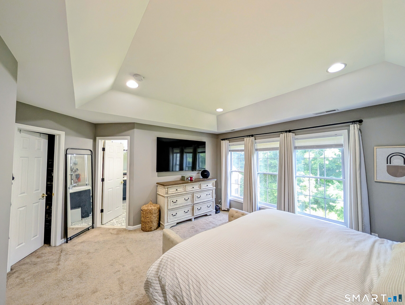
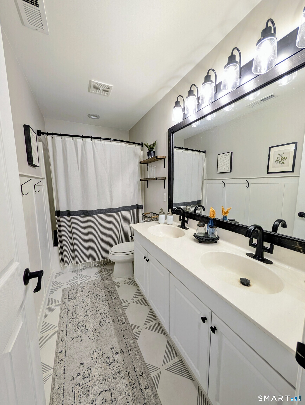
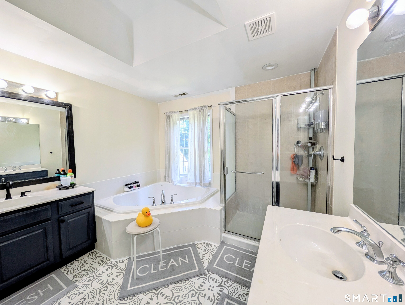
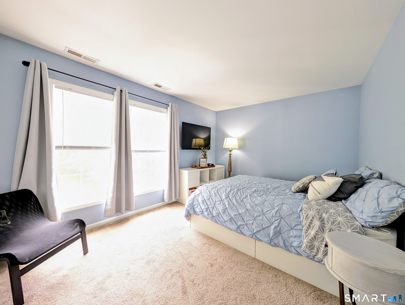
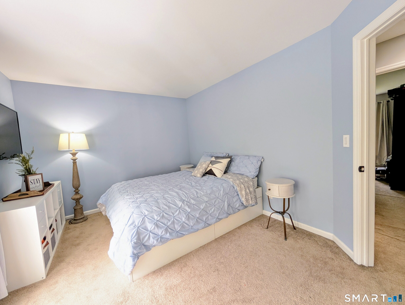
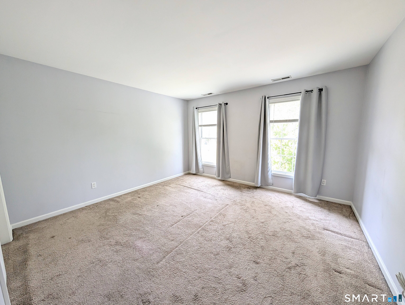
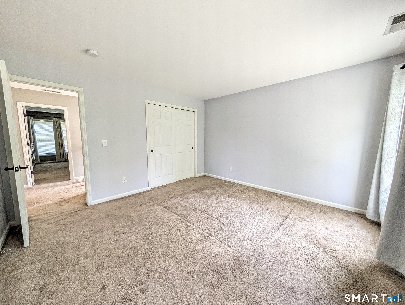
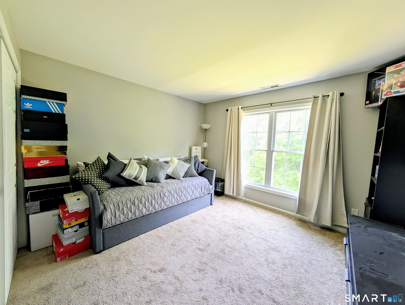
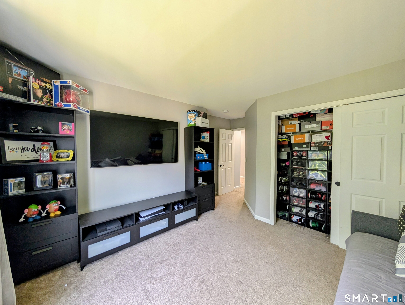
Experience the exceptional lifestyle offered at Traditions, an award-winning community designed for comfort and convenience. This beautifully appointed home features an open floor plan complemented by formal living and dining rooms- perfect for both everyday living and entertaining. The spacious kitchen has hardwood flooring, granite countertops, a center island, a pantry, and an expansive dining area. Relax in the inviting family room with a cozy fireplace and sliding doors that open to a deck and a generously sized backyard. Hardwood floors add warmth and elegance throughout the home. Upstairs, you'll find four well-appointed bedrooms, including a stunning primary suite complete with a large full bath and an oversized walk-in closet. Updates in 2025: water heater, updated kitchen cabinets, wine cooler, microwave. Updates in 2024: new oven, remodeled 1/2 bath and full bath, new deck stairs added. Updates in 2020: A/C condenser and refrigerator. Residents of Traditions enjoy outstanding amenities, including a tot lot, fitness center, in-ground pool, and a beautiful clubhouse ideal for private gatherings or community events. The home has public water and sewer service, plus natural gas for cooking and heating. Ideally located near major highways, top-rated schools, shopping, and convenient access to NYC and Hartford, Traditions offers a desirable, welcoming place to call home.
Details
| MLS # | 24210702 |
|---|---|
| Listing Type | For Sale |
| Style | Condominium |
| HOA Dues | $290 |
| Sub-Type | Resale |
| Status | Active |
| Year | 2005 |
| Days On Site | 4 |
| Listing Provided By | Dream House Realty | Britta Pedersen |
Features
| Bed(s) | 4 |
|---|---|
| Bath(s) | 3 Total |
| SQ Feet | 2,528 |
| Garage | 2 |
| Basement | Y |
| Pool | Yes |
| Units | 150 |
| Zoning | R-30A |
Interior
| Total Rooms | 8 |
|---|---|
| Cooling System | Central Air |
| Interior Features | Open Floor Plan |
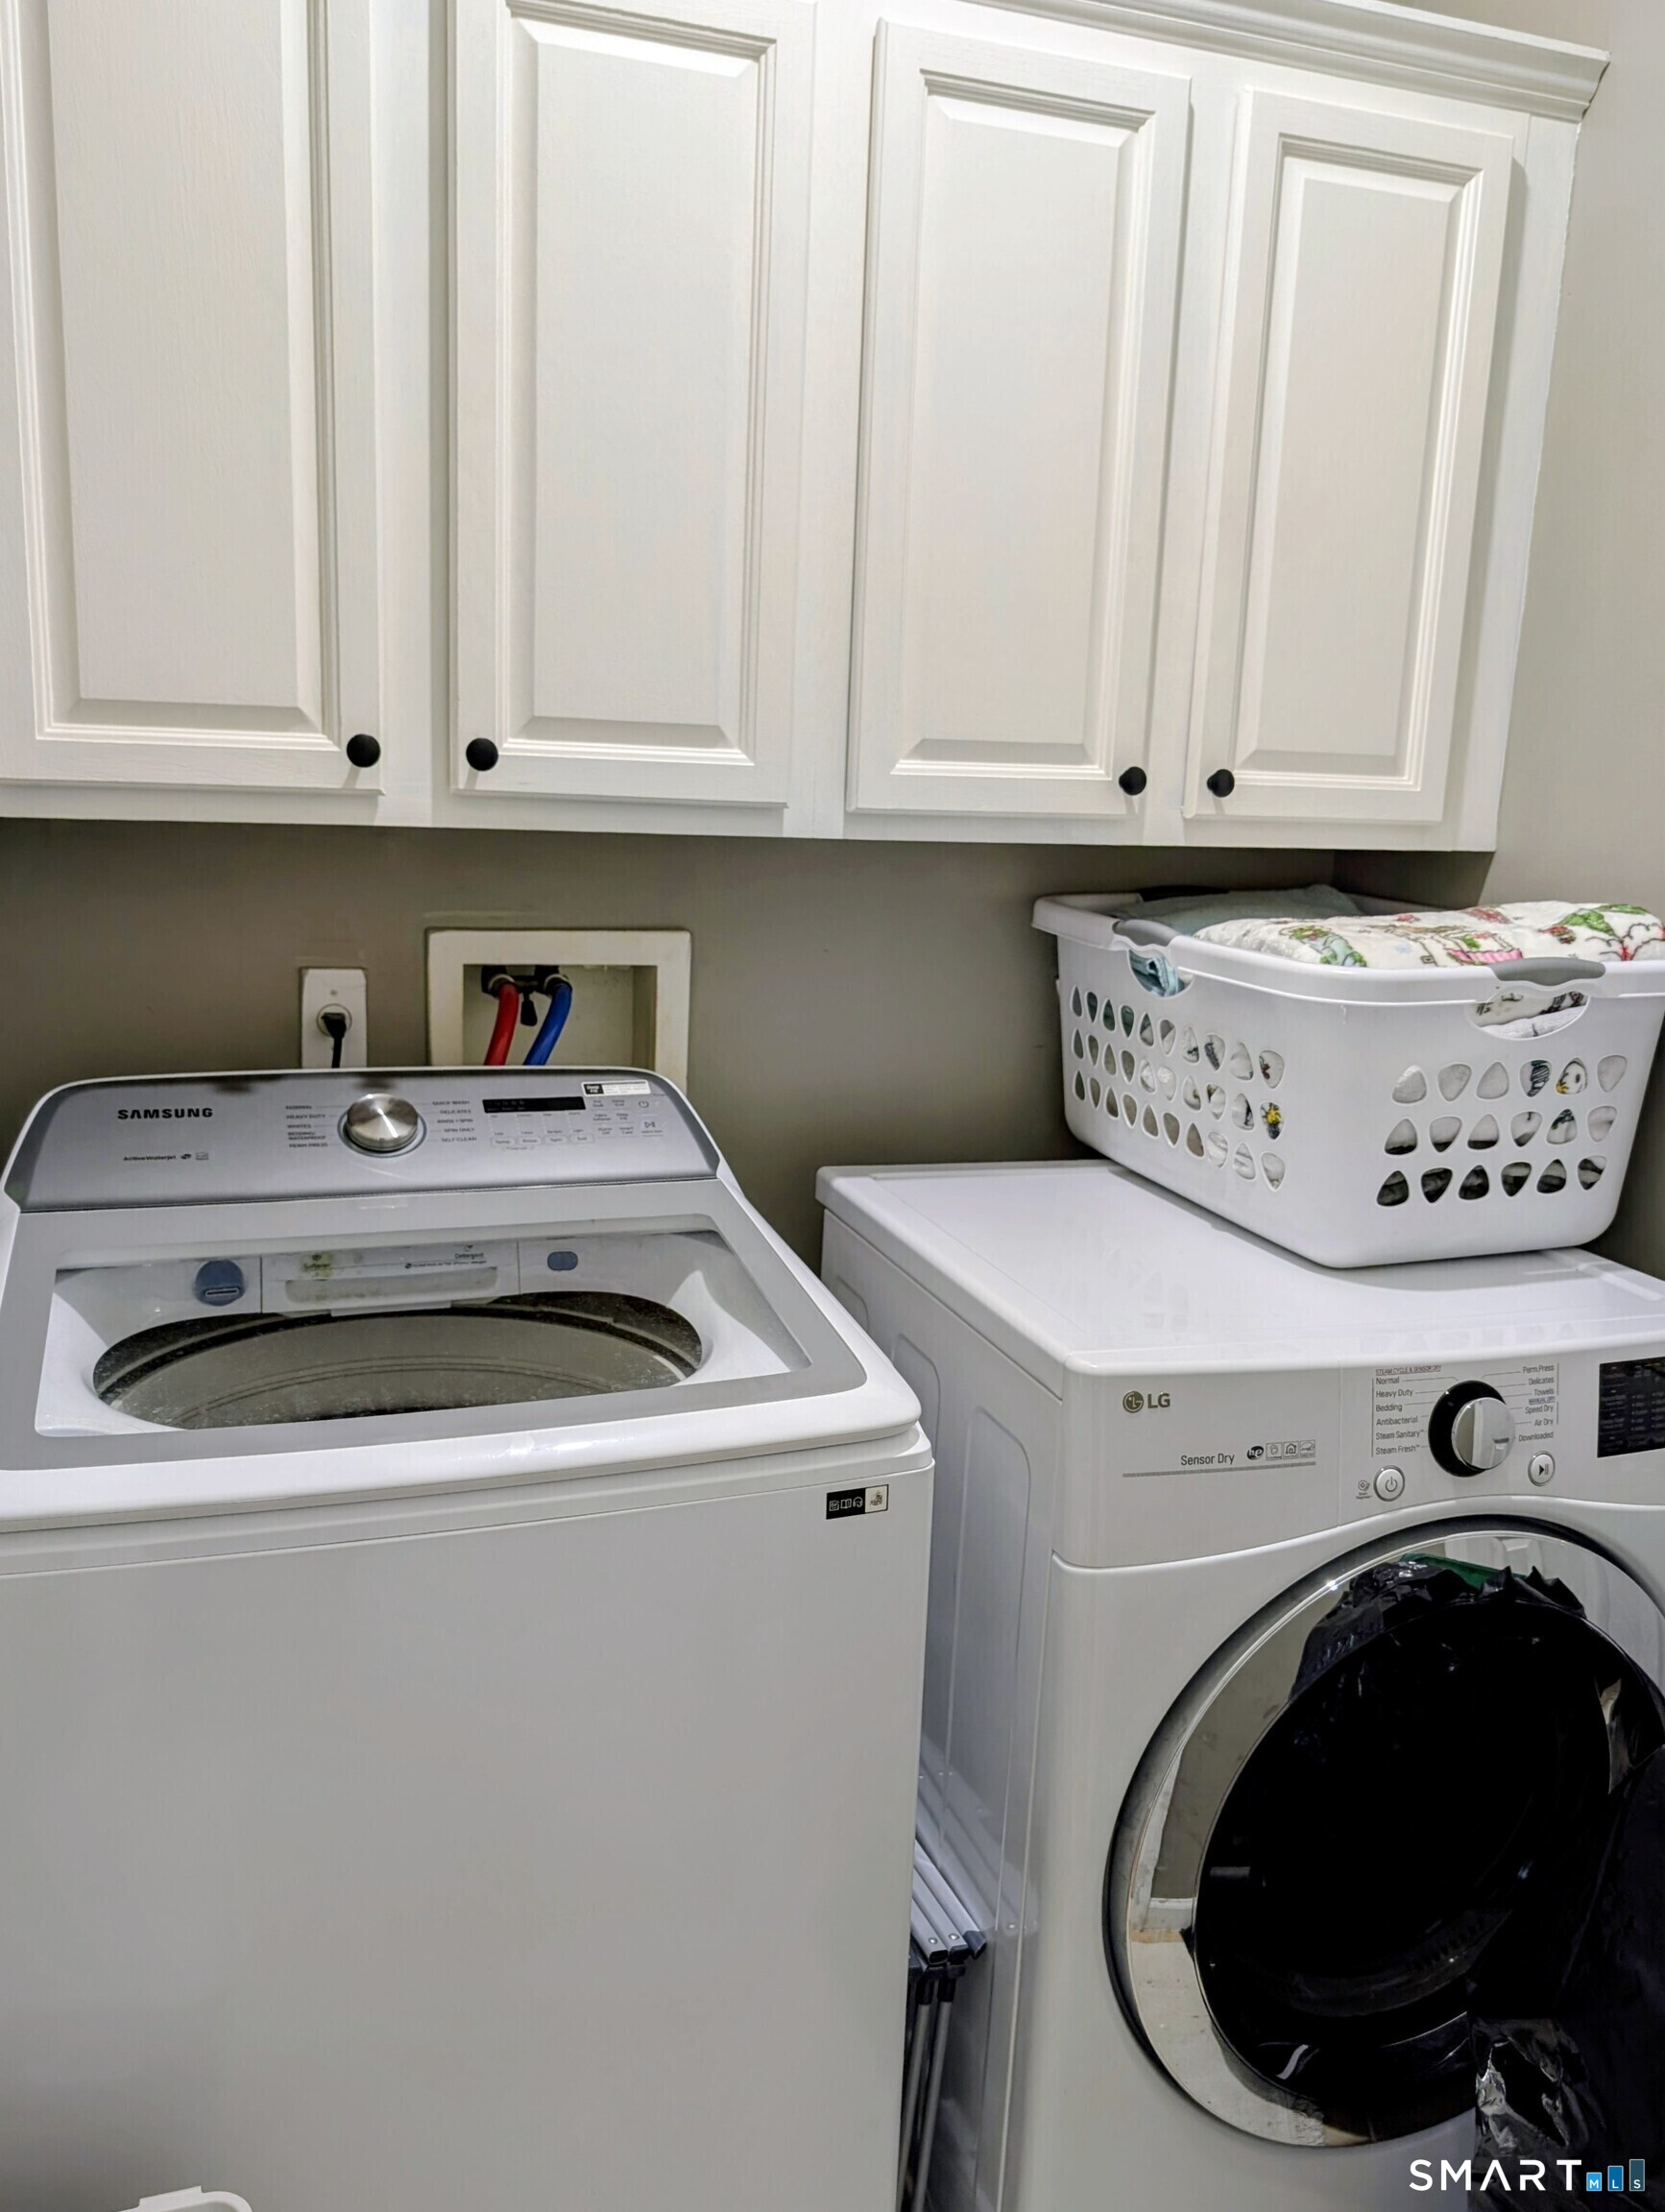
| Appliances Included | Gas Range, Microwave, Refrigerator, Dishwasher, Wine Chiller |
| Fireplaces Total | 1 |
| Laundry Room Info | Main Level |
Exterior
| Exterior Features | Deck, Gutters |
|---|
Parking
| Garage & Parking | Attached Garage |
|---|---|
| Garages Number | 2 |
Utilities
| Sewage System | Public Sewer Connected |
|---|---|
| Energy Features | Thermopane Windows |
Taxes
| Tax Year | July 2026-June 2027 |
|---|---|
| Property Tax | 7814 |
Area Information
| State | CT |
|---|---|
| County | New Haven |
| City | Southbury |
| Zip Code | 06488 |
| Area | N | A |
| School District | Per Board of Ed |
| Elementary School | Per Board of Ed |
| High School | Per Board of Ed |
| Listing VS Median (in 06488) | |
Price: $589,000 low | high Med: $354,450 sqft: 2,528 low | high Med: 1,557 $ / sqft: $233 low | high Med: $230 On site: 4 low | high Med: 75.5 | |
Market Activity 06488
Request a showing
Request a showing
Contact
Learn More About This Property

| State | CT |
|---|---|
| County | New Haven |
| City | Southbury |
| Zip Code | 06488 |
| Area | N | A |
| School District | Per Board of Ed |
| Elementary School | Per Board of Ed |
| High School | Per Board of Ed |
| Listing VS Median (in 06488) | |
Price: $589,000 low | high Med: $354,450 sqft: 2,528 low | high Med: 1,557 $ / sqft: $233 low | high Med: $230 On site: 4 low | high Med: 75.5 | |