

Description
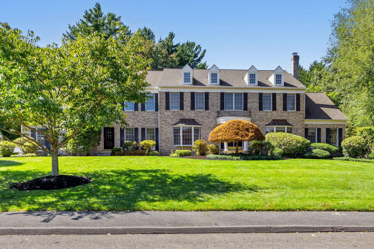
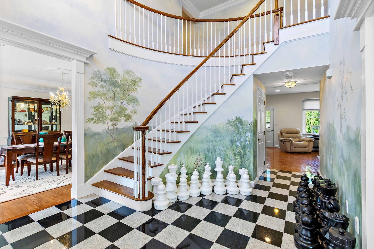
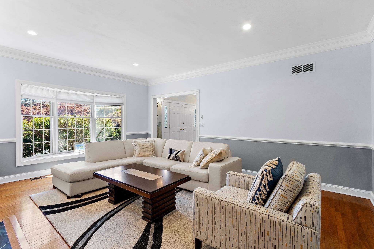
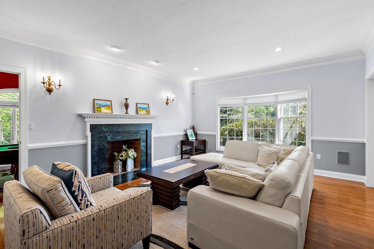
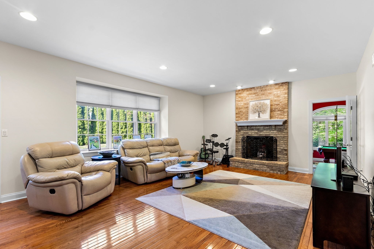
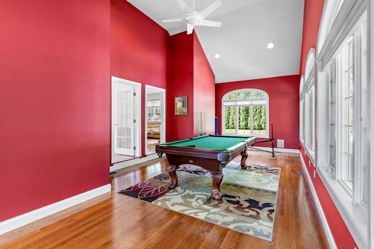
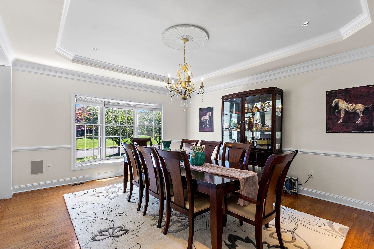
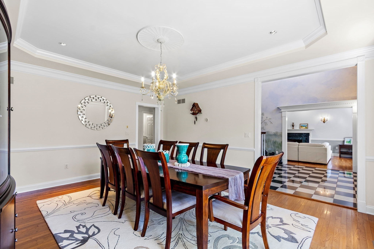
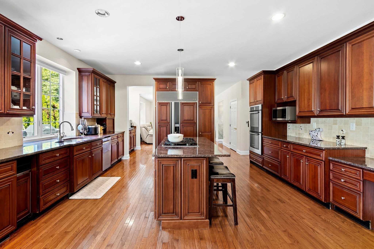
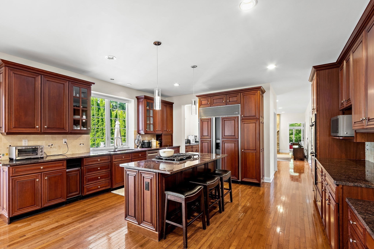
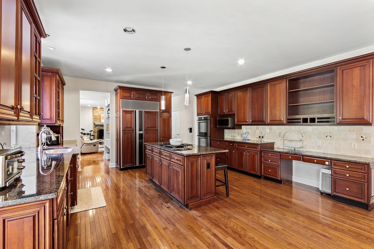
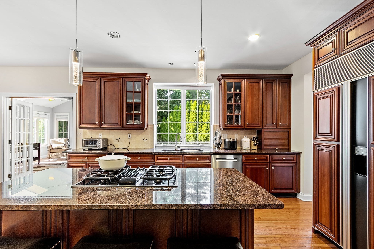
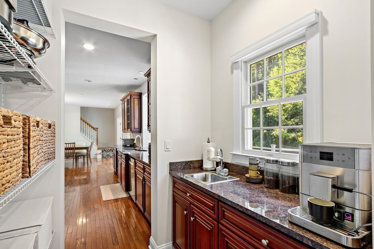
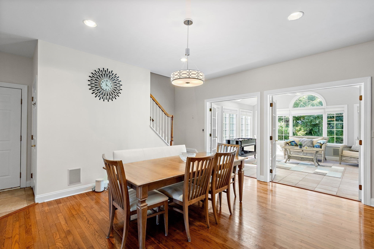
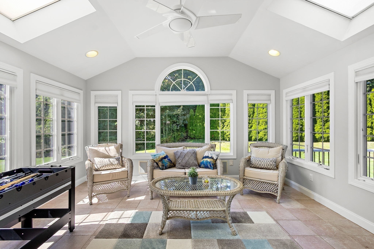
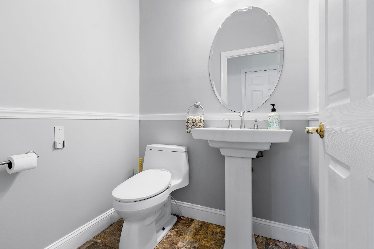
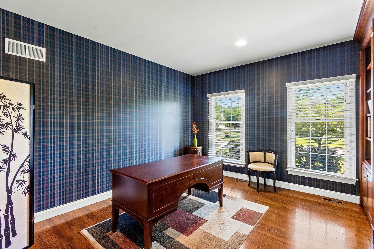
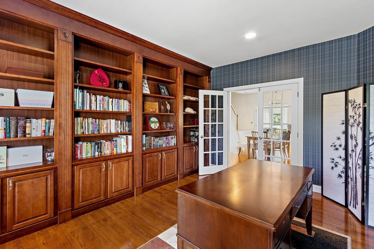
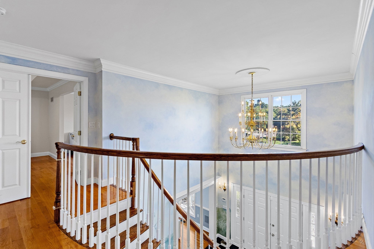
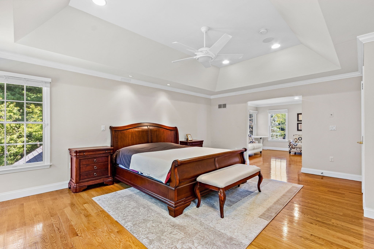
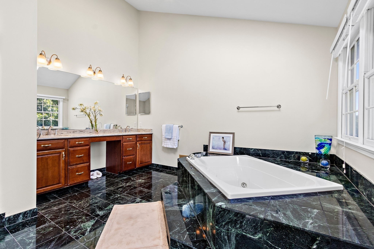
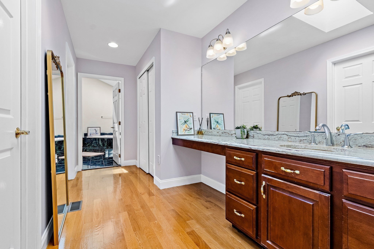
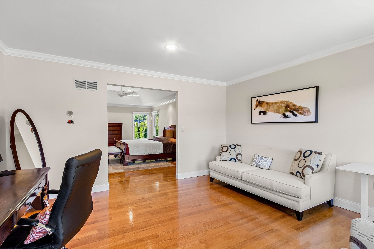
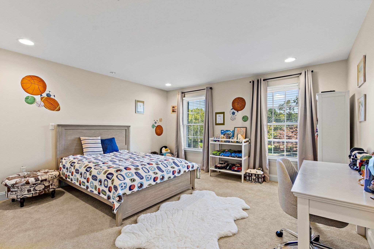
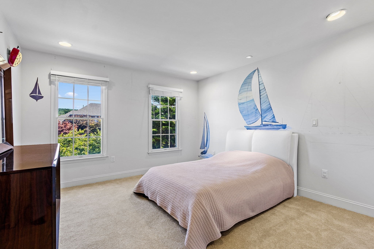
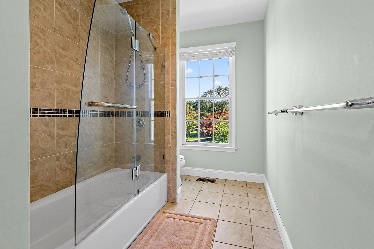
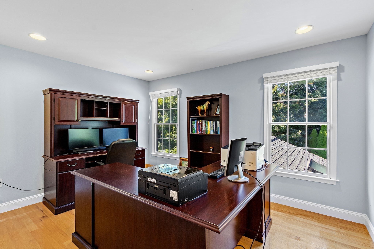
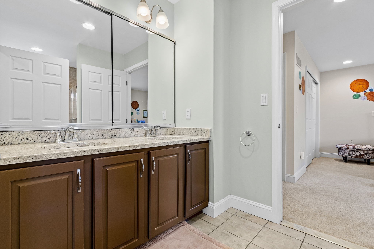
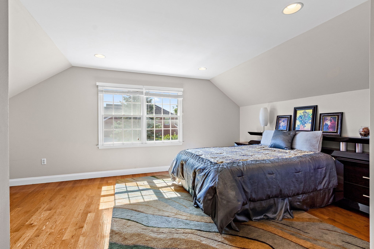
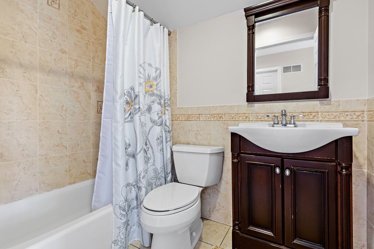
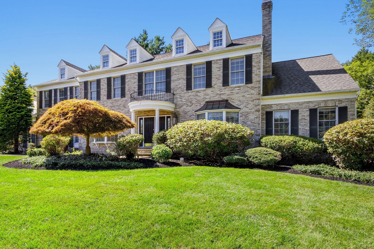
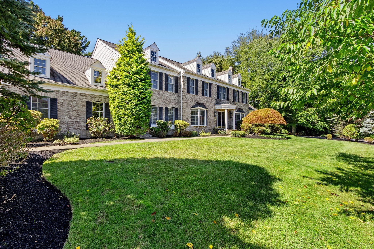
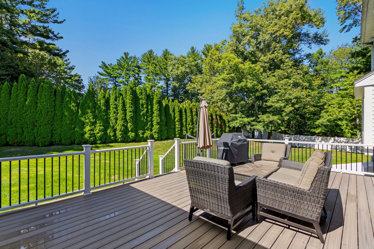
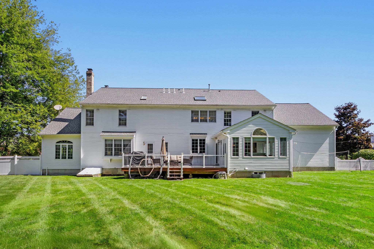
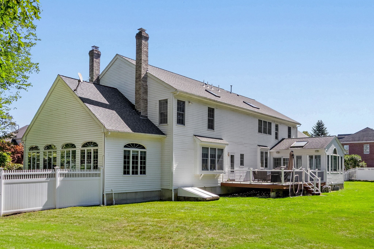
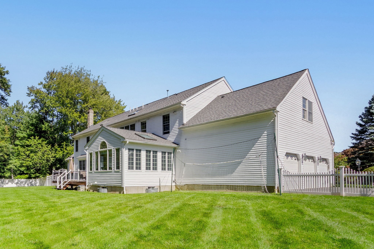
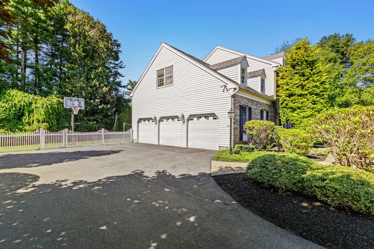
Stately brick-front Toll Brothers Colonial in desirable Algonquin Estates, offering over 5,200 sq. ft. of living space on a beautifully landscaped .69-acre lot. This exceptional 5-bedroom, 3.5-bath home features an elegant center-hall design, hardwood floors, and spacious rooms throughout. The oversized cherry and granite kitchen with center island, wet bar and generous dining area opens to a bright, skylit year-round sunroom. Formal living and family rooms each feature a fireplace, while a private library/home office and expansive game room provide wonderful flexibility. Upstairs, the luxurious primary suite includes 2 walk-in closet, dressing area, sitting room and spa-like bath. Enjoy a large deck, fenced backyard, sprinkler system and 3-car attached garage. Quality Andersen windows. Notable updates include roof (2018), deck (2020), driveway (2021), A/C systems recently replaced. A truly impressive home with exceptional space and versatility!
Details
| MLS # | 73578412 |
|---|---|
| Listing Type | For Sale |
| Style | House |
| Sub-Type | Resale |
| Status | Active Under Contract |
| Year | 1999 |
| Days On Site | 9 |
| Listing Provided By | Keller Williams Realty | Sino-US Realty Team |
Features
| Bed(s) | 5 |
|---|---|
| Bath(s) | 4 Total |
| SQ Feet | 5,260 |
| Garage | 3 |
| Basement | Y |
| Zoning | 9 |
| Acreage | 0.69 |
| Golf Course | Yes |
Interior
| Rooms Total | 11 |
|---|---|
| Cooling Yes / No | Yes |
| Cooling | Central Air |
| Heating Yes / No | Yes |
| Heating | Forced Air, Natural Gas |
| Interior Features | Cathedral Ceiling(s), Ceiling Fan(s), Beamed Ceilings, Library, Center Hall, Sun Room, Game Room, Bathroom, Sitting Room, Central Vacuum |
| Window Features | Skylight, Window(s) - Bay/Bow/Box |
| Appliances | Gas Water Heater, Oven, Dishwasher, Disposal, Microwave, Range, Refrigerator, Plumbed For Ice Maker |
| Fireplace Features | Family Room, Living Room |
| Fireplaces Total | 2 |
| Fireplace Yes / No | Yes |
| Flooring | Tile, Carpet, Marble, Hardwood, Flooring - Hardwood, Flooring - Marble, Flooring - Stone/Ceramic Tile |
Exterior
| Exterior Features | Porch, Rain Gutters, Sprinkler System, Decorative Lighting, Fenced Yard |
|---|---|
| Roof | Shingle |
| Construction Materials | Frame, Brick |
| Foundation Details | Concrete Perimeter |
| Lot Features | Wooded, Level |
| Fencing | Fenced |
Parking
| Garage Yes / No | Yes |
|---|---|
| Attached Garage Yes / No | Yes |
| Parking Features | Attached, Off Street |
Utilities
| Utilities | for Electric Oven, for Gas Dryer, Icemaker Connection |
|---|---|
| Sewer | Public Sewer |
| Electric | Circuit Breakers |
Taxes
| Tax Annual Amount | 17255.55 |
|---|---|
| Tax Assessed Value | 1769800 |
| Tax Year | 2026 |
Location
| Community Features | Shopping, Golf, Highway Access, Private School, Public School, T-Station |
|---|---|
| Senior Community Yes / No | No |
Area Information
| State | MA |
|---|---|
| County | Norfolk |
| City | Canton |
| Zip Code | 02021 |
| Area | Norfolk |
| School District | Canton H.S. |
| Elementary School | Hansen |
| High School | Canton H.S. |
| Listing VS Median (in 02021) | |
Price: $1,920,000 low | high Med: $608,465 sqft: 5,260 low | high Med: 1,129 $ / sqft: $365 low | high Med: $539 On site: 9 low | high Med: 164 | |
Market Activity 02021
Request a showing
Request a showing
Contact
Learn More About This Property

| State | MA |
|---|---|
| County | Norfolk |
| City | Canton |
| Zip Code | 02021 |
| Area | Norfolk |
| School District | Canton H.S. |
| Elementary School | Hansen |
| High School | Canton H.S. |
| Listing VS Median (in 02021) | |
Price: $1,920,000 low | high Med: $608,465 sqft: 5,260 low | high Med: 1,129 $ / sqft: $365 low | high Med: $539 On site: 9 low | high Med: 164 | |