
 New Listing
 Live Stream: 09/12 8:00 AM - 10:00 AM Register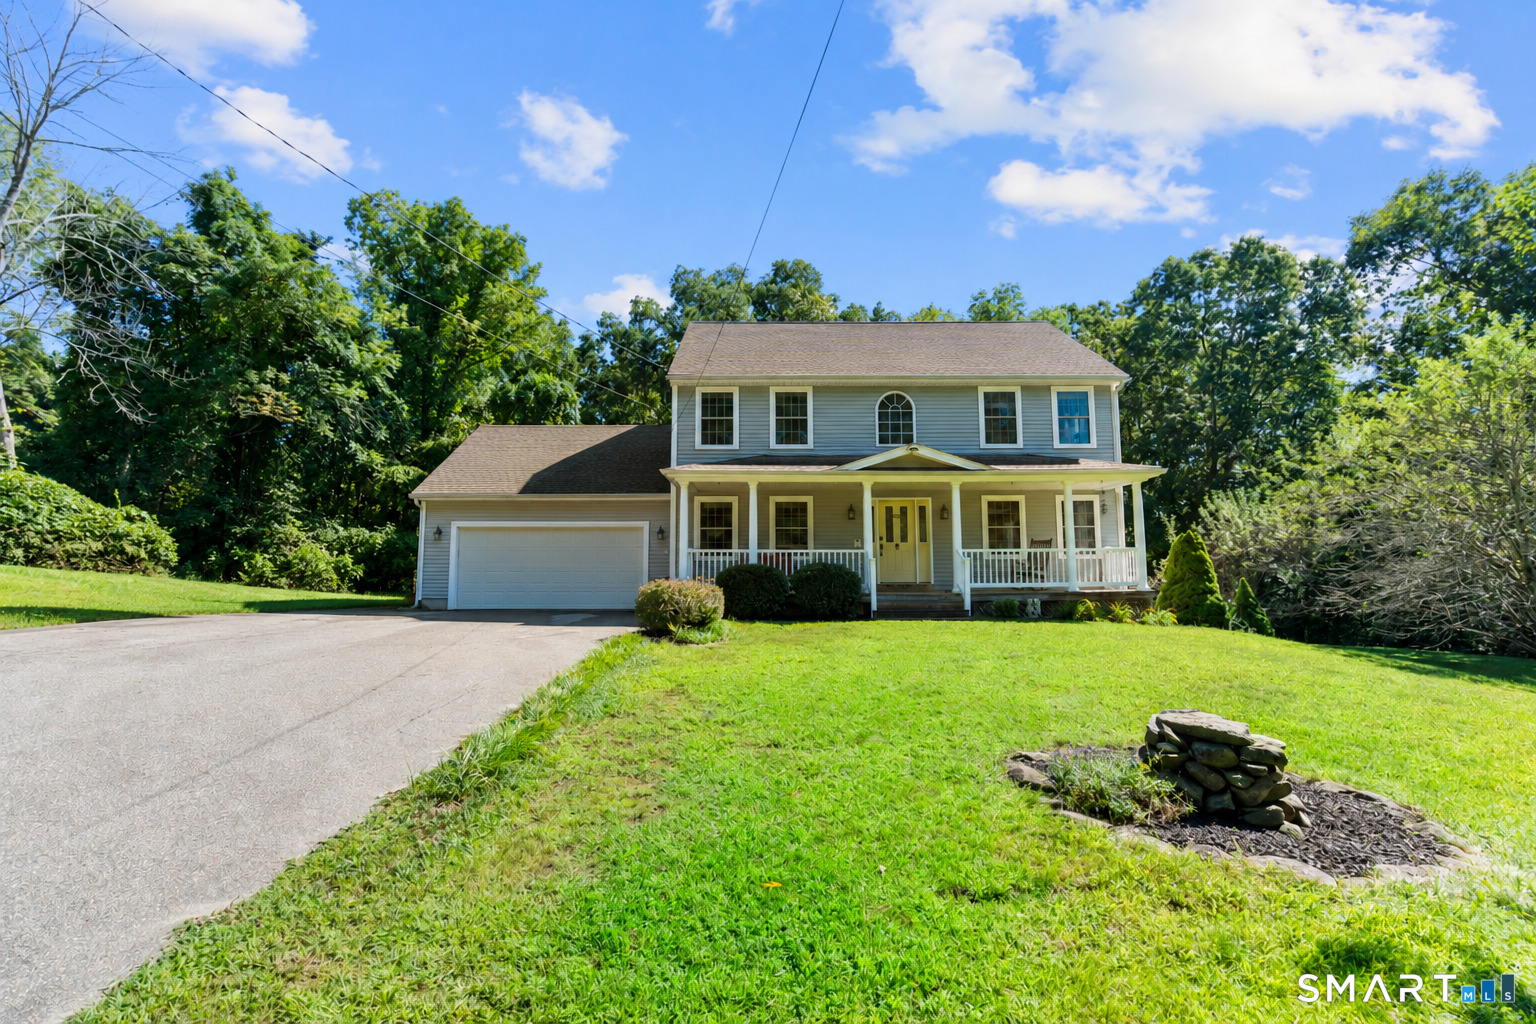
69 Pautipaug Hill Road,Sprague, CT 06330
Sprague, CT 06330



Description
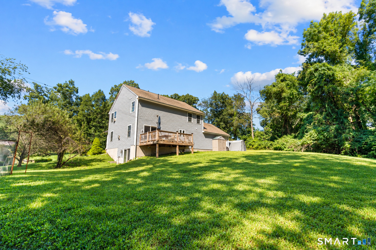
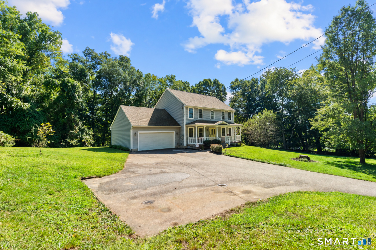
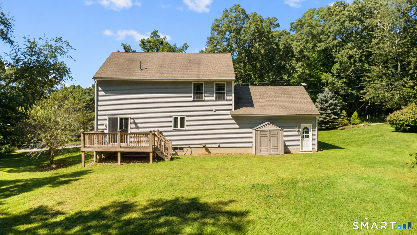
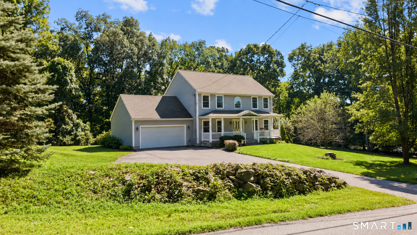
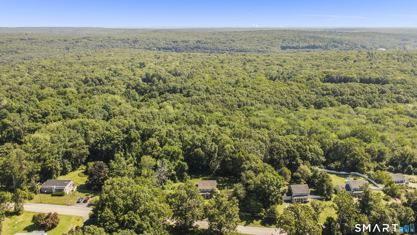
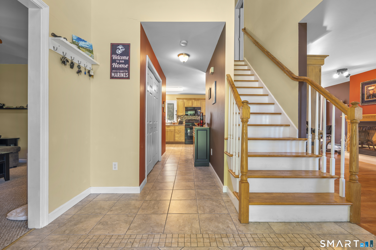
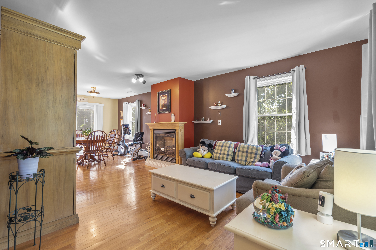
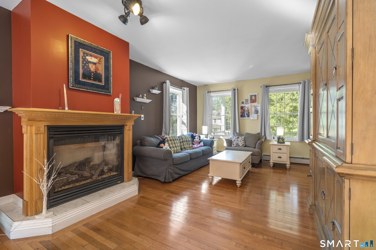
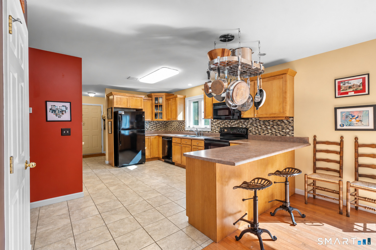
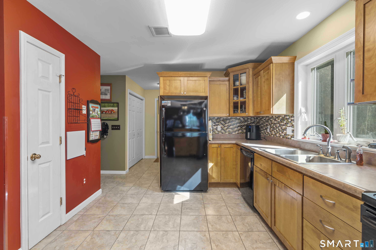
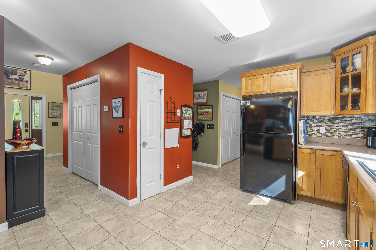
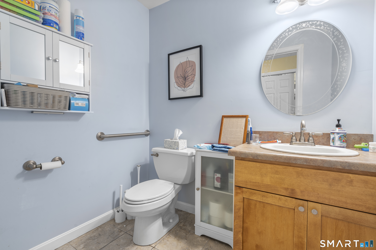
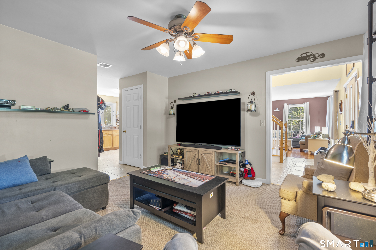
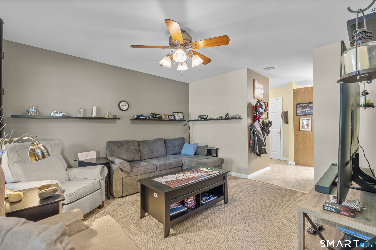
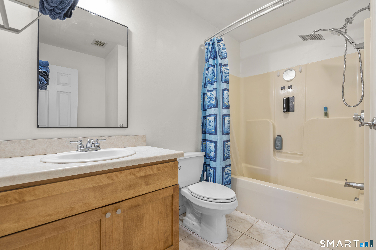
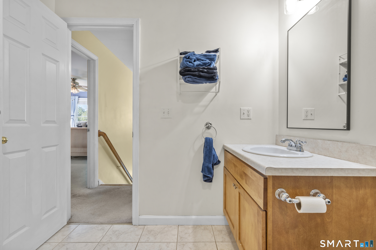
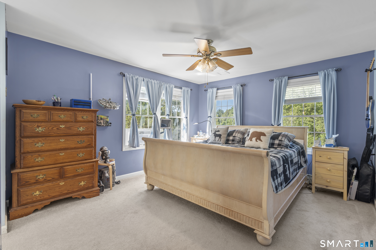
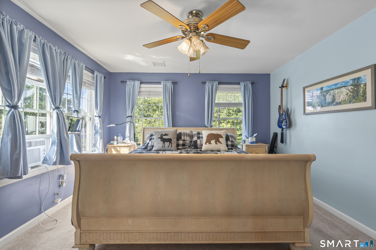
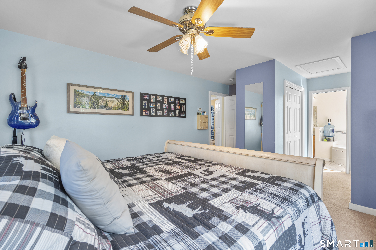
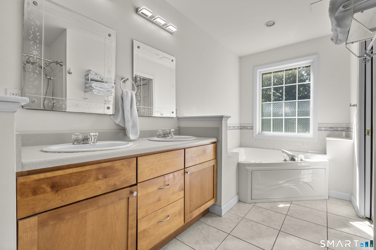
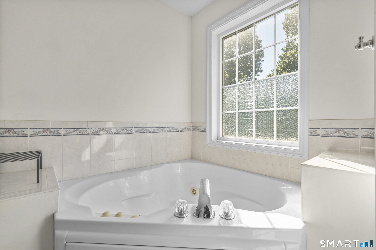
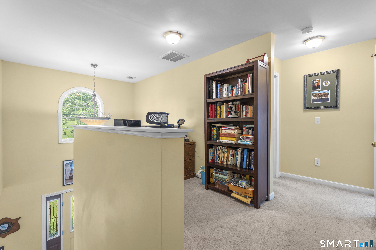
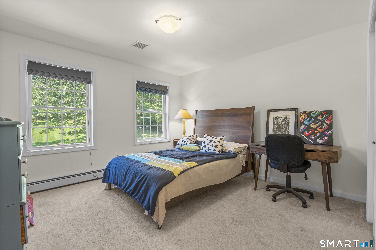
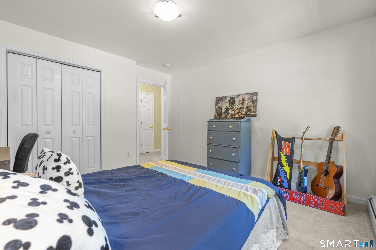
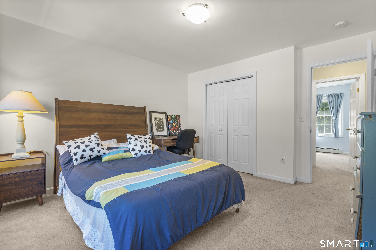
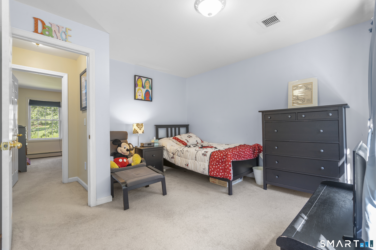
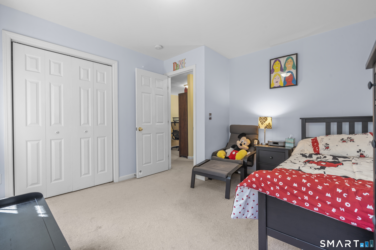
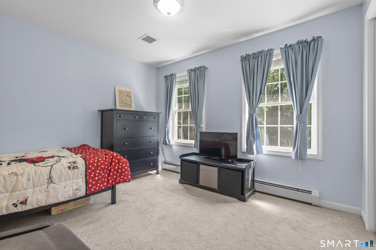
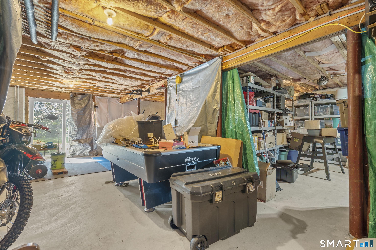
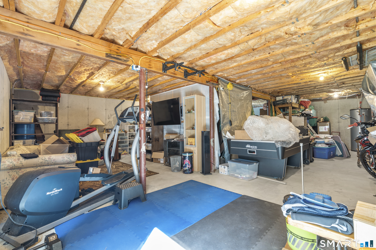
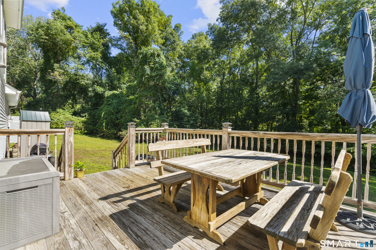
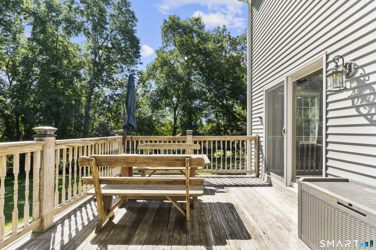
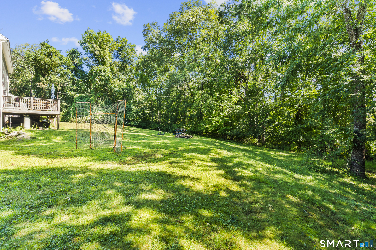
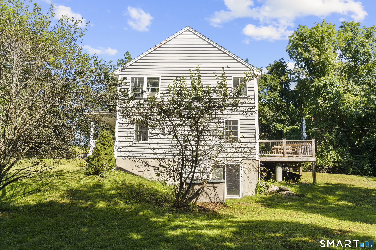
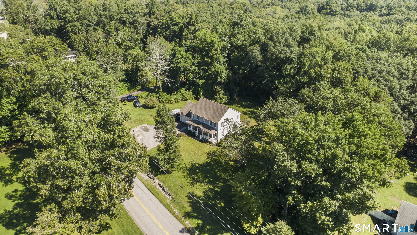
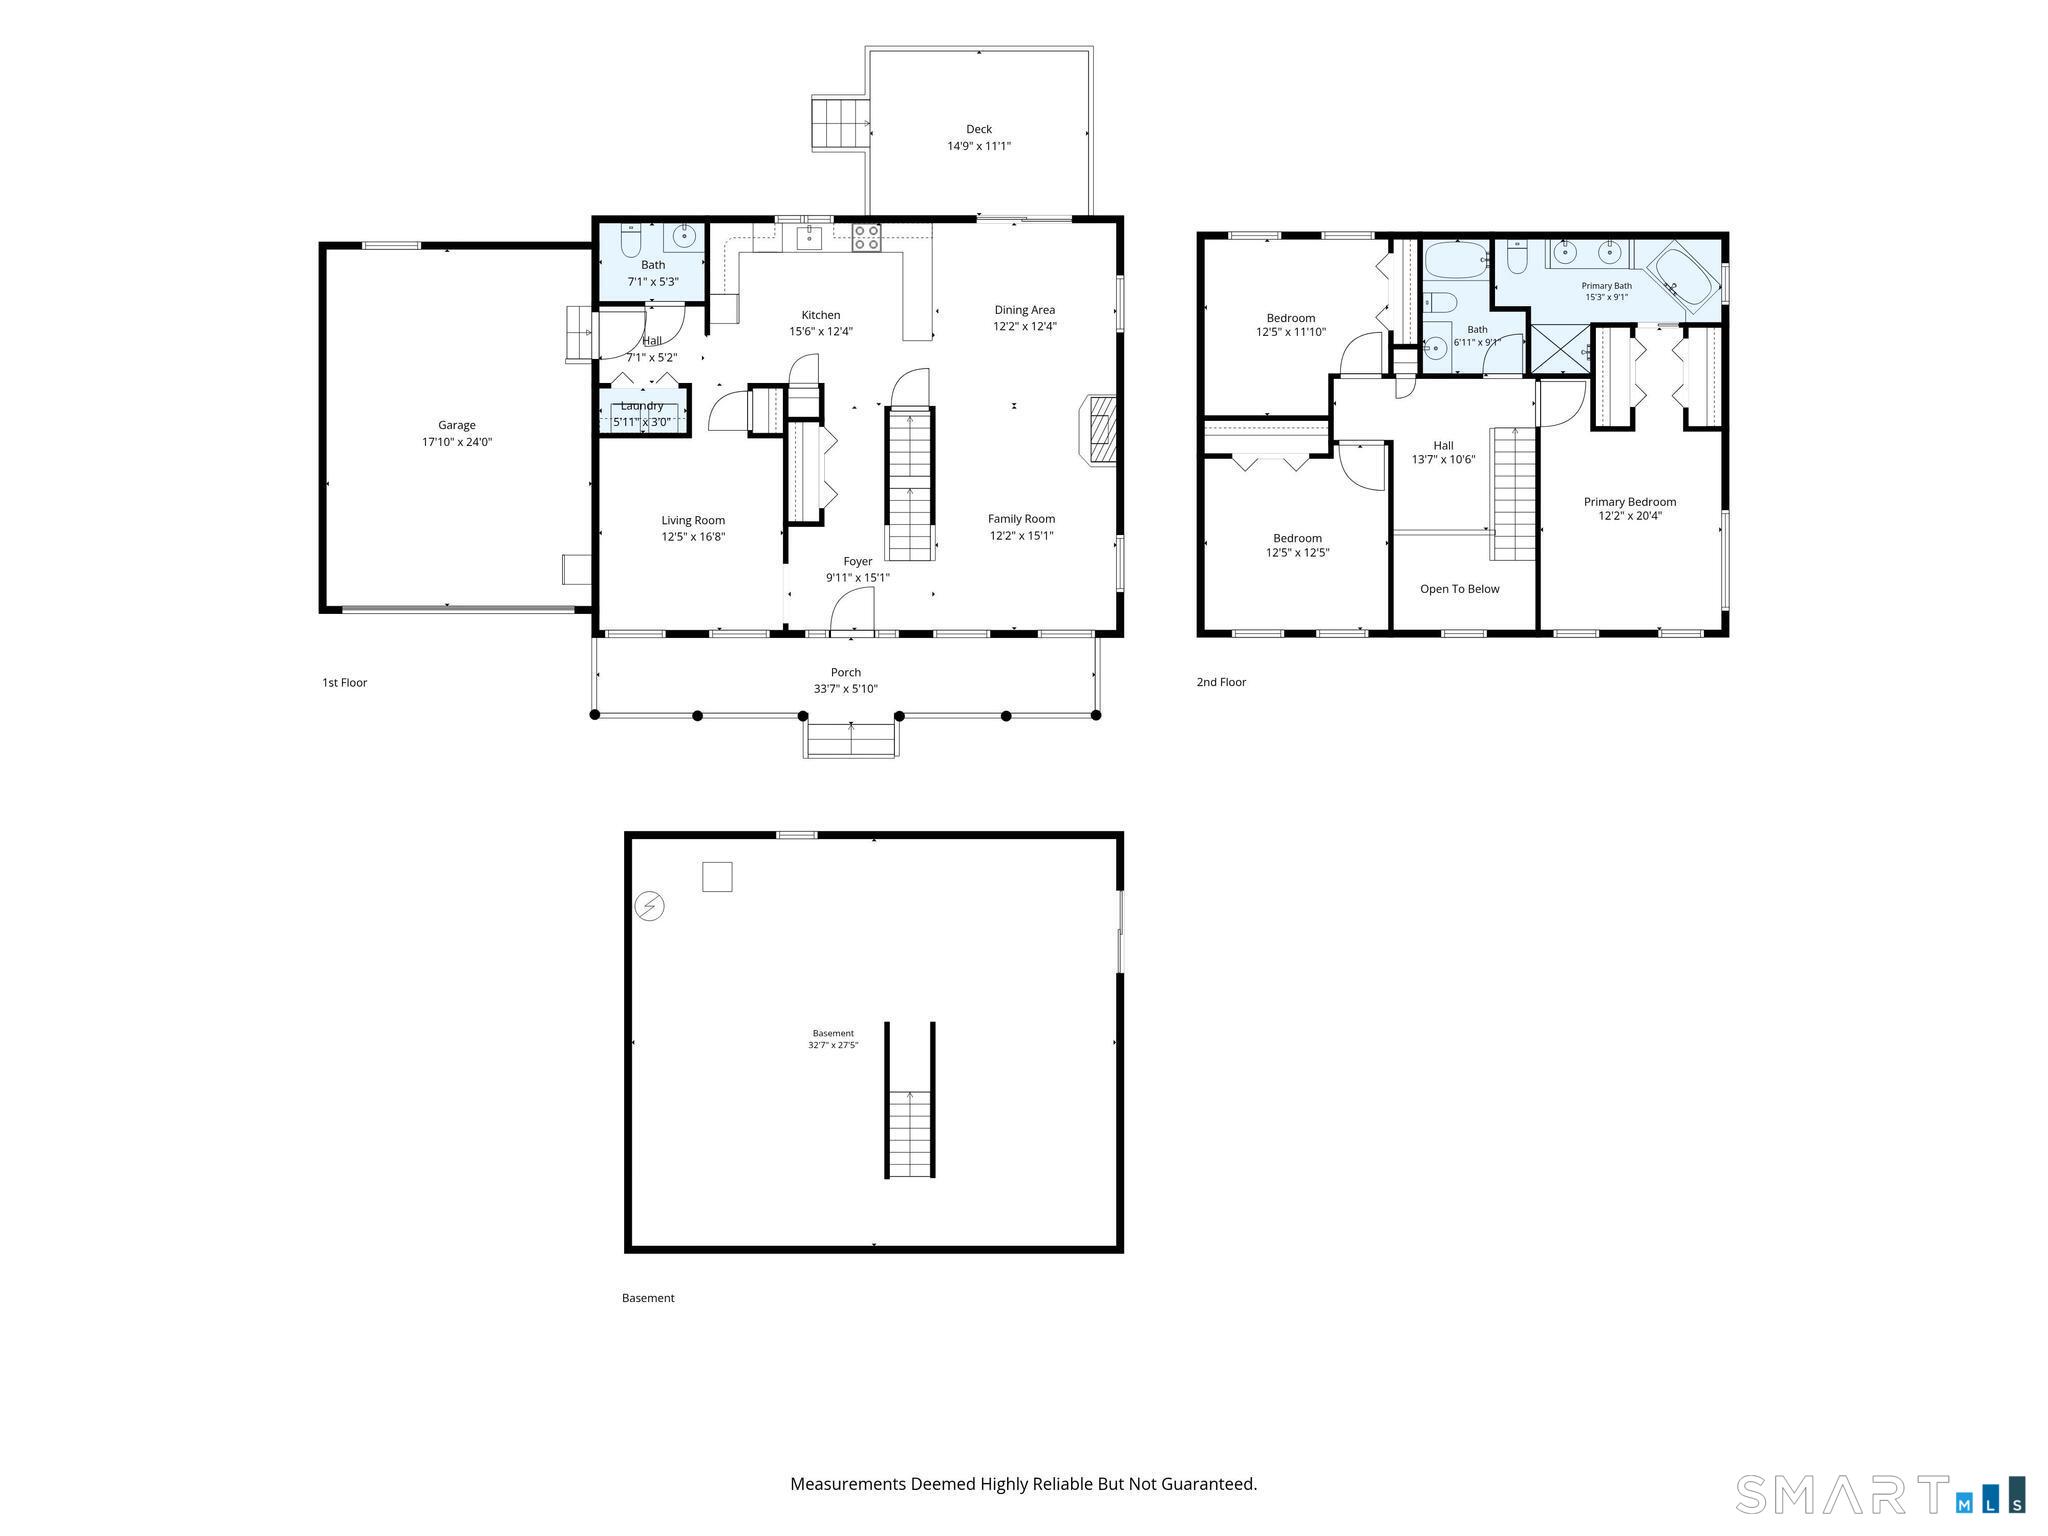
Some homes give you space-this one gives you room to breathe. Set back from the road on 5.74 private acres, 69 Pautipaug Hill Road offers the feeling of a peaceful country retreat while keeping everyday conveniences within easy reach. A full-length front porch opens to a dramatic two-story foyer and more than 2,000 square feet of bright, comfortable living space. The main level features two distinct gathering areas, including a fireside family room, plus a spacious kitchen with abundant cabinetry, updated backsplash, generous prep space, and an easy connection to the dining area and rear deck-perfect for morning coffee or summer entertaining. Upstairs, the oversized primary suite offers generous closet space and a private bath with double vanities, soaking tub, and separate shower. Two additional bedrooms and a second full bath complete the upper level. The full unfinished basement features high ceilings, built-in shelving, and a slider walkout, creating exciting potential for a recreation room, gym, office, or additional living space. Outside, expansive lawns, a cleared and level recreation area, firepit, stone bench, fruit trees, and wooded surroundings provide room to play, garden, gather, and unwind. Additional highlights include first-floor laundry, an attached two-car garage with shelving and a 100-amp subpanel, and a new well pump installed in 2026. Close to shopping, recreation, Norwich, and I-395-privacy, possibility, and country living come together beautifully.
Details
| MLS # | 24200667 |
|---|---|
| Listing Type | For Sale |
| Style | House |
| Sub-Type | Resale |
| Status | Active |
| Year | 2005 |
| Days On Site | 2 |
| Listing Provided By | Coldwell Banker Realty | Mustafa Muaremi |
Features
| Bed(s) | 3 |
|---|---|
| Bath(s) | 3 Total |
| SQ Feet | 2,016 |
| Garage | 2 |
| Basement | Y |
| Zoning | R-80 |
| Acreage | 5.74 |
Interior
| Total Rooms | 6 |
|---|---|
| Cooling System | Central Air |
| Interior Features | Auto Garage Door Opener |
| Appliances Included | Electric Range, Microwave, Refrigerator, Dishwasher, Washer, Dryer |
| Fireplaces Total | 1 |
Exterior
| Roof Information | Asphalt Shingle |
|---|---|
| Foundation Type | Concrete |
Parking
| Garage & Parking | Attached Garage |
|---|---|
| Garages Number | 2 |
Utilities
| Sewage System | Septic |
|---|
Taxes
| Tax Year | July 2026-June 2027 |
|---|---|
| Property Tax | 7876 |
Area Information
| State | CT |
|---|---|
| County | New London |
| City | Sprague |
| Zip Code | 06330 |
| Area | N | A |
| School District | Per Board of Ed |
| Elementary School | Per Board of Ed |
| High School | Per Board of Ed |
| Listing VS Median (in 06330) | |
Price: $500,000 low | high Med: $282,912 sqft: 2,016 low | high Med: 1,902 $ / sqft: $248 low | high Med: $174 On site: 2 low | high Med: 119.5 | |
Market Activity 06330
Request a showing
Request a showing
Contact
Learn More About This Property

| Open House |
|---|
| Live Stream 09/12 8:00 AM - 10:00 AM Register |
| State | CT |
|---|---|
| County | New London |
| City | Sprague |
| Zip Code | 06330 |
| Area | N | A |
| School District | Per Board of Ed |
| Elementary School | Per Board of Ed |
| High School | Per Board of Ed |
| Listing VS Median (in 06330) | |
Price: $500,000 low | high Med: $282,912 sqft: 2,016 low | high Med: 1,902 $ / sqft: $248 low | high Med: $174 On site: 2 low | high Med: 119.5 | |