

Description
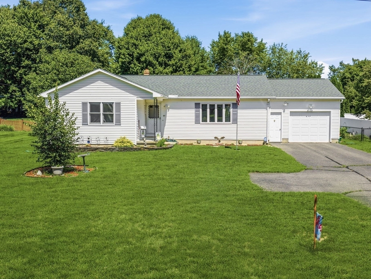
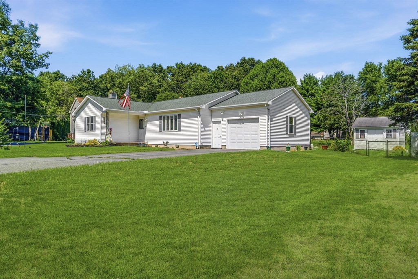
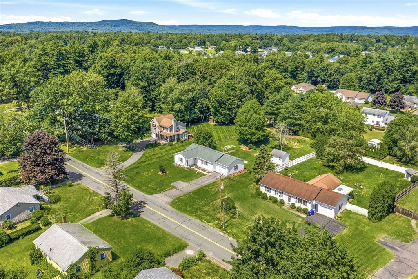
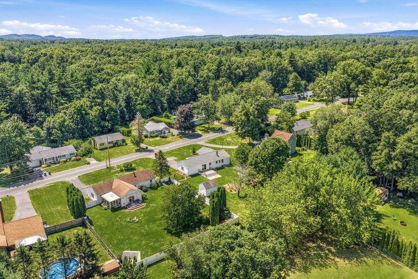
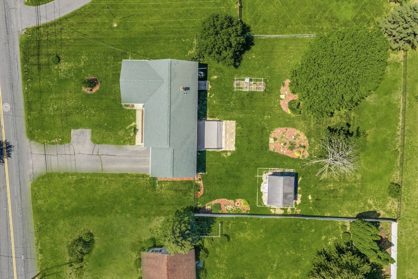
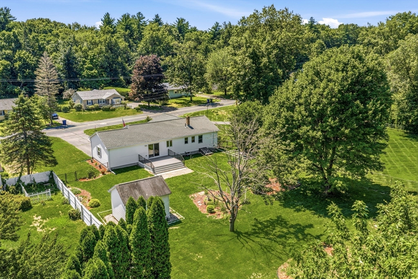
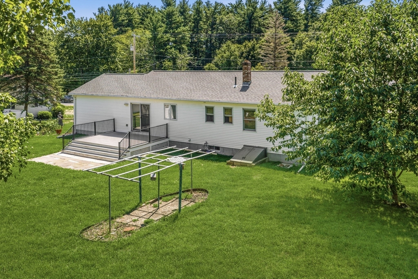
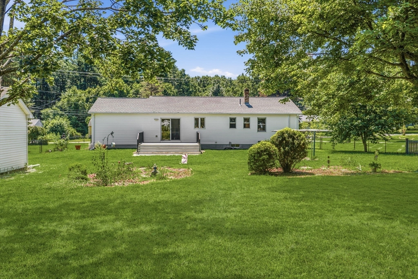
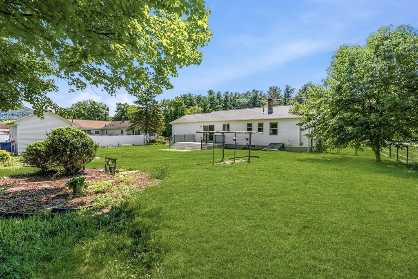
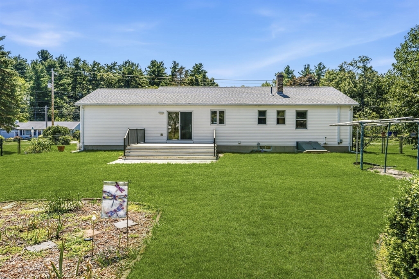
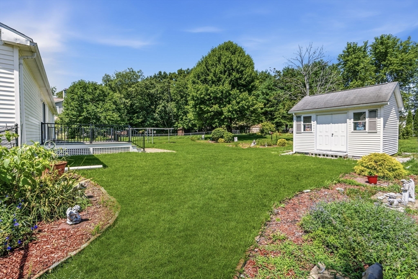
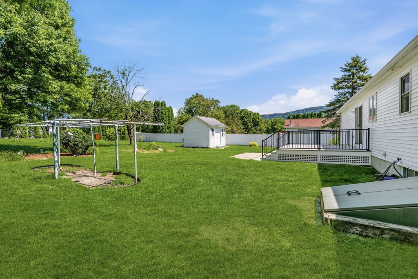
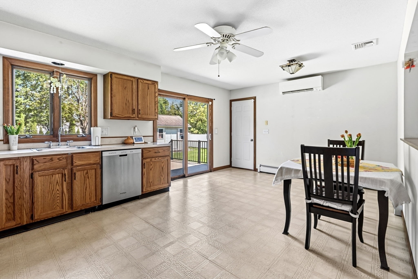
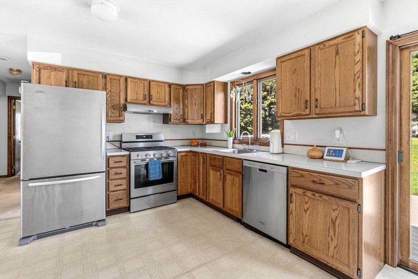
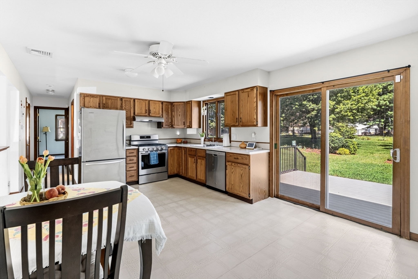
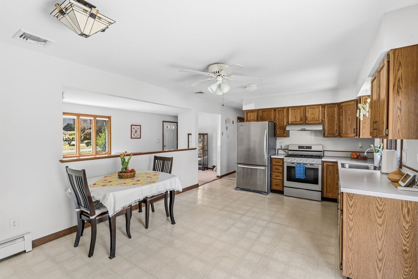
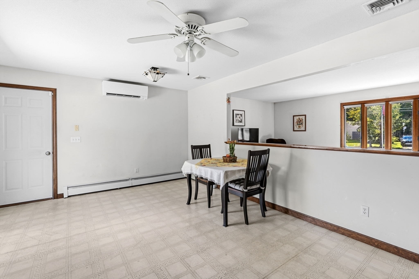
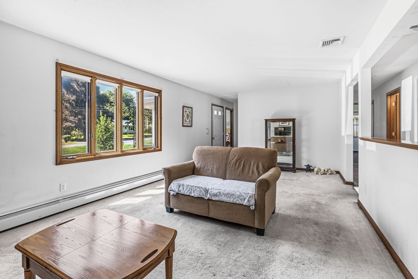
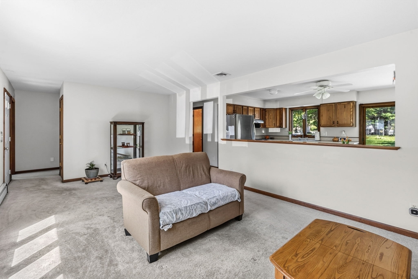
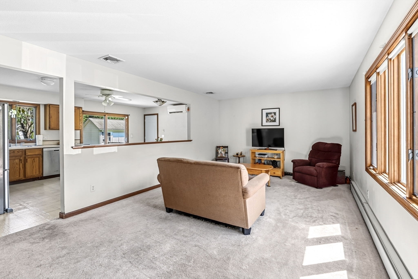
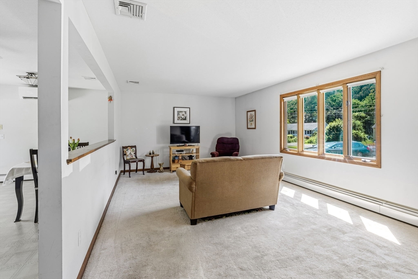
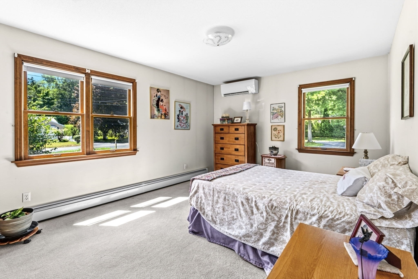
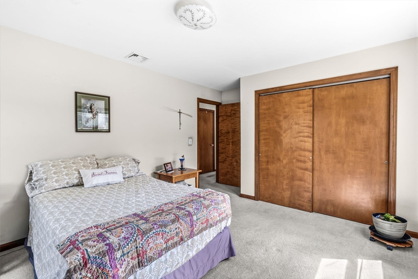
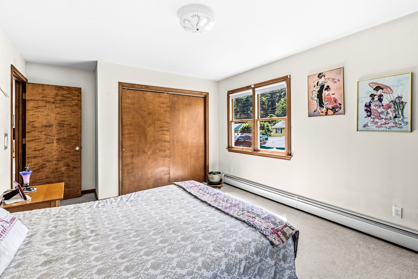
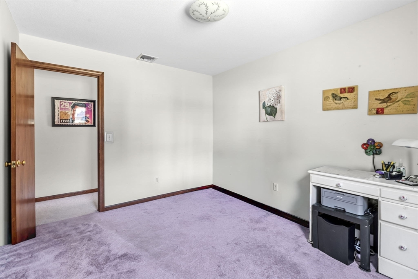
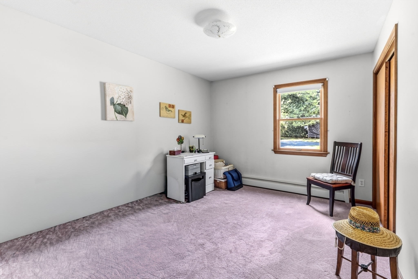
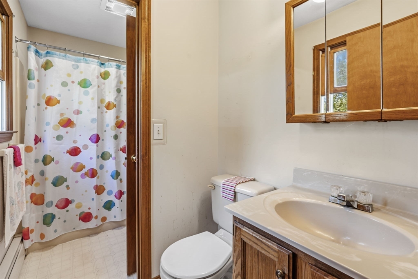
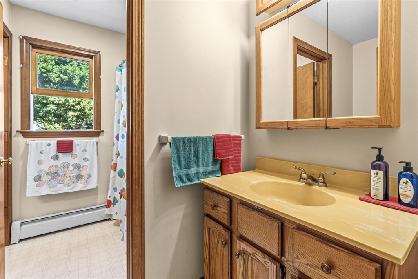
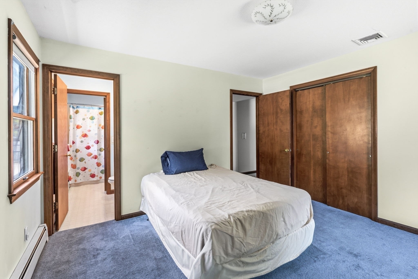
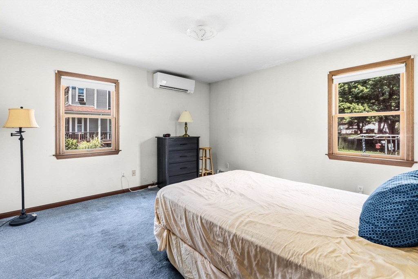
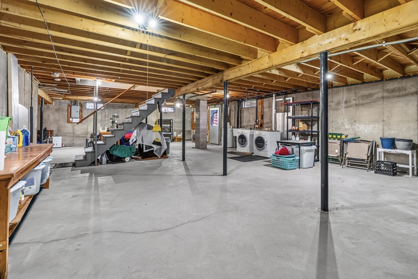
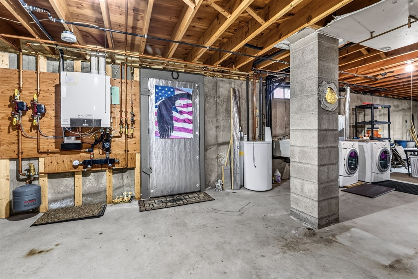
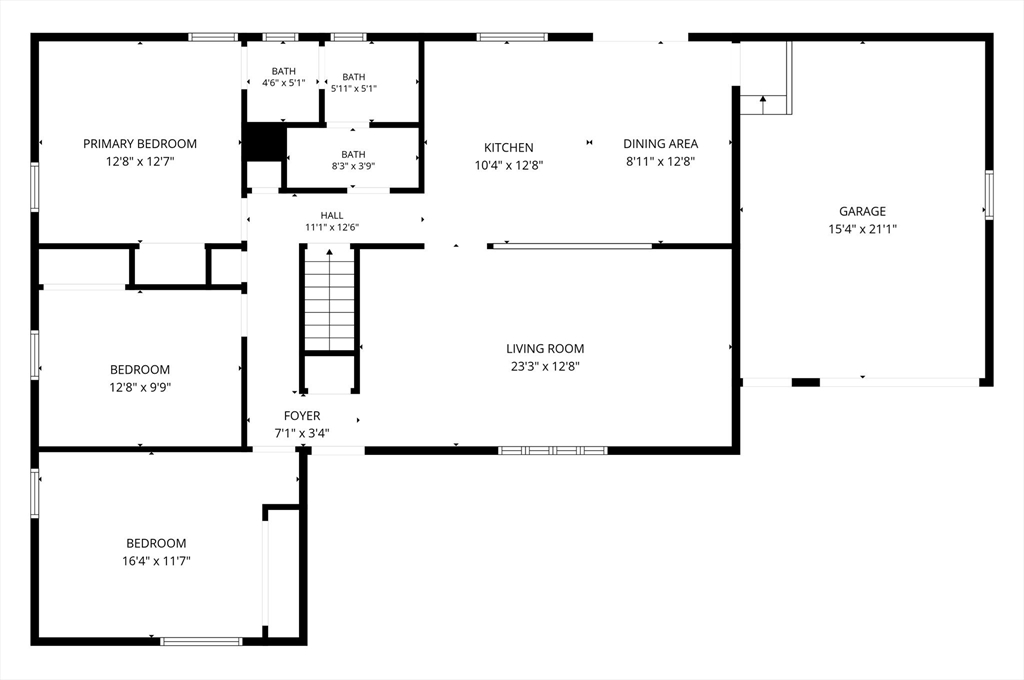
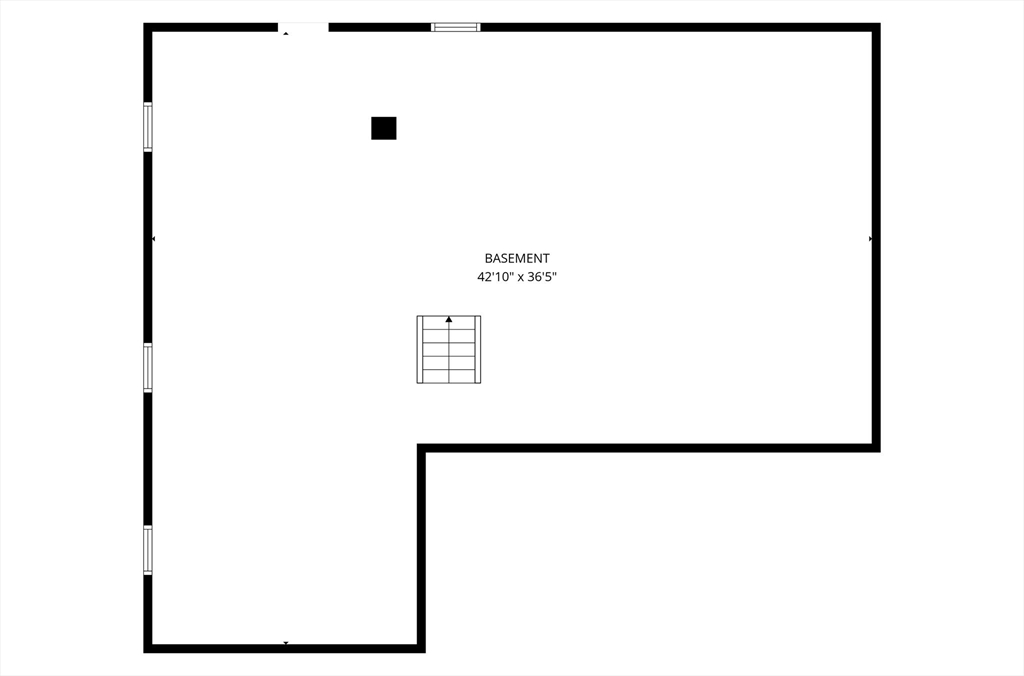
WELCOME TO THIS SPACIOUS and light-filled ranch offering comfortable one-level living in a convenient location! With three bedrooms, the home features a generous living room and a large eat-in kitchen complete with all appliances, washer and dryer, and sliders leading to a wonderful deck overlooking the spacious fenced-in yard. A convenient half bath is located off one bedroom, while the full bath is accessible from the hallway and also connects directly to another bedroom. The full basement offers excellent storage and utility space, along with updated Buderus heating and hot-water systems, natural gas heat, and mini-splits for cooling. Outside, you'll find a large storage shed and plenty of room to enjoy the yard. Just minutes to schools, parks, downtown, and all amenities, this home offers a great opportunity to add your own cosmetic touches and create a space that feels uniquely yours. *FIRST SHOWINGS SATURDAY, AUGUST 8TH 11AM-1PM*
Details
| MLS # | 73559667 |
|---|---|
| Listing Type | For Sale |
| Style | House |
| Sub-Type | Resale |
| Status | Pending |
| Year | 1991 |
| Days On Site | 45 |
| Listing Provided By | Canon Real Estate, Inc. | Jill Vincent Lapan |
Features
| Bed(s) | 3 |
|---|---|
| Bath(s) | 2 Total |
| SQ Feet | 1,348 |
| Garage | 1 |
| Basement | Y |
| Zoning | R40 |
| Acreage | 0.45 |
Interior
| Rooms Total | 5 |
|---|---|
| Cooling Yes / No | Yes |
| Cooling | Ductless |
| Heating Yes / No | Yes |
| Heating | Baseboard, Natural Gas, Ductless |
| Window Features | Insulated Windows |
| Appliances | Gas Water Heater, Water Heater, Range, Dishwasher, Refrigerator, Washer, Dryer |
| Fireplaces Total | 0 |
| Fireplace Yes / No | No |
| Flooring | Vinyl, Carpet |
Exterior
| Exterior Features | Deck - Composite, Covered Patio/Deck, Storage |
|---|---|
| Roof | Shingle |
| Construction Materials | Frame |
| Foundation Details | Concrete Perimeter |
| Lot Features | Cleared |
| Fencing | Fenced/Enclosed |
Parking
| Garage Yes / No | Yes |
|---|---|
| Attached Garage Yes / No | Yes |
| Parking Features | Attached, Garage Door Opener, Paved Drive, Off Street, Driveway, Paved |
| Open Parking Yes / No | Yes |
Utilities
| Utilities | for Gas Range, for Electric Dryer, Washer Hookup |
|---|---|
| Sewer | Public Sewer |
| Electric | 100 Amp Service |
Taxes
| Tax Annual Amount | 5007 |
|---|---|
| Tax Assessed Value | 366300 |
| Tax Block | 00088 |
| Tax Lot | 00000 |
| Tax Year | 2025 |
| Tax Map Number | 00171 |
Location
| Community Features | Shopping, Tennis Court(s), Park, Walk/Jog Trails, Medical Facility, Laundromat, Bike Path, Conservation Area, Highway Access, House of Worship, Marina, Private School, Public School |
|---|---|
| Senior Community Yes / No | No |
Area Information
| State | MA |
|---|---|
| County | Hampshire |
| City | Easthampton |
| Zip Code | 01027 |
| Area | Hampshire |
| School District | Easthampton High |
| Elementary School | Mountain View |
| High School | Easthampton High |
| Listing VS Median (in 01027) | |
Price: $399,900 low | high Med: $499,700 sqft: 1,348 low | high Med: 2,302 $ / sqft: $297 low | high Med: $222 On site: 45 low | high Med: 71 | |
Market Activity 01027
Request a showing
Request a showing
Contact
Learn More About This Property

| State | MA |
|---|---|
| County | Hampshire |
| City | Easthampton |
| Zip Code | 01027 |
| Area | Hampshire |
| School District | Easthampton High |
| Elementary School | Mountain View |
| High School | Easthampton High |
| Listing VS Median (in 01027) | |
Price: $399,900 low | high Med: $499,700 sqft: 1,348 low | high Med: 2,302 $ / sqft: $297 low | high Med: $222 On site: 45 low | high Med: 71 | |