
 New Listing
 Live Stream: 09/12 8:00 AM - 10:00 AM Register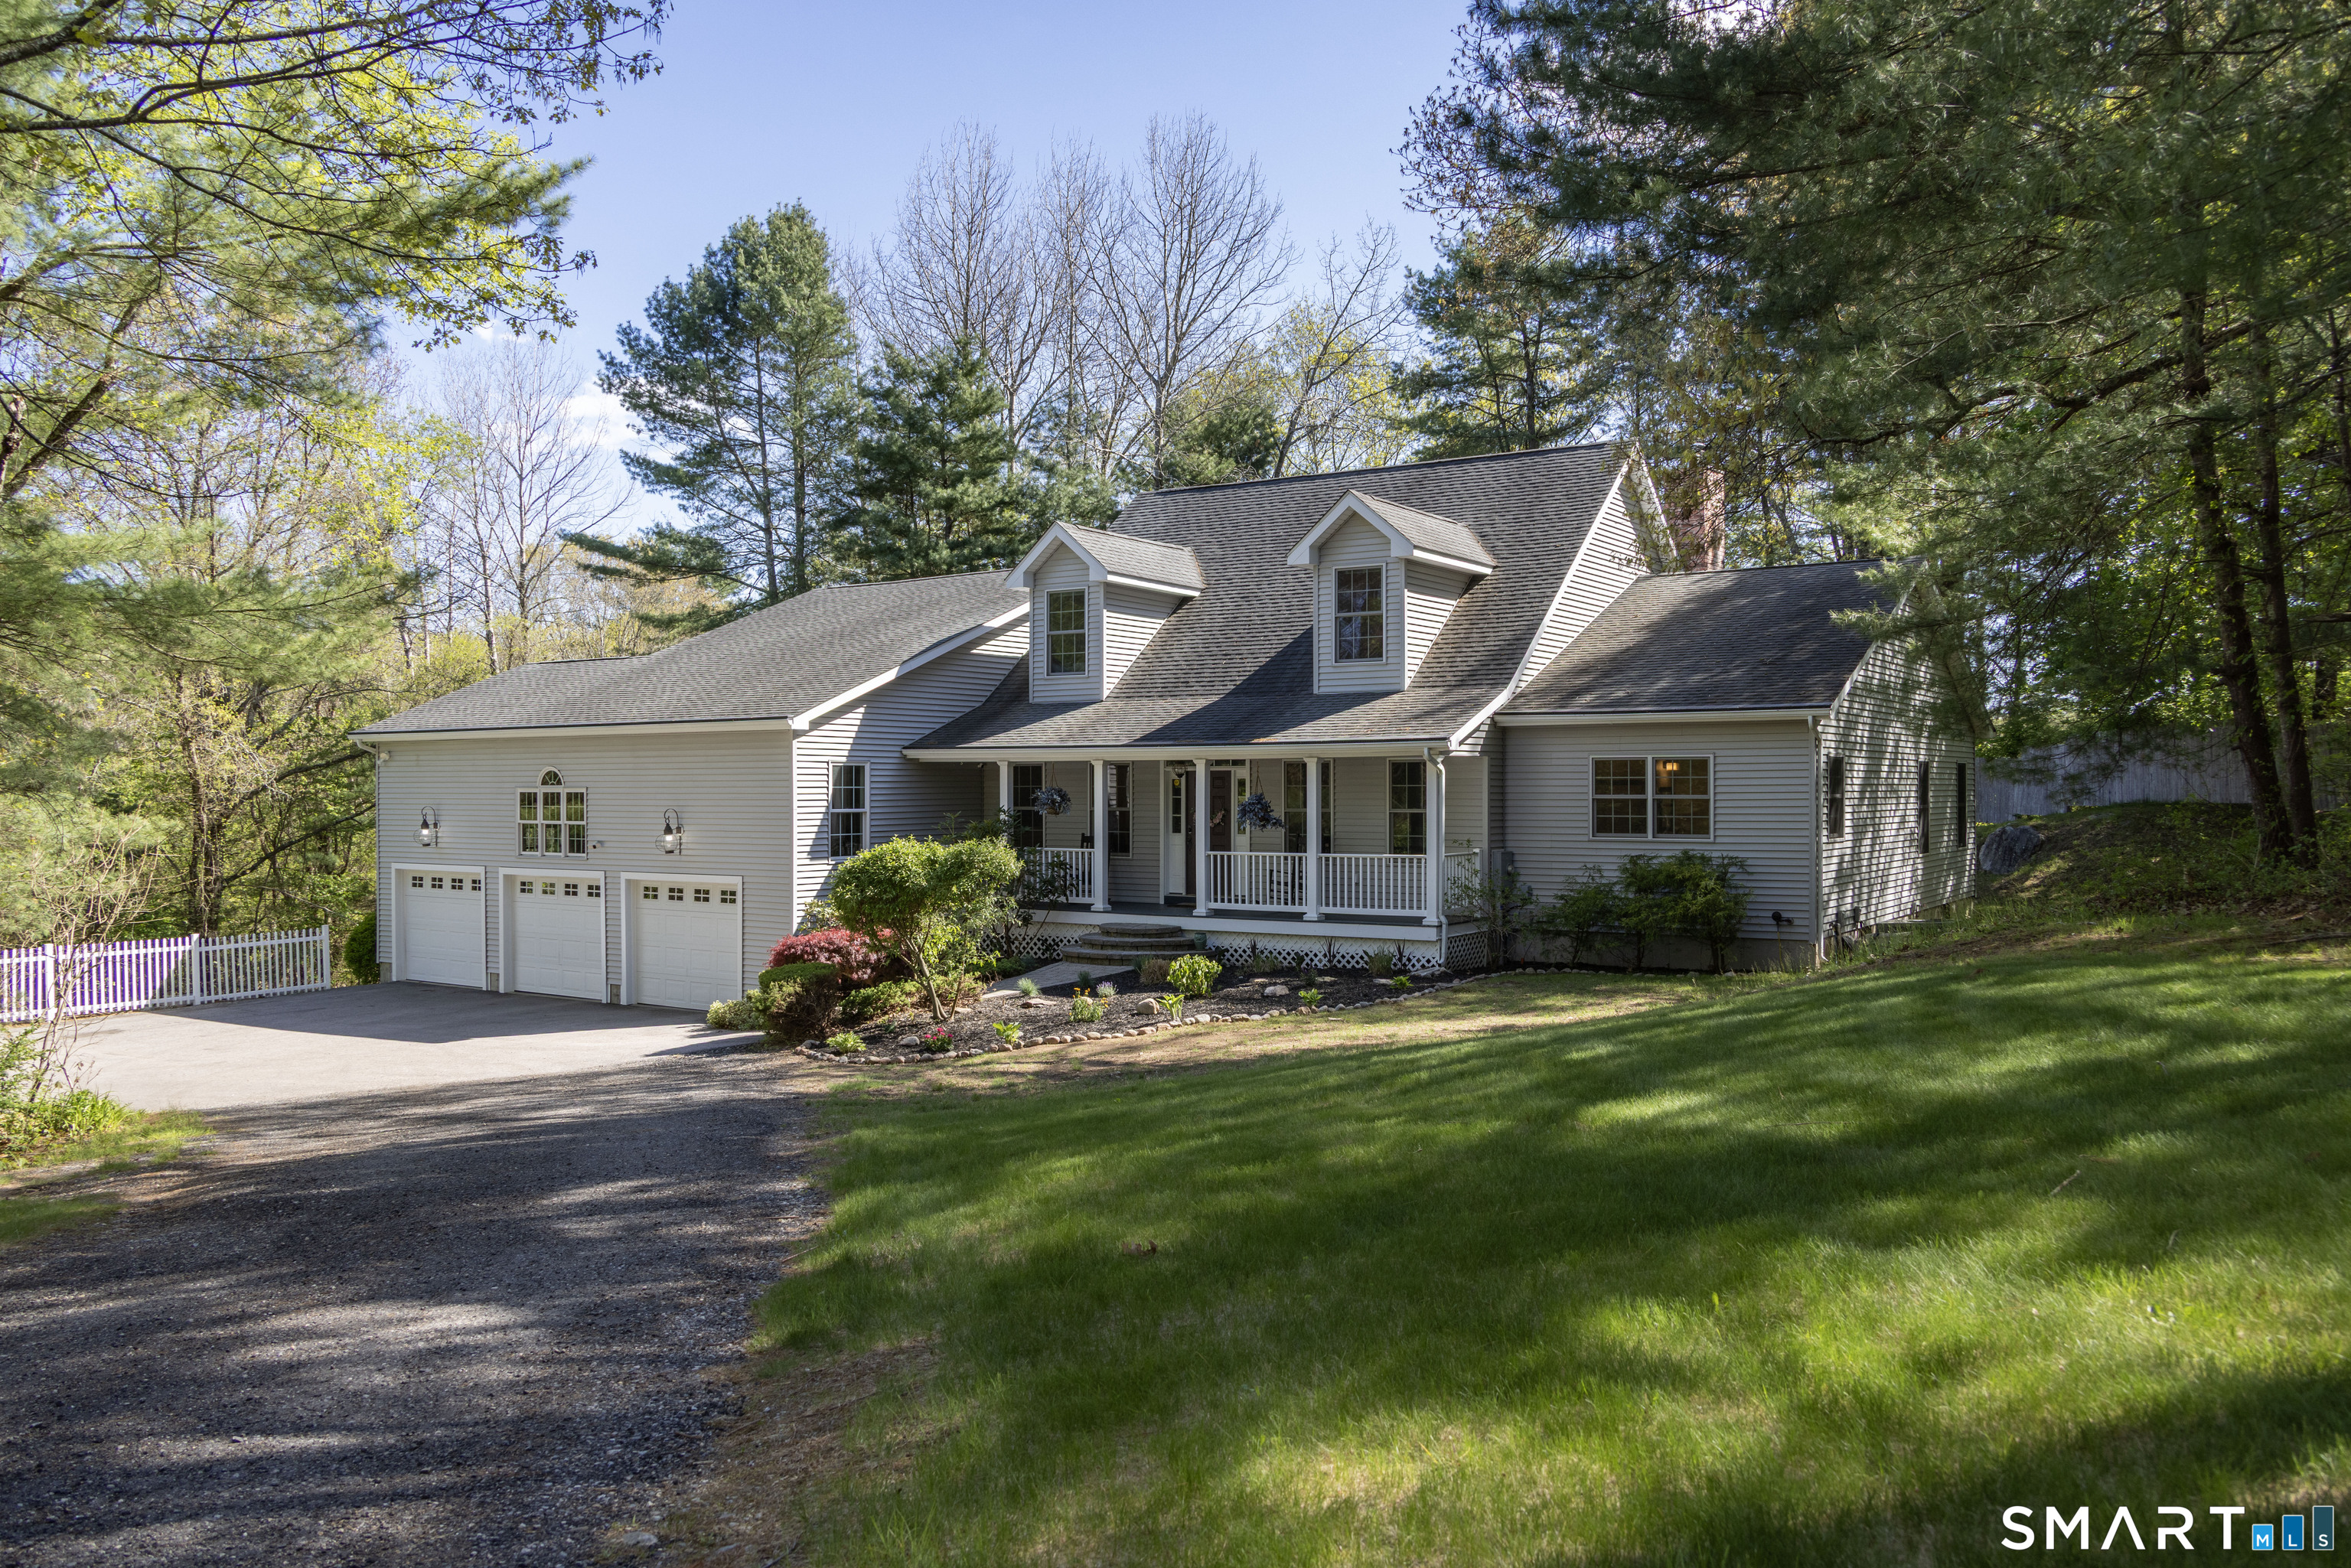

Description
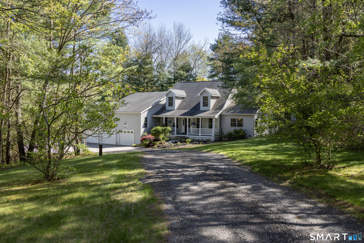
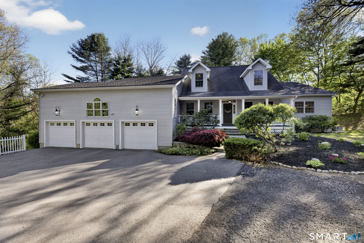
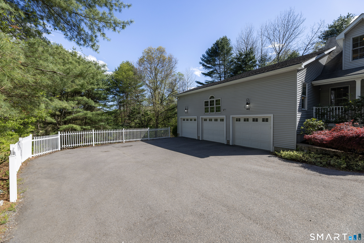
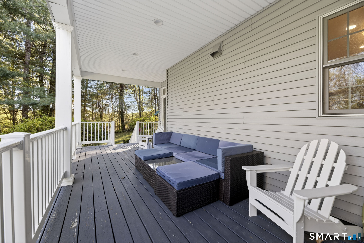
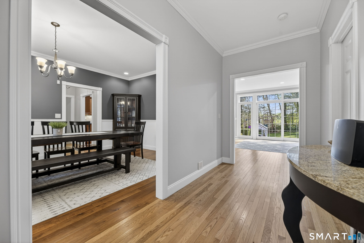
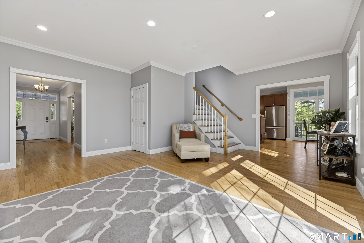
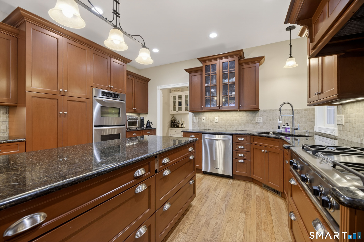
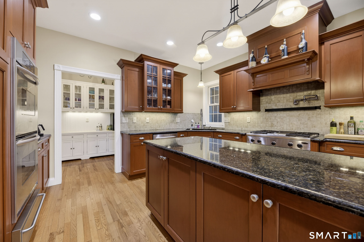
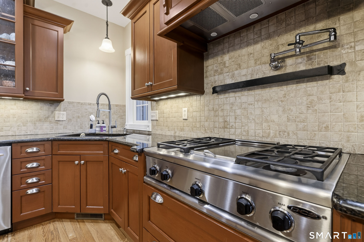
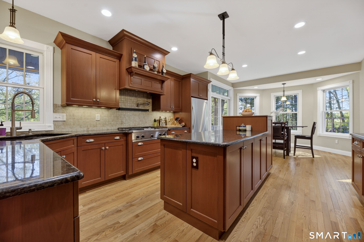
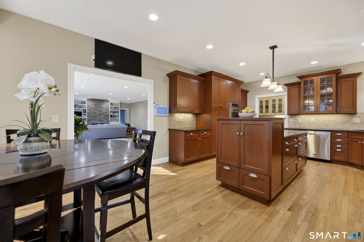
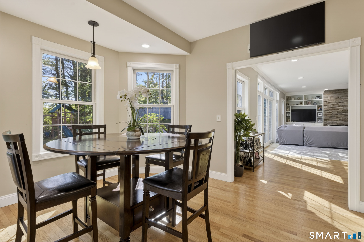
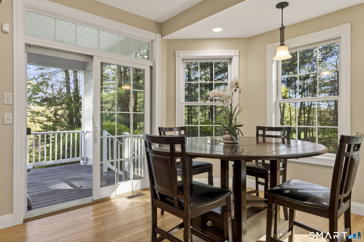
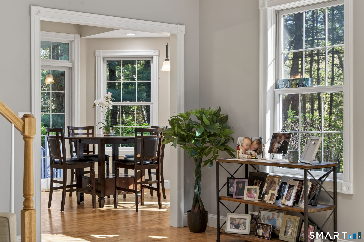
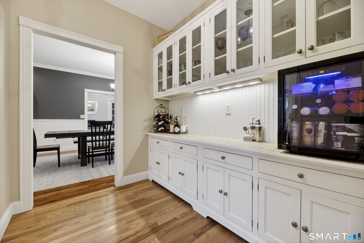
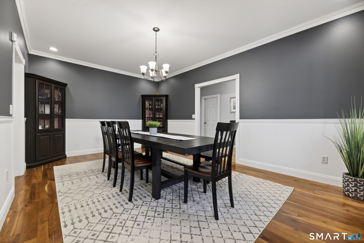
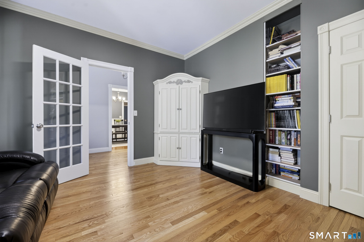
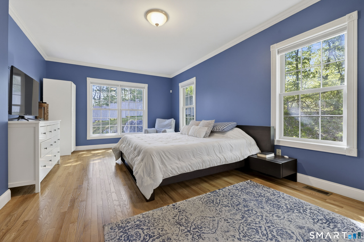
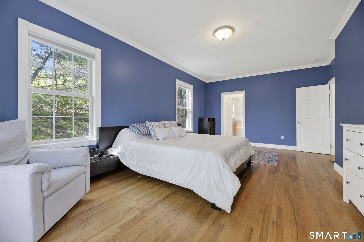
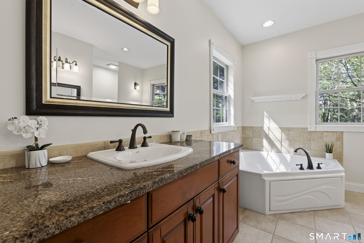
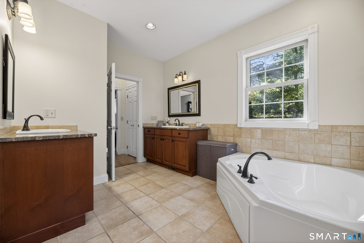
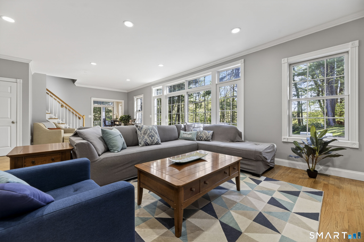
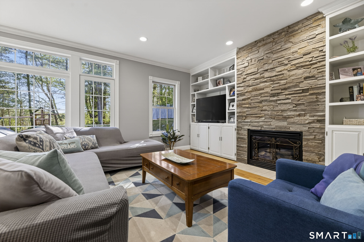
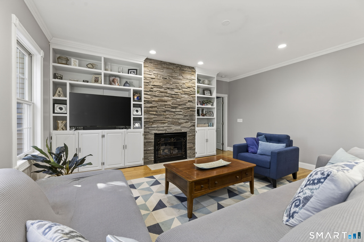
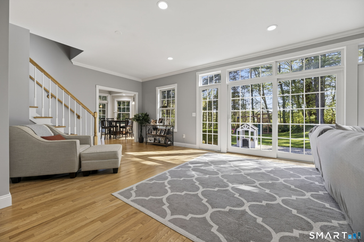
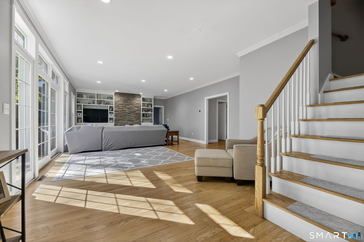
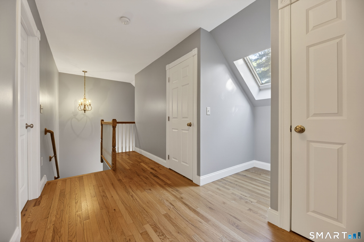
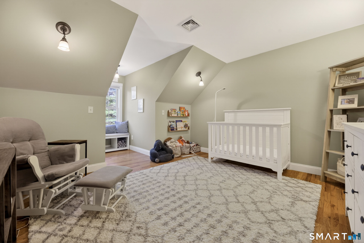
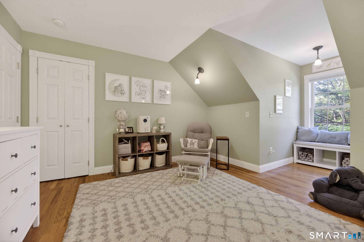
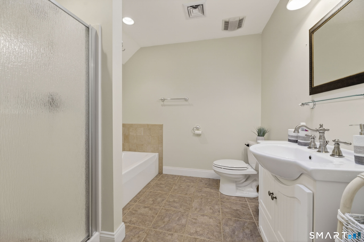
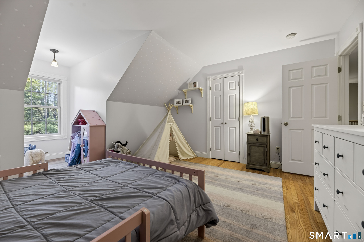
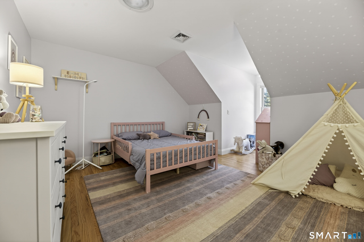
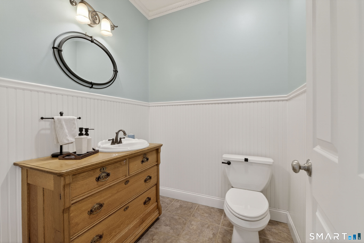
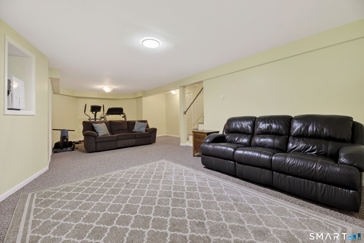
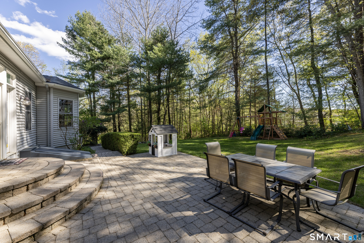
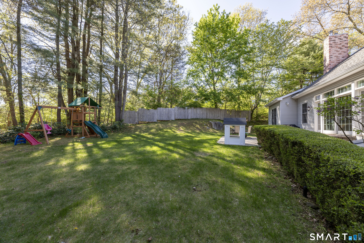
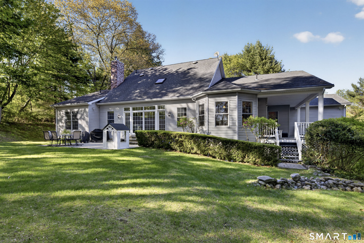
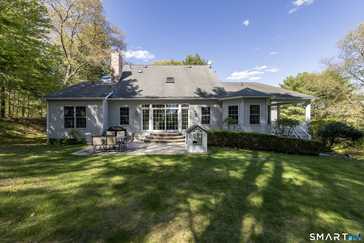
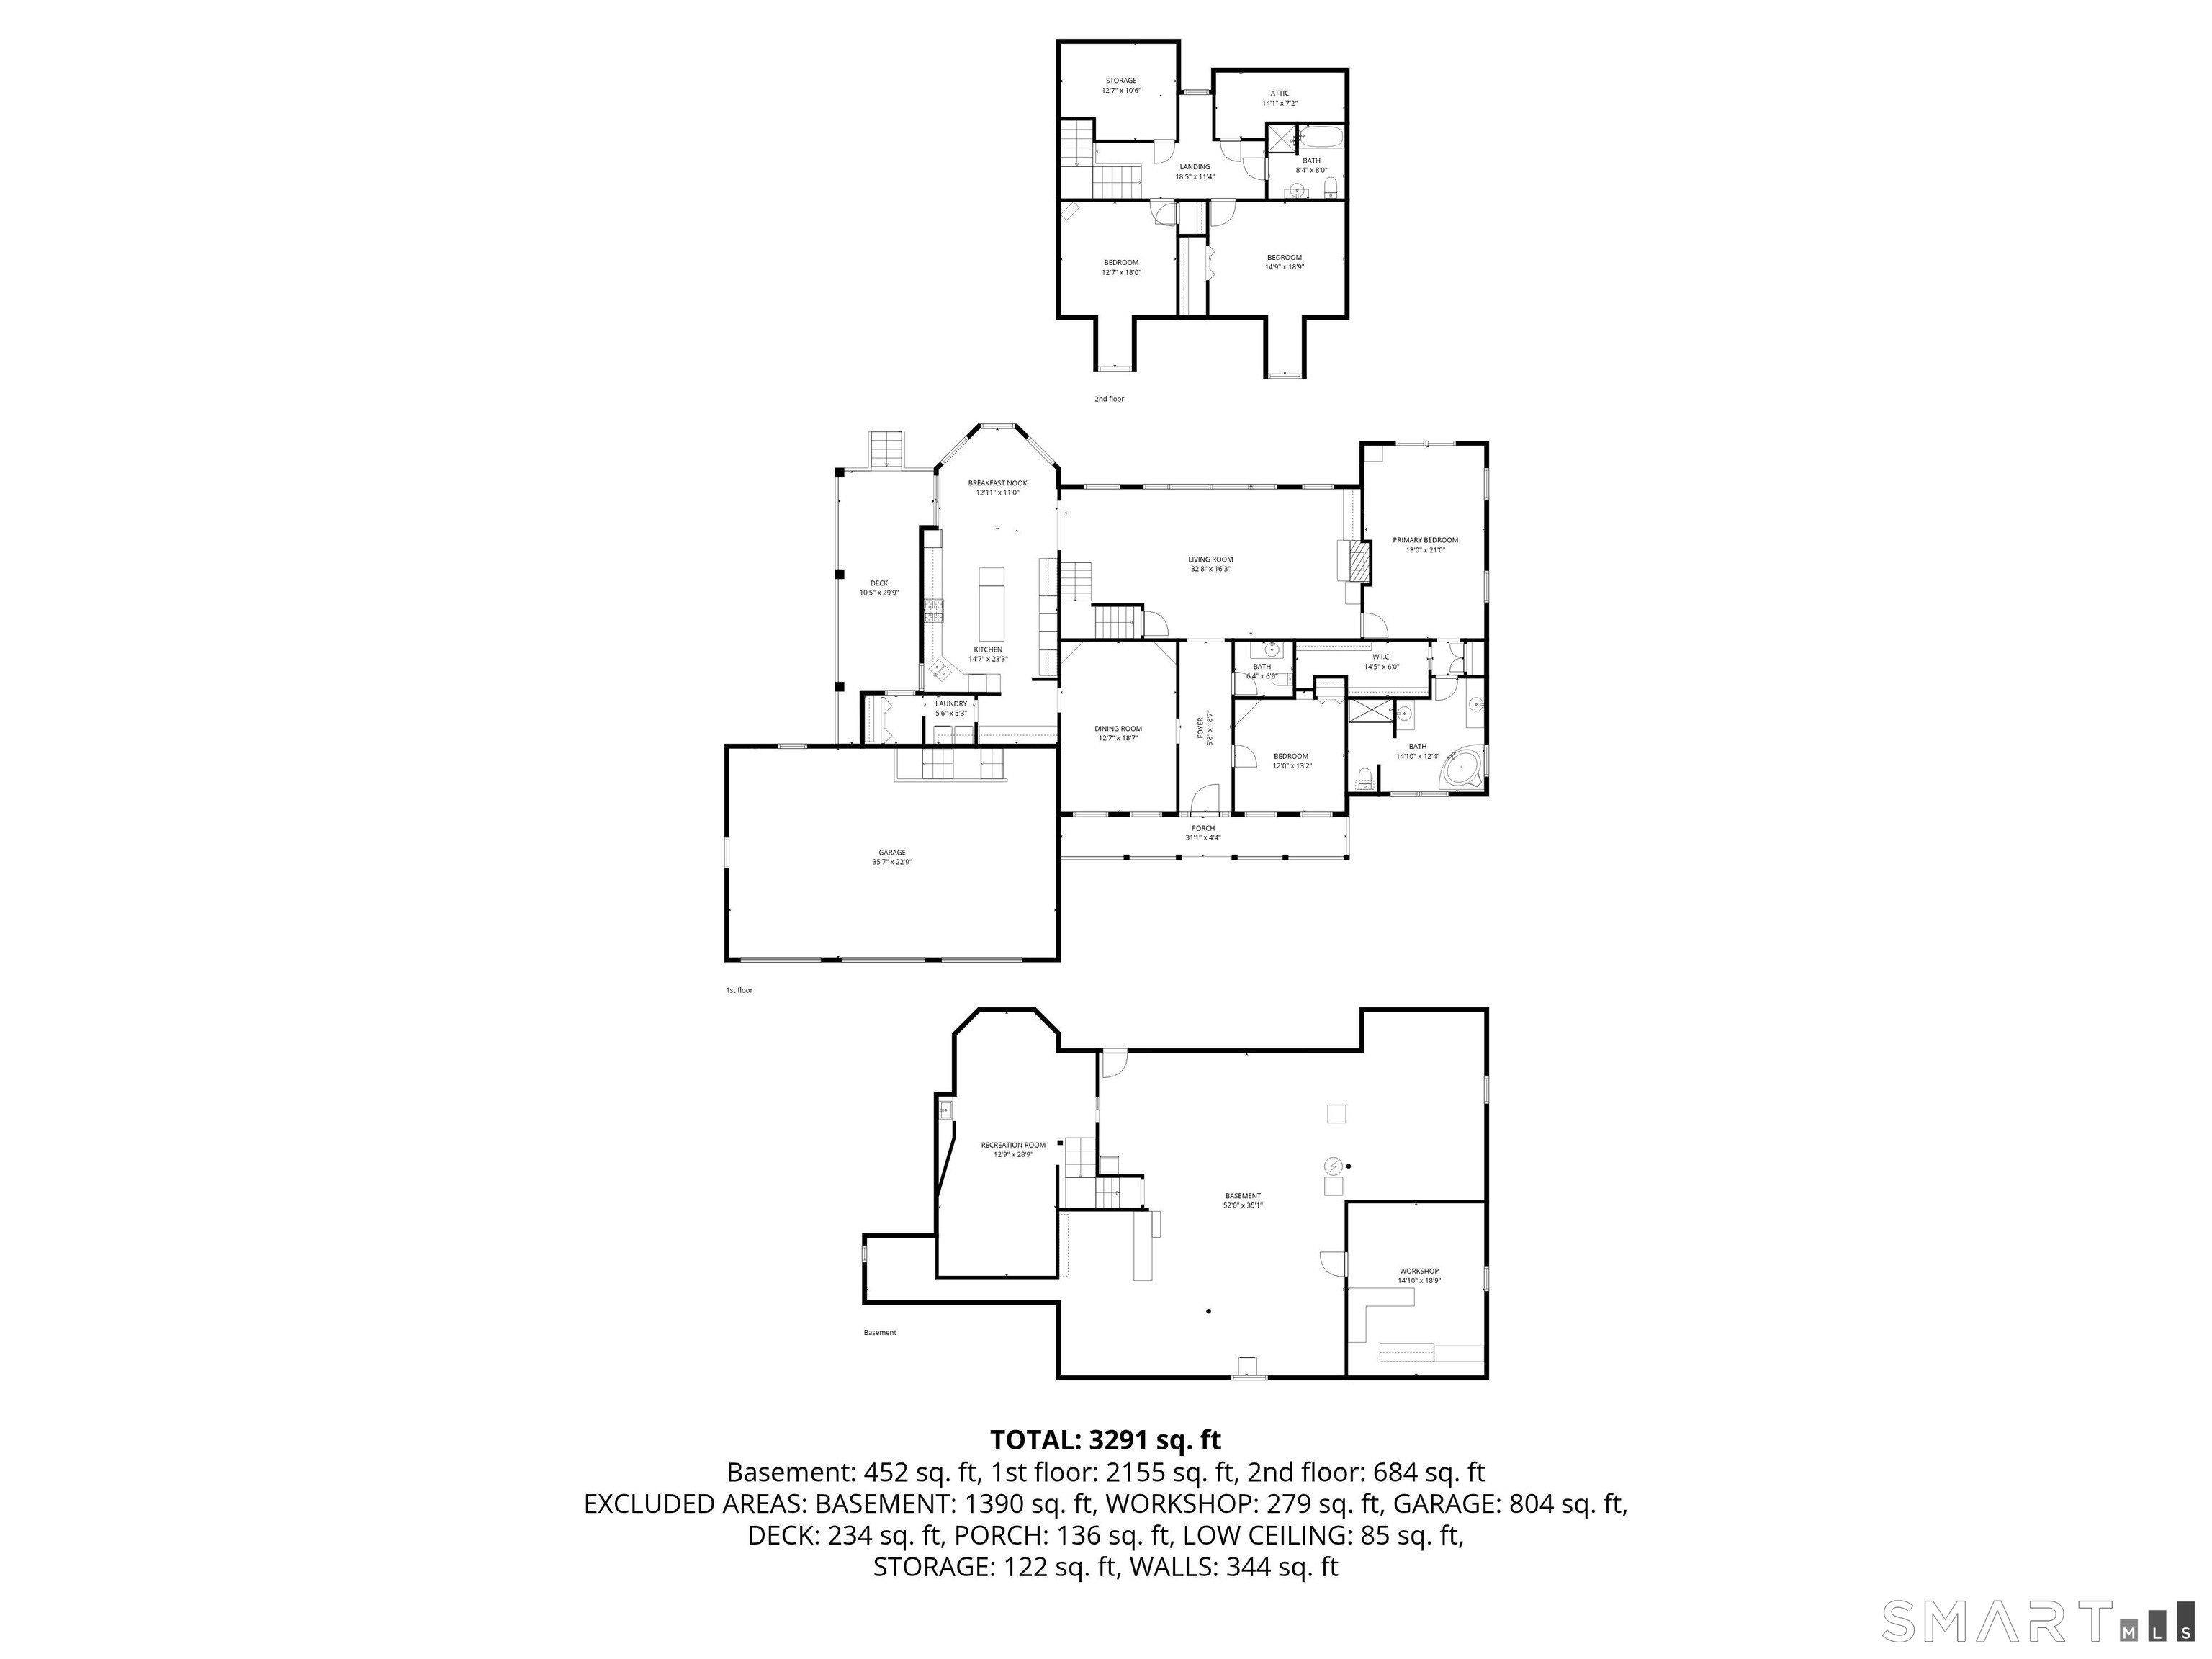
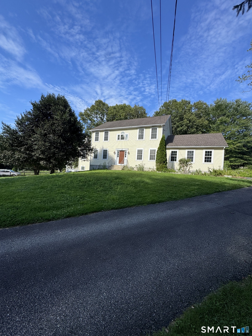
Conveniently located near Routes 395 & 95 and the CT shoreline, this beautifully appointed Cape Cod-style residence offers privacy, timeless character, and exceptional indoor and outdoor living. The welcoming foyer opens to a spacious living room featuring hardwood floors, 9-foot ceilings, crown molding, an impressive floor-to-ceiling stone fireplace, and an oversized glass door system with transom and sidelights. The formal dining room showcases rich cherry hardwood floors and custom built-ins. The thoughtfully designed kitchen features custom cabinetry, granite countertops, stainless double ovens, warming drawer, gas cooktop with pot filler, and a convenient Butler's Pantry with excellent storage. The first-floor primary suite offers a walk-in closet and en-suite bath, along with an additional bedroom on this level. Two more bedrooms and a full bath are located upstairs. The partially finished lower level offers 2,000+ sq. ft. of flexible space for recreation, hobbies, office, storage, or future finishing. An enclosed workshop room with shelving and a desk adds functionality and versatility to this expansive space. A three-car garage with impressive 18-foot ceilings provides exceptional space and versatility. Outdoor living shines with a covered side deck, perfect for summer days and rainy afternoons, plus a back stone patio for relaxing or entertaining. This private four-acre setting offers space, comfort, character, and convenient access to the shoreline.
Details
| MLS # | 24204057 |
|---|---|
| Listing Type | For Sale |
| Style | House |
| Sub-Type | Resale |
| Status | Active |
| Year | 2005 |
| Days On Site | 1 |
| Listing Provided By | William Pitt Sotheby's Int'l | Jon Arruda |
Features
| Bed(s) | 4 |
|---|---|
| Bath(s) | 3 Total |
| SQ Feet | 3,351 |
| Basement | Y |
| Zoning | R-40 |
| Acreage | 4.22 |
Interior
| Total Rooms | 7 |
|---|---|
| Cooling System | Central Air |
| Appliances Included | Oven/Range, Range Hood, Refrigerator, Dishwasher, Disposal, Compactor |
| Fireplaces Total | 1 |
Exterior
| Exterior Features | Porch, Stone Wall, Patio |
|---|---|
| Roof Information | Asphalt Shingle |
| Foundation Type | Concrete |
Utilities
| Sewage System | Septic |
|---|
Taxes
| Tax Year | July 2025-June 2026 |
|---|---|
| Property Tax | 8734 |
Area Information
| State | CT |
|---|---|
| County | New London |
| City | Preston |
| Zip Code | 06365 |
| Area | N | A |
| School District | Per Board of Ed |
| Elementary School | Per Board of Ed |
| High School | Per Board of Ed |
| Listing VS Median (in 06365) | |
Price: $749,000 low | high Med: $487,000 sqft: 3,351 low | high Med: 2,275 $ / sqft: $224 low | high Med: $231 On site: 1 low | high Med: 27 | |
Market Activity 06365
Request a showing
Request a showing
Contact
Learn More About This Property

| Open House |
|---|
| Live Stream 09/12 8:00 AM - 10:00 AM Register |
| State | CT |
|---|---|
| County | New London |
| City | Preston |
| Zip Code | 06365 |
| Area | N | A |
| School District | Per Board of Ed |
| Elementary School | Per Board of Ed |
| High School | Per Board of Ed |
| Listing VS Median (in 06365) | |
Price: $749,000 low | high Med: $487,000 sqft: 3,351 low | high Med: 2,275 $ / sqft: $224 low | high Med: $231 On site: 1 low | high Med: 27 | |
 | $589,90052 Middle RoadPreston, CT 06365 |