
 New Listing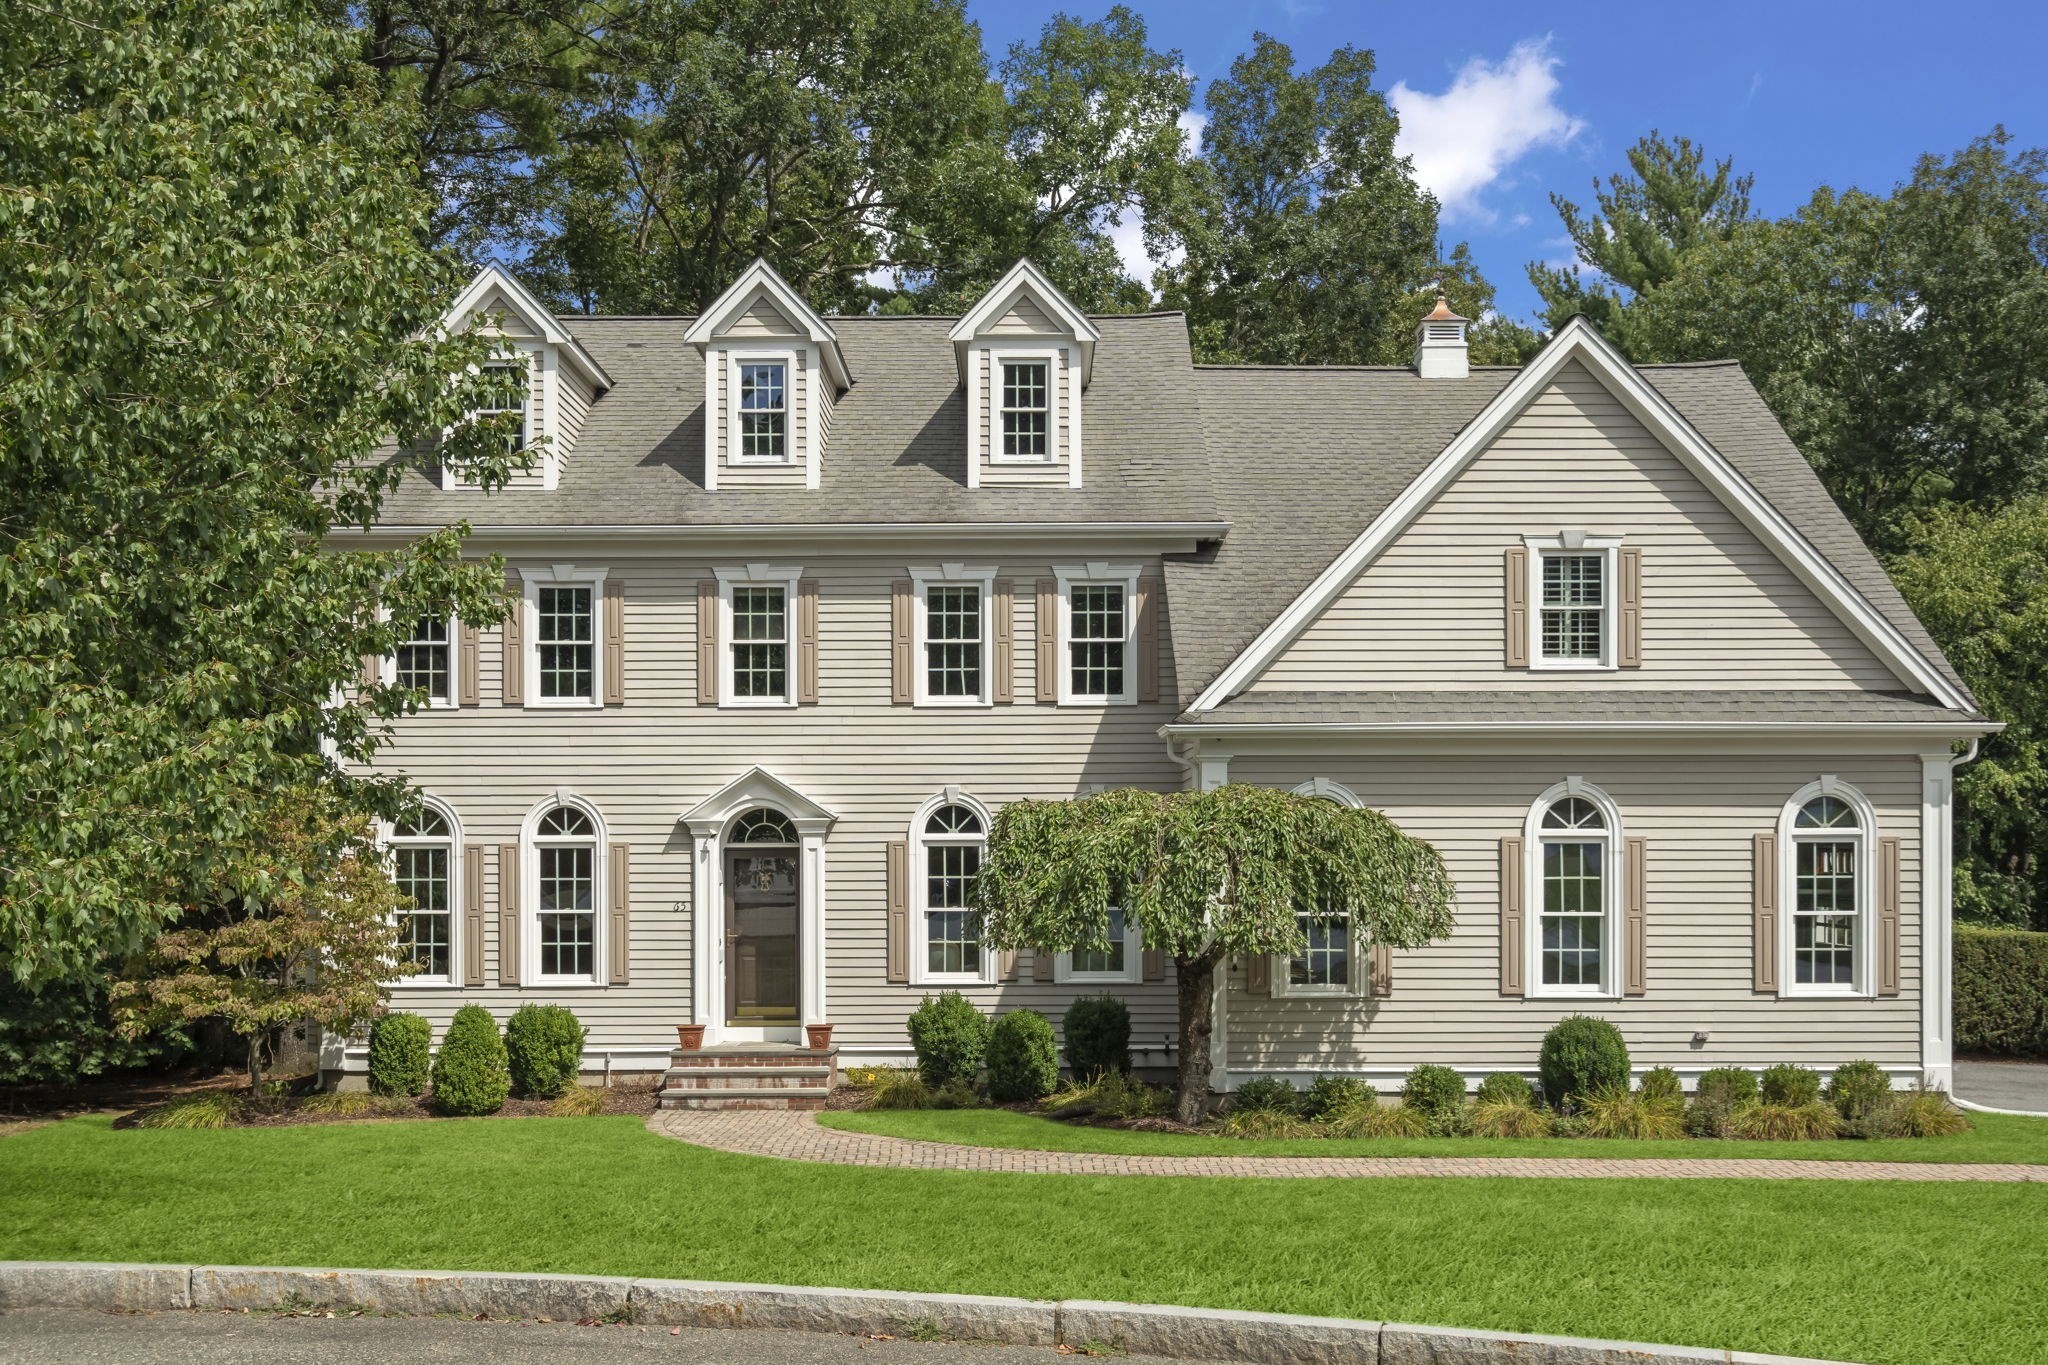

Description
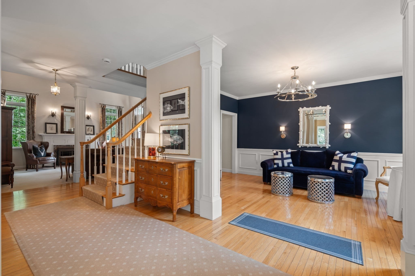
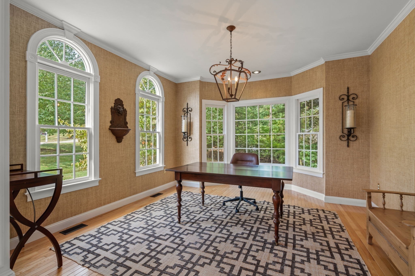
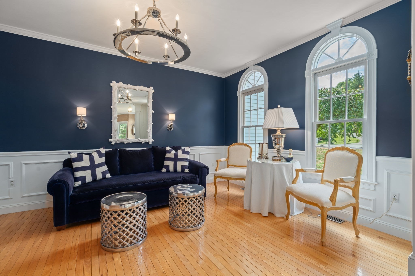
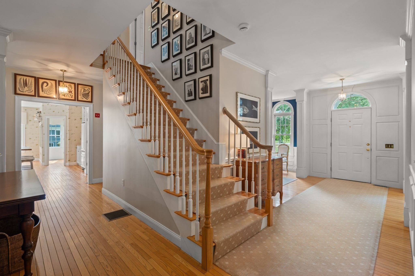
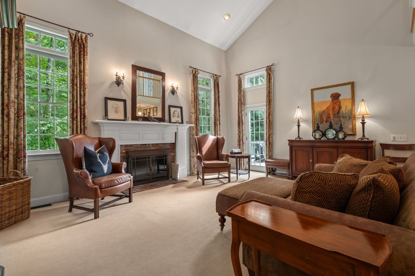
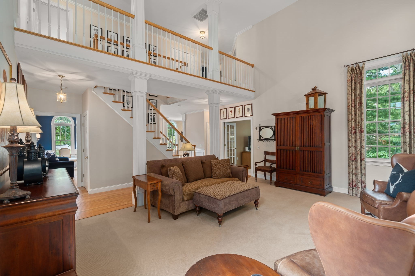
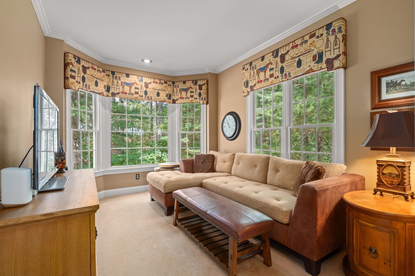
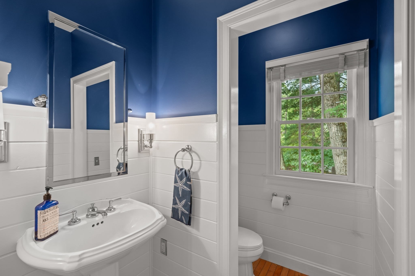
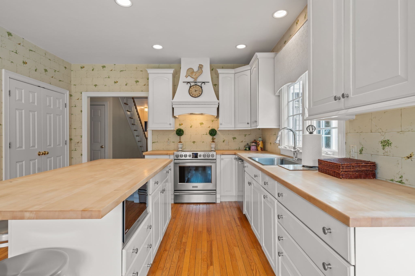
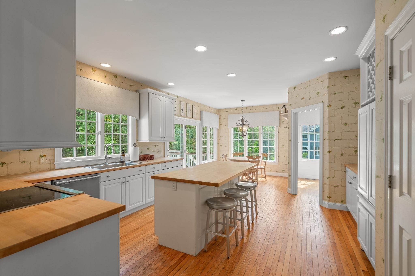
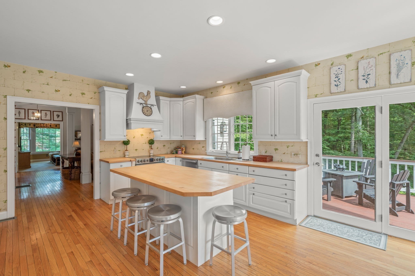
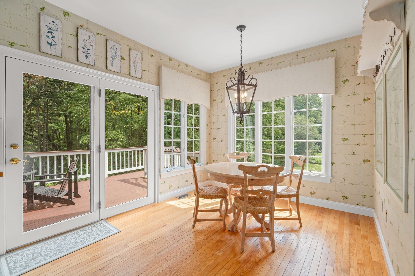
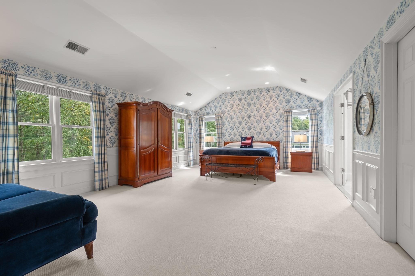
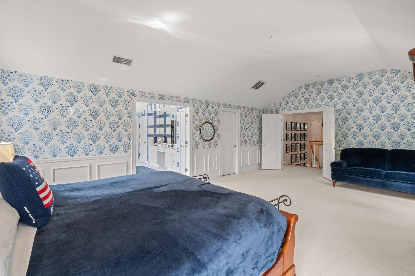
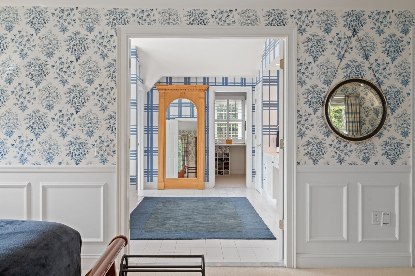
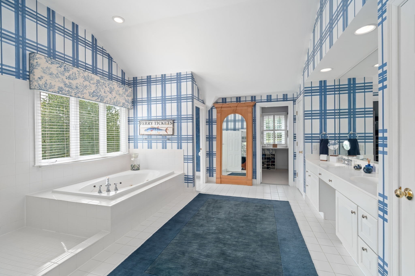
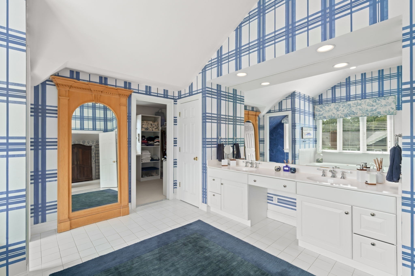
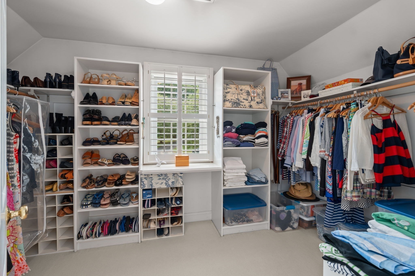
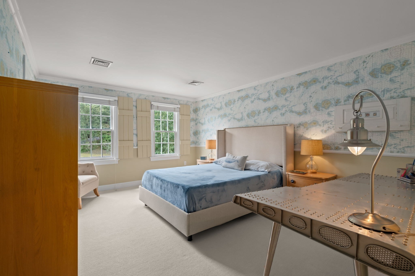
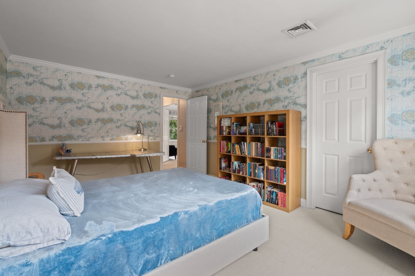
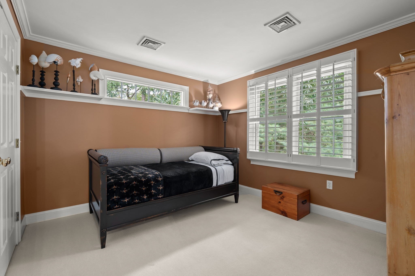
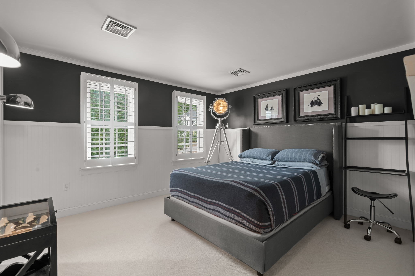
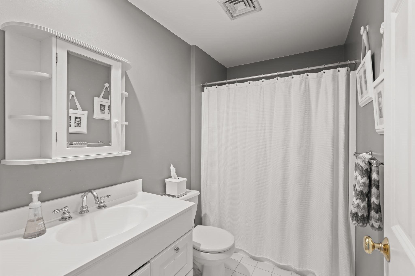
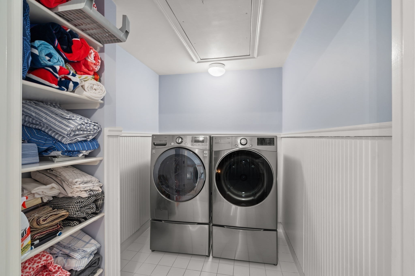
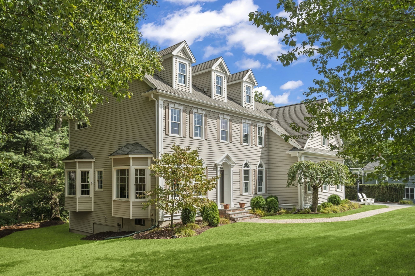
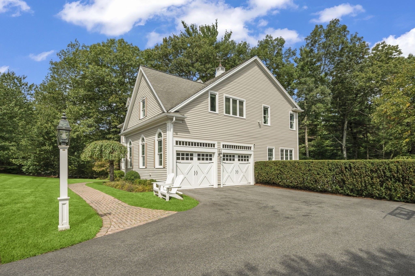
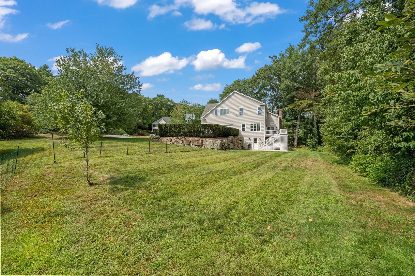
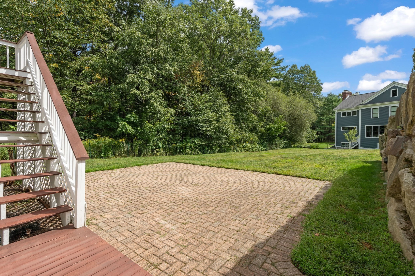
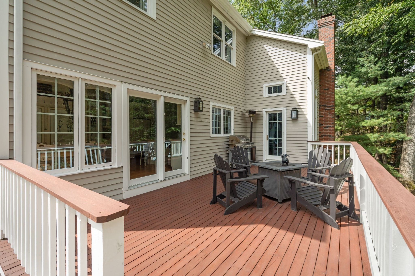
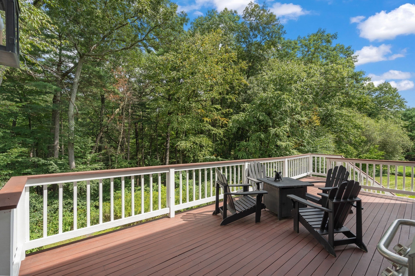
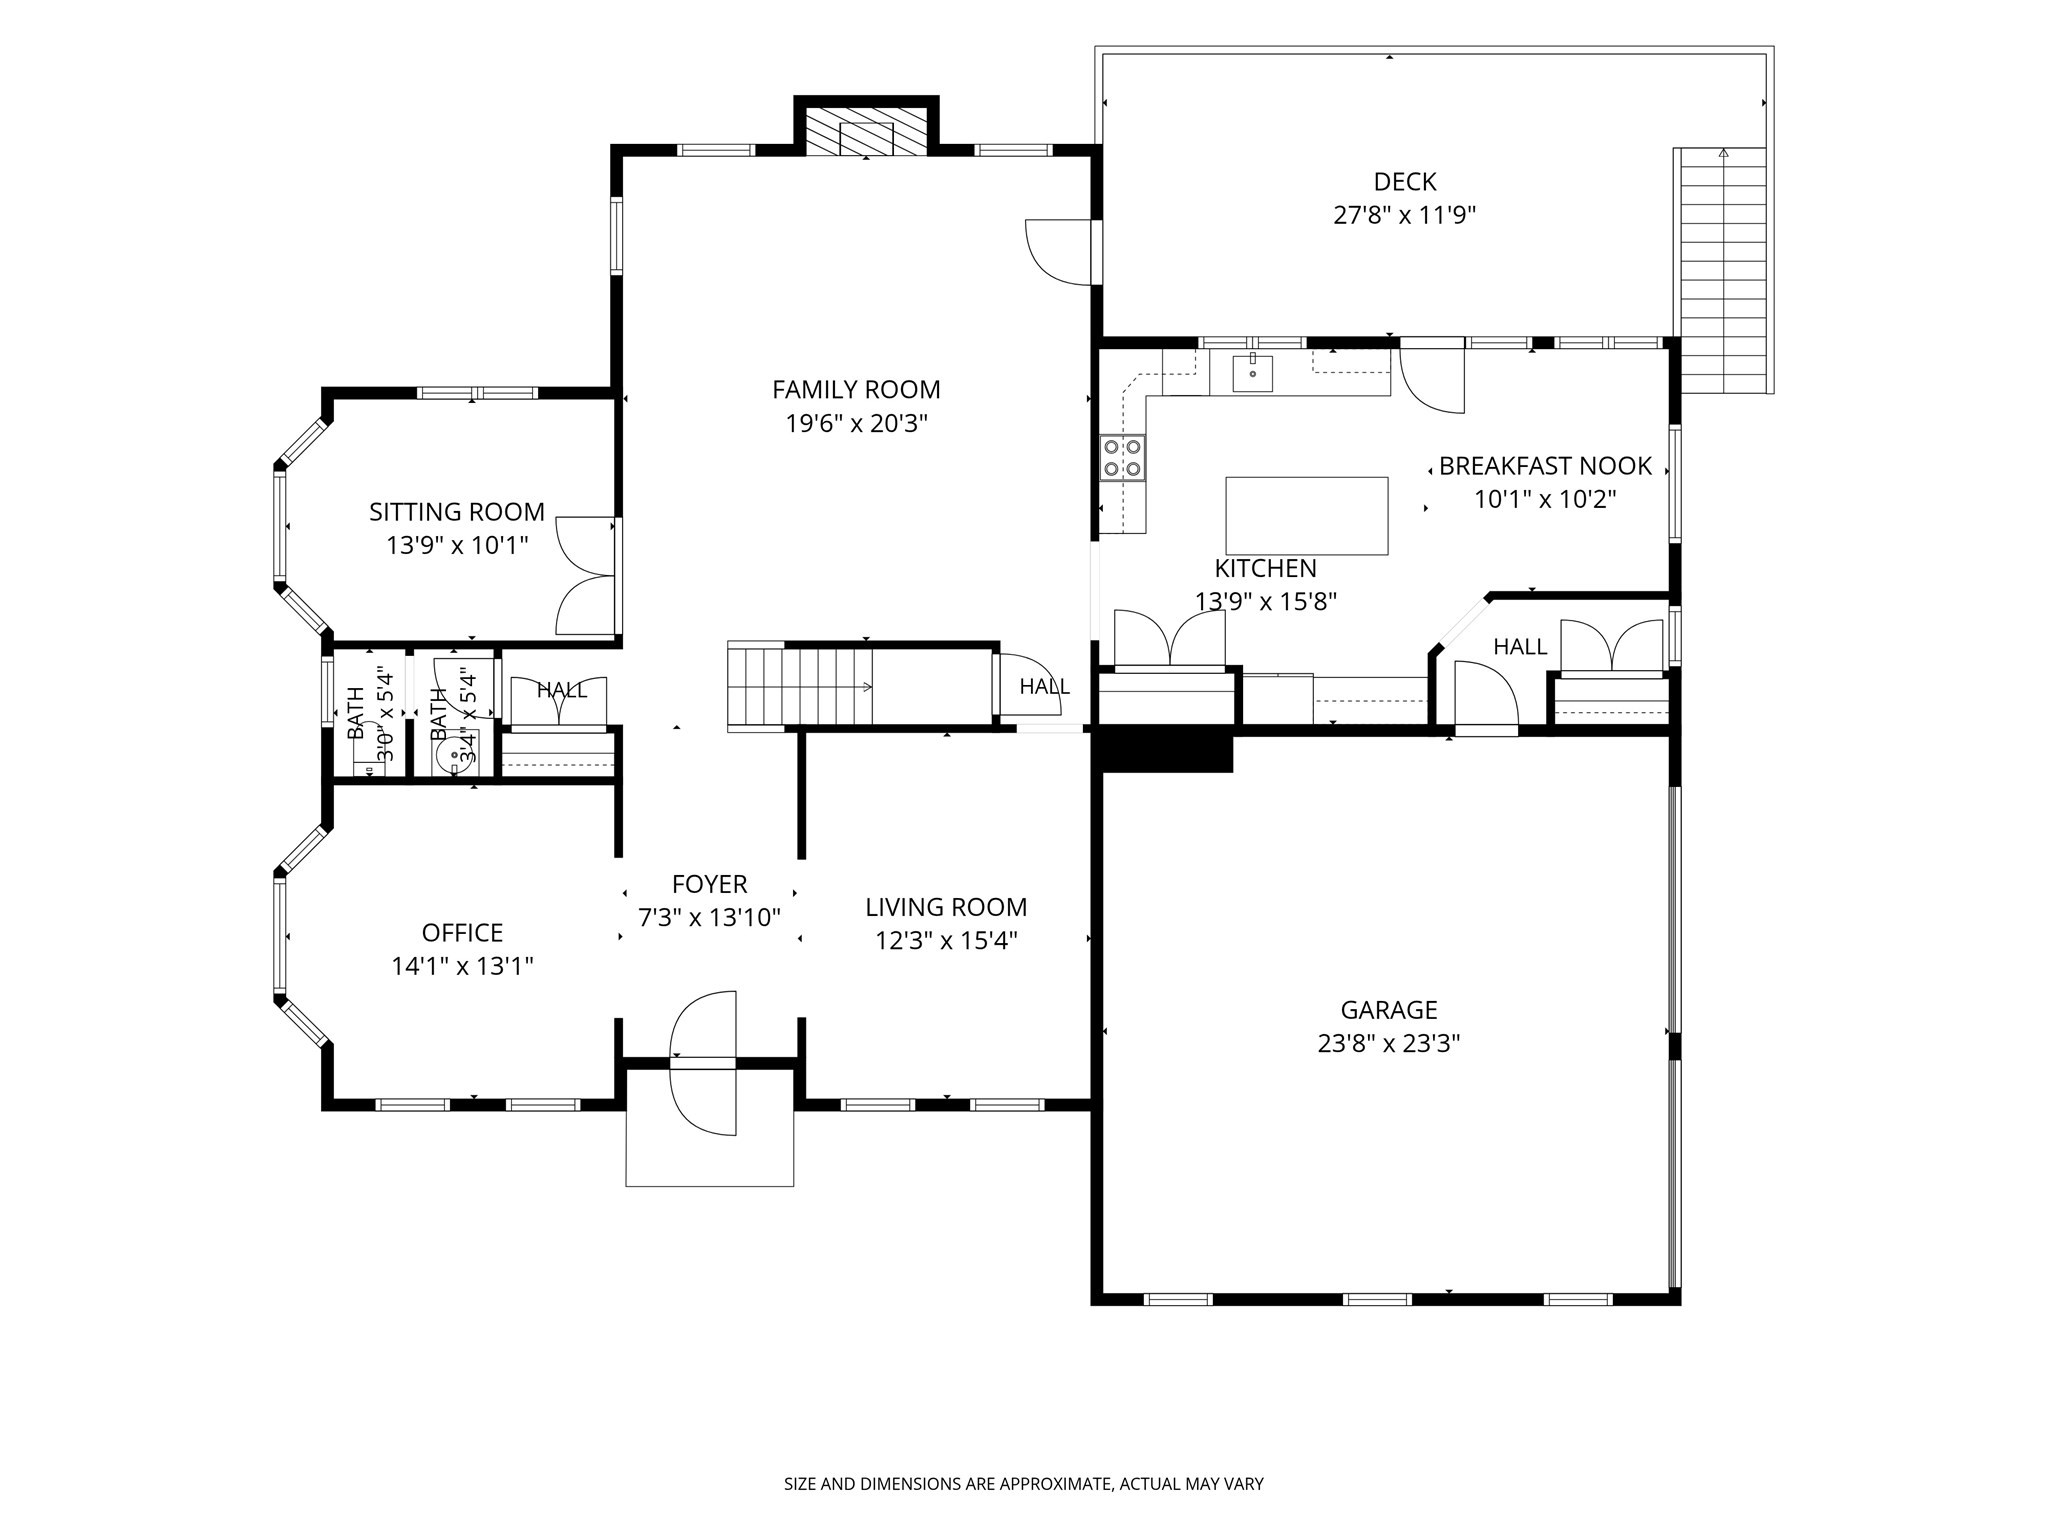
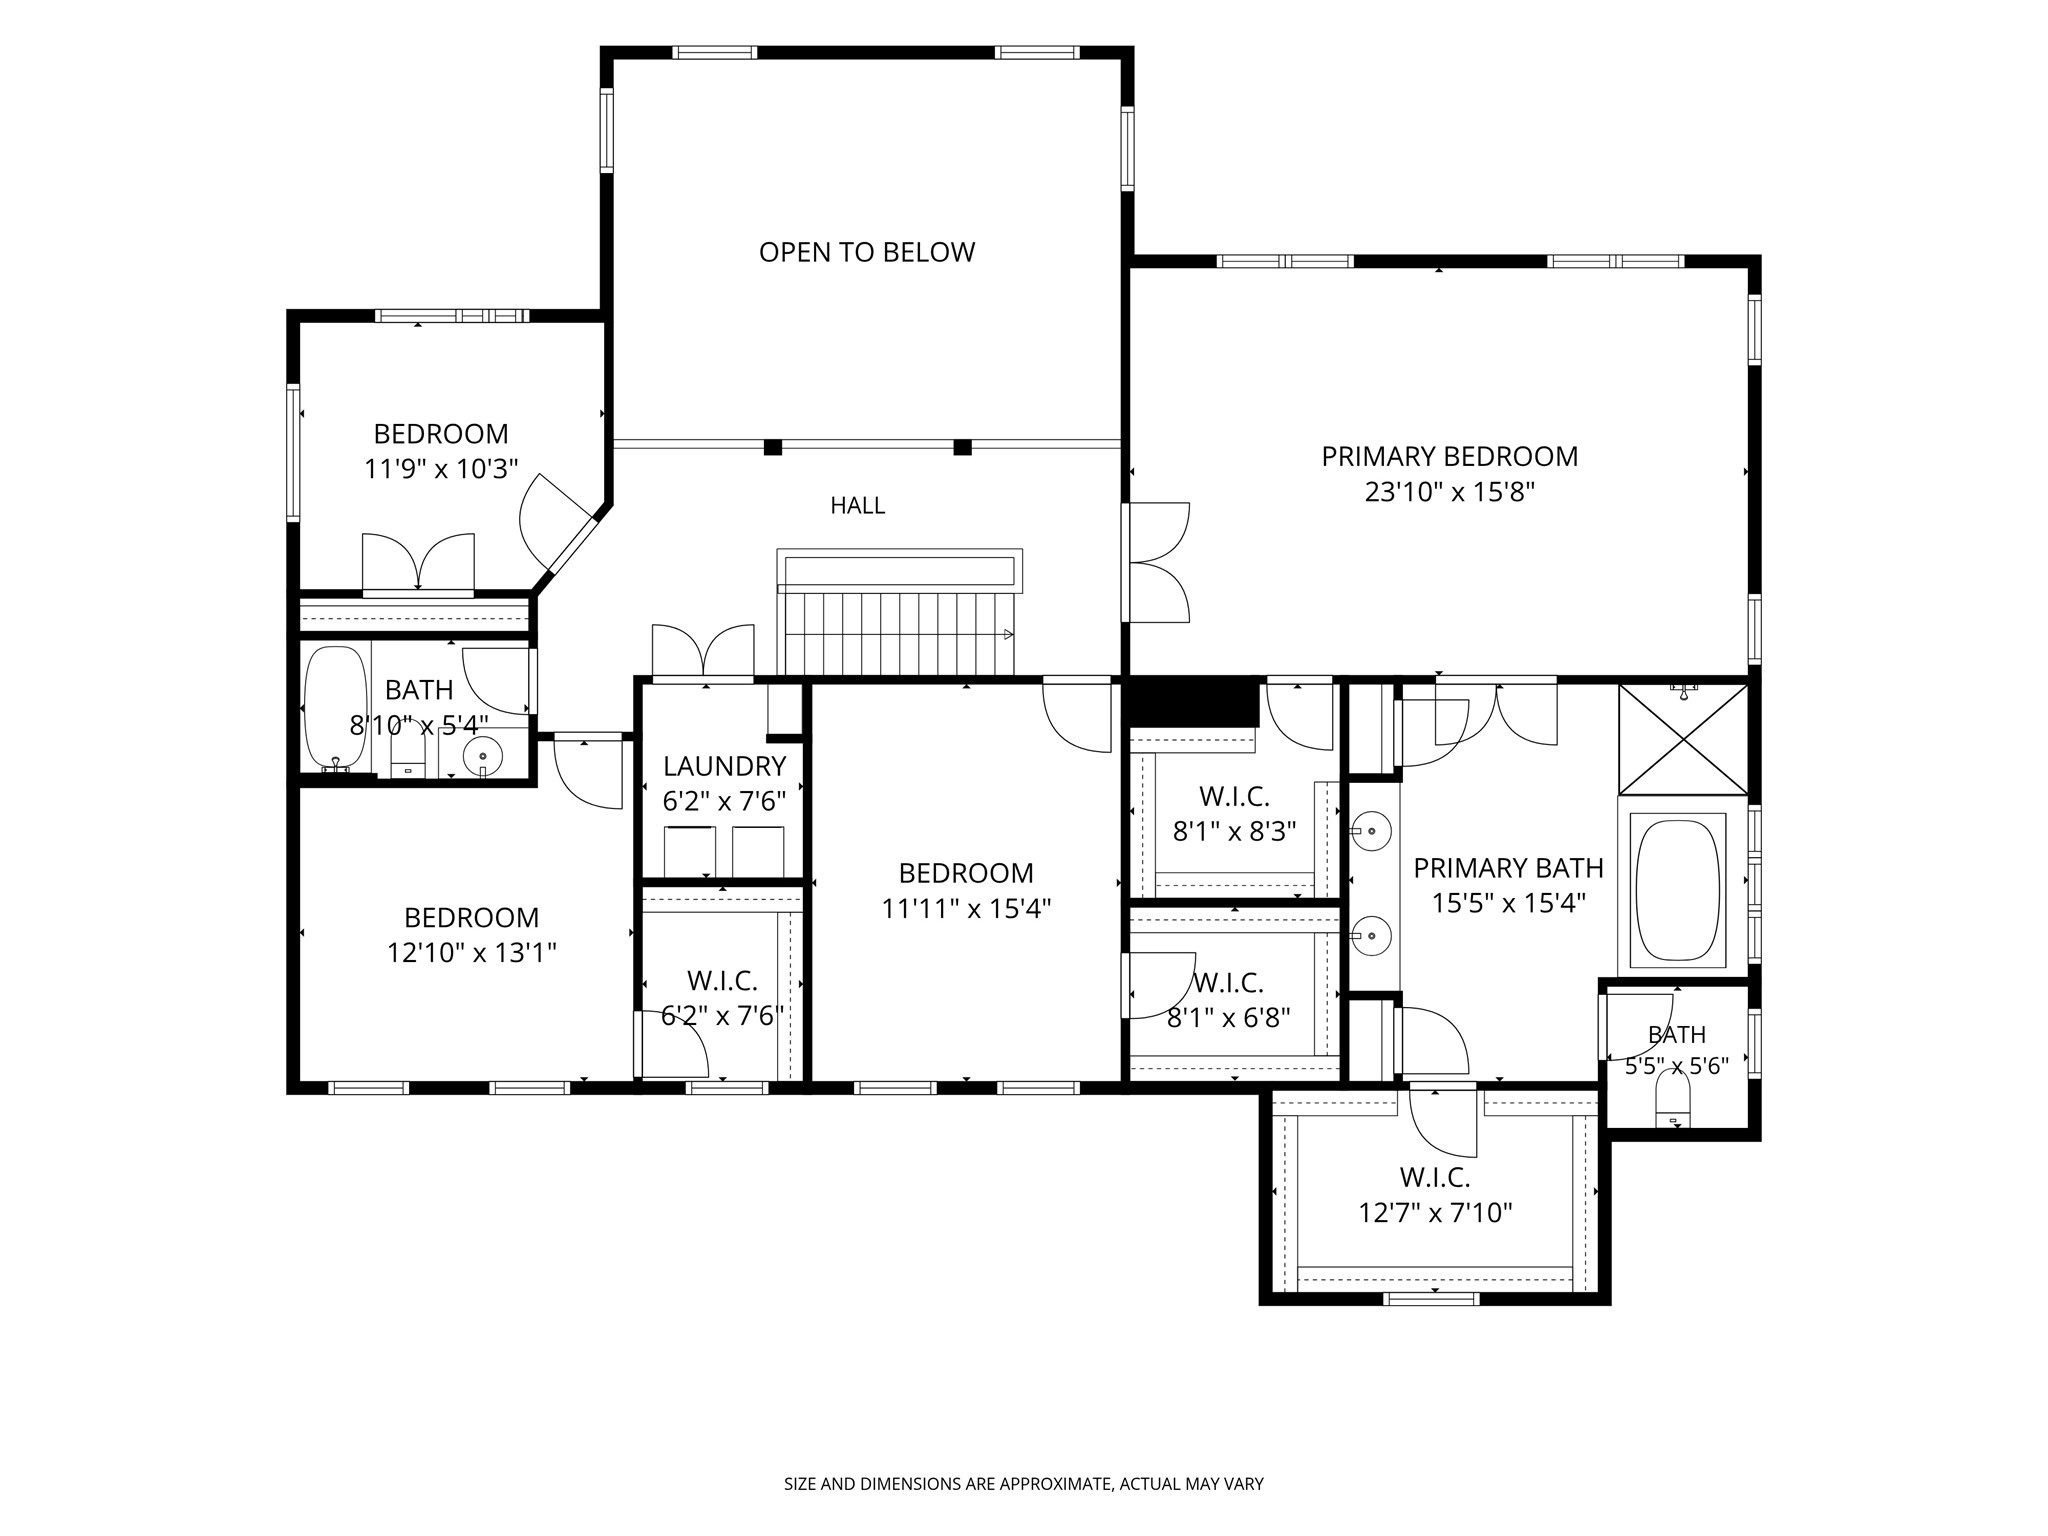
Set on a quiet cul-de-sac in Precinct 1 with easy access to Route 95, this young Classic Colonial pairs timeless curb appeal with sophisticated interior design. The clapboard exterior showcases arched windows, decorative keystone lintels, and pilasters, while a south-facing orientation fills the home with natural light throughout the day. Inside, professionally designed spaces feature high ceilings, wainscoting, and crown moldings. The front entry, flanked by gracious living room and office, leads to a cozy sitting room and a two-story family room with fireplace. A large eat-in kitchen with stainless steel appliances and butcher block counters opens to an expansive deck overlooking the large level yard. Also accessible from the kitchen is a pantry, mudroom, and attached two-car garage. Upstairs you will find a luxurious primary bedroom suite with spacious bath and two walk-in closets. Three more bedrooms and bath complete this floor. An unfinished attic and basement offer tremendous potential to expand - imagine the possibilities. Deerpath offers easy access to Wilson Mountain's 200+ acres of trails and kayaking on the Charles River. Also nearby are the historic village center with boutique shopping, restaurants, yoga/Pilates studios and independant movie theater, Legacy Place and University Station for mall shopping, commuter rail stations to Boston, Providence and NYC, and easy access to many fine private schools. Discover all that Dedham has to offer!
Details
| MLS # | 73574597 |
|---|---|
| Listing Type | For Sale |
| Style | House |
| Sub-Type | Resale |
| Status | Active |
| Year | 1998 |
| Days On Site | 6 |
| Listing Provided By | Hope McDermott Real Estate | Hope McDermott |
Features
| Bed(s) | 4 |
|---|---|
| Bath(s) | 3 Total |
| SQ Feet | 3,364 |
| Garage | 2 |
| Basement | Y |
| Zoning | A |
| Acreage | 1.01 |
Interior
| Rooms Total | 9 |
|---|---|
| Cooling Yes / No | Yes |
| Cooling | Central Air, Heat Pump |
| Heating Yes / No | Yes |
| Heating | Central, Forced Air, Heat Pump, Oil |
| Window Features | Insulated Windows |
| Appliances | Electric Water Heater, Range, Dishwasher, Disposal, Refrigerator, Washer, Dryer |
| Fireplace Features | Family Room |
| Fireplaces Total | 1 |
| Fireplace Yes / No | Yes |
| Flooring | Tile, Carpet, Hardwood |
Exterior
| Exterior Features | Deck - Wood, Patio, Rain Gutters, Professional Landscaping |
|---|---|
| Roof | Shingle |
| Construction Materials | Frame |
| Foundation Details | Concrete Perimeter |
| Lot Features | Cul-De-Sac, Easements |
Parking
| Garage Yes / No | Yes |
|---|---|
| Attached Garage Yes / No | Yes |
| Parking Features | Attached, Garage Door Opener, Storage, Paved Drive, Off Street, Paved |
| Open Parking Yes / No | Yes |
Utilities
| Utilities | for Electric Range, for Electric Dryer |
|---|---|
| Sewer | Public Sewer |
| Electric | Circuit Breakers |
Taxes
| Tax Annual Amount | 15360 |
|---|---|
| Tax Assessed Value | 1248800 |
| Tax Year | 2026 |
Location
| Community Features | Shopping, Walk/Jog Trails, Highway Access, Private School, Public School |
|---|---|
| Senior Community Yes / No | No |
Area Information
| State | MA |
|---|---|
| County | Norfolk |
| City | Dedham |
| Zip Code | 02026 |
| Area | Precinct One | Upper Dedham |
| School District | Dedham |
| Elementary School | Riverdale |
| High School | Dedham |
| Listing VS Median (in 02026) | |
Price: $1,850,000 low | high Med: $699,000 sqft: 3,364 low | high Med: 1,456 $ / sqft: $550 low | high Med: $480 On site: 6 low | high Med: 4 | |
Market Activity 02026
Request a showing
Request a showing
Contact
Learn More About This Property

| State | MA |
|---|---|
| County | Norfolk |
| City | Dedham |
| Zip Code | 02026 |
| Area | Precinct One | Upper Dedham |
| School District | Dedham |
| Elementary School | Riverdale |
| High School | Dedham |
| Listing VS Median (in 02026) | |
Price: $1,850,000 low | high Med: $699,000 sqft: 3,364 low | high Med: 1,456 $ / sqft: $550 low | high Med: $480 On site: 6 low | high Med: 4 | |
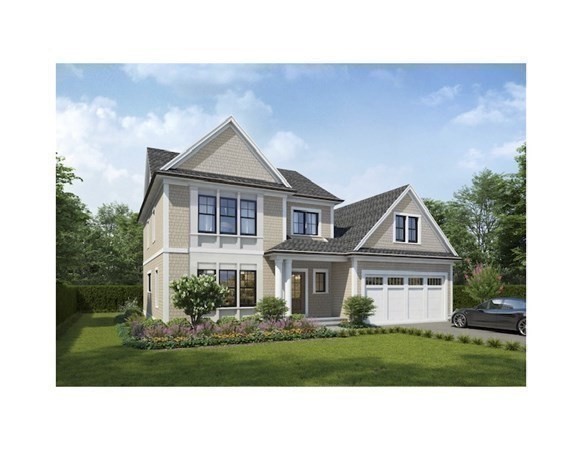 | $2,045,00080 Horrigan Drive # 24Dedham, MA 02026 |
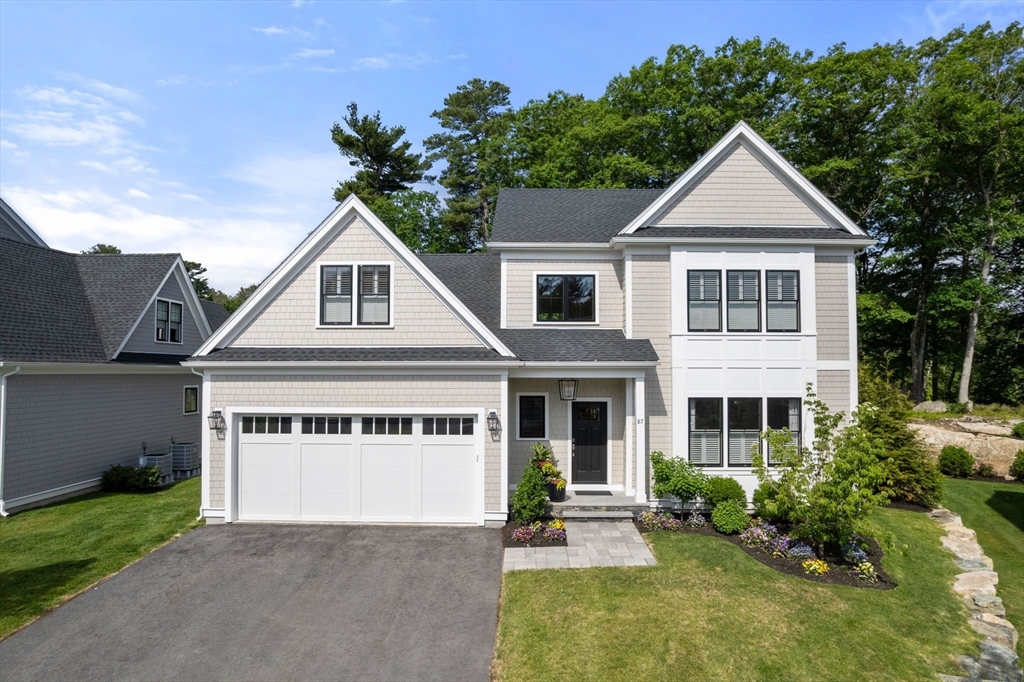 | $2,045,00098 Horrigan Drive # 22Dedham, MA 02026 |