6 Harrington Way,Worcester, MA 01604
Worcester, MA 01604

Description
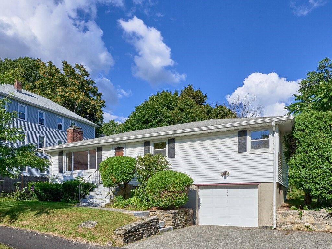
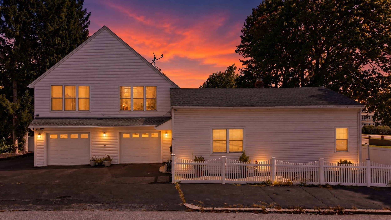
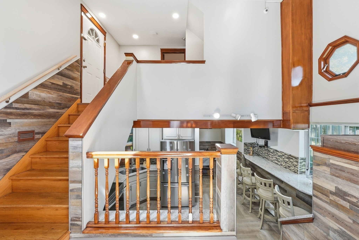
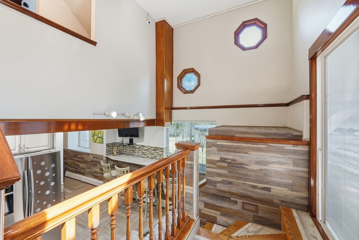
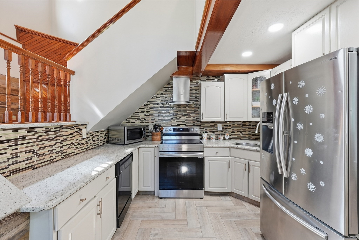
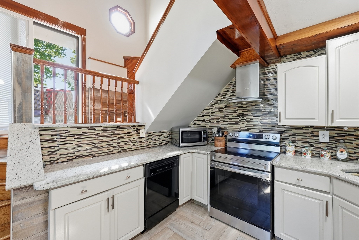
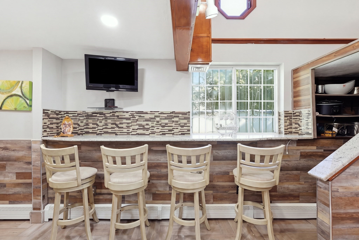
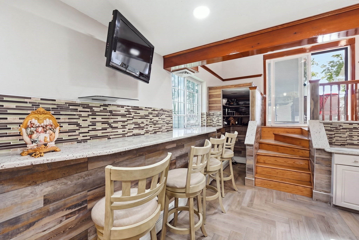
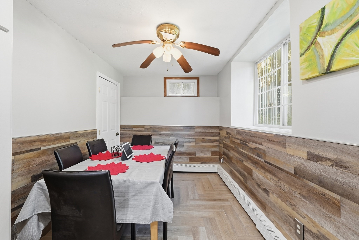
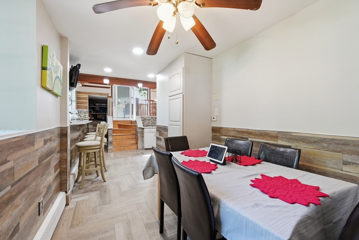
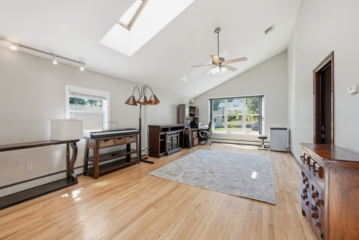
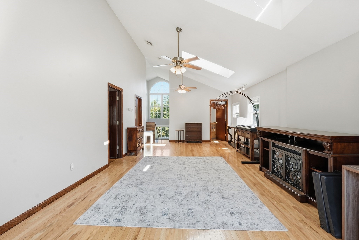
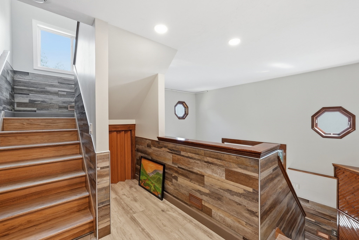
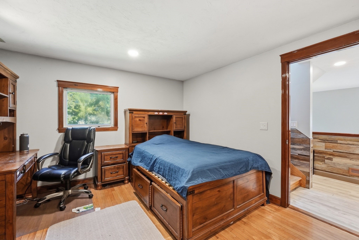
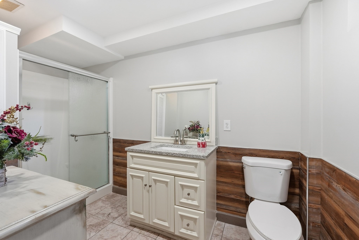
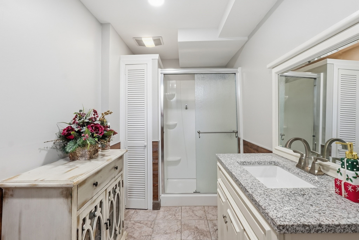
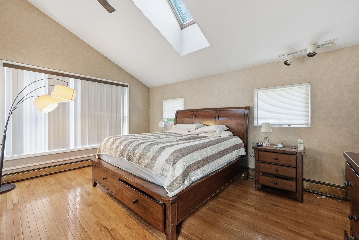
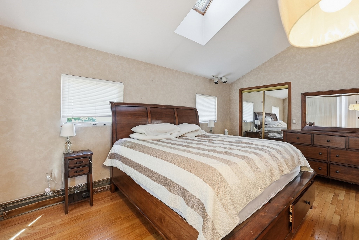
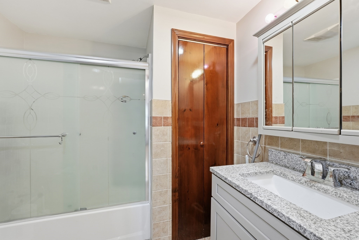
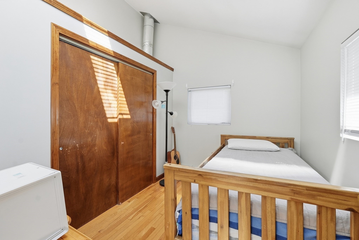
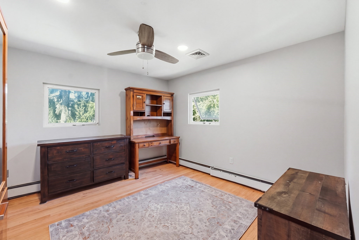
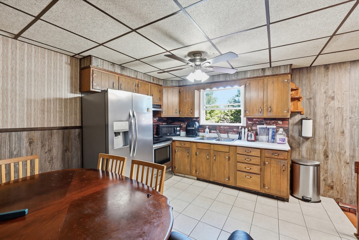
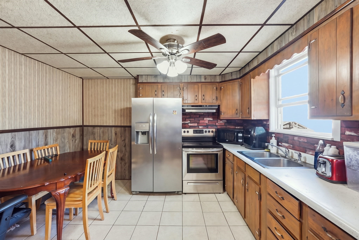
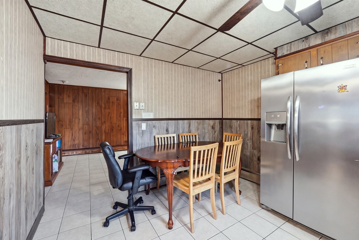
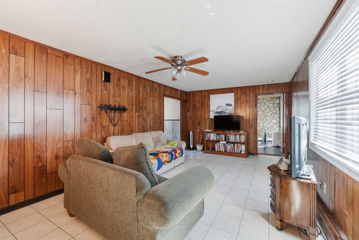
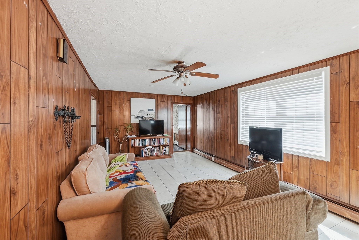
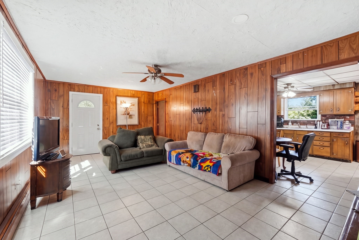
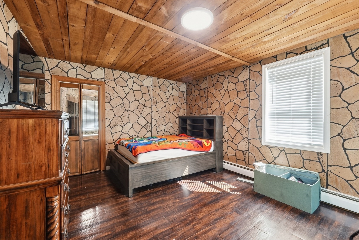
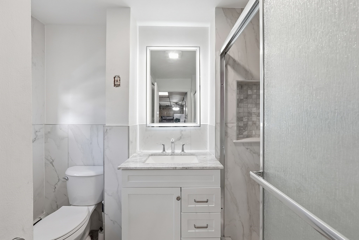
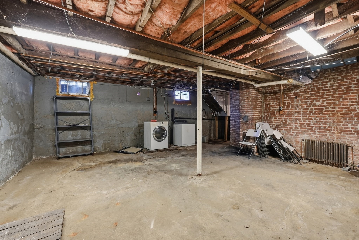
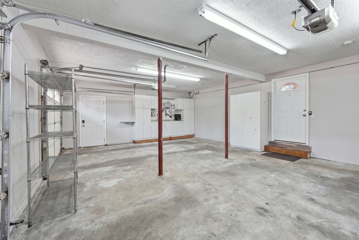
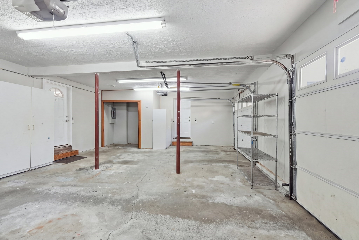
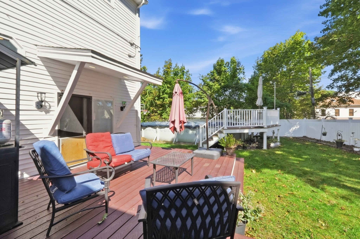
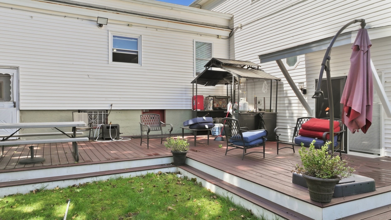
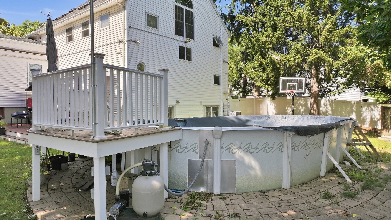
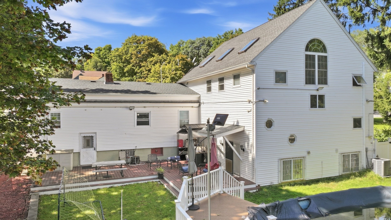
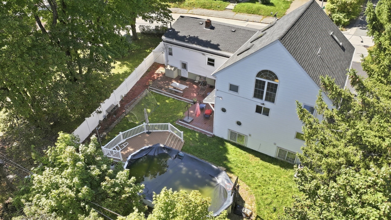
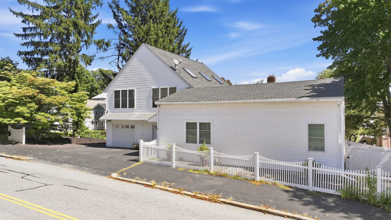
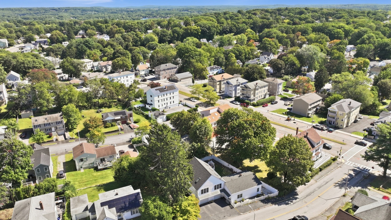
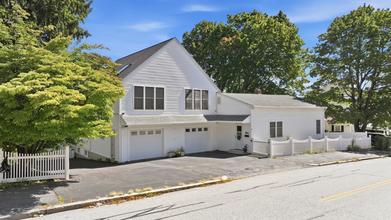
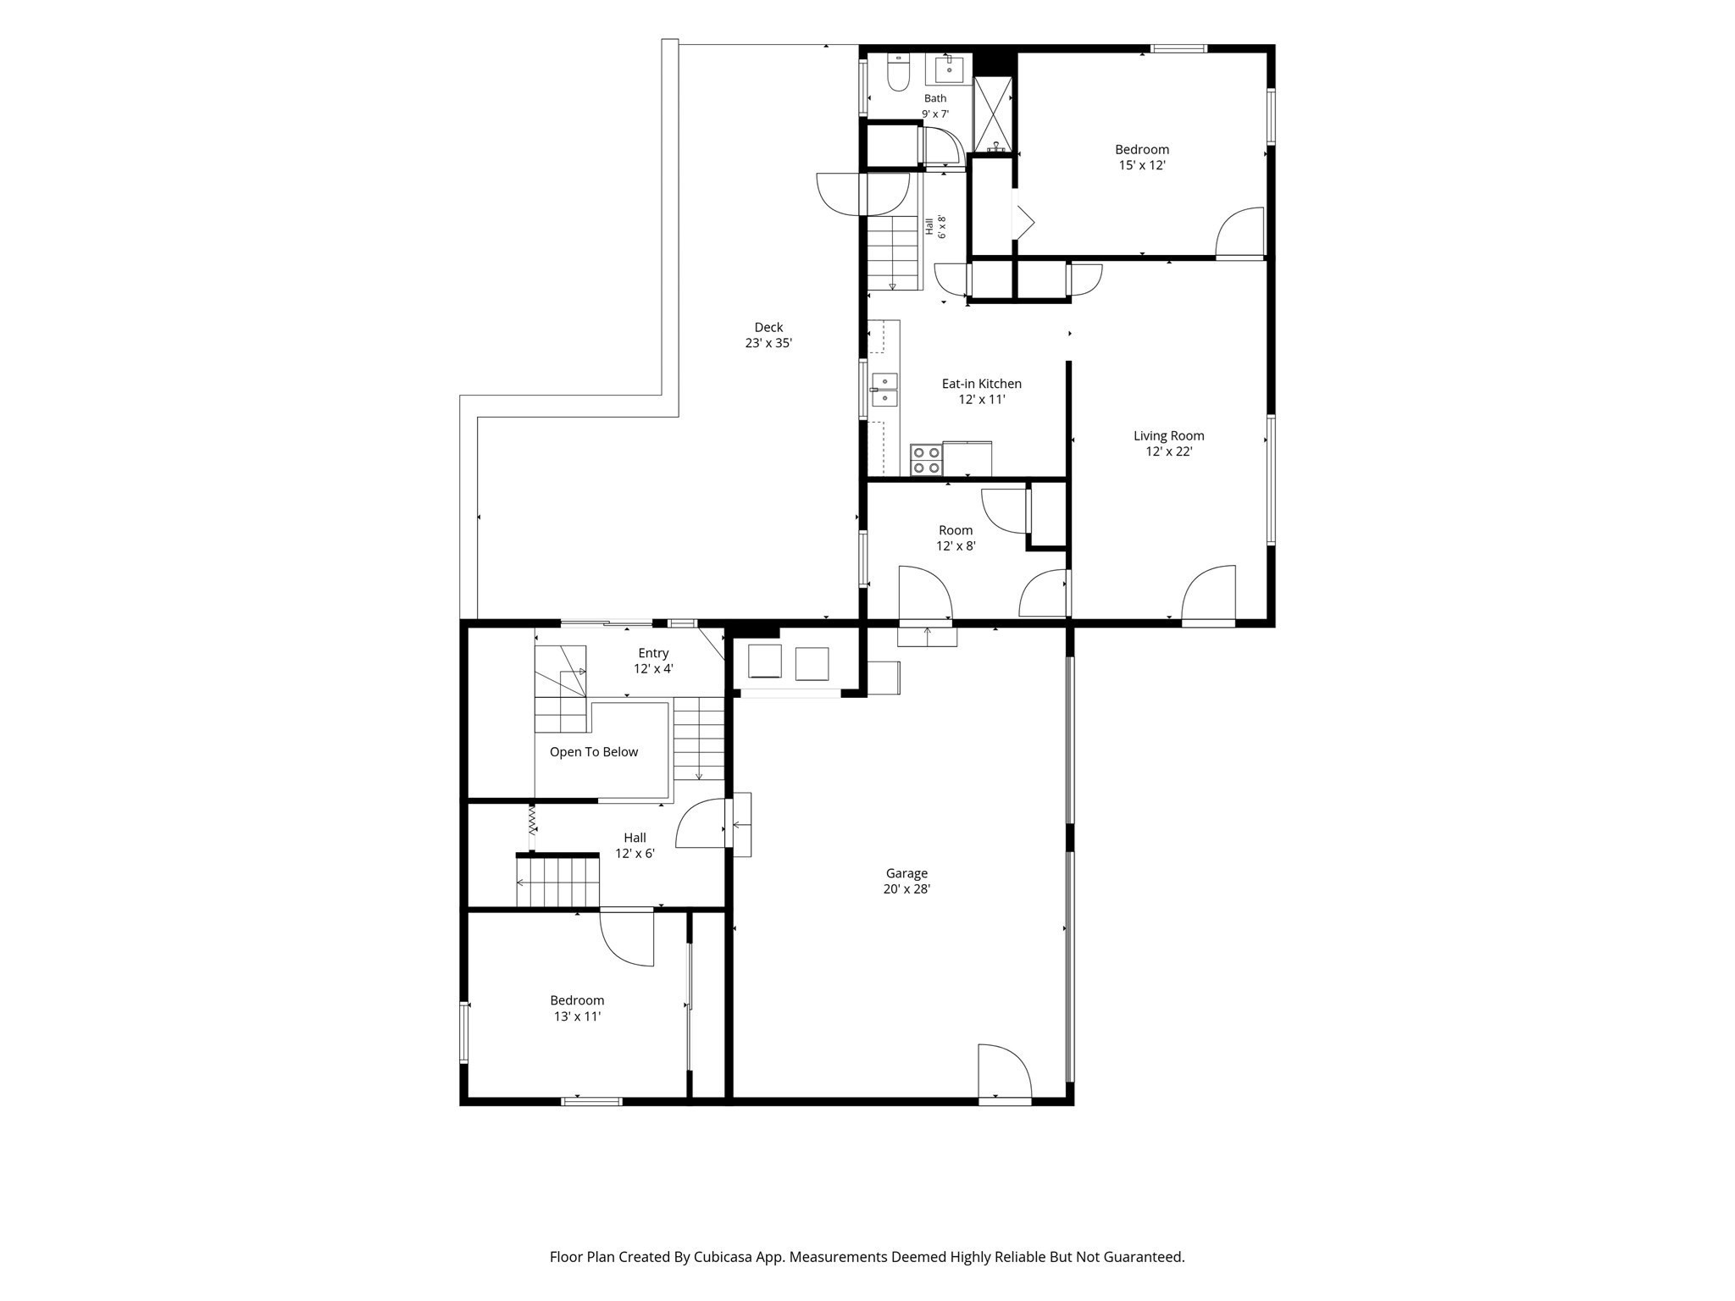
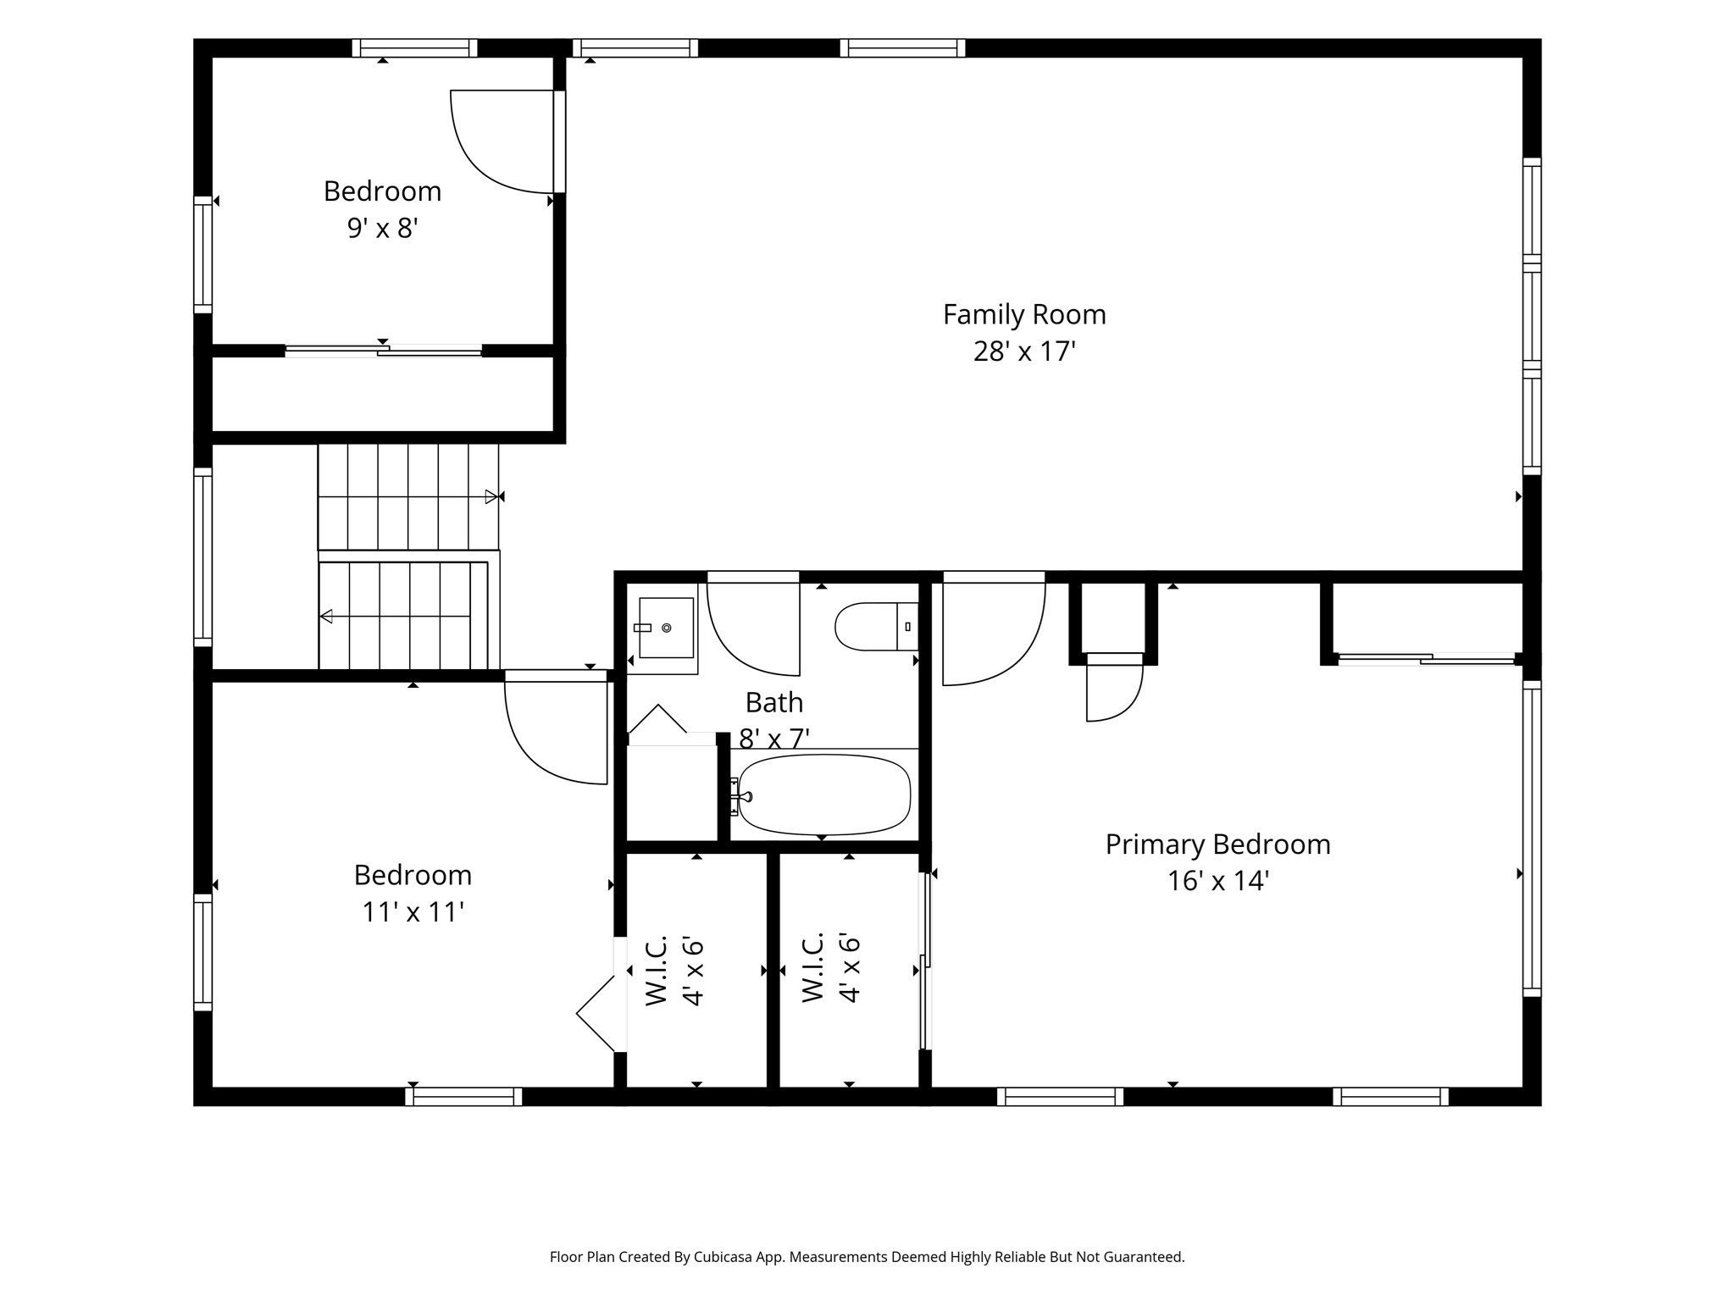
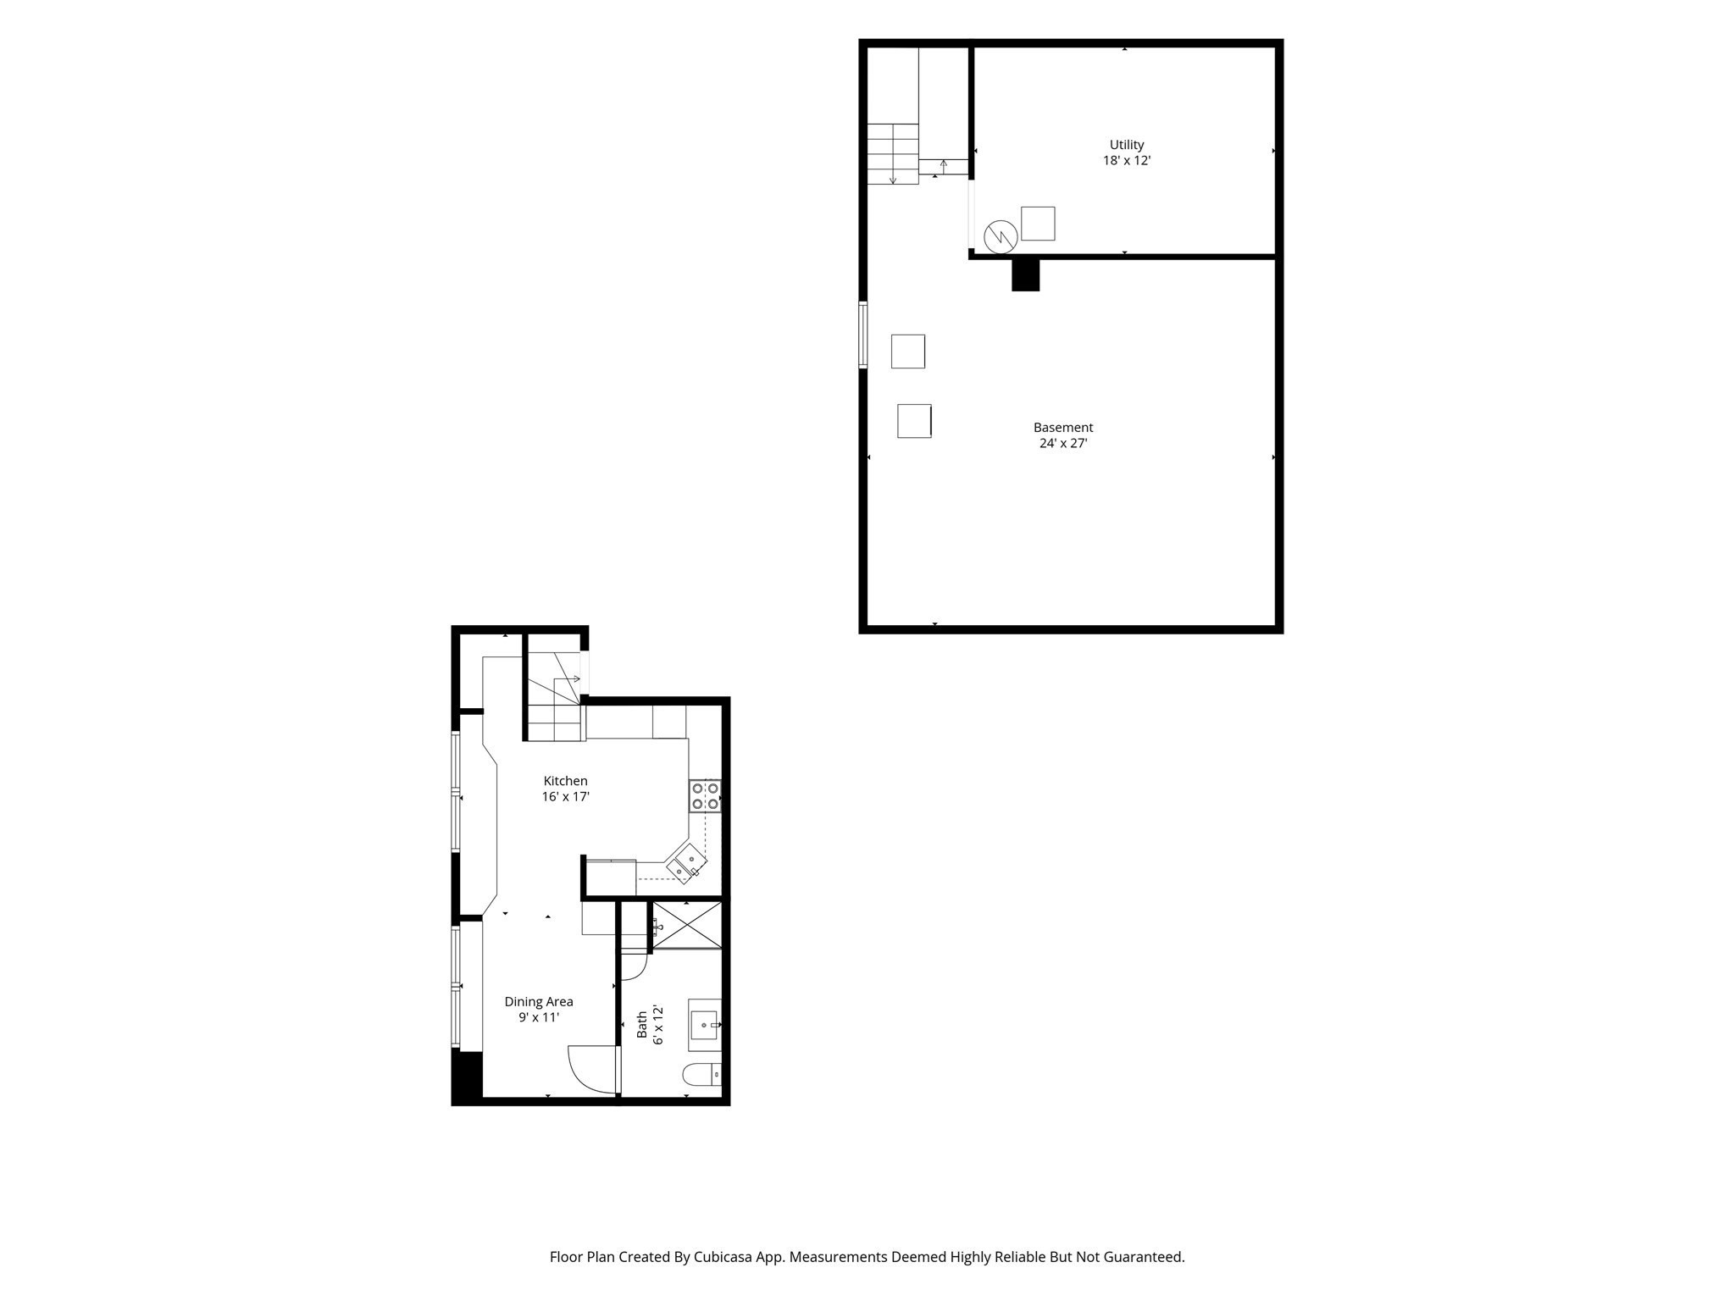
5 BEDROOMS, 3 FULL BATHS & THREE LEVELS OF LIVING SPACE make 6 Harrington Way a must see for owner occupants and investors alike! This spacious Worcester gem offers a flexible floor plan with multiple living areas and room to spread out, presenting a great investment opportunity for buyers looking to explore the property's rental potential. The main level features an eat in kitchen, living room with access to the impressive 23' x 35' deck, two bedrooms, bonus room and full bath with remodeled walk in shower. Upstairs you'll find three additional bedrooms, a full bath and an expansive 28' x 17' living room with cathedral ceilings, hardwood floors and abundant natural light. The lower level provides even more flexibility with a remodeled kitchen, breakfast area and full bath. The flexible three level layout may also offer possibilities for multigenerational or potential in-law living arrangements. Additional highlights include natural gas heat, central AC, oversized two car garage, fenced backyard, above ground pool and unfinished basement storage. Convenient to shopping, dining, Polar Park, Quinsigamond Lake, the EcoTarium and major highways. Whether you're looking for a home with plenty of space or exploring an investment opportunity, schedule your private showing today and move into your new home!
Details
| MLS # | 73578713 |
|---|---|
| Listing Type | For Sale |
| Style | House |
| Sub-Type | Resale |
| Status | Active |
| Year | 1932 |
| Days On Site | 13 |
| Listing Provided By | KW Pinnacle Central | Albert Surabian |
Features
| Bed(s) | 5 |
|---|---|
| Bath(s) | 3 Total |
| SQ Feet | 2,700 |
| Garage | 2 |
| Basement | Y |
| Pool | Yes |
| Zoning | RL-7 |
| Acreage | 0.21 |
| Water Front | Yes |
Interior
| Rooms Total | 8 |
|---|---|
| Cooling Yes / No | Yes |
| Cooling | Central Air |
| Heating Yes / No | Yes |
| Heating | Baseboard, Natural Gas |
| Interior Features | Ceiling Fan(s), Vaulted Ceiling(s), Countertops - Upgraded, Breakfast Bar / Nook, Lighting - Overhead, Entry Hall, Loft, Kitchen |
| Window Features | Skylight |
| Appliances | Range, Dishwasher, Refrigerator, Freezer, Washer, Dryer, Stainless Steel Appliance(s) |
| Fireplaces Total | 0 |
| Fireplace Yes / No | No |
| Flooring | Vinyl, Hardwood, Flooring - Hardwood, Flooring - Vinyl |
Exterior
| Exterior Features | Deck, Patio, Pool - Above Ground, Storage, Fenced Yard |
|---|---|
| Roof | Shingle |
| Foundation Details | Concrete Perimeter |
| Fencing | Fenced |
Parking
| Garage Yes / No | Yes |
|---|---|
| Attached Garage Yes / No | Yes |
| Parking Features | Attached, Garage Faces Side, Paved Drive, Off Street |
| Open Parking Yes / No | Yes |
Utilities
| Sewer | Public Sewer |
|---|---|
| Electric | 200+ Amp Service |
Taxes
| Tax Annual Amount | 4293 |
|---|---|
| Tax Assessed Value | 325500 |
| Tax Year | 2025 |
Location
| Community Features | Public Transportation, Shopping, Pool, Park, Walk/Jog Trails, Medical Facility, Bike Path, Highway Access, House of Worship, Public School |
|---|---|
| Senior Community Yes / No | No |
Area Information
| State | MA |
|---|---|
| County | Worcester |
| City | Worcester |
| Zip Code | 01604 |
| Area | Worcester |
| Listing VS Median (in 01604) | |
Price: $599,900 low | high Med: $385,000 sqft: 2,700 low | high Med: 2,310 $ / sqft: $222 low | high Med: $167 On site: 13 low | high Med: 105 | |
Market Activity 01604
Request a showing
Request a showing
Contact
Learn More About This Property

| State | MA |
|---|---|
| County | Worcester |
| City | Worcester |
| Zip Code | 01604 |
| Area | Worcester |
| Listing VS Median (in 01604) | |
Price: $599,900 low | high Med: $385,000 sqft: 2,700 low | high Med: 2,310 $ / sqft: $222 low | high Med: $167 On site: 13 low | high Med: 105 | |