
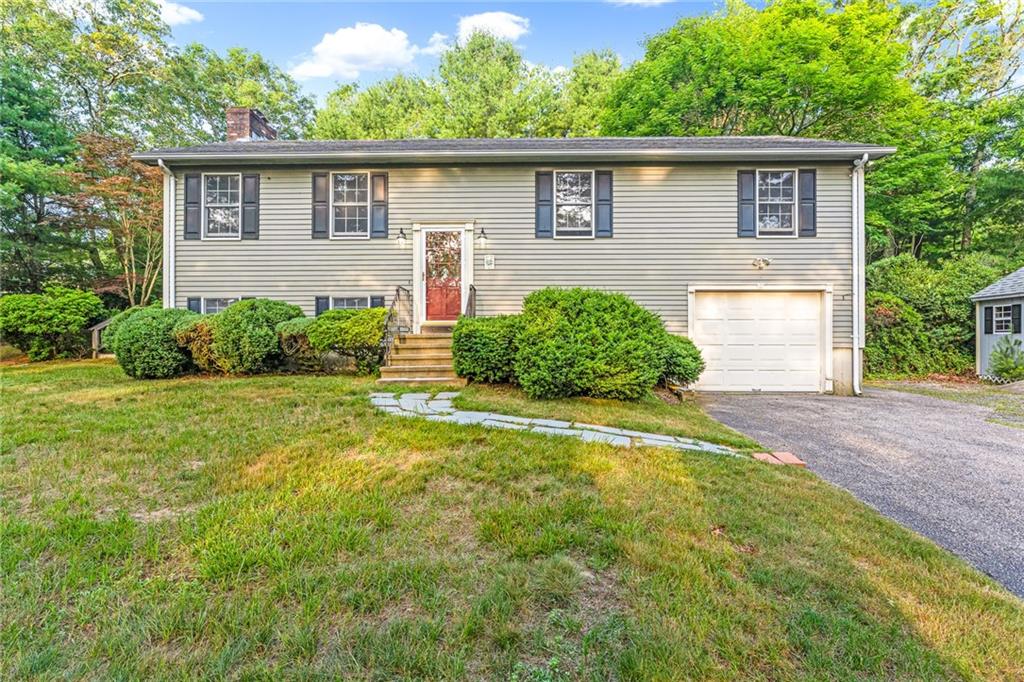
590 Shannock Road,South Kingstown, RI 02879
South Kingstown, RI 02879

Description
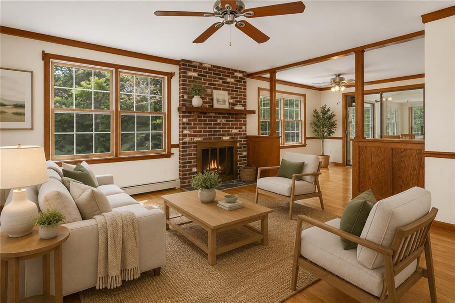
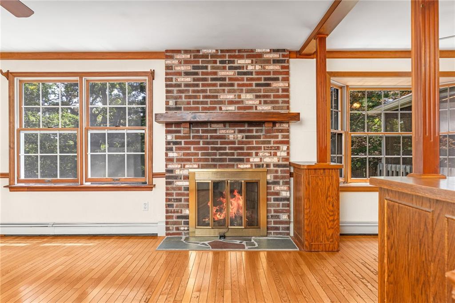
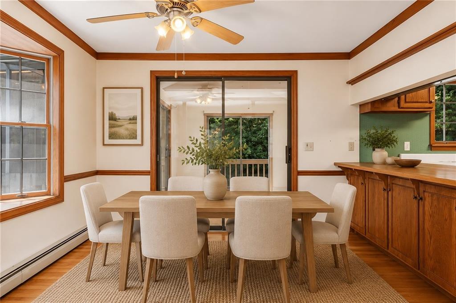
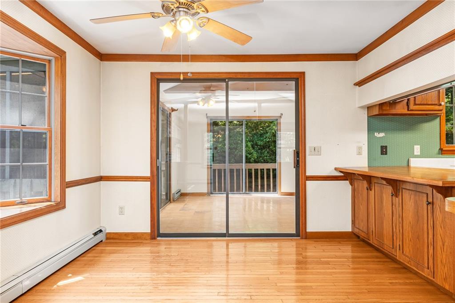
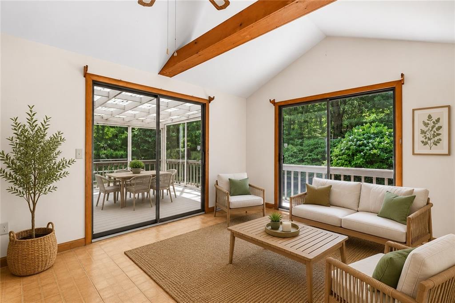
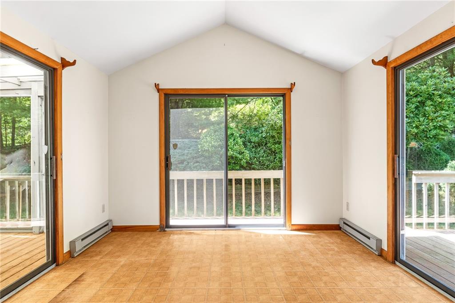
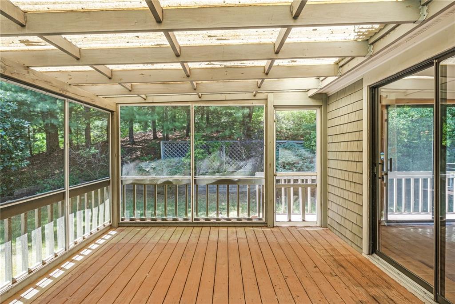
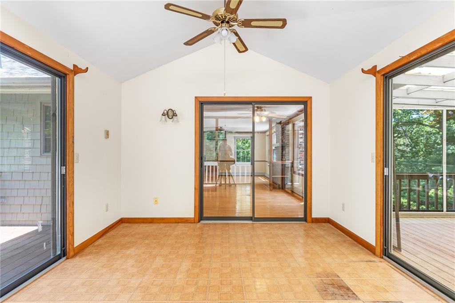
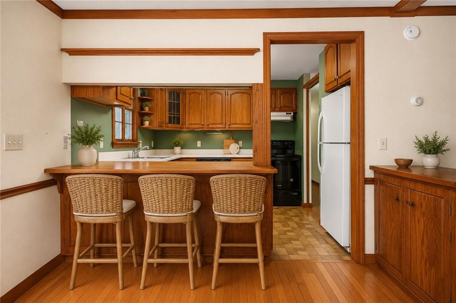
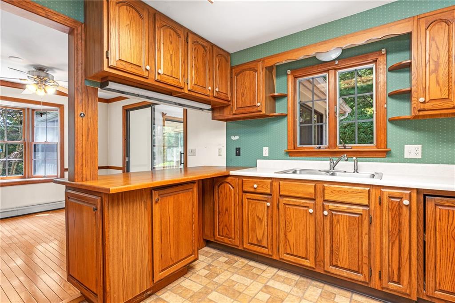
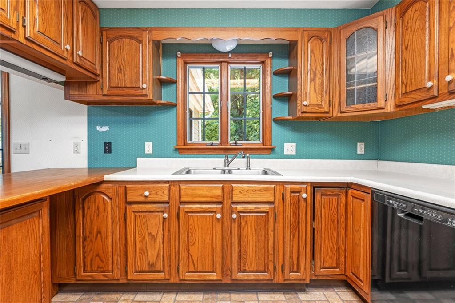
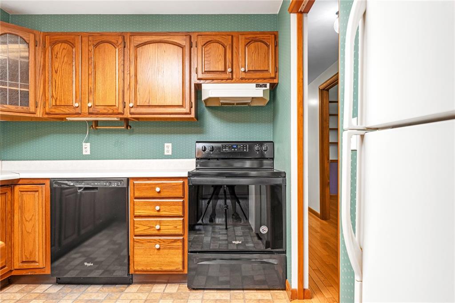
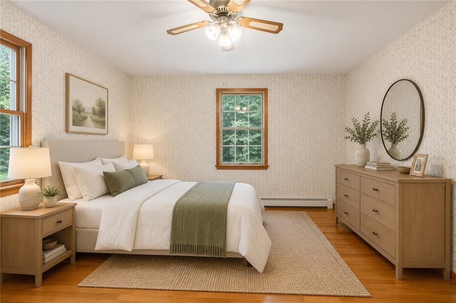
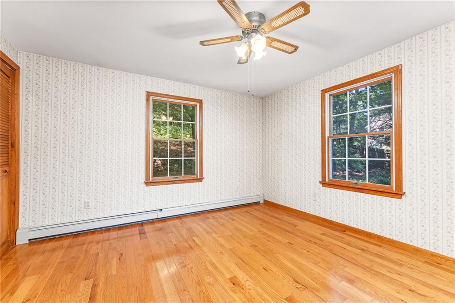
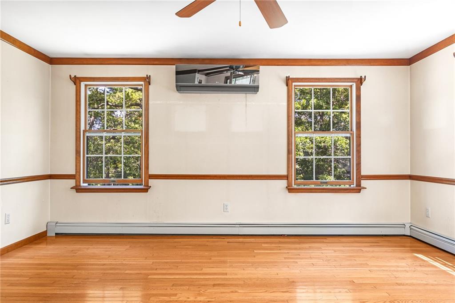
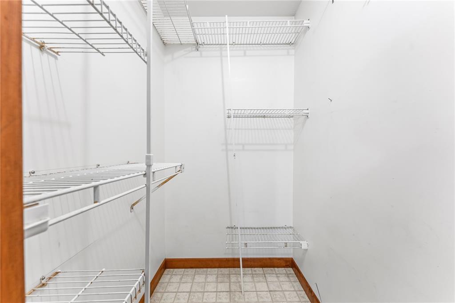
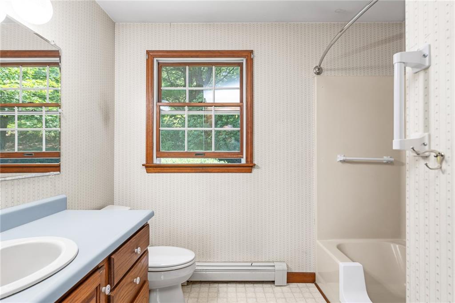
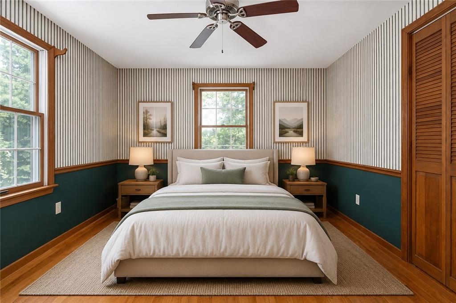
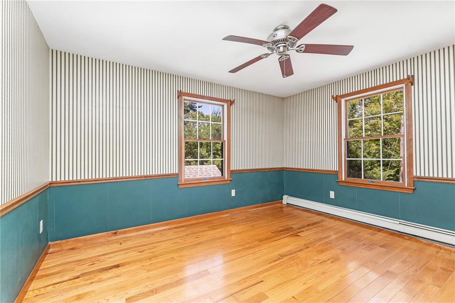
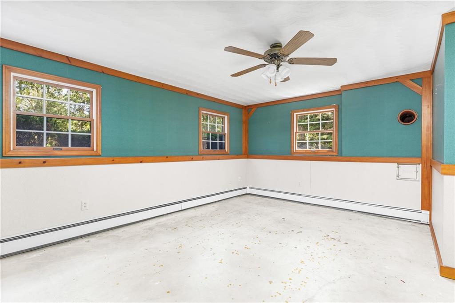
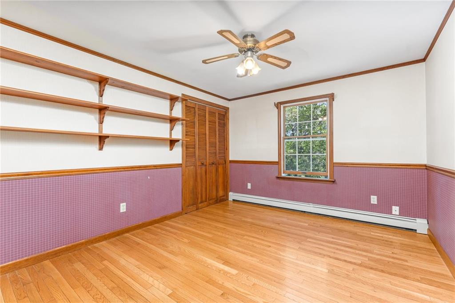
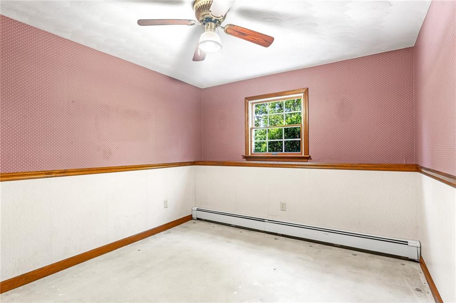
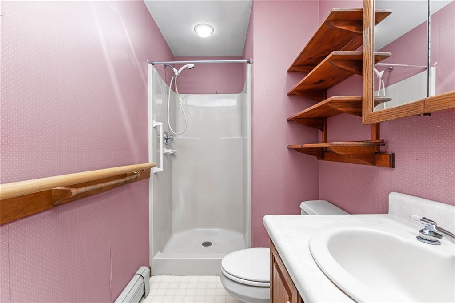
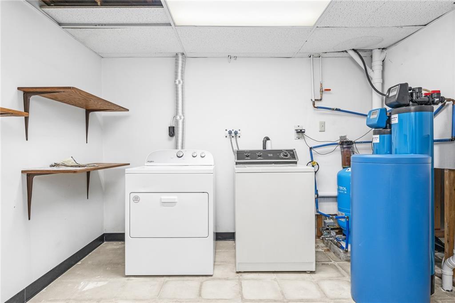
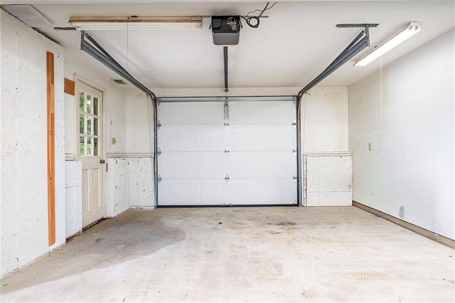
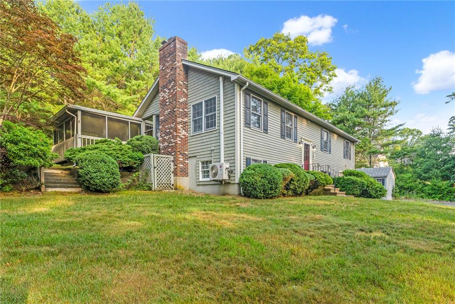
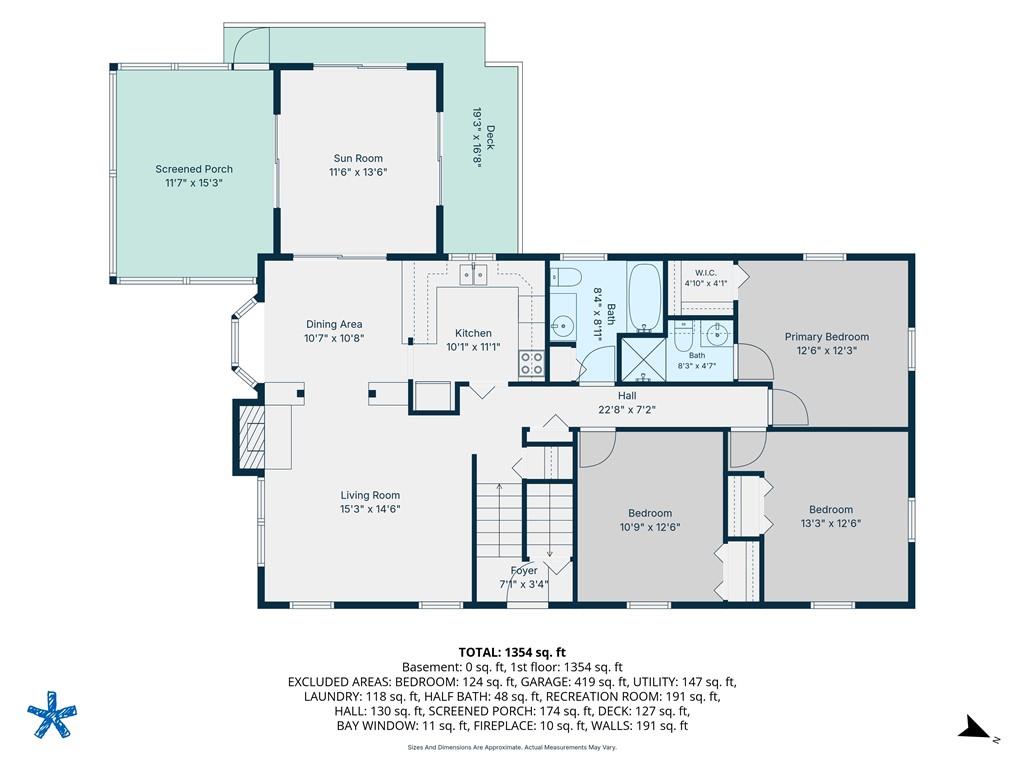
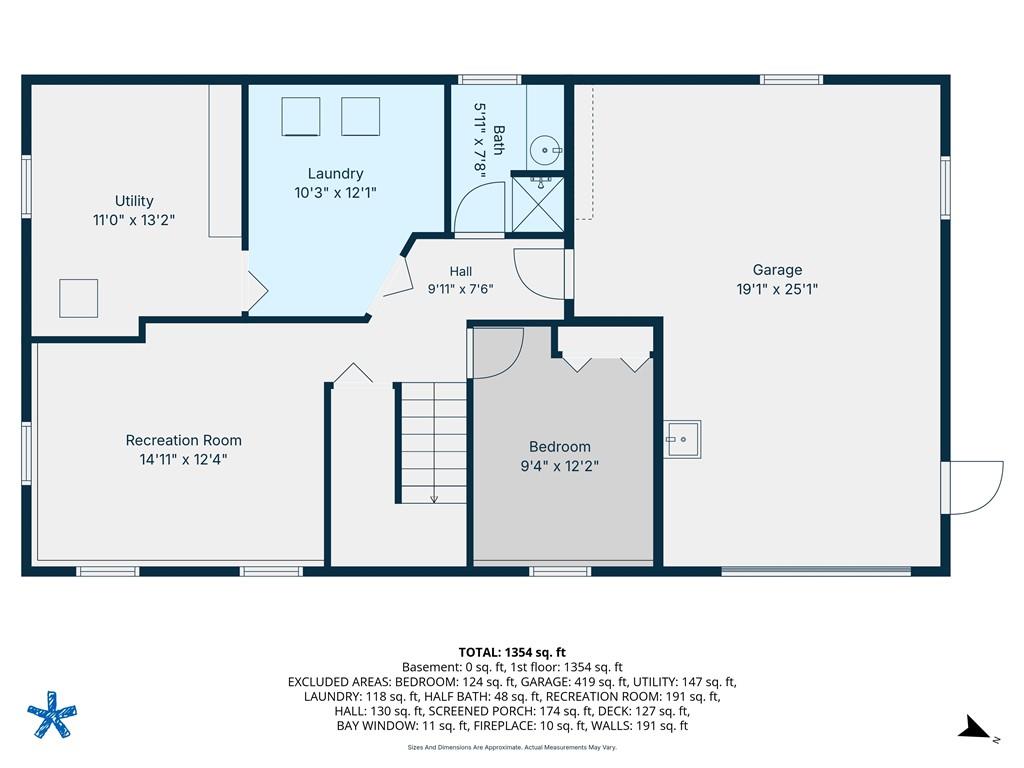
Set on nearly an acre off Shannock Road, this custom-built raised ranch has been thoughtfully maintained by its original owner. The main level includes a spacious primary suite with a walk-in closet and private full bath, two additional bedrooms, a second full bath off the hallway, hardwood flooring throughout most of the level, and a living room with a fireplace and ductless air conditioning. A sunroom and screened porch both open to the rear deck, providing additional spaces to enjoy the natural surroundings. The home is serviced by a legal three-bedroom septic system. The lower-level features two finished rooms suitable for a home office, recreation room, gym, or guest space, a third full bathroom, and an integral one-car garage. Located minutes from downtown Wakefield, local shops and restaurants, and South County beaches.
Details
| MLS # | 1424161 |
|---|---|
| Listing Type | For Sale |
| Style | House |
| Sub-Type | Resale |
| Status | Active |
| Year | 1988 |
| Days On Site | 10 |
| Listing Provided By | Serhant. | Sheil Readyhough Team |
Features
| Bed(s) | 3 |
|---|---|
| Bath(s) | 3 Total |
| SQ Feet | 2,118 |
| Garage | 1 |
| Basement | Y |
| Story(s) | 2 |
| Zoning | R80 |
| Acreage | 0.94 |
| Golf Course | Yes |
Interior
| Rooms Total | 10 |
|---|---|
| Heating | Oil, Baseboard, Zoned |
| Heating Yes / No | Yes |
| Cooling | Ductless |
| Cooling Yes / No | Yes |
| Appliances | Dishwasher, Dryer, Oven, Range, Refrigerator, Washer |
| Interior Features | Attic, Stairs, Plumbing (Mixed) |
| Fireplace Yes / No | Yes |
| Fireplaces Total | 1 |
| Fireplace Features | Brick |
Exterior
| Exterior Features | Deck, Screened Pch/Patio/Dck/Brzwy |
|---|---|
| Foundation Details | Concrete Perimeter |
| Lot Features | Wooded |
| Patio And Porch Features | Deck, Screened |
| Community Features | Bus, Commuter Bus, Golf, Highway Access, Hospital, Interstate, Marina, Private School, Public School, Railroad, Recreational Facilities, Restaurants, Schools, Shopping, Near Swimming, Tennis |
| Construction Materials | Shingles, Wood |
Parking
| Attached Garage Yes / No | Yes |
|---|---|
| Garage Yes / No | Yes |
| Parking Features | Integral |
Utilities
| Sewer | Septic Tank |
|---|---|
| Electric | 150 Amp Service, Circuit Breakers |
Location
| Community Features | Bus, Commuter Bus, Golf, Highway Access, Hospital, Interstate, Marina, Private School, Public School, Railroad, Recreational Facilities, Restaurants, Schools, Shopping, Near Swimming, Tennis |
|---|
Taxes
| Tax Annual Amount | 4710 |
|---|---|
| Tax Assessed Value | 526800 |
| Tax Lot | 26 |
| Tax Year | 2025 |
Area Information
| State | RI |
|---|---|
| County | Washington |
| City | South Kingstown |
| Zip Code | 02879 |
| Area | Washington |
| Community Name | Shannock Road |
| Listing VS Median (in Shannock Road) | |
Price: $599,000 low | high Med: $529,000 sqft: 2,118 low | high Med: 1,724 $ / sqft: $283 low | high Med: $314 On site: 10 low | high Med: 27.5 | |
Market Activity 02879
Request a showing
Request a showing
Contact
Learn More About This Property

| State | RI |
|---|---|
| County | Washington |
| City | South Kingstown |
| Zip Code | 02879 |
| Area | Washington |
| Community Name | Shannock Road |
| Listing VS Median (in Shannock Road) | |
Price: $599,000 low | high Med: $529,000 sqft: 2,118 low | high Med: 1,724 $ / sqft: $283 low | high Med: $314 On site: 10 low | high Med: 27.5 | |