

Description
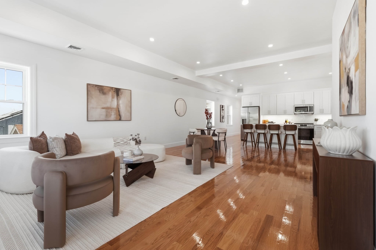
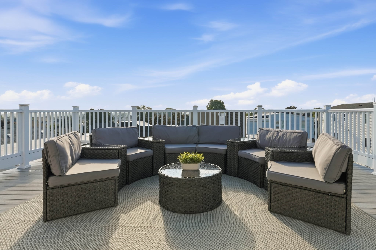
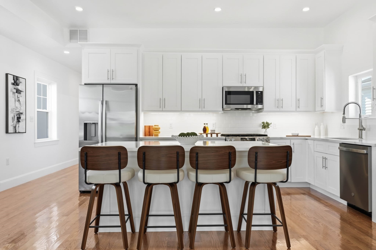
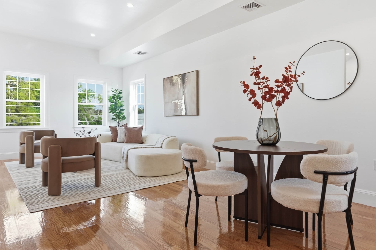
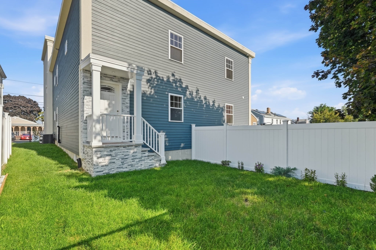
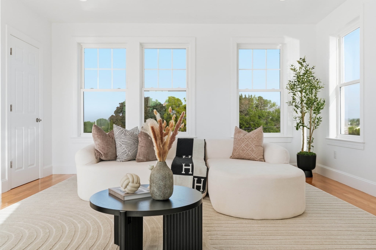
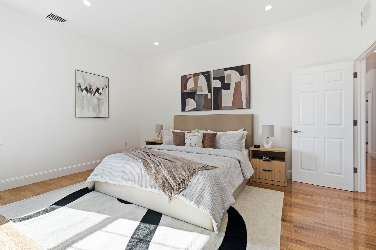
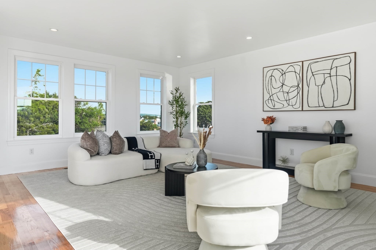
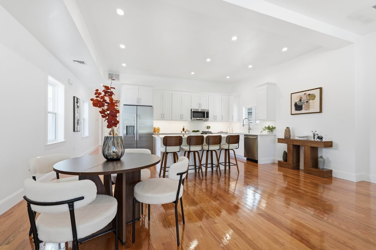
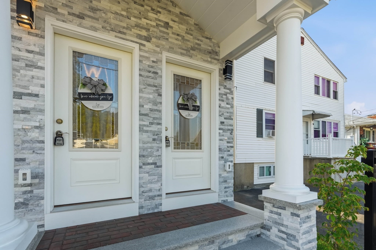
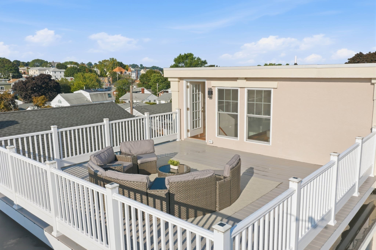
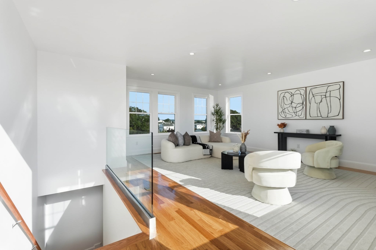
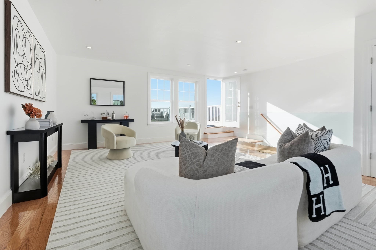
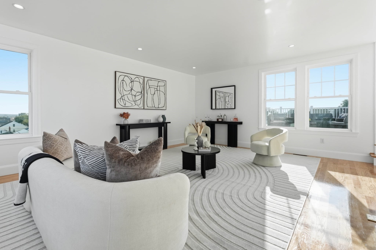
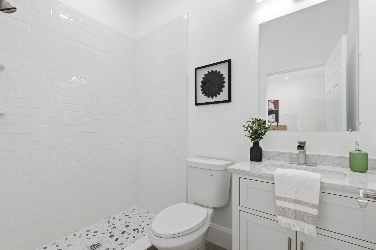
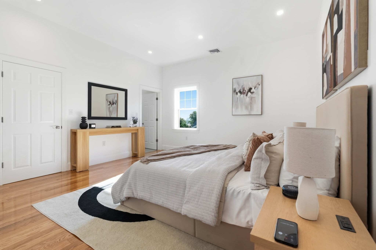
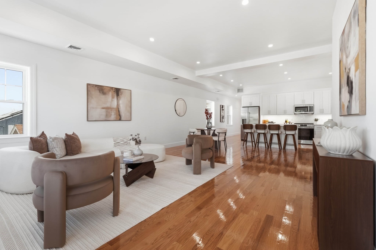
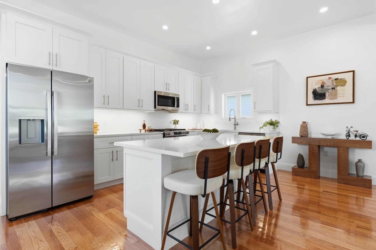
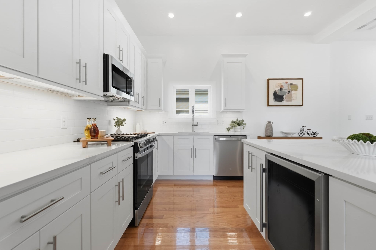
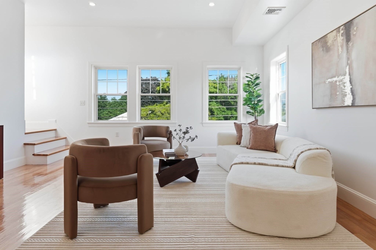
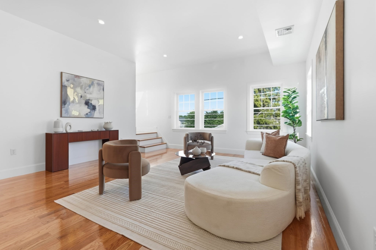
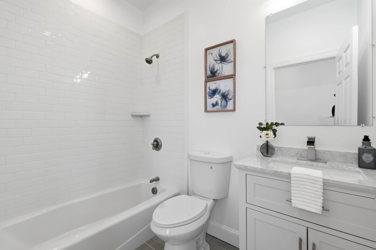
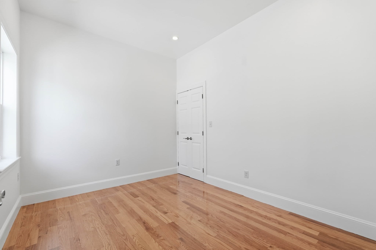
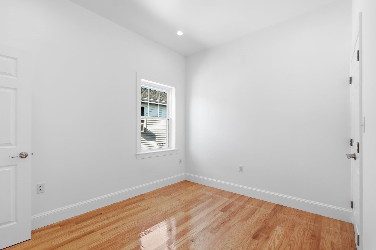
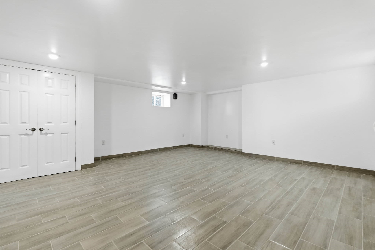
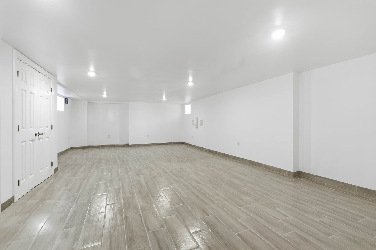
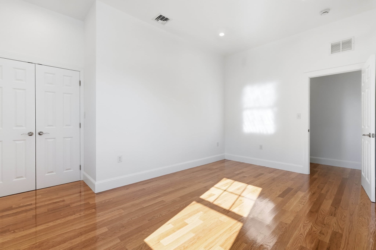
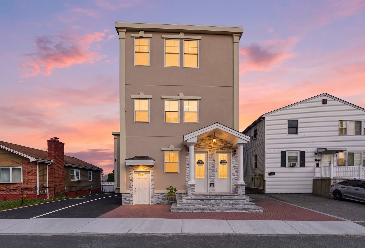
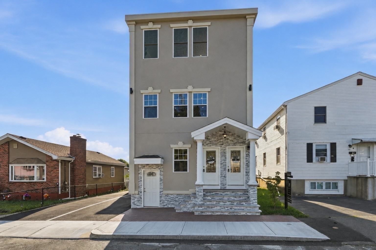
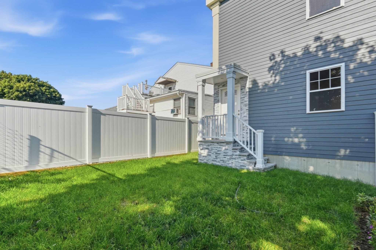
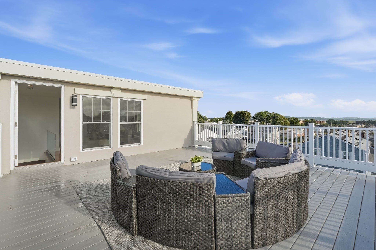
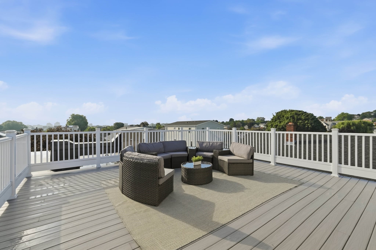
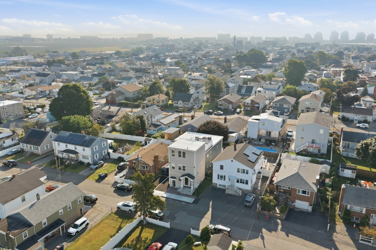
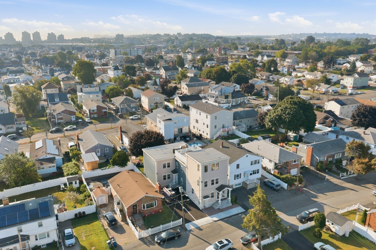
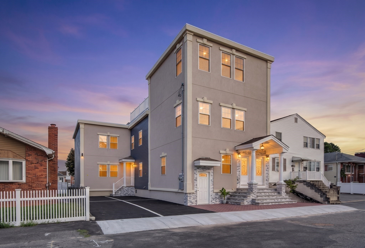
This 2026 Brand New Construction Townhome offers a refined blend of contemporary luxury, exceptional space and elevated outdoor living. This sophisticated 4 bedroom, 2.5 bath home offers approximately 2,900SF of finished living space across three levels, including a versatile 591SF separate, walkout lower level. The main living level showcases an open concept kitchen, dining and living area with beautiful hardwood floors, 10-ft ceilings and oversized windows allowing an abundance of natural light to illumitate the space. The luxurious primary suite features a private bath and walk-in closet. The third-floor great room, accented by Pella windows and a striking glass banister, has 8.5 ft. ceilings and leads to an exclusive 400SF rooftop deck perfect for sunset entertaining or unwinding under the stars. There is direct access to the private, level, partially fenced yard, 2-car parking, central AC and gas utilities which make this property the complete. Ideally located in West Revere, enjoy convenient access to Boston, area beaches, shopping, many fabulous area restaurants, major routes and everything the city has to offer while coming home to your very own private retreat. This is the one you'll want to call home. Open Houses will be this weekend.
Details
| MLS # | 73573289 |
|---|---|
| Listing Type | For Sale |
| Style | Condominium |
| Building Name | 59 Larkin Street Condo |
| Sub-Type | Resale |
| Status | Active |
| Year | 2026 |
| Days On Site | 8 |
| Listing Provided By | Lyv Realty | Nikki Palladino |
Features
| Bed(s) | 4 |
|---|---|
| Bath(s) | 3 Total |
| SQ Feet | 2,904 |
| Basement | Y |
| Story(s) | 3 |
| Units | 2 |
| Zoning | RB |
| Water Front | Yes |
| Property View | Yes |
Interior
| Rooms Total | 8 |
|---|---|
| Cooling Yes / No | Yes |
| Cooling | Central Air, Whole House Fan |
| Heating Yes / No | Yes |
| Heating | Natural Gas |
| Interior Features | Bathroom - Half, Countertops - Stone/Granite/Solid, Open Floorplan, Recessed Lighting, Closet, Great Room, Bonus Room |
| Window Features | Window(s) - Picture, Window(s) - Bay/Bow/Box, Insulated Windows |
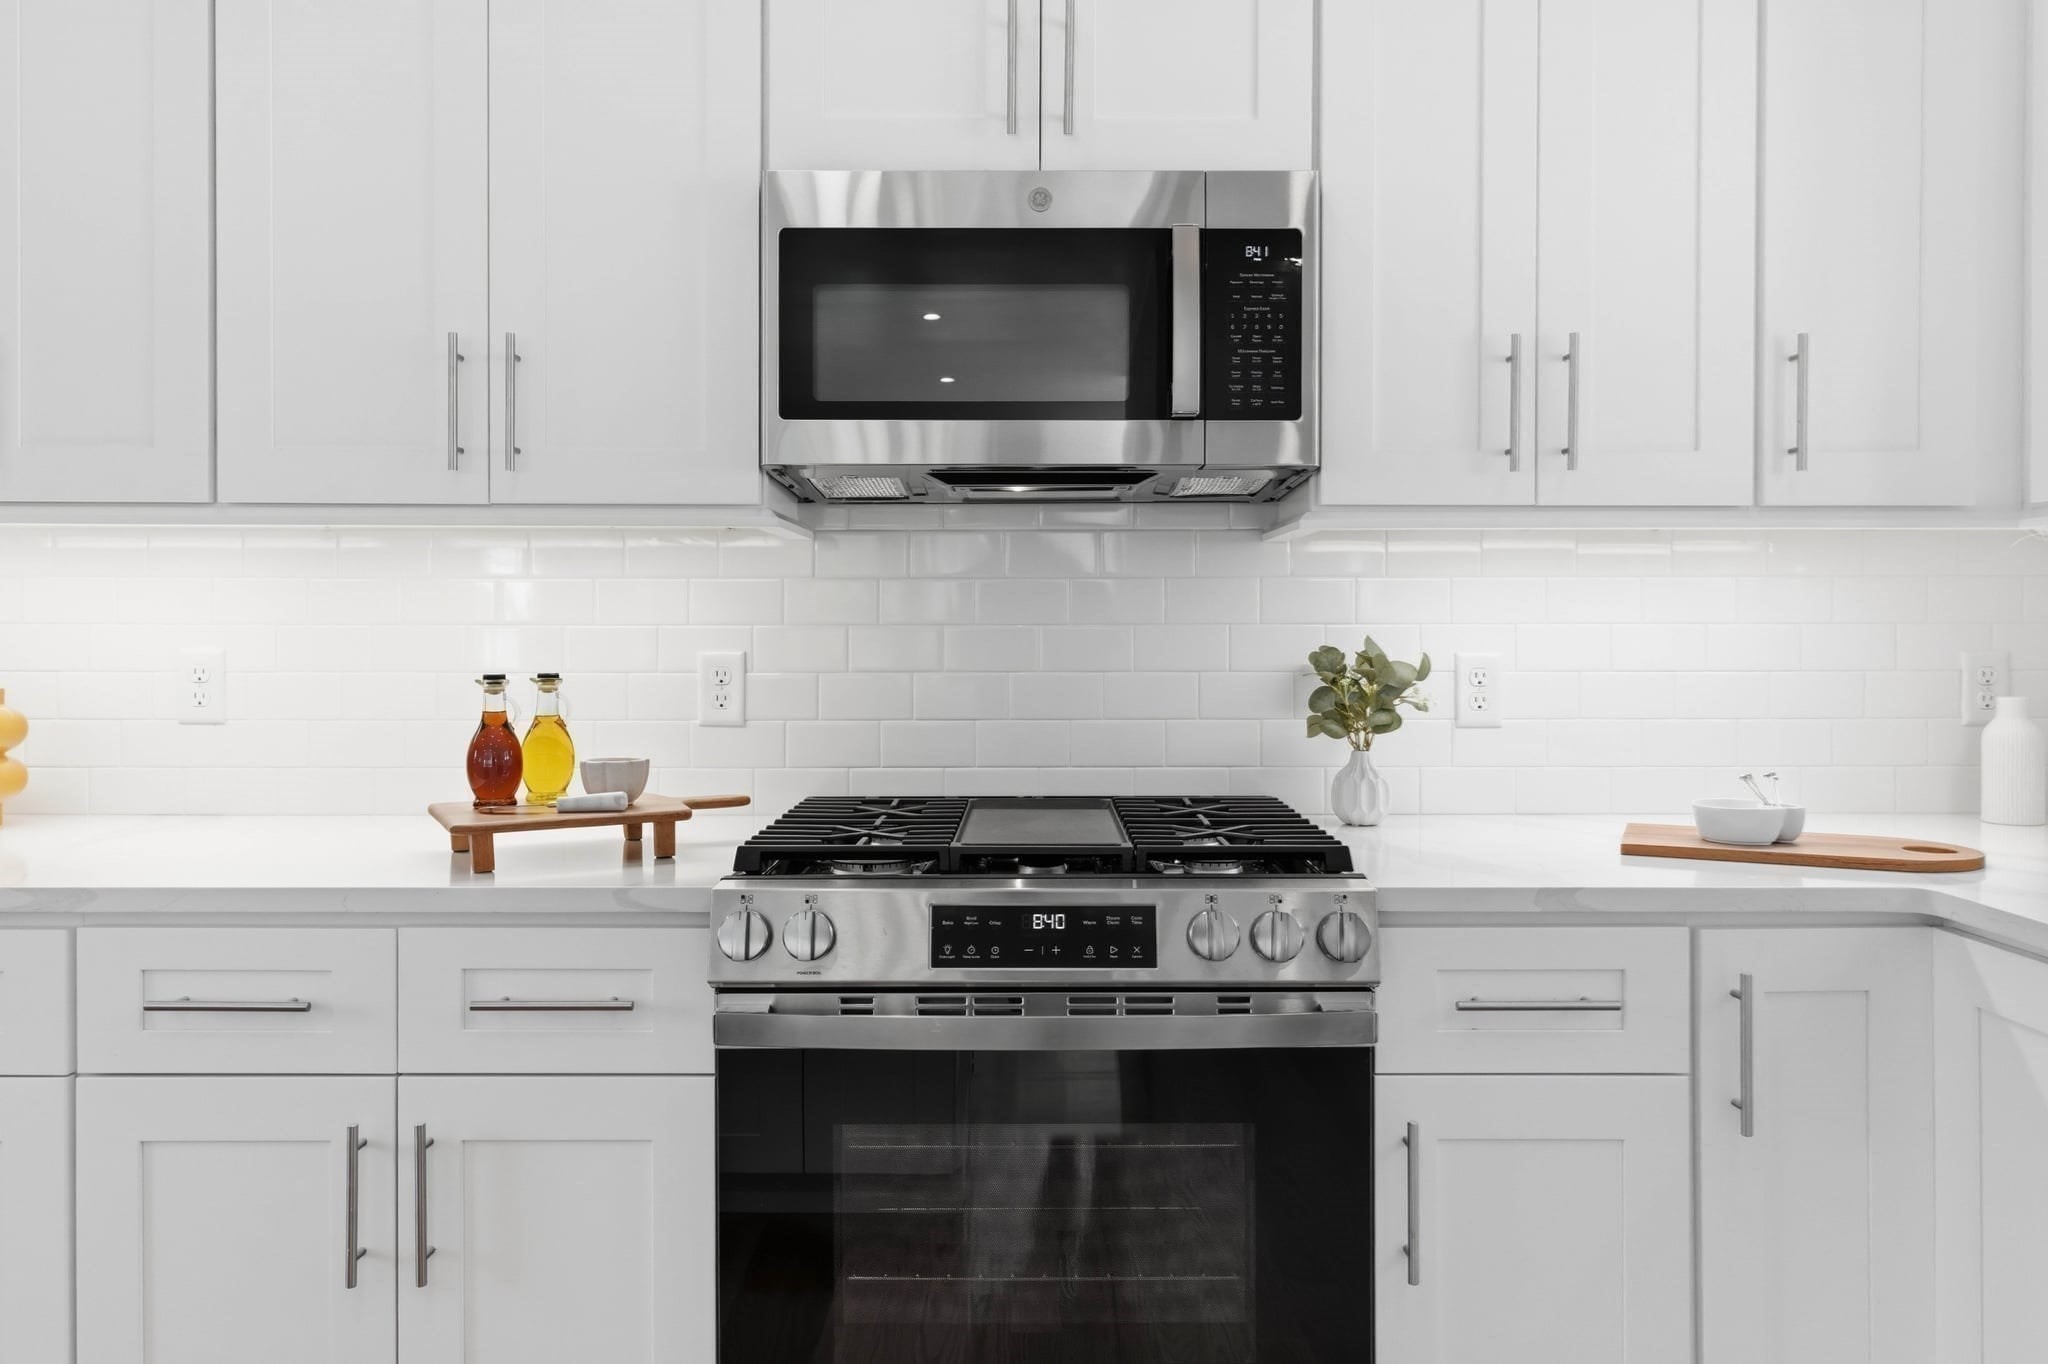
| Appliances | Range, Dishwasher, Disposal, Microwave, Refrigerator, Wine Refrigerator, Range Hood, Plumbed For Ice Maker |
| Fireplaces Total | 0 |
| Fireplace Yes / No | No |
| Flooring | Tile, Hardwood, Flooring - Hardwood, Flooring - Stone/Ceramic Tile |
Exterior
| Exterior Features | Deck - Roof, Deck - Composite, Deck - Access Rights, Deck - Roof + Access Rights, City View(s), Fenced Yard, Rain Gutters, Professional Landscaping |
|---|---|
| Roof | Rubber |
| Construction Materials | Stone |
| Fencing | Fenced |
Parking
| Garage Yes / No | No |
|---|---|
| Parking Features | Off Street, Tandem, Driveway, Paved, Exclusive Parking |
| Open Parking Yes / No | Yes |
Utilities
| Utilities | for Gas Oven, for Electric Oven, for Electric Dryer, Washer Hookup, Icemaker Connection |
|---|---|
| Sewer | Public Sewer |
| Electric | 200+ Amp Service |
Taxes
| Tax Annual Amount | 2778.5 |
|---|---|
| Tax Assessed Value | 612700 |
| Tax Year | 2025 |
Location
| Community Features | Public Transportation, Shopping, Tennis Court(s), Park, Walk/Jog Trails, Medical Facility, Laundromat, Bike Path, Highway Access, House of Worship, Marina, Private School, Public School, T-Station |
|---|---|
| Senior Community Yes / No | No |
Area Information
| State | MA |
|---|---|
| County | Suffolk |
| City | Revere |
| Zip Code | 02151 |
| Area | Suffolk |
| School District | Revere High |
| Elementary School | Lincoln |
| High School | Revere High |
| Listing VS Median (in 02151) | |
Price: $999,999 low | high Med: $449,900 sqft: 2,904 low | high Med: 865 $ / sqft: $344 low | high Med: $520 On site: 8 low | high Med: 14 | |
Market Activity 02151
Request a showing
Request a showing
Contact
Learn More About This Property

| State | MA |
|---|---|
| County | Suffolk |
| City | Revere |
| Zip Code | 02151 |
| Area | Suffolk |
| School District | Revere High |
| Elementary School | Lincoln |
| High School | Revere High |
| Listing VS Median (in 02151) | |
Price: $999,999 low | high Med: $449,900 sqft: 2,904 low | high Med: 865 $ / sqft: $344 low | high Med: $520 On site: 8 low | high Med: 14 | |
 | $938,00059 Larkin St # 1Revere, MA 02151 |
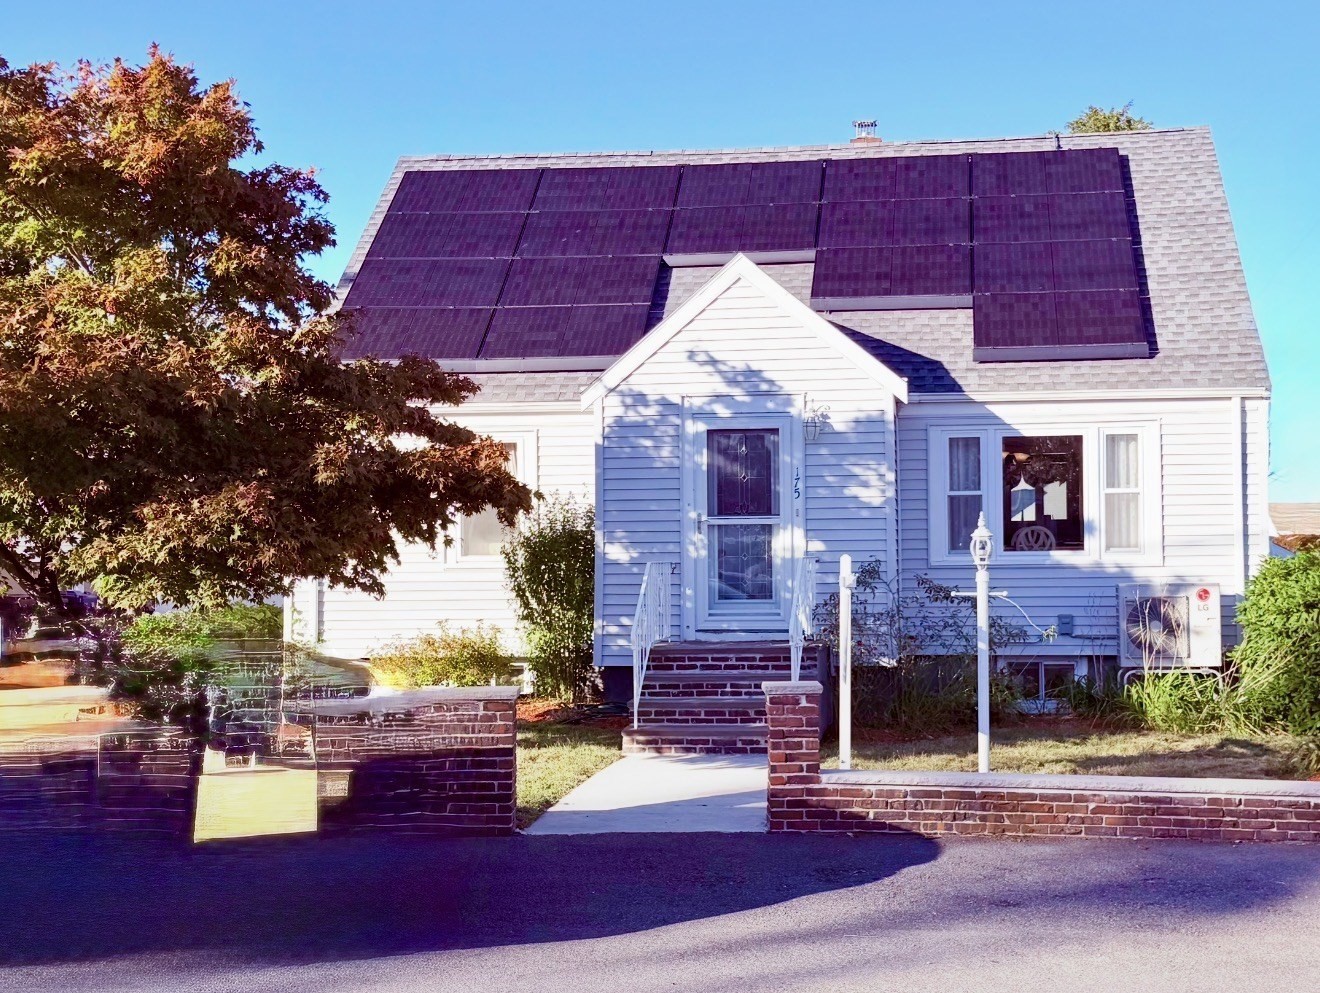 | $899,000175 Rumney RdRevere, MA 02151 |