
 New Listing
57 Club House Road,Coventry, RI 02816
Coventry, RI 02816





Description
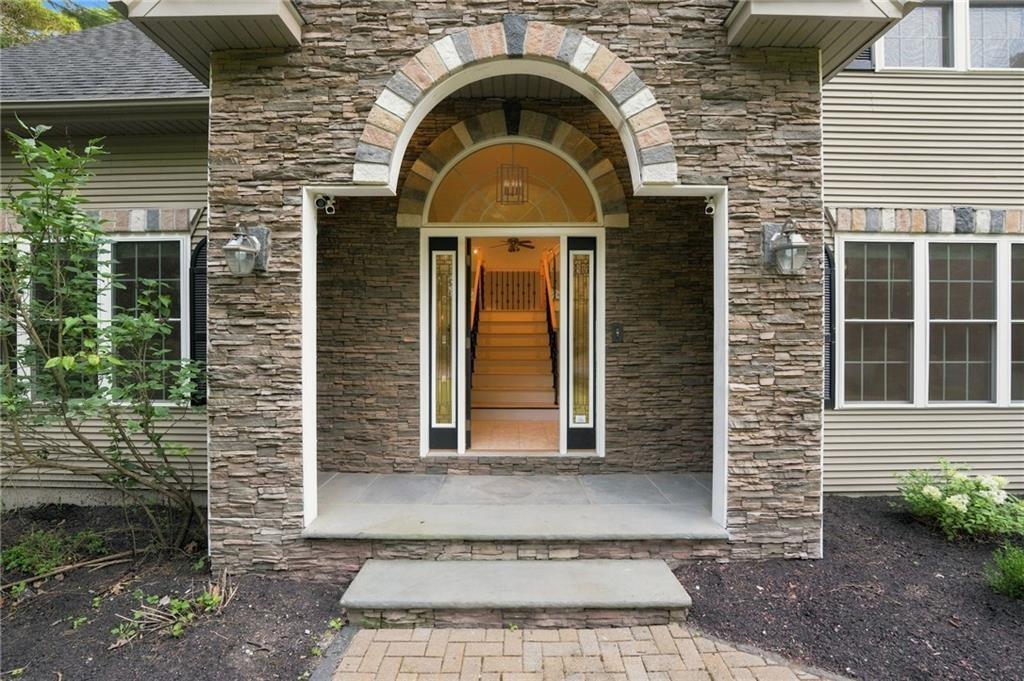
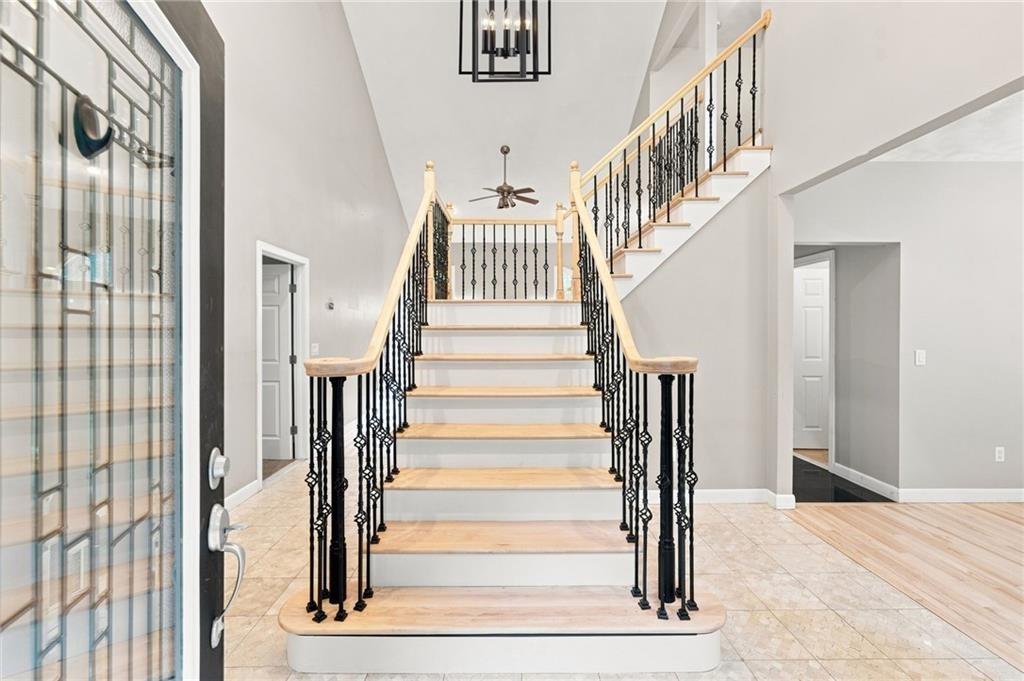
If you want privacy, this is the home for you! Welcome to 57 Club House Road in Coventry, privately set back on over half an acre in a peaceful wooded setting, yet just minutes from everything Coventry has to offer. This property provides a wonderful sense of privacy and seclusion while remaining close to everyday conveniences. Step inside to an impressive two-story foyer with soaring cathedral ceilings. The spacious and versatile floor plan offers 4-5 bedrooms, 2.5 baths, a welcoming living room, formal dining room, and a desirable first-floor primary suite. The home has been beautifully refreshed with fresh paint throughout and refinished hardwood floors. The kitchen has also been updated with freshly painted cabinetry, creating a clean, refreshed look. A newly finished walk-out lower level provides additional living space with a spacious family room, two additional rooms ideal for bedrooms, guest rooms, home offices, or flex space, and new carpeting throughout. Outside, enjoy a fenced-in yard surrounded by a peaceful wooded setting. With its dramatic foyer, cathedral ceilings, first-floor primary suite, refinished hardwood floors, finished walk-out lower level, and private setting, this move-in-ready home offers generous living space for potential multi generational living or those looking for space for family or guests that visit. Some rooms have been virtually staged. Come experience the privacy, space and versality this beautiful Coventry home has to offer!
Details
| MLS # | 1422917 |
|---|---|
| Listing Type | For Sale |
| Style | House |
| Sub-Type | Resale |
| Status | Active |
| Year | 2005 |
| Days On Site | 1 |
| Listing Provided By | Bhhs Pinnacle Realty | Tracy Sisson |
Features
| Bed(s) | 4 |
|---|---|
| Bath(s) | 3 Total |
| SQ Feet | 3,600 |
| Garage | 2 |
| Basement | Y |
| Story(s) | 2 |
| Acreage | 0.58 |
Interior
| Rooms Total | 8 |
|---|---|
| Heating | Oil, Forced Air, Hydro-Air |
| Heating Yes / No | Yes |
| Cooling | Central Air |
| Cooling Yes / No | Yes |
| Appliances | Dishwasher, Dryer, Microwave, Oven/Range, Refrigerator, Washer |
| Interior Features | Attic, Plumbing (Mixed) |
| Window Features | Skylight(s) |
| Fireplace Yes / No | Yes |
| Fireplaces Total | 1 |
| Fireplace Features | Marble |
Exterior
| Exterior Features | Deck |
|---|---|
| Foundation Details | Concrete Perimeter |
| Lot Features | Wooded |
| Patio And Porch Features | Deck |
| Community Features | Public School, Restaurants, Schools, Shopping |
| Construction Materials | Brick, Vinyl Siding |
Parking
| Attached Garage Yes / No | Yes |
|---|---|
| Garage Yes / No | Yes |
| Parking Features | Attached |
Utilities
| Utilities | Water Connected |
|---|---|
| Sewer | Septic Tank |
| Electric | 200+ Amp Service |
Location
| Community Features | Public School, Restaurants, Schools, Shopping |
|---|
Taxes
| Tax Annual Amount | 9001 |
|---|---|
| Tax Assessed Value | 559400 |
| Tax Lot | 57 |
| Tax Year | 2025 |
Area Information
| State | RI |
|---|---|
| County | Kent |
| City | Coventry |
| Zip Code | 02816 |
| Area | Kent |
| Community Name | Wood Estates |
| Listing VS Median (in Wood Estates) | |
Price: $849,900 low | high Med: $579,900 sqft: 3,600 low | high Med: 1,848 $ / sqft: $236 low | high Med: $314 On site: 1 low | high Med: 22 | |
Market Activity 02816
Request a showing
Request a showing
Contact
Learn More About This Property

| State | RI |
|---|---|
| County | Kent |
| City | Coventry |
| Zip Code | 02816 |
| Area | Kent |
| Community Name | Wood Estates |
| Listing VS Median (in Wood Estates) | |
Price: $849,900 low | high Med: $579,900 sqft: 3,600 low | high Med: 1,848 $ / sqft: $236 low | high Med: $314 On site: 1 low | high Med: 22 | |
