

Description
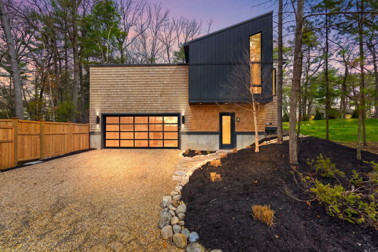
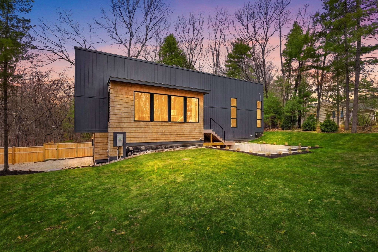
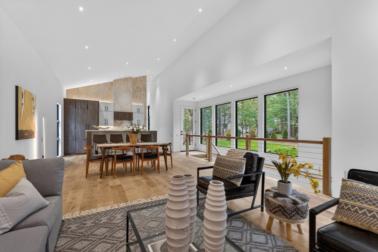
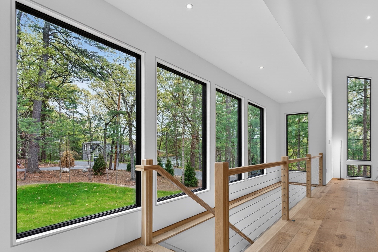
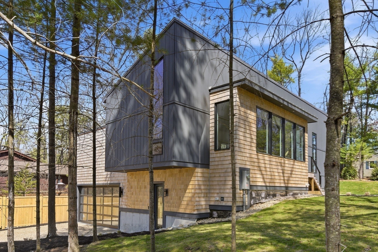
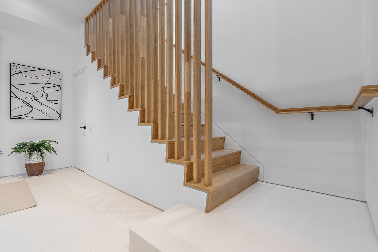
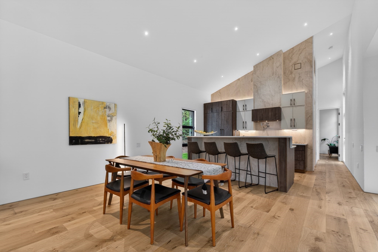
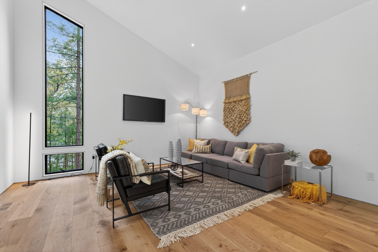
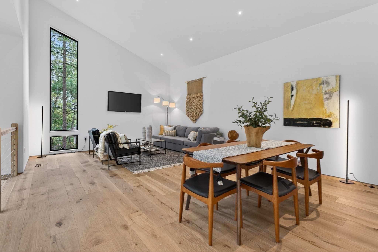
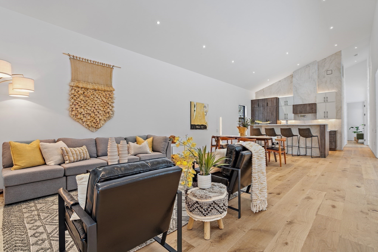
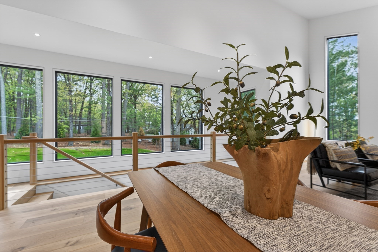
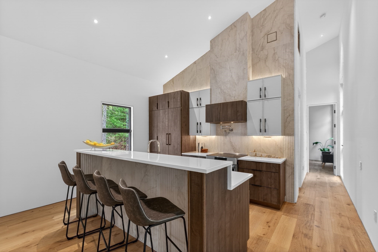
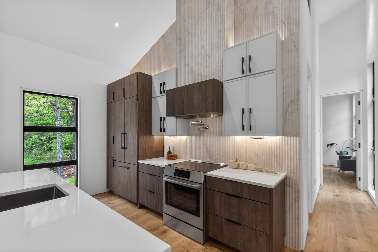
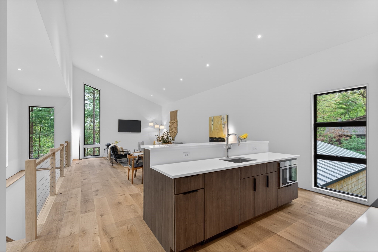
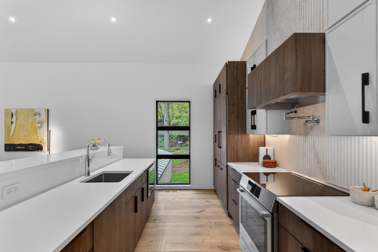
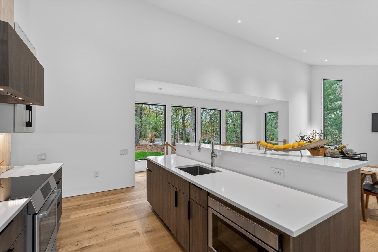
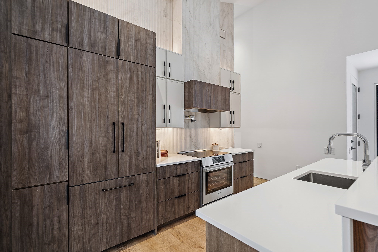
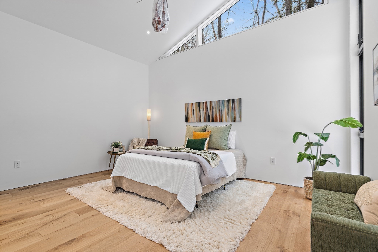
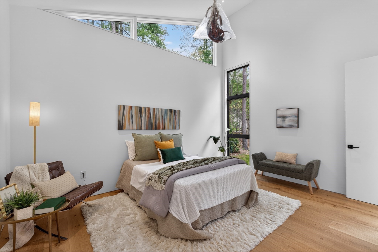
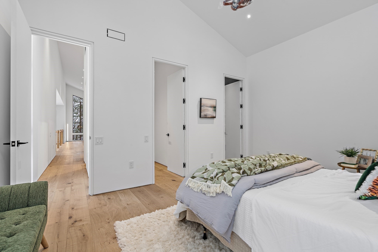
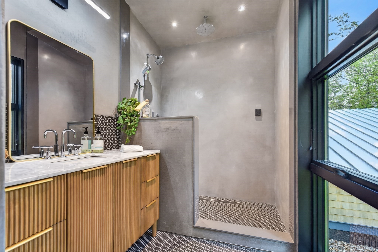
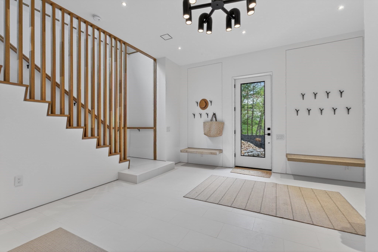
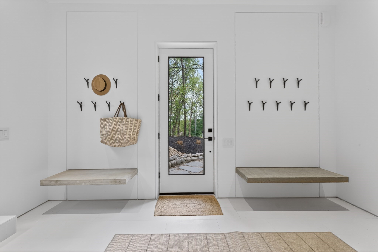
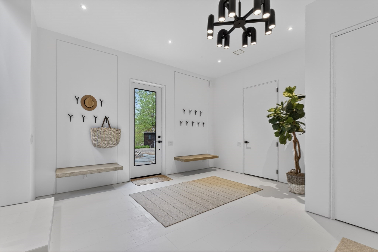
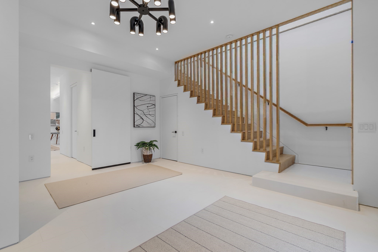
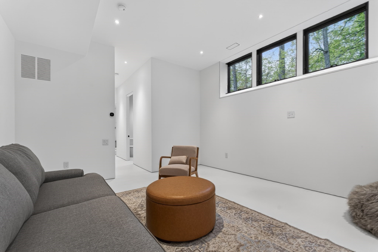
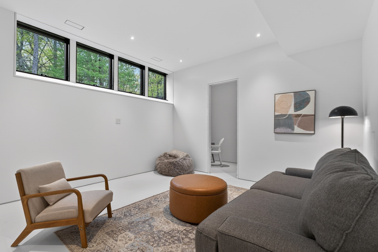
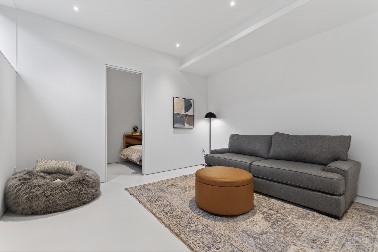
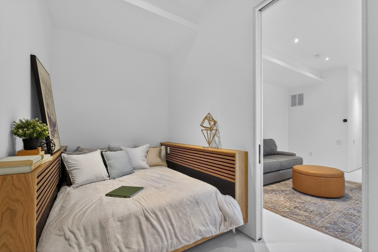
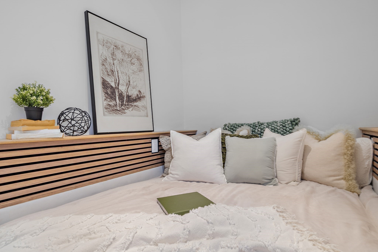
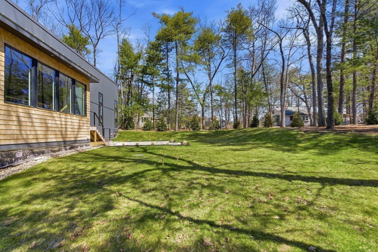
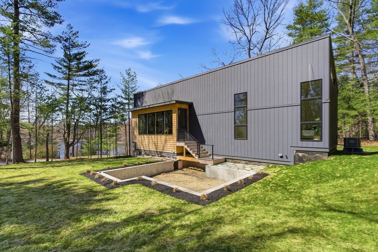
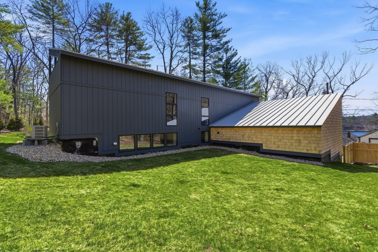
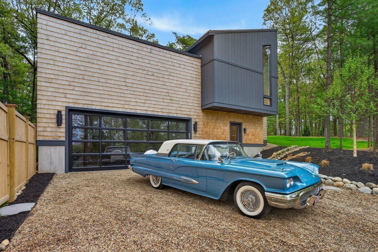
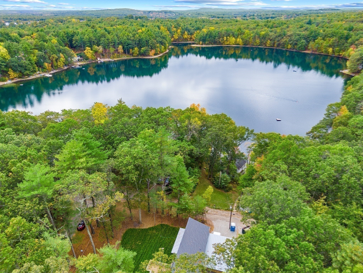
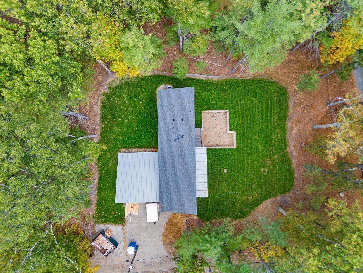
Discover an unparalleled living experience at 56 Seymour Street, Concord, MA. This exquisite new construction single family residence, COMPLETED IN AUGUST 2026, offers 1920 square feet of meticulously designed living space, embodying contemporary architectural elegance. The heart of this home is its open-plan kitchen, seamlessly integrated with the living room. It features sophisticated flat panel cabinets, stone counters, and a large island with an integrated sink, designed for both culinary exploration and effortless entertaining. A built-in microwave and custom range hood complement the sleek aesthetic, all beneath a high ceiling that enhances the sense of spaciousness. The living room, characterized by its high and vaulted ceilings, creates an expansive and inviting atmosphere. The rich hardwood flooring throughout this space adds warmth and a touch of refined luxury. Each of the two bedrooms continues this theme of elevated design, presenting high and vaulted ceilings alongside elegant hardwood flooring, offering serene and comfortable retreats. The two full bathrooms are designed with modern indulgence in mind, featuring a walk-in shower with multiple shower heads and a rainfall shower, one with a steam unit, promising a spa-like experience. Additional conveniences include a well-appointed half bathroom and an attached two-car garage, providing secure and ample parking. This property represents a unique opportunity to embrace refined contemporary living; schedule your private viewing today.
Details
| MLS # | 73484094 |
|---|---|
| Listing Type | For Sale |
| Style | House |
| Sub-Type | Resale |
| Status | Active |
| Year | 2026 |
| Days On Site | 210 |
| Listing Provided By | The Attias Group, LLC | The Zur Attias Team |
Features
| Bed(s) | 2 |
|---|---|
| Bath(s) | 3 Total |
| SQ Feet | 1,920 |
| Garage | 2 |
| Basement | Y |
| Zoning | A |
| Acreage | 0.32 |
| Water Front | Yes |
| Property View | Yes |
Interior
| Rooms Total | 4 |
|---|---|
| Cooling Yes / No | Yes |
| Cooling | Central Air, Heat Pump |
| Heating Yes / No | Yes |
| Heating | Forced Air, Heat Pump, Electric |
| Interior Features | Vaulted Ceiling(s), Home Office, Loft |
| Window Features | Window(s) - Picture, Insulated Windows |
| Appliances | Electric Water Heater, Range, Dishwasher, Microwave, Refrigerator, Range Hood |
| Fireplaces Total | 0 |
| Fireplace Yes / No | No |
| Flooring | Tile, Engineered Hardwood, Concrete |
Exterior
| Exterior Features | Patio |
|---|---|
| Roof | Shingle, Metal |
| Construction Materials | Frame, Conventional (2x4-2x6) |
| Foundation Details | Concrete Perimeter |
| Lot Features | Corner Lot, Wooded, Easements |
Parking
| Garage Yes / No | Yes |
|---|---|
| Attached Garage Yes / No | Yes |
| Parking Features | Attached, Garage Door Opener, Insulated, Off Street, Driveway, Stone/Gravel |
| Open Parking Yes / No | Yes |
Utilities
| Utilities | for Electric Range, for Electric Oven |
|---|---|
| Sewer | Private Sewer |
| Electric | Circuit Breakers, 200+ Amp Service |
Taxes
| Tax Annual Amount | 0 |
|---|---|
| Tax Assessed Value | 0 |
| Tax Year | 2026 |
Location
| Community Features | Shopping, Walk/Jog Trails, Medical Facility, Conservation Area, Public School |
|---|---|
| Senior Community Yes / No | No |
Area Information
| State | MA |
|---|---|
| County | Middlesex |
| City | Concord |
| Zip Code | 01742 |
| Area | Middlesex |
| Community Name | White Pond Neighborhood |
| School District | Cchs |
| Elementary School | Willard |
| High School | Cchs |
| Listing VS Median (in White Pond Neighborhood) | |
Price: $1,649,500 low | high Med: $1,649,500 sqft: 1,920 low | high Med: 1,920 $ / sqft: $859 low | high Med: $859 On site: 210 low | high Med: 210 | |
Market Activity 01742
Request a showing
Request a showing
Contact
Learn More About This Property

| State | MA |
|---|---|
| County | Middlesex |
| City | Concord |
| Zip Code | 01742 |
| Area | Middlesex |
| Community Name | White Pond Neighborhood |
| School District | Cchs |
| Elementary School | Willard |
| High School | Cchs |
| Listing VS Median (in White Pond Neighborhood) | |
Price: $1,649,500 low | high Med: $1,649,500 sqft: 1,920 low | high Med: 1,920 $ / sqft: $859 low | high Med: $859 On site: 210 low | high Med: 210 | |