New Listing
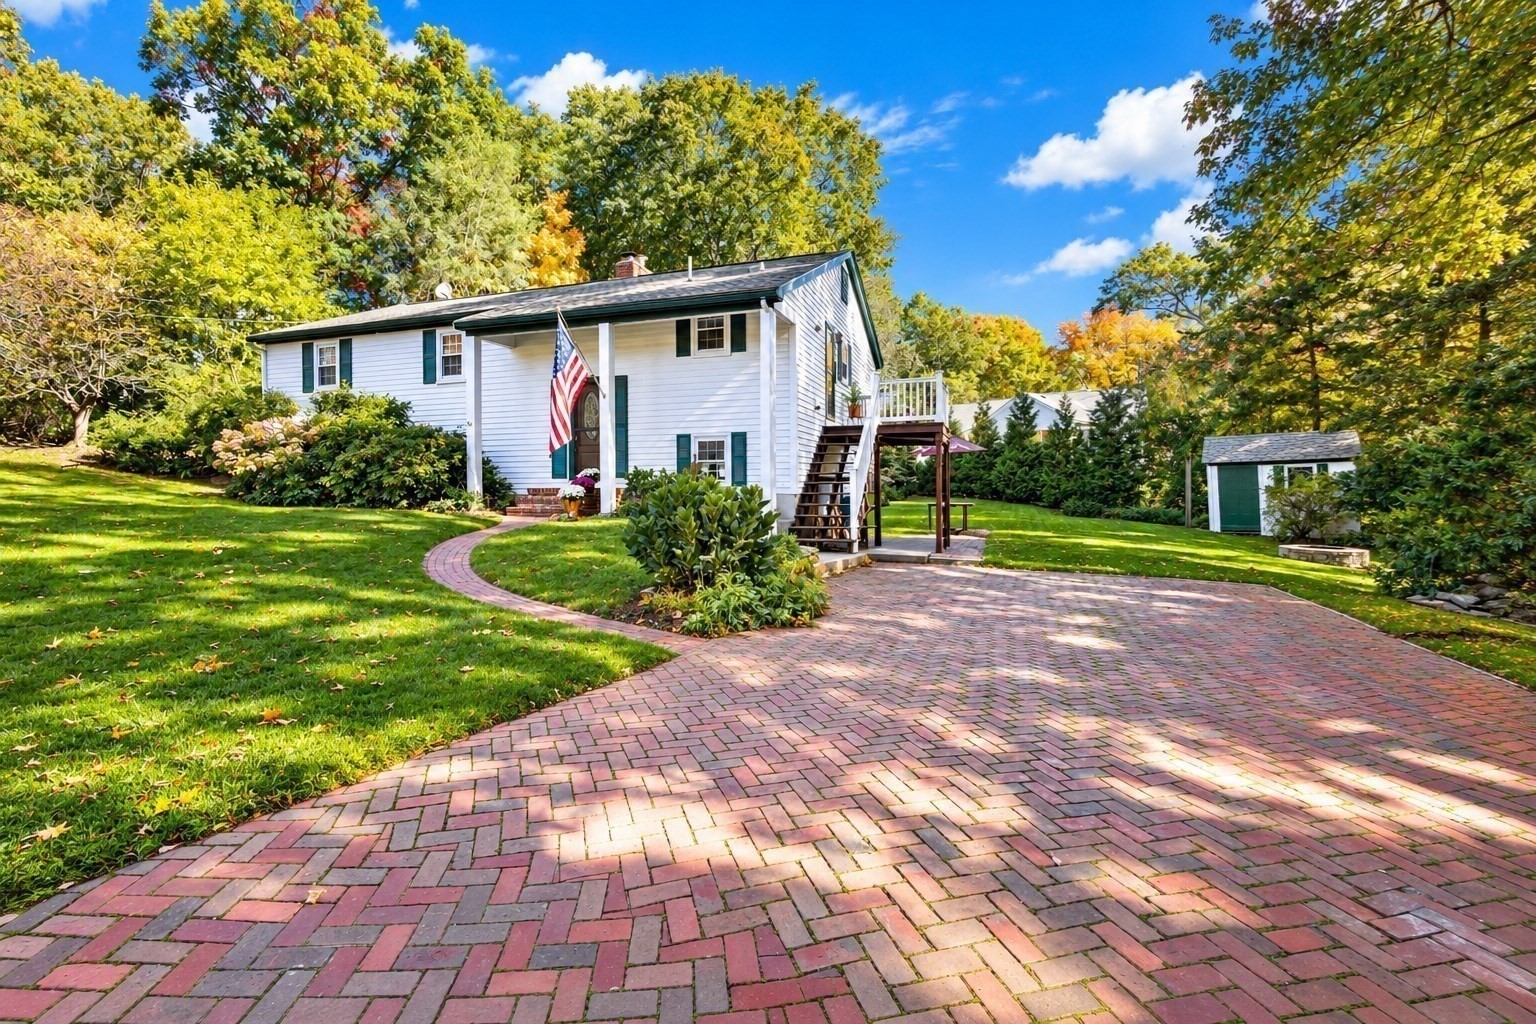
56 Alton Rd,North Attleboro, MA 02760
North Attleboro, MA 02760

Description
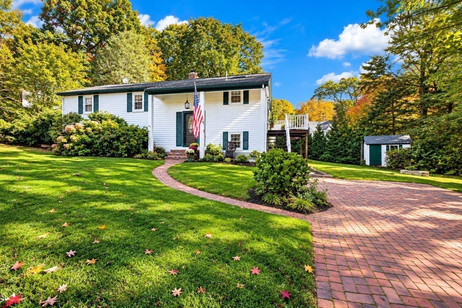
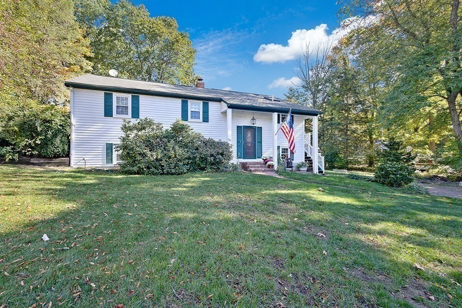
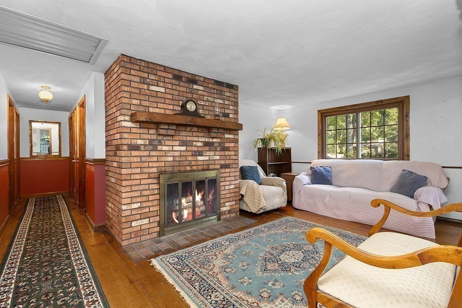
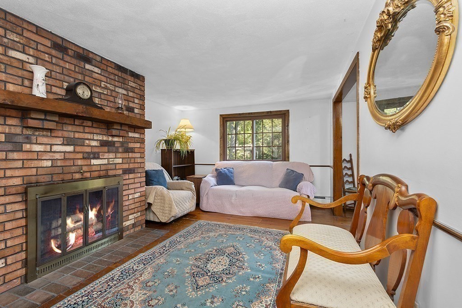
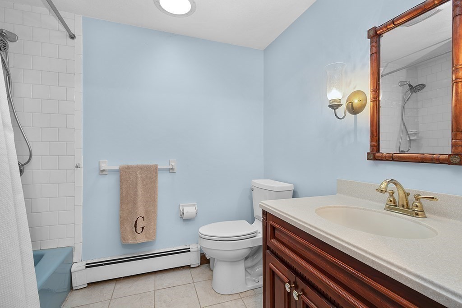
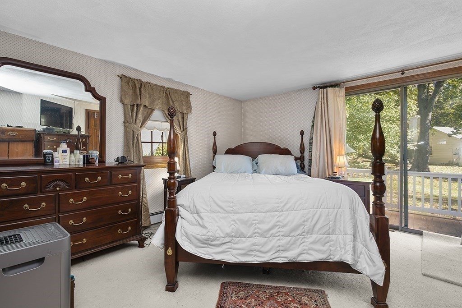
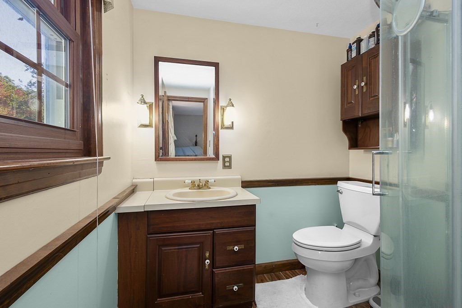
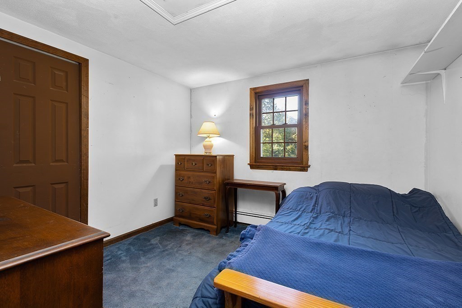
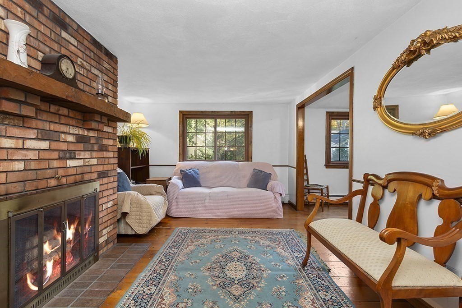
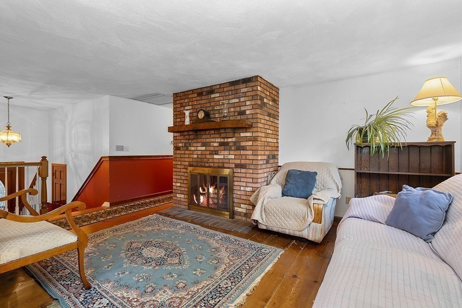
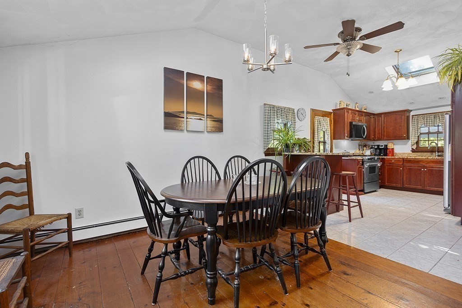
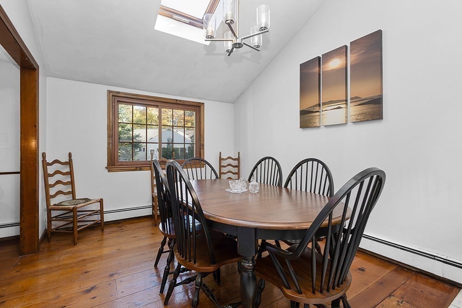
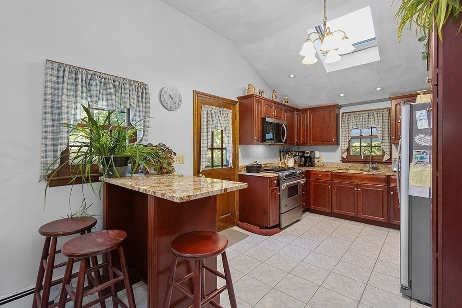
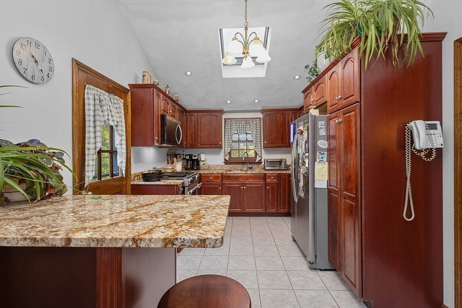
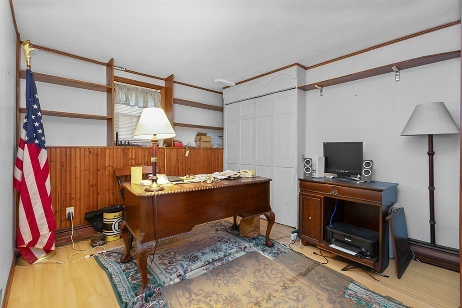
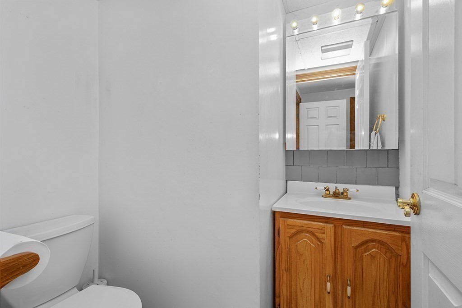
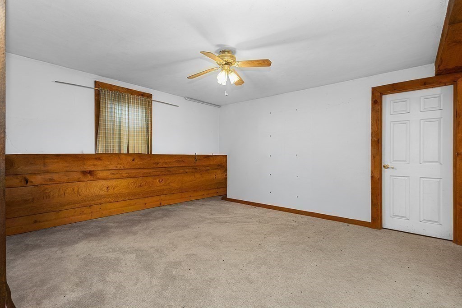
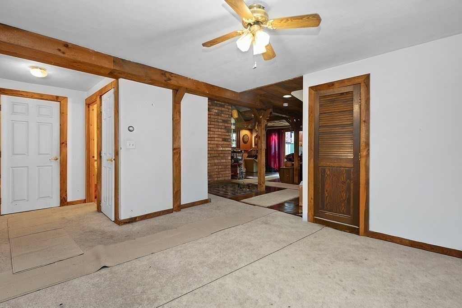
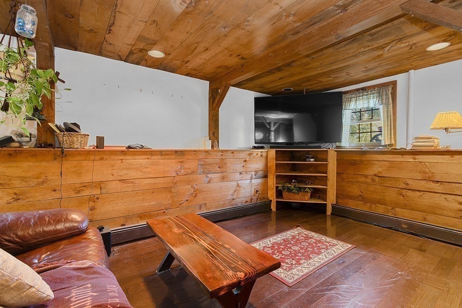
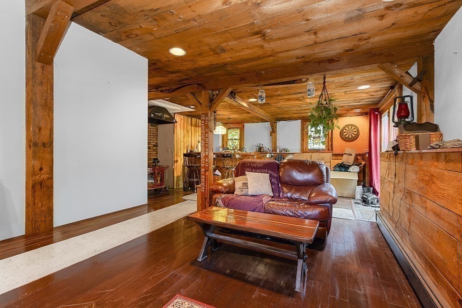
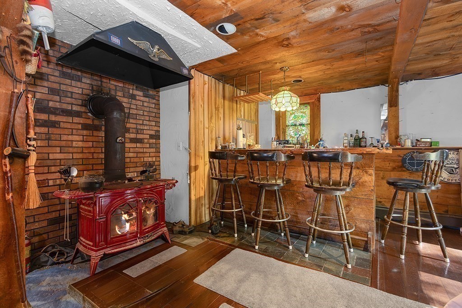
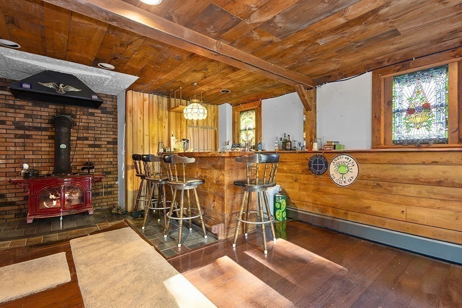
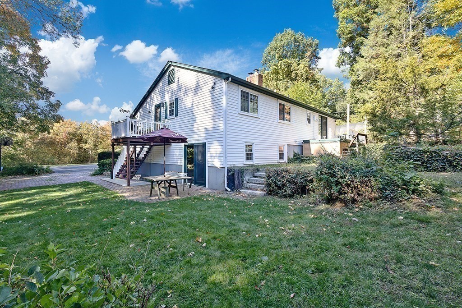
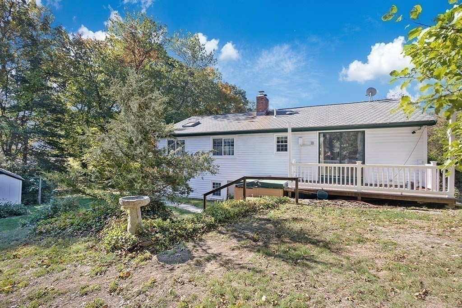
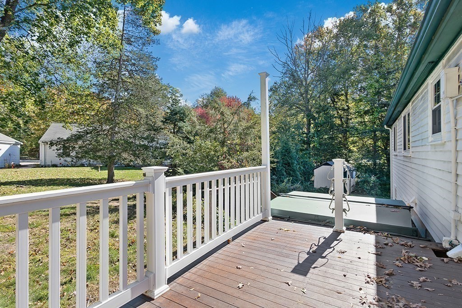
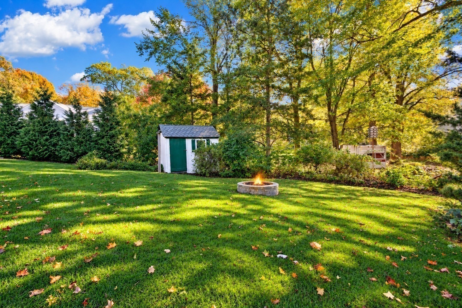
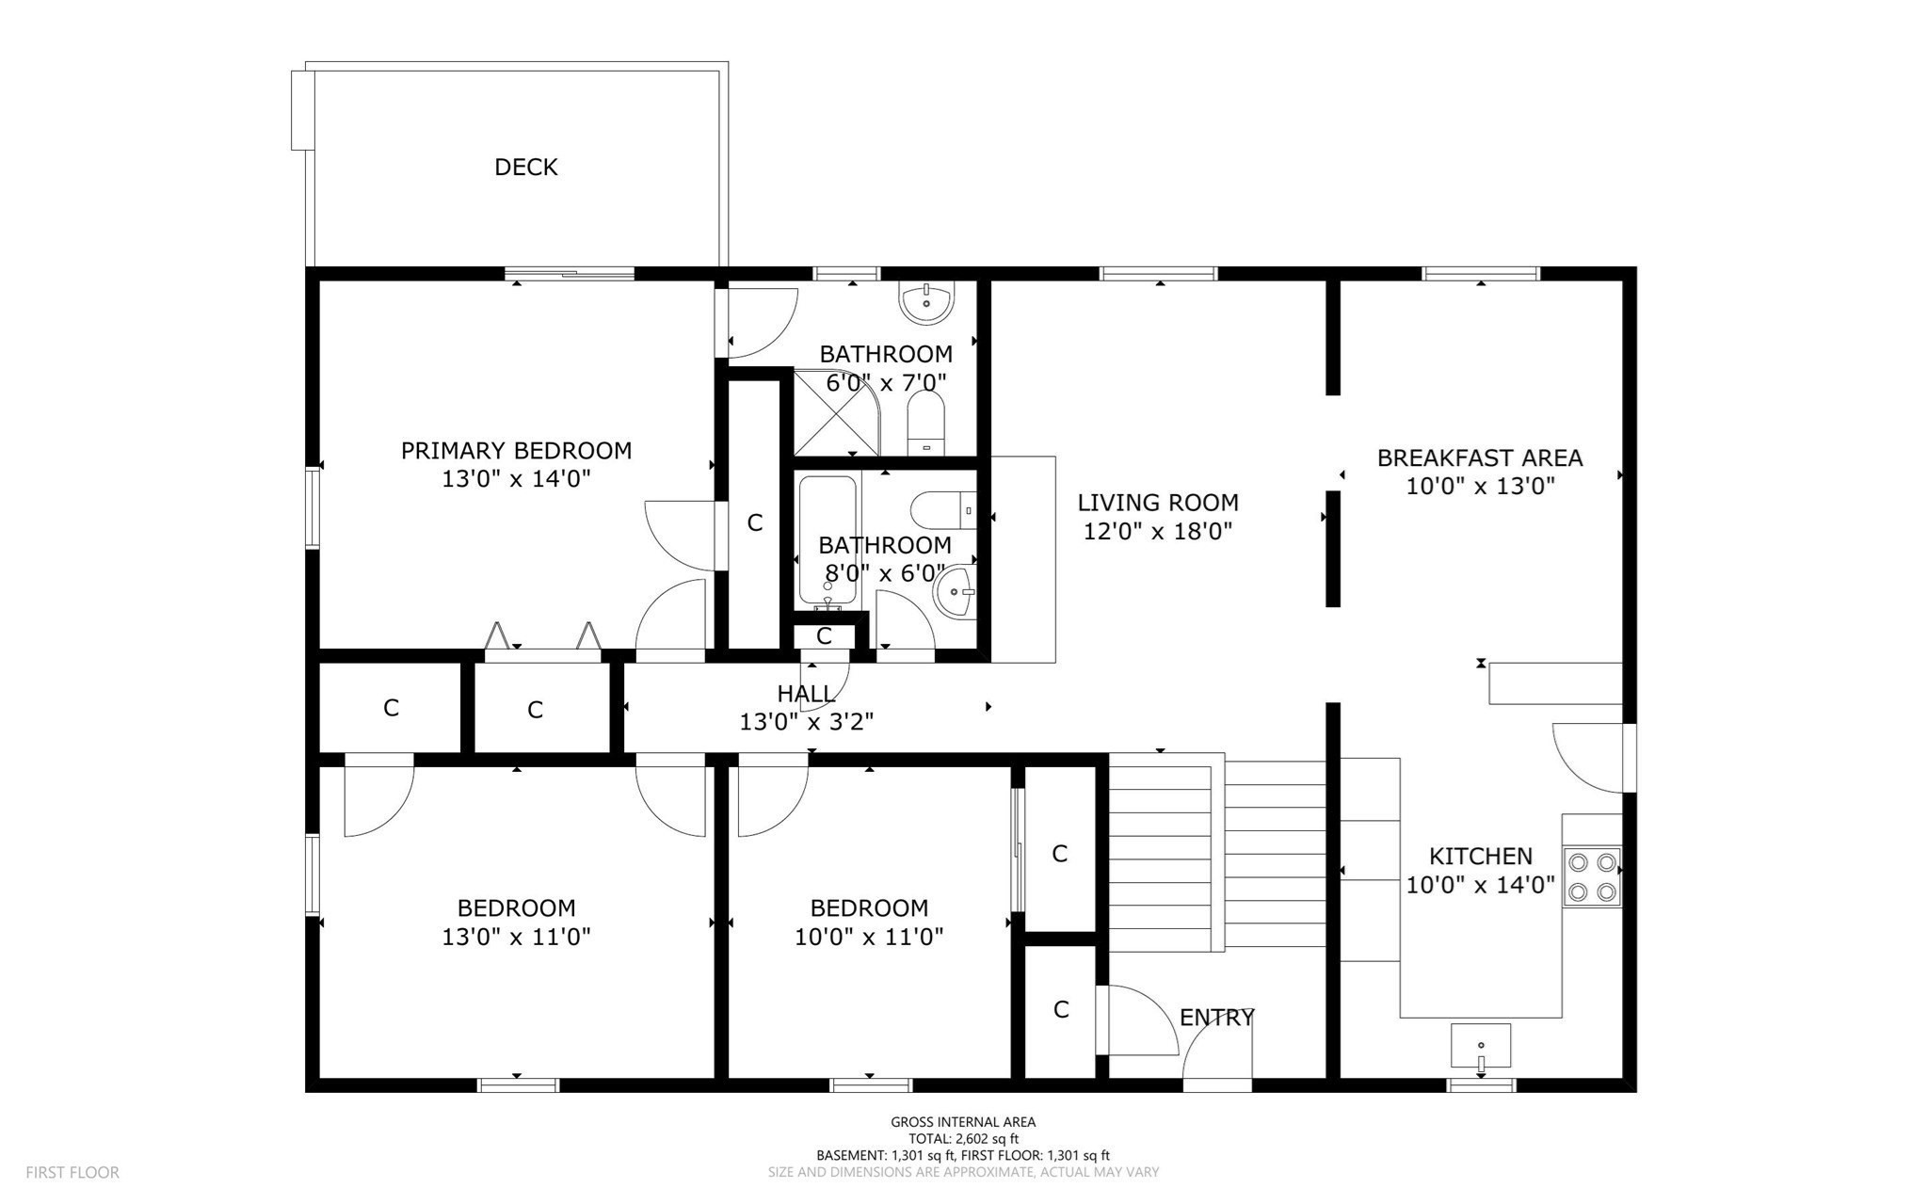
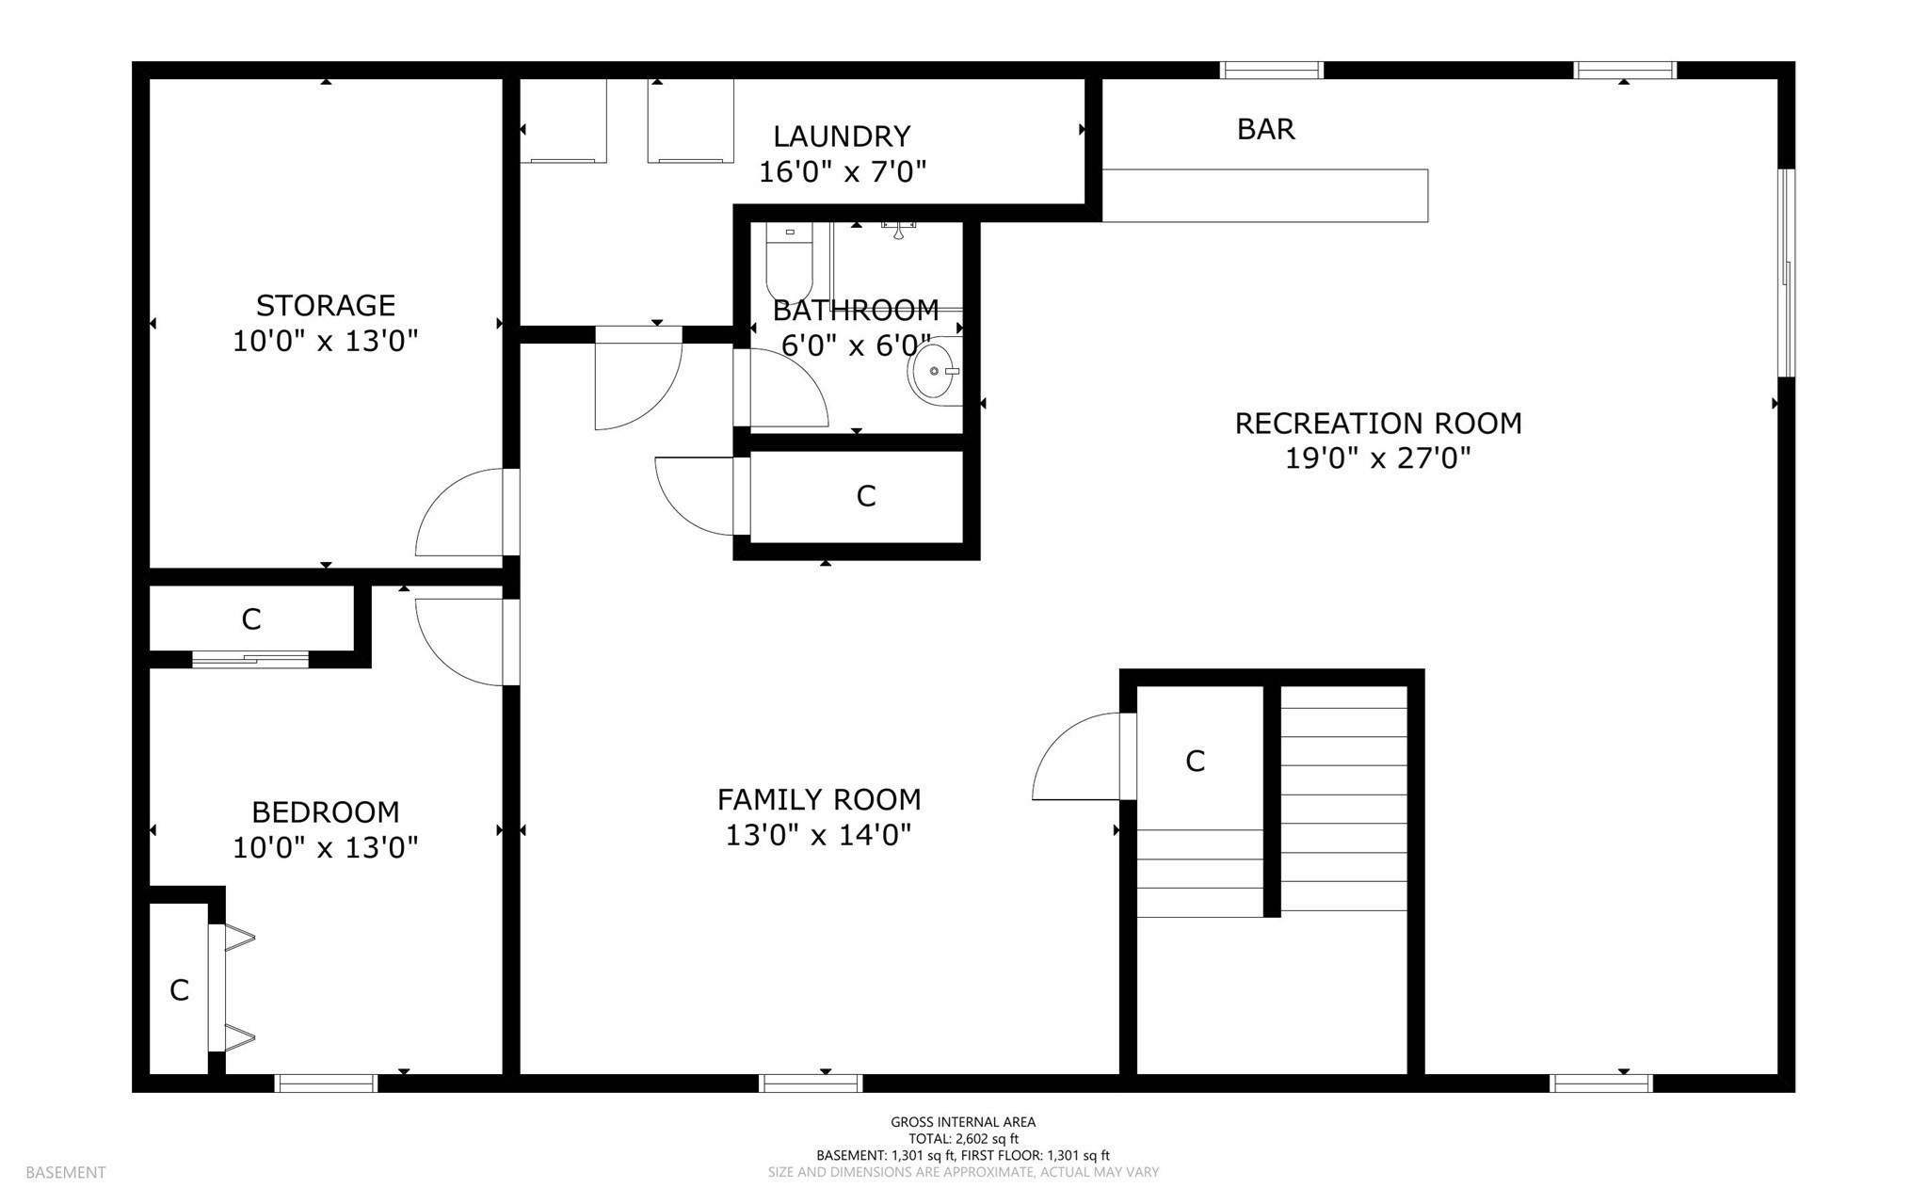
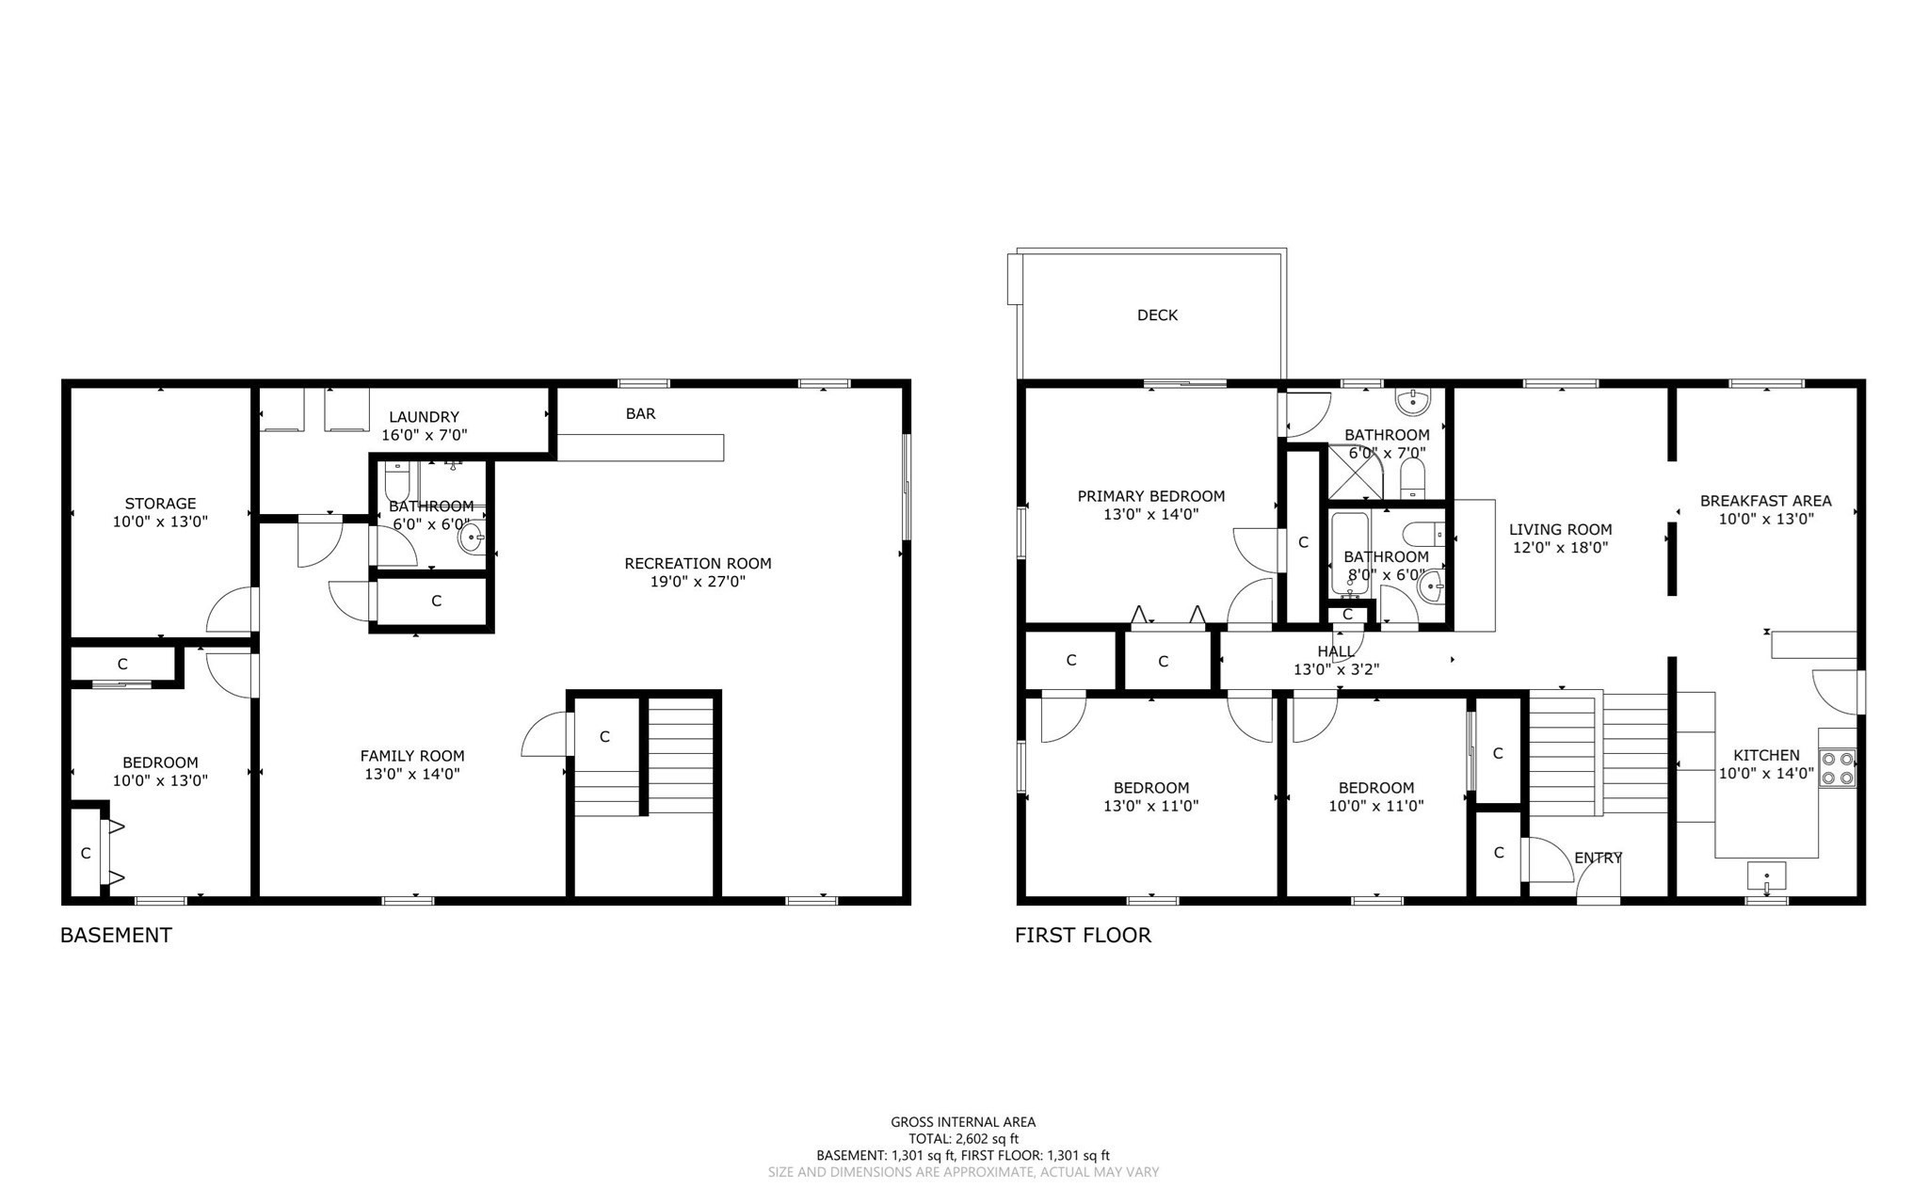
Welcome to this spacious home offered for the first time to the market. This home has 4 beds and 2.5 baths thoughtfully designed with flexibility and comfort in mind. The updated kitchen offers cherry cabinets, granite countertops, and newer stainless-steel appliances. The main level features kitchen, living room with cozy fireplace, 3 beds and 2 full baths, primary bedroom has a private en-suite. The walk-out lower level offers a fourth bedroom, half bath, wood stove, and additional living space, creating wonderful possibilities of multi-generational living, guests, a home office, or family room. Step outside to a serene backyard retreat featuring mature landscaping, a deck and hot tub, perfect for relaxing, entertaining, and enjoying the peaceful surroundings. Additional highlights include 2017 windows, 2005 - 50 years roof with transferrable remainder warranty, town water, town sewer. Tucked away on a Cul-d-sac in a convenient location, this long-time owned home offers an appealing combination of space, privacy, updates and versatility.
Details
| MLS # | 73592335 |
|---|---|
| Listing Type | For Sale |
| Style | House |
| Sub-Type | Resale |
| Status | Active |
| Year | 1978 |
| Days On Site | 7 |
| Listing Provided By | OnNest Real Estate LLC | Regina Gariepy |
Features
| Bed(s) | 4 |
|---|---|
| Bath(s) | 3 Total |
| SQ Feet | 2,156 |
| Basement | Y |
| Zoning | R15 |
| Acreage | 0.34 |
Interior
| Rooms Total | 8 |
|---|---|
| Cooling Yes / No | Yes |
| Cooling | Window Unit(s), Whole House Fan |
| Heating Yes / No | Yes |
| Heating | Baseboard, Oil, Wood Stove |
| Interior Features | Wet bar, Den |
| Window Features | Insulated Windows |
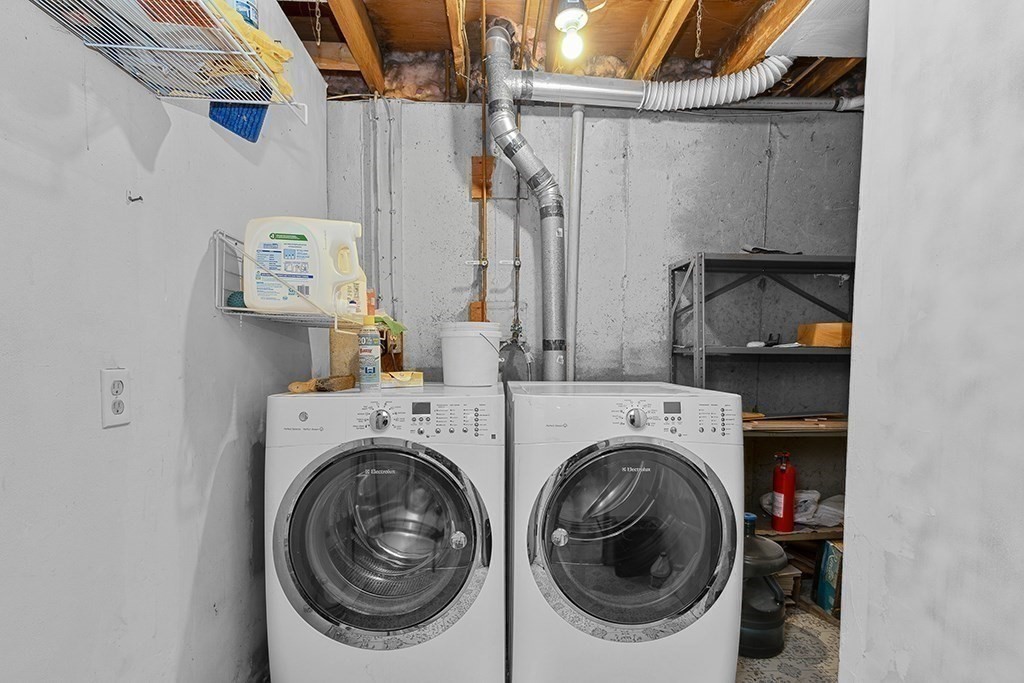
| Appliances | Water Heater, Range, Dishwasher, Microwave, Refrigerator, Washer, Dryer |
| Fireplace Features | Wood / Coal / Pellet Stove |
| Fireplaces Total | 1 |
| Fireplace Yes / No | Yes |
| Flooring | Wood, Tile, Carpet, Stone / Slate, Laminate |
Exterior
| Exterior Features | Deck, Hot Tub/Spa |
|---|---|
| Roof | Shingle |
| Construction Materials | Frame |
| Foundation Details | Concrete Perimeter |
| Lot Features | Cul-De-Sac, Level |
Parking
| Garage Yes / No | No |
|---|---|
| Parking Features | Off Street, Driveway |
| Open Parking Yes / No | Yes |
Utilities
| Utilities | for Gas Range, Washer Hookup |
|---|---|
| Sewer | Public Sewer |
Taxes
| Tax Annual Amount | 6148 |
|---|---|
| Tax Assessed Value | 555900 |
| Tax Lot | 391 |
| Tax Year | 2026 |
| Tax Map Number | 9 |
Location
| Community Features | Public Transportation, Shopping, Park, Walk/Jog Trails, Medical Facility, House of Worship, Private School, Public School |
|---|---|
| Senior Community Yes / No | No |
Area Information
| State | MA |
|---|---|
| County | Bristol |
| City | North Attleboro |
| Zip Code | 02760 |
| Area | Bristol |
| School District | Na High School |
| Elementary School | Community/Martin |
| High School | Na High School |
| Listing VS Median (in 02760) | |
Price: $699,900 low | high Med: $499,900 sqft: 2,156 low | high Med: 1,633 $ / sqft: $325 low | high Med: $306 On site: 7 low | high Med: 8 | |
Market Activity 02760
Request a showing
Request a showing
Contact
Learn More About This Property

| State | MA |
|---|---|
| County | Bristol |
| City | North Attleboro |
| Zip Code | 02760 |
| Area | Bristol |
| School District | Na High School |
| Elementary School | Community/Martin |
| High School | Na High School |
| Listing VS Median (in 02760) | |
Price: $699,900 low | high Med: $499,900 sqft: 2,156 low | high Med: 1,633 $ / sqft: $325 low | high Med: $306 On site: 7 low | high Med: 8 | |