
55 Gilbert Rd,Southampton, MA 01073
Southampton, MA 01073

Description
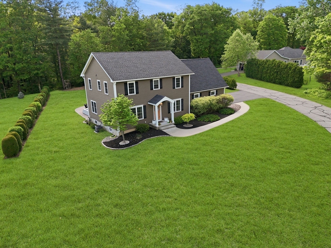
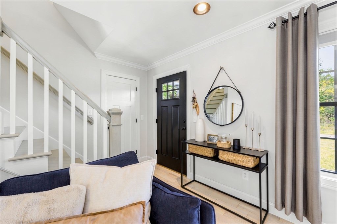
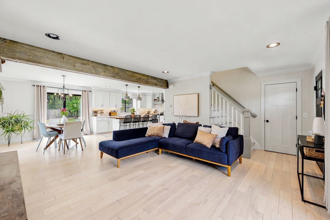
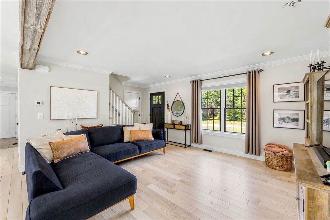
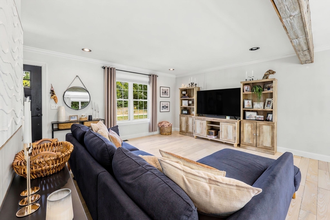
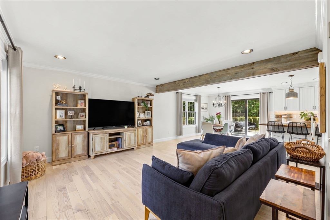
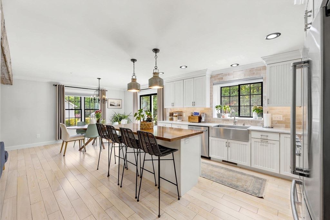
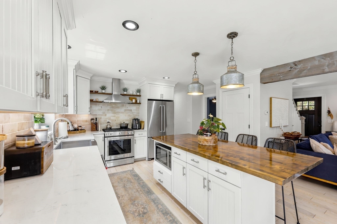
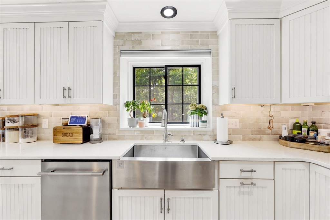
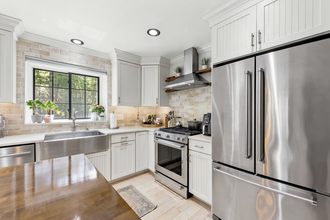
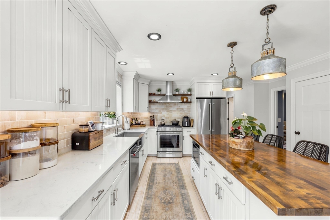
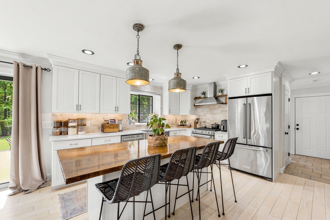
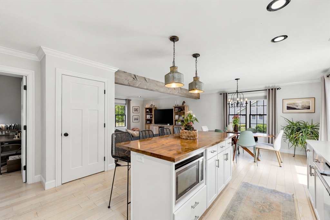
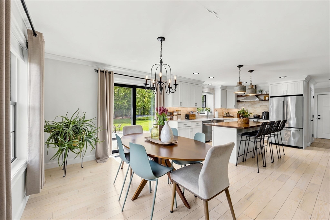
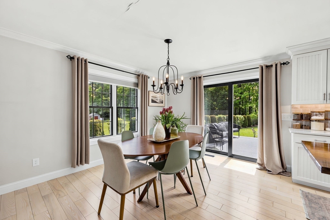
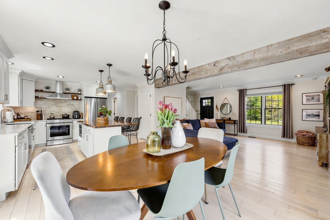
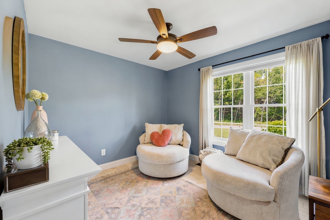
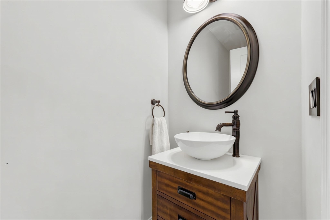
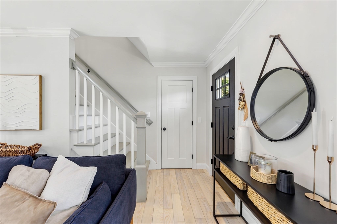
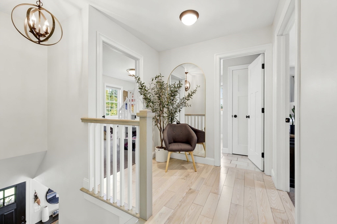
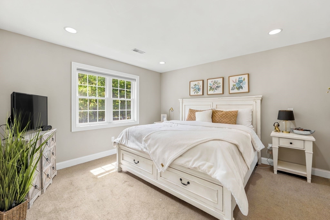
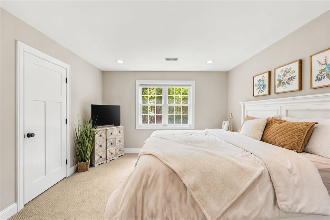
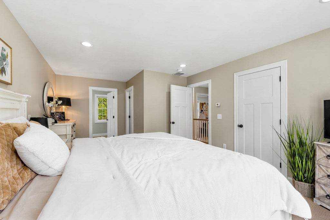
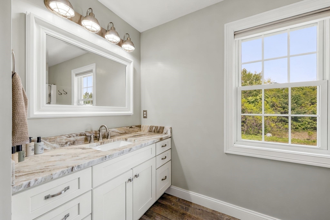
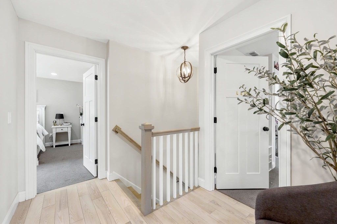
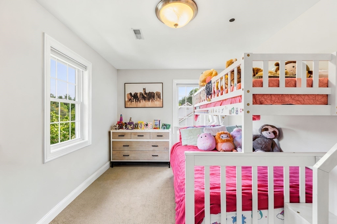
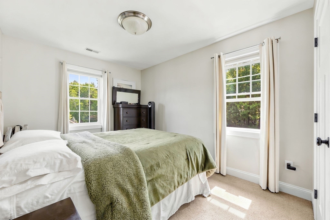
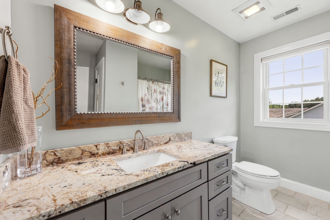
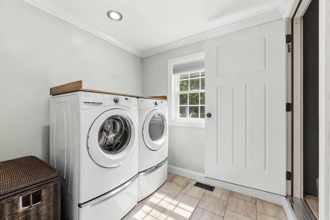
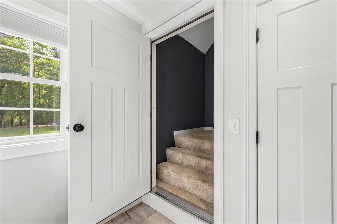
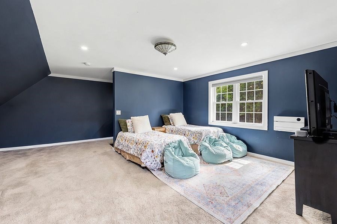
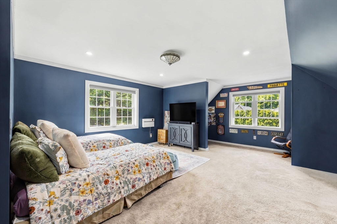
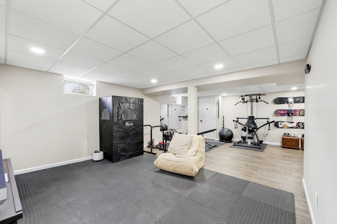
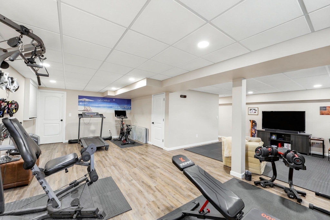
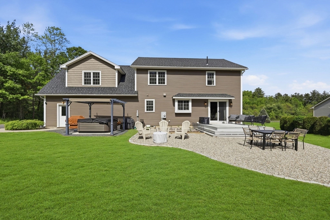
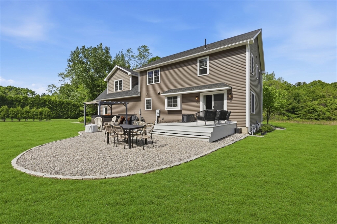
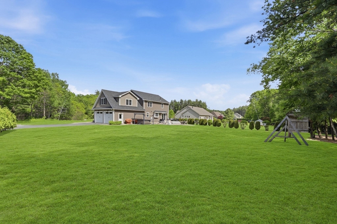
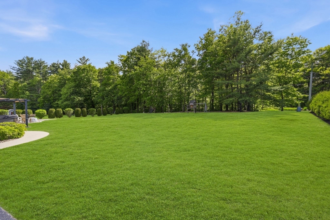
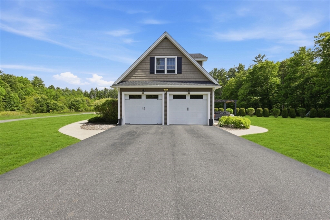
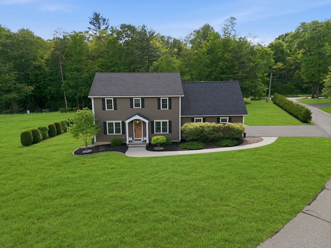
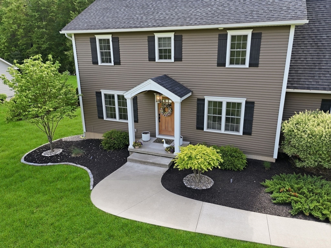
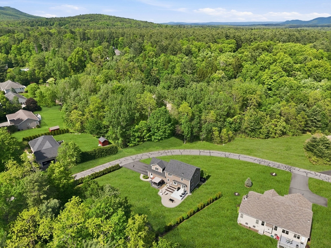
If you've been waiting for a home where every detail has been thoughtfully designed & every project completed, this is it! This exceptional newer construction blends timeless style with elevated finishes that feel straight from the pages of a magazine. Light wood flooring, statement beams, designer lighting, rich textures, & curated accents create a home that is both sophisticated & welcoming. The versatile floor plan offers a 1st floor office or family room, convenient 1st floor laundry, & beautifully connected living spaces. Upstairs are three generously sized bedrooms, impressive closet space, and 2.5 appointed baths. An interior separate entrance leads to the bonus room above the garage, offering excellent potential for a 4th bedroom. The finished lower level provides flexible space, complete with a large walk-in closet. Set on a private way with no through traffic & conservation land across the street, this is the kind of home buyers wait years to find in a sought after location.
Details
| MLS # | 73531524 |
|---|---|
| Listing Type | For Sale |
| Style | House |
| Sub-Type | Resale |
| Status | Pending |
| Year | 2015 |
| Days On Site | 101 |
| Listing Provided By | eXp Realty LLC | The Aimee Kelly Crew |
Features
| Bed(s) | 4 |
|---|---|
| Bath(s) | 3 Total |
| SQ Feet | 2,833 |
| Garage | 2 |
| Basement | Y |
| Zoning | RN |
| Acreage | 0.98 |
Interior
| Rooms Total | 7 |
|---|---|
| Cooling Yes / No | Yes |
| Cooling | Central Air |
| Heating Yes / No | Yes |
| Heating | Forced Air, Natural Gas |
| Interior Features | Ceiling Fan(s), Walk-In Closet(s), Bonus Room, Home Office, Exercise Room |
| Appliances | Range, Dishwasher, Microwave, Refrigerator |
| Fireplaces Total | 0 |
| Fireplace Yes / No | No |
| Flooring | Wood, Tile, Carpet, Flooring - Wall to Wall Carpet, Flooring - Wood |
Exterior
| Exterior Features | Deck - Wood, Professional Landscaping |
|---|---|
| Roof | Shingle |
| Construction Materials | Frame |
| Foundation Details | Concrete Perimeter |
| Lot Features | Easements, Cleared, Level |
Parking
| Garage Yes / No | Yes |
|---|---|
| Attached Garage Yes / No | Yes |
| Parking Features | Attached, Garage Door Opener, Workshop in Garage, Garage Faces Side, Oversized, Paved Drive, Off Street, Paved |
| Open Parking Yes / No | Yes |
Utilities
| Utilities | for Gas Range, for Gas Dryer, Washer Hookup |
|---|---|
| Sewer | Private Sewer |
| Electric | Circuit Breakers |
Taxes
| Tax Annual Amount | 6957 |
|---|---|
| Tax Assessed Value | 530700 |
| Tax Year | 2026 |
Location
| Community Features | Shopping, Walk/Jog Trails, Conservation Area, Public School |
|---|---|
| Senior Community Yes / No | No |
Area Information
| State | MA |
|---|---|
| County | Hampshire |
| City | Southampton |
| Zip Code | 01073 |
| Area | Hampshire |
| Listing VS Median (in 01073) | |
Price: $669,900 low | high Med: $669,900 sqft: 2,833 low | high Med: 2,833 $ / sqft: $236 low | high Med: $236 On site: 101 low | high Med: 101 | |
Market Activity 01073
Request a showing
Request a showing
Contact
Learn More About This Property

| State | MA |
|---|---|
| County | Hampshire |
| City | Southampton |
| Zip Code | 01073 |
| Area | Hampshire |
| Listing VS Median (in 01073) | |
Price: $669,900 low | high Med: $669,900 sqft: 2,833 low | high Med: 2,833 $ / sqft: $236 low | high Med: $236 On site: 101 low | high Med: 101 | |