
515 Main Rd,Chesterfield, MA 01012
Chesterfield, MA 01012

Description
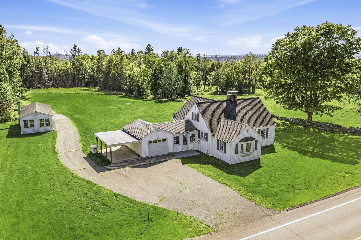
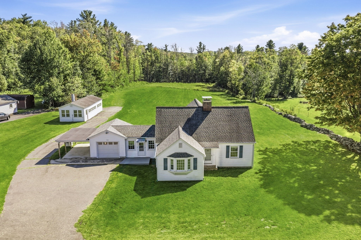
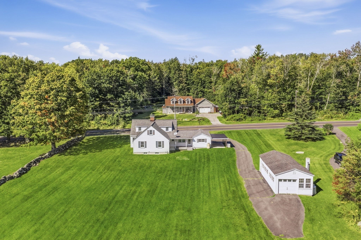
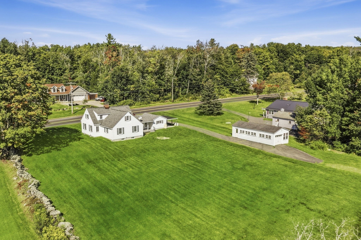
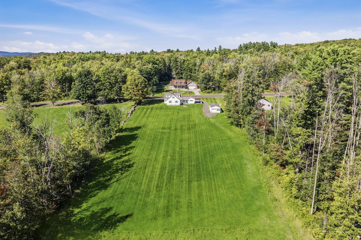
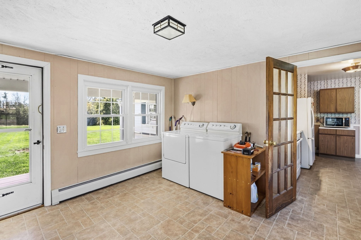
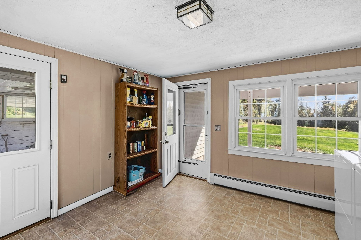
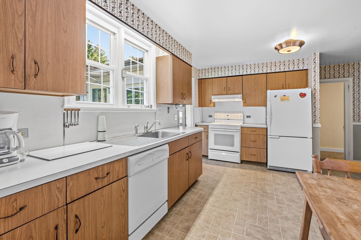
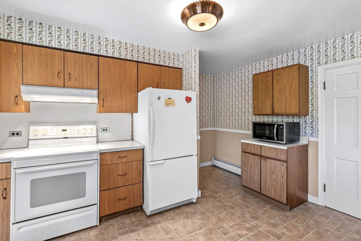
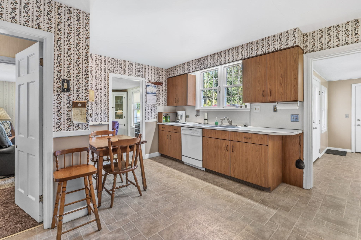
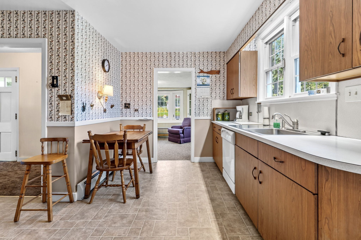
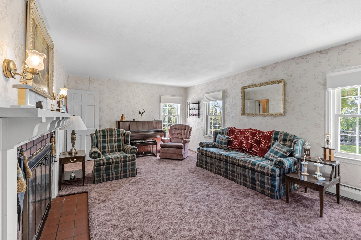
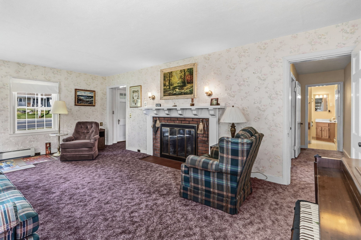
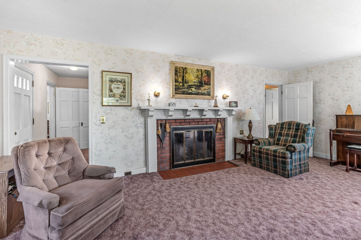
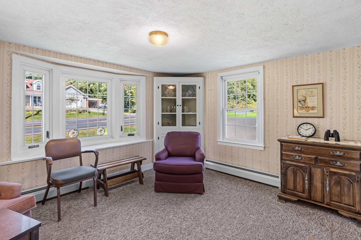
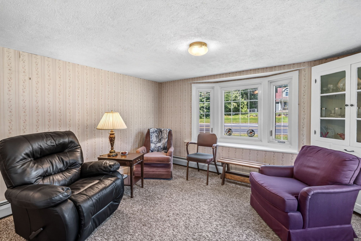
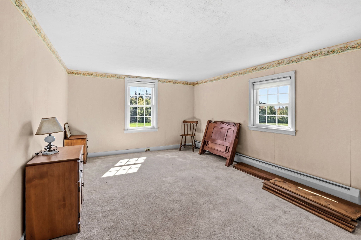
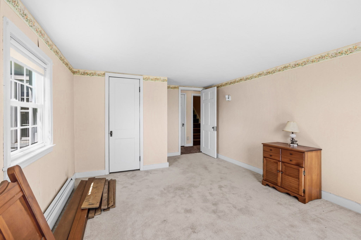
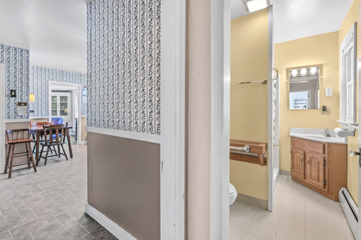
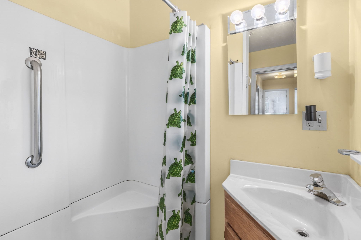
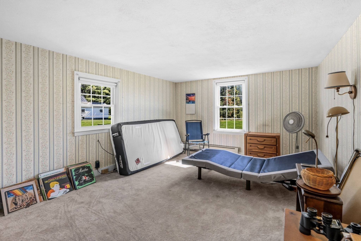
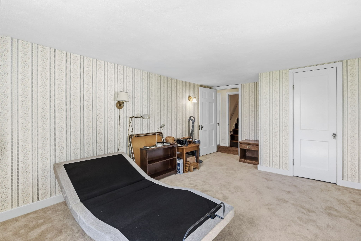
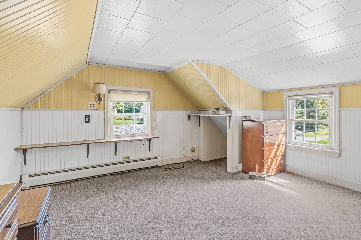
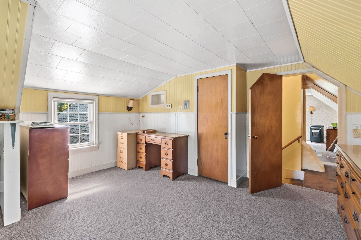
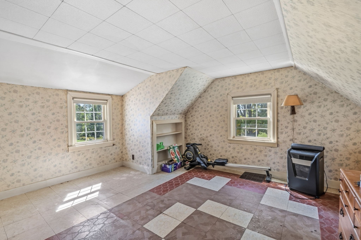
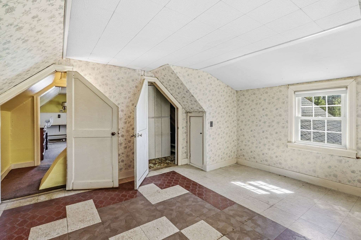
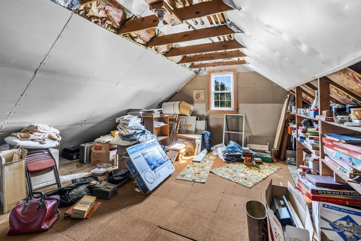
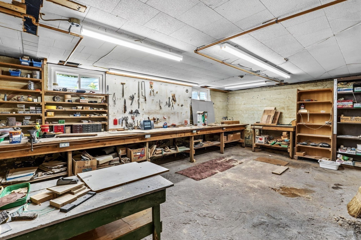
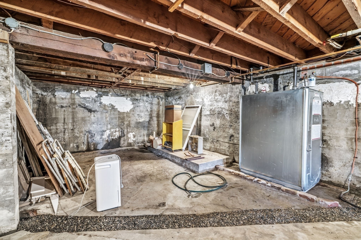
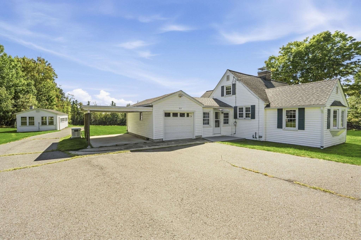
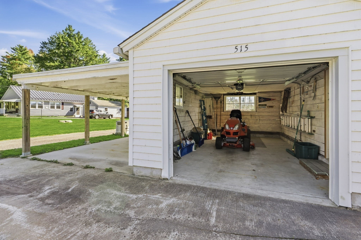
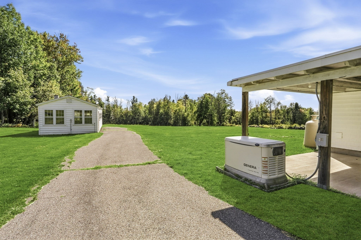
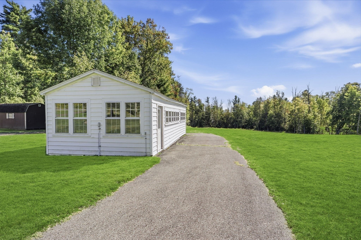
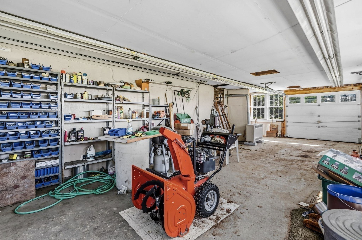
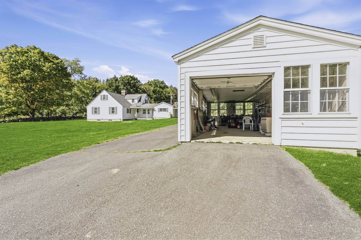
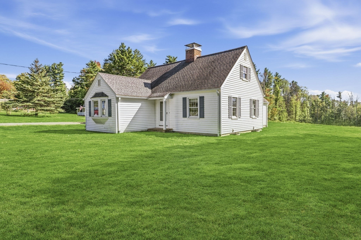
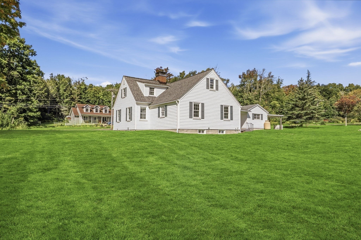
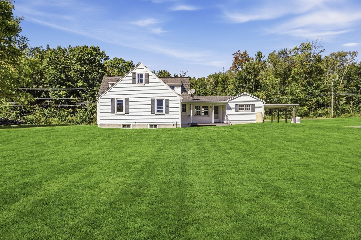
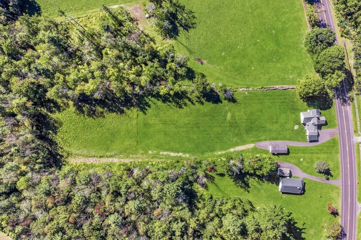
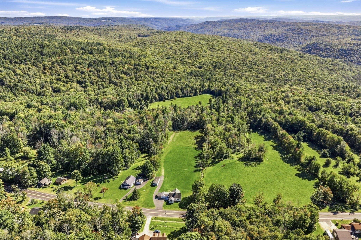
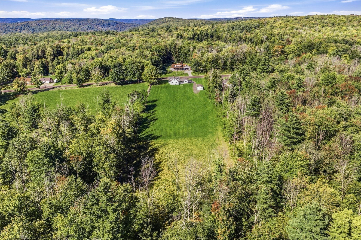
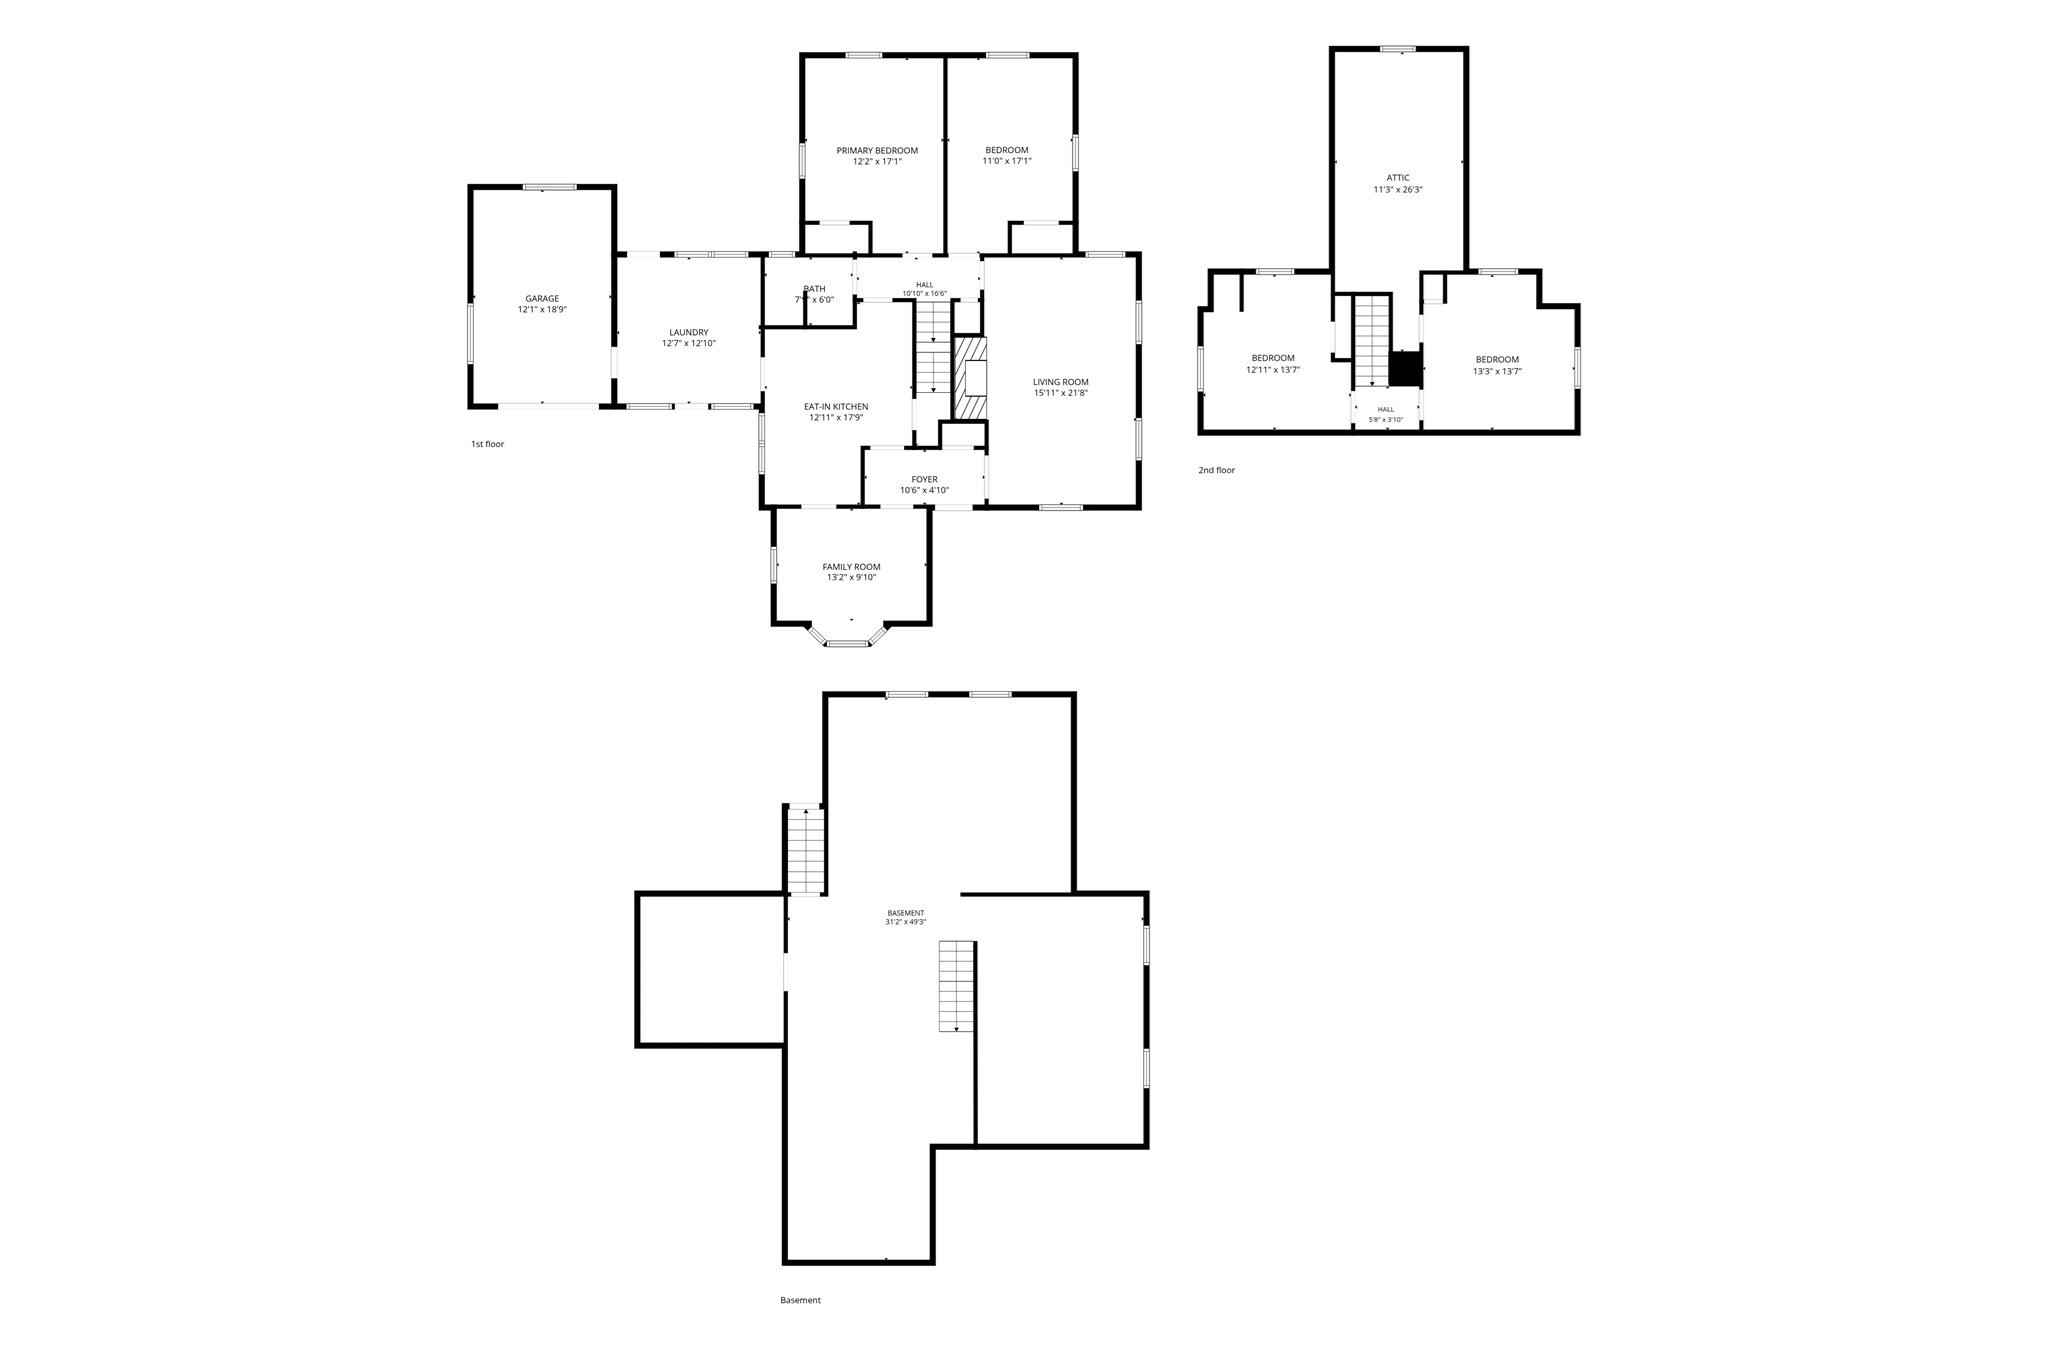
Beautiful pastoral location, a surprising amount of space and boundless potential for this Chesterfield cape home on 2.5 flat acres. First floor has a wraparound floor plan and bright entryway from garage with laundry and access to rear porch. Kitchen and adjacent dining room with bow window and built-in cabinet. Large living room surrounded by windows (hardwood under the carpets) with fireplace. Two first floor bedrooms at the rear of the home overlooking the back yard and full bathroom located on the hall with large linen closet. The bedrooms and dining room also have wood floors under the wall-to-wall carpeting. Second floor has two bedrooms and walk-in attic access for storage or could be finished for additional space. Full basement with workshop area, Buderus boiler and Roth double-wall oil tank. Single-car attached garage and additional carport with fixed generator. Detached workshop with electric, propane heater and garage door at rear. Title 5 failed and is buyer responsibility. First showings at the open house Saturday, September 19th from 1pm-3pm.
Details
| MLS # | 73578554 |
|---|---|
| Listing Type | For Sale |
| Style | House |
| Sub-Type | Resale |
| Status | Active |
| Year | 1940 |
| Days On Site | 11 |
| Listing Provided By | Canon Real Estate, Inc. | Jocelyn Cleary |
Features
| Bed(s) | 4 |
|---|---|
| Bath(s) | 1 Total |
| SQ Feet | 1,334 |
| Garage | 1 |
| Car Port | Yes |
| Basement | Y |
| Zoning | 1 |
| Acreage | 2.50 |
Interior
| Rooms Total | 7 |
|---|---|
| Cooling Yes / No | No |
| Cooling | None |
| Heating Yes / No | Yes |
| Heating | Baseboard, Electric, Leased Propane Tank |
| Appliances | Water Heater, Range, Dishwasher, Refrigerator, Washer, Dryer, Range Hood |
| Fireplace Features | Living Room |
| Fireplaces Total | 1 |
| Fireplace Yes / No | Yes |
| Flooring | Wood, Vinyl, Carpet |
Exterior
| Exterior Features | Porch - Enclosed, Storage |
|---|---|
| Roof | Shingle |
| Construction Materials | Frame |
| Foundation Details | Concrete Perimeter |
| Lot Features | Cleared, Level |
Parking
| Garage Yes / No | Yes |
|---|---|
| Attached Garage Yes / No | Yes |
| Parking Features | Attached, Carport, Garage Door Opener, Storage, Workshop in Garage, Paved Drive, Off Street, Paved |
| Open Parking Yes / No | Yes |
Utilities
| Sewer | Private Sewer |
|---|---|
| Electric | Generator, Circuit Breakers, 100 Amp Service |
Taxes
| Tax Annual Amount | 5285 |
|---|---|
| Tax Assessed Value | 346300 |
| Tax Year | 2026 |
Location
| Senior Community Yes / No | No |
|---|
Area Information
| State | MA |
|---|---|
| County | Hampshire |
| City | Chesterfield |
| Zip Code | 01012 |
| Area | Hampshire |
| Listing VS Median (in 01012) | |
Price: $360,000 low | high Med: $550,000 sqft: 1,334 low | high Med: 3,898 $ / sqft: $270 low | high Med: $141 On site: 11 low | high Med: 26 | |
Market Activity 01012
Request a showing
Request a showing
Contact
Learn More About This Property

| State | MA |
|---|---|
| County | Hampshire |
| City | Chesterfield |
| Zip Code | 01012 |
| Area | Hampshire |
| Listing VS Median (in 01012) | |
Price: $360,000 low | high Med: $550,000 sqft: 1,334 low | high Med: 3,898 $ / sqft: $270 low | high Med: $141 On site: 11 low | high Med: 26 | |