
 New Listing
 In-Person: 09/12 11:00 AM - 1:00 PM
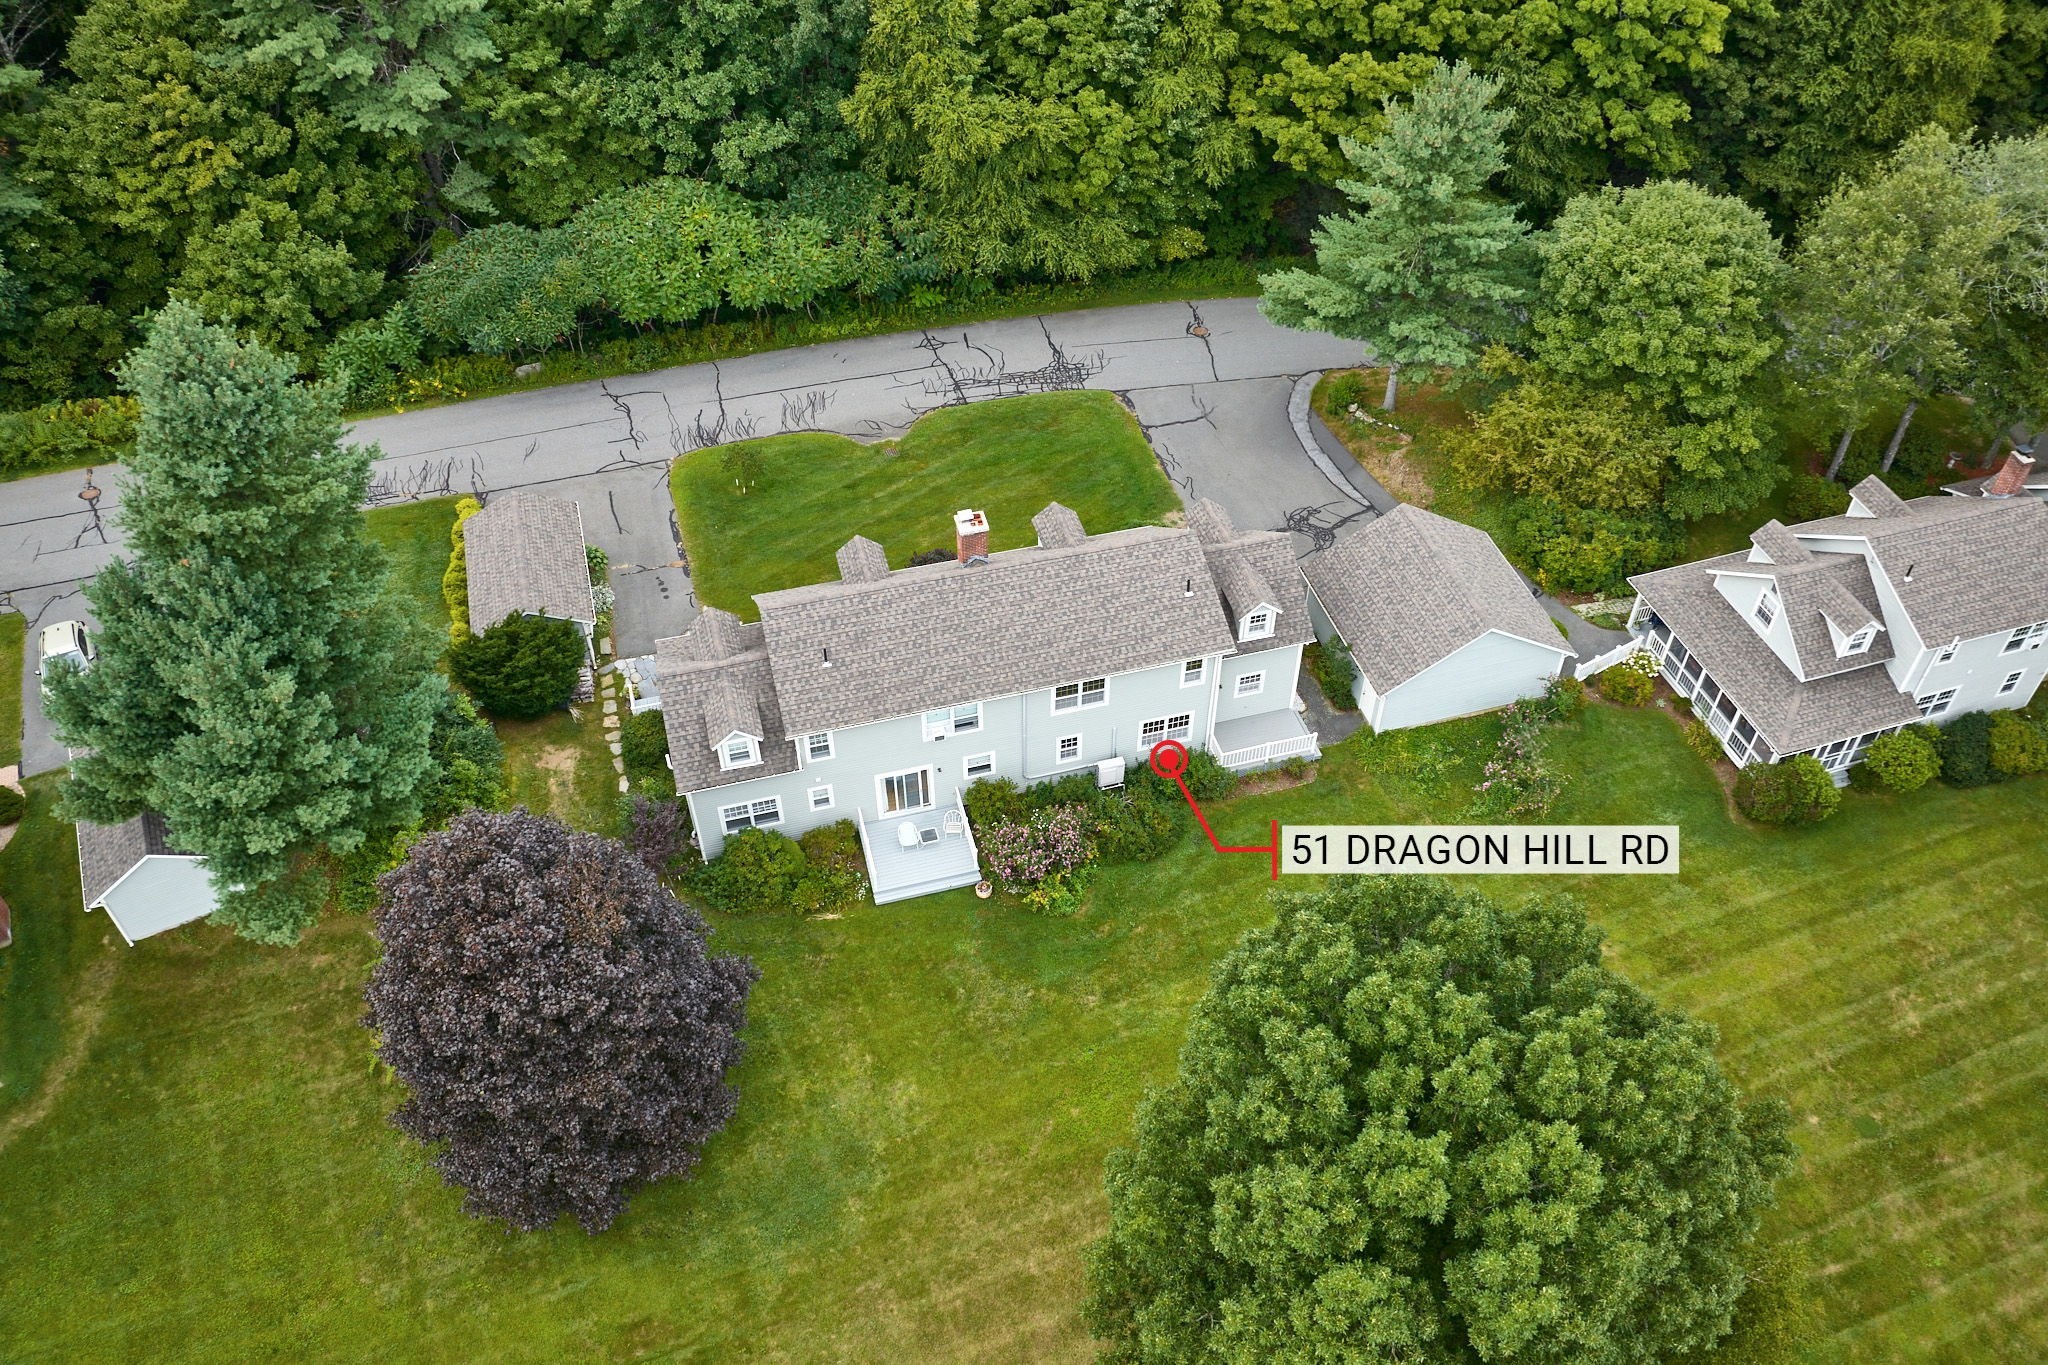
51 Dragon Hill Road # 51,Shelburne, MA 01370
Shelburne, MA 01370













Description
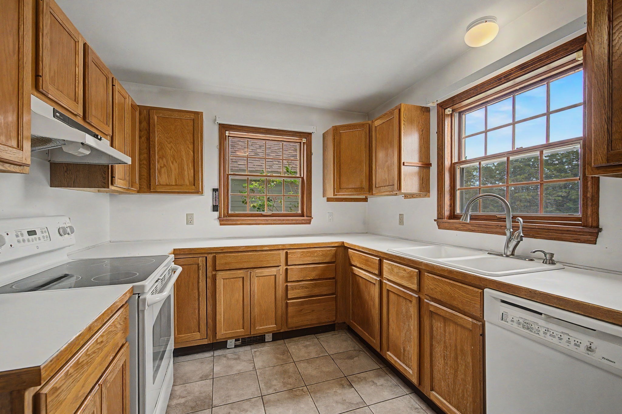
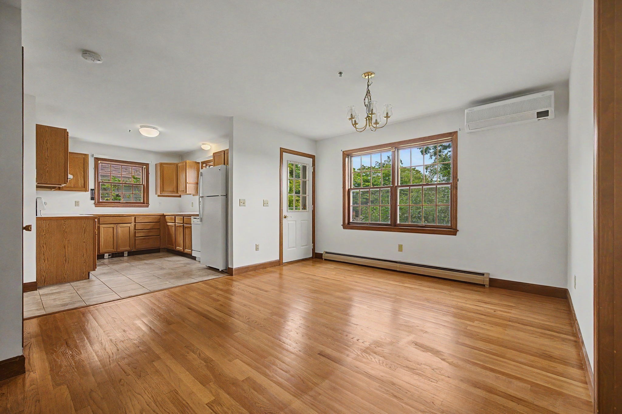
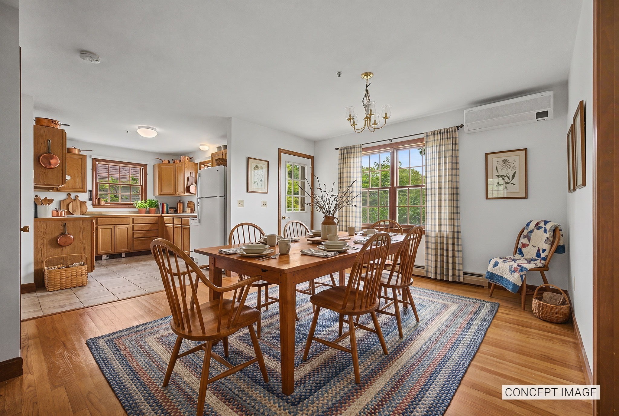
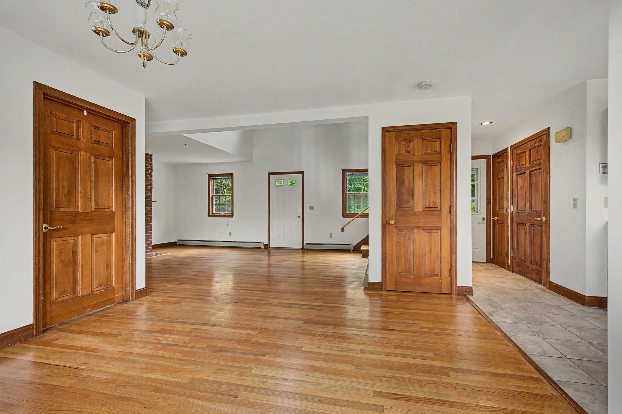
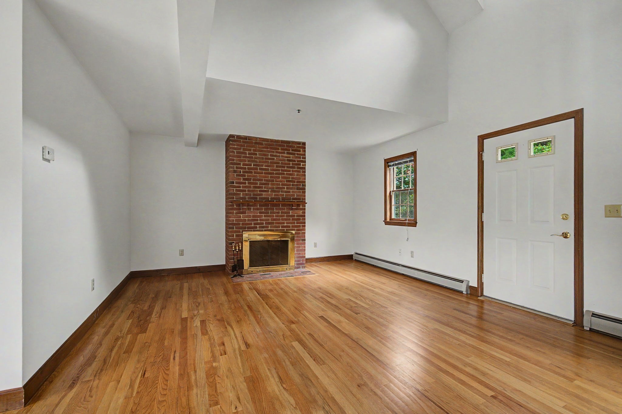
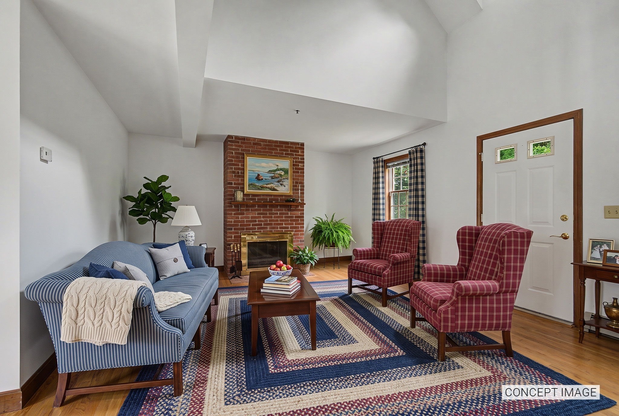
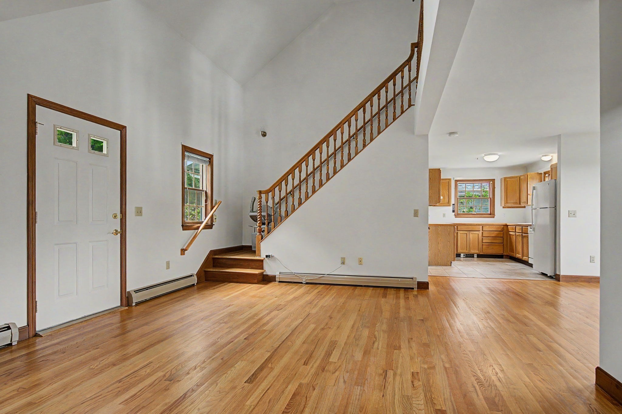
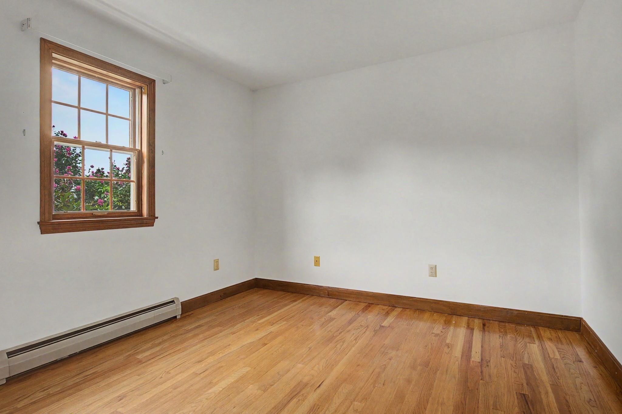
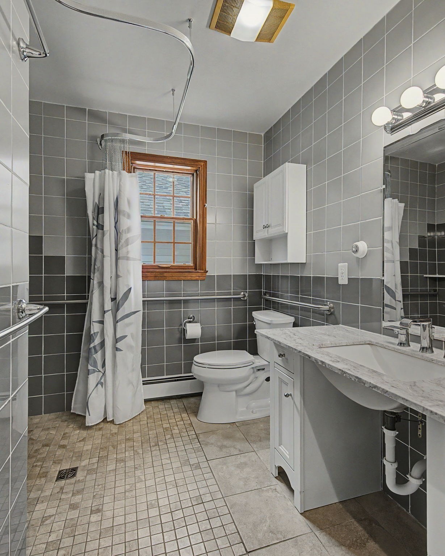
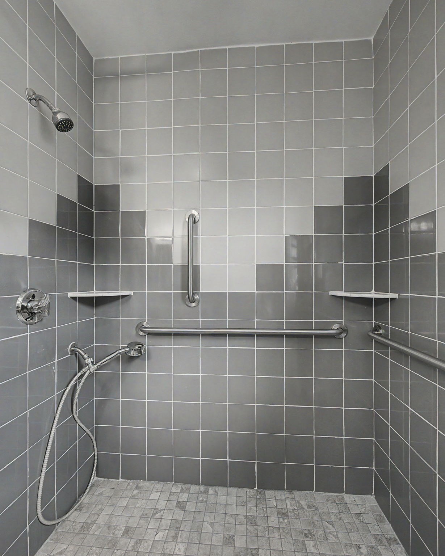
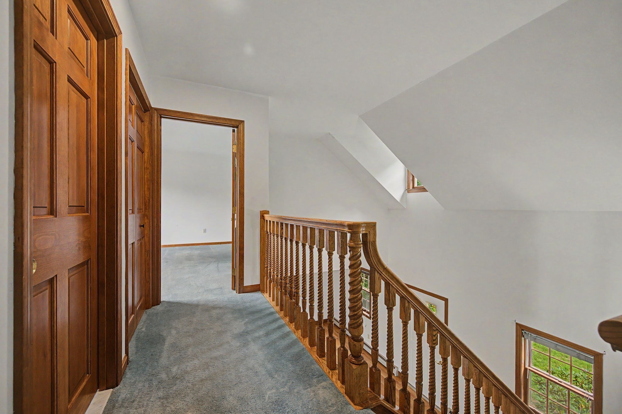
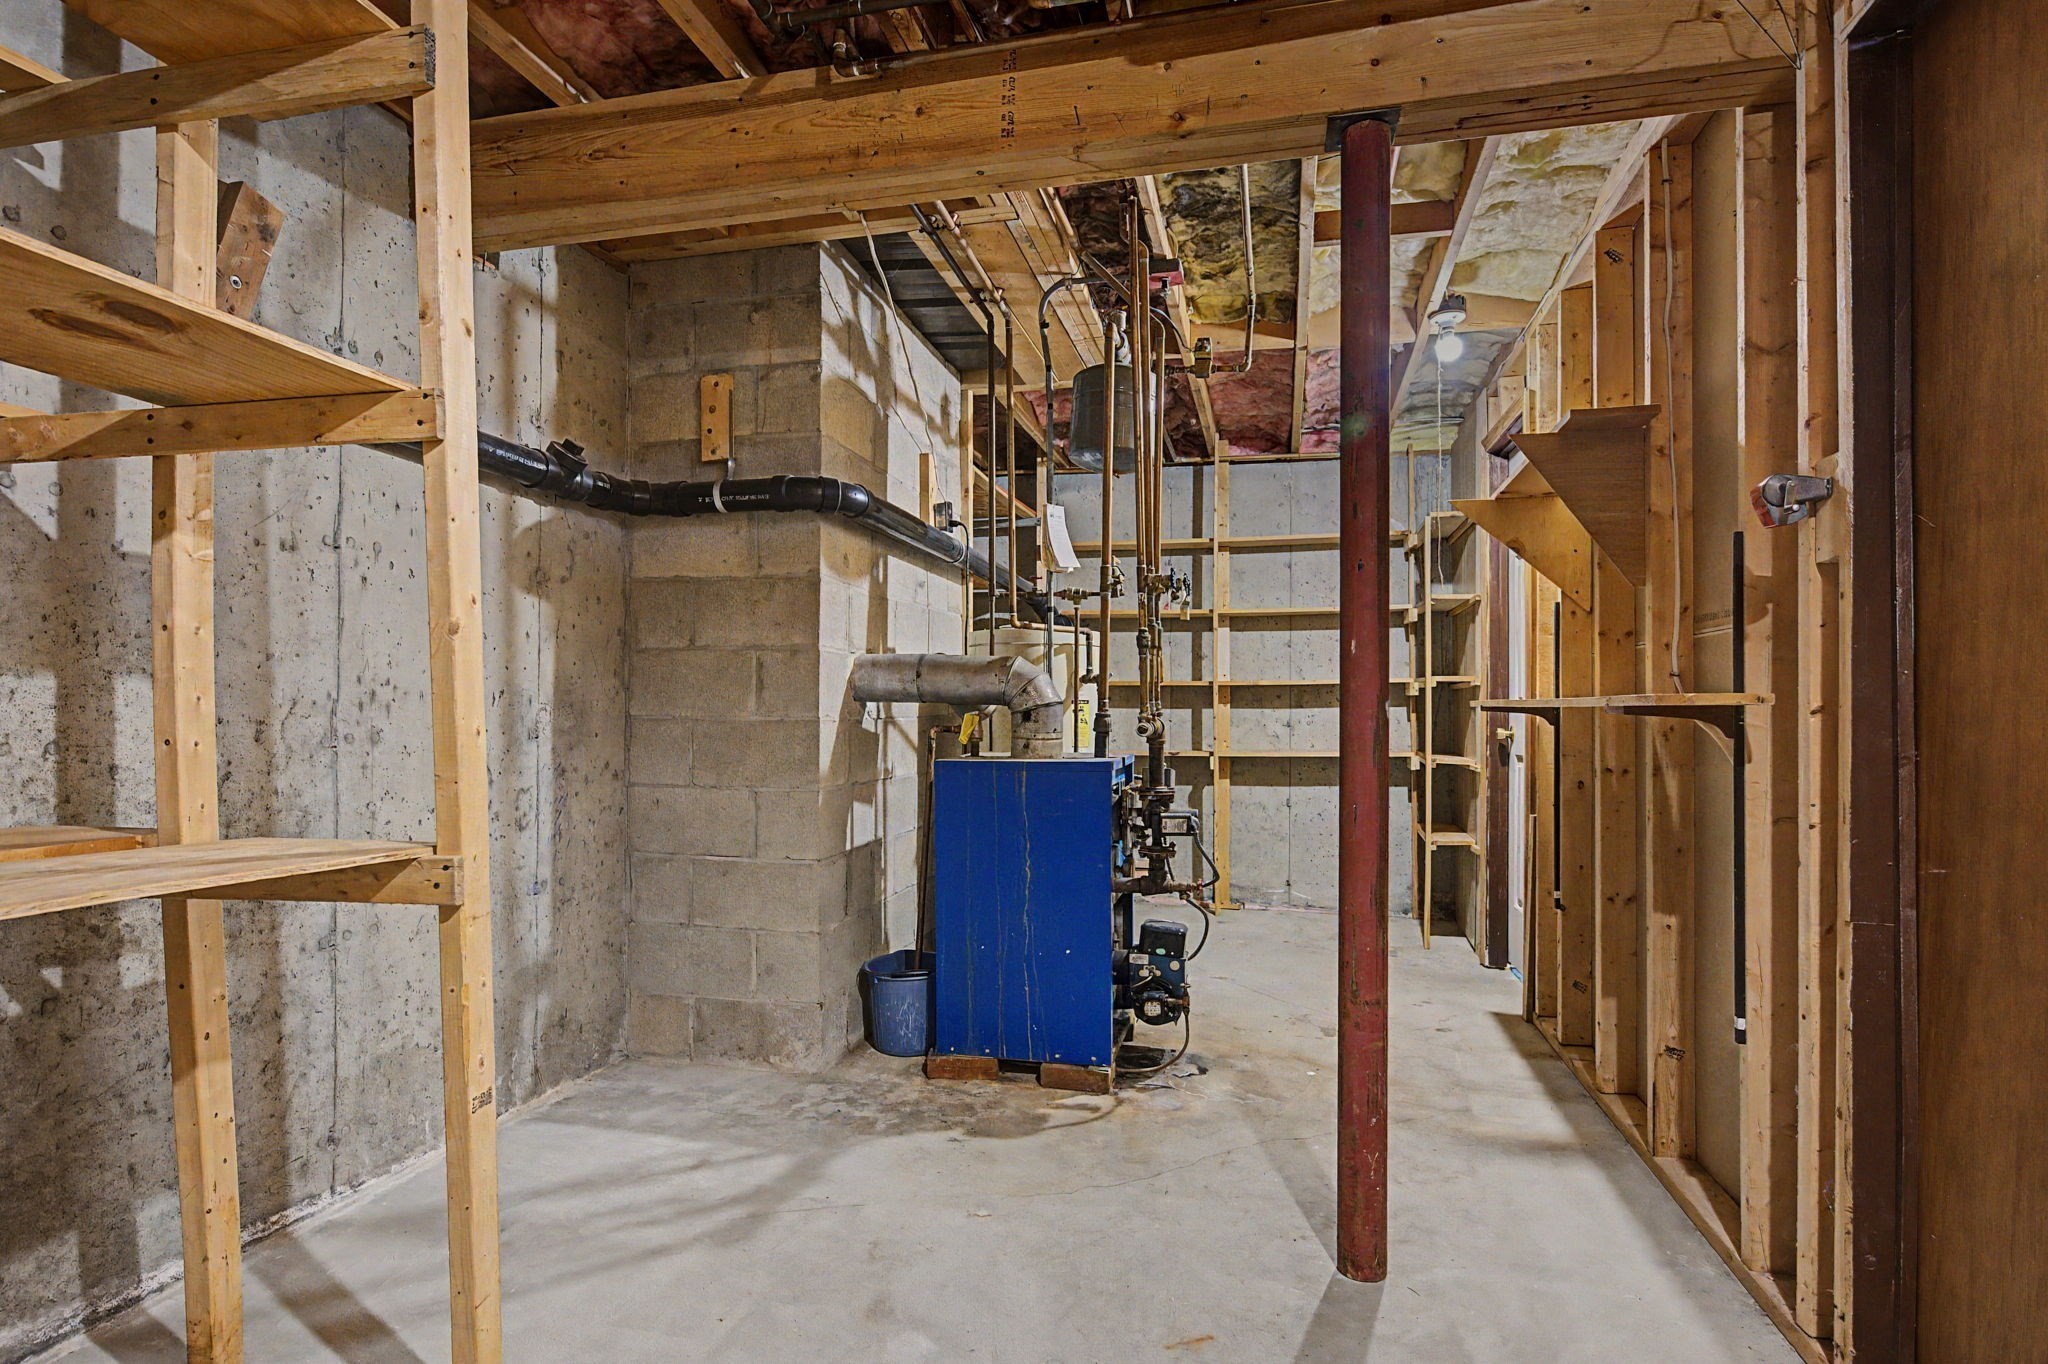
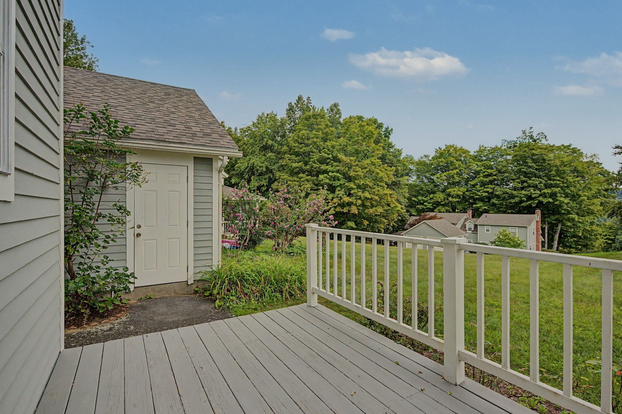
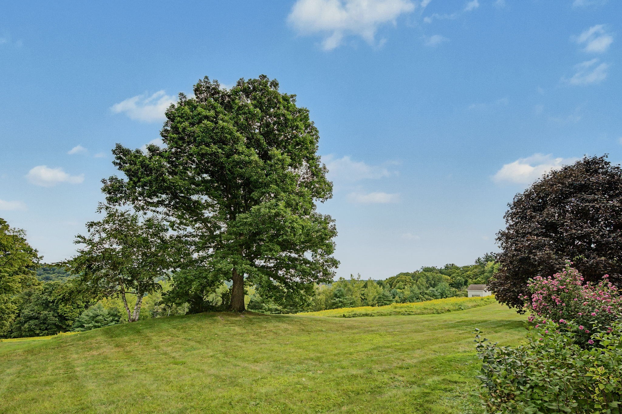
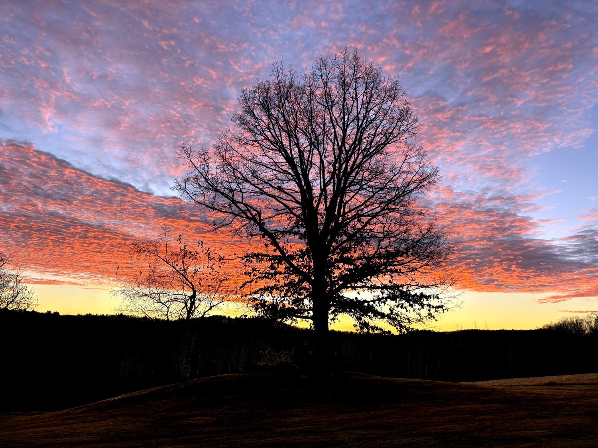
Stunning views, privacy & country living at the crest of Dragon Hill! Set within an 18-home condominium community spanning 71 picturesque acres of meadows, woods & rolling hills, this beautifully crafted 2BR country townhouse offers rural tranquility & condominium convenience. Set a mile from traffic yet just 4.5 miles to I-91, enjoy peaceful surroundings with easy access to shopping & area amenities. Bright & open, the interior features a cathedral-ceilinged living room with fireplace, hardwood & tile flooring, efficient kitchen with adjacent dining area, a first-floor den & a fully tiled, wheelchair-accessible bath featuring multiple shower heads W/ lower handheld wand for added comfort & easy reach. Upstairs, the primary bedroom offers a walk in closet & direct access to the full bath, plus a 2nd bedroom & convenient laundry. Two mini-splits provide additional heating & cooling. A finished basement room adds flexible space. Enjoy stunning sunrise & sunset views from the front verandah & private rear deck. Detached garage, full basement, underground utilities, quality construction & beautifully maintained grounds complete this special property. Estate sale; sellers have never occupied the property. SHOWINGS TO BEGIN IMMEDIATELY. Open House 9/12/2026 11-1PM. Sellers reserve the right to accept an offer at any time.
Details
| MLS # | 73572251 |
|---|---|
| Listing Type | For Sale |
| Style | Condominium |
| Building Name | Dragon Hill Condominiums |
| HOA Dues | $575 |
| Sub-Type | Resale |
| Status | Active |
| Year | 1989 |
| Days On Site | 4 |
| Listing Provided By | Cohn & Company | Harriet Paine |
Features
| Bed(s) | 2 |
|---|---|
| Bath(s) | 2 Total |
| SQ Feet | 1,572 |
| Garage | 1 |
| Basement | Y |
| Story(s) | 2 |
| Units | 18 |
| Zoning | R1 |
| Acreage | 71.00 |
Interior
| Rooms Total | 5 |
|---|---|
| Cooling Yes / No | Yes |
| Cooling | Ductless |
| Heating Yes / No | Yes |
| Heating | Baseboard, Ductless |
| Interior Features | Closet, Recessed Lighting, Lighting - Overhead, Entry Hall, Bonus Room, Den, Internet Available - Broadband, Other |
| Window Features | Screens |
| Appliances | Range, Dishwasher, Refrigerator, Washer, Dryer |
| Fireplace Features | Living Room |
| Fireplaces Total | 1 |
| Fireplace Yes / No | Yes |
| Flooring | Tile, Carpet, Hardwood, Flooring - Stone/Ceramic Tile, Flooring - Wall to Wall Carpet, Flooring - Hardwood |
Exterior
| Exterior Features | Porch, Deck, Screens, Rain Gutters |
|---|---|
| Roof | Shingle |
| Construction Materials | Frame |
Parking
| Garage Yes / No | Yes |
|---|---|
| Attached Garage Yes / No | No |
| Parking Features | Detached, Off Street, Paved |
| Open Parking Yes / No | Yes |
Utilities
| Utilities | for Electric Range, for Electric Dryer, Washer Hookup |
|---|---|
| Sewer | Private Sewer, Other |
| Electric | 100 Amp Service |
Taxes
| Tax Annual Amount | 4263.85 |
|---|---|
| Tax Assessed Value | 308100 |
| Tax Block | 51 |
| Tax Lot | 11A |
| Tax Year | 2026 |
| Tax Map Number | 18D |
Location
| Senior Community Yes / No | No |
|---|
Area Information
| State | MA |
|---|---|
| County | Franklin |
| City | Shelburne |
| Zip Code | 01370 |
| Area | Franklin |
| School District | Mohawk Regional Hs |
| Elementary School | Bse |
| High School | Mohawk Regional Hs |
| Listing VS Median (in 01370) | |
Price: $339,500 low | high Med: $485,000 sqft: 1,572 low | high Med: 872 $ / sqft: $216 low | high Med: $556 On site: 4 low | high Med: 69 | |
Market Activity 01370
Request a showing
Request a showing
Contact
Learn More About This Property

| Open House |
|---|
| In-Person 09/12 11:00 AM - 1:00 PM |
| State | MA |
|---|---|
| County | Franklin |
| City | Shelburne |
| Zip Code | 01370 |
| Area | Franklin |
| School District | Mohawk Regional Hs |
| Elementary School | Bse |
| High School | Mohawk Regional Hs |
| Listing VS Median (in 01370) | |
Price: $339,500 low | high Med: $485,000 sqft: 1,572 low | high Med: 872 $ / sqft: $216 low | high Med: $556 On site: 4 low | high Med: 69 | |