
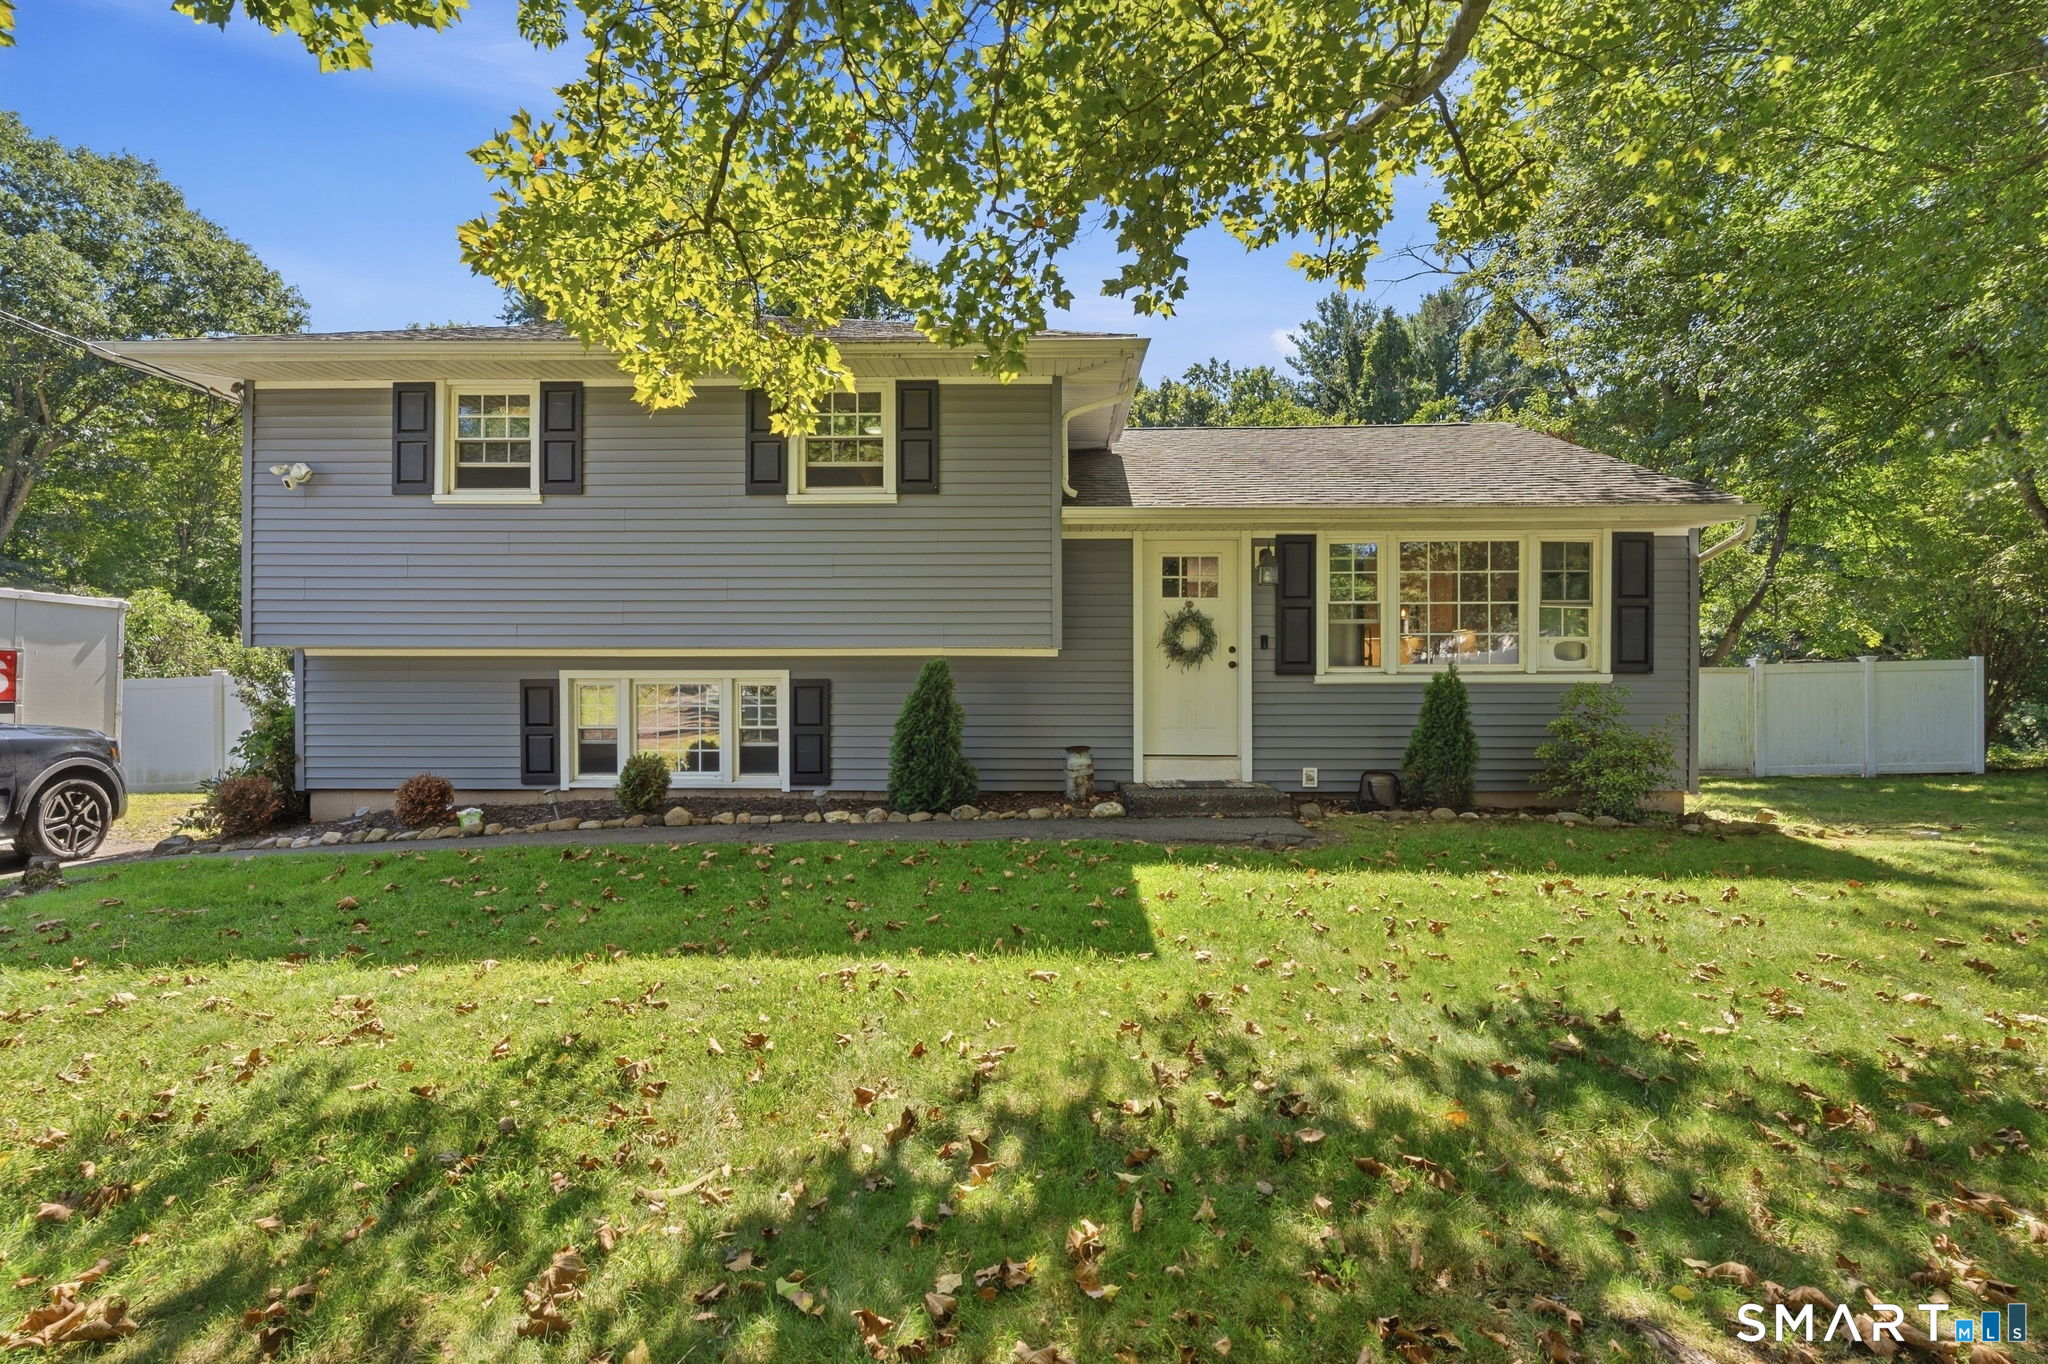
50 Parker Farms Road,Wallingford, CT 06492
Wallingford, CT 06492

Description
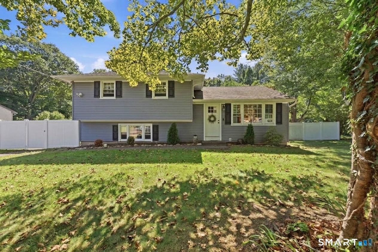
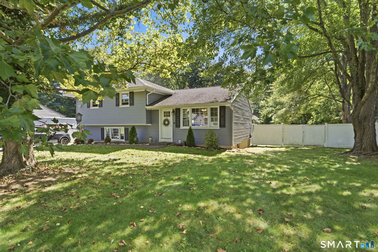
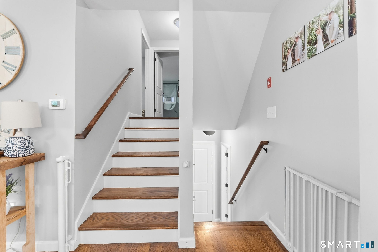
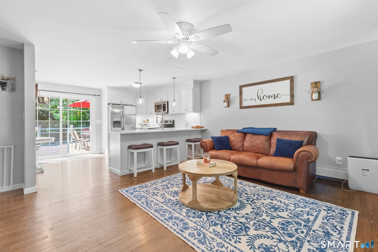
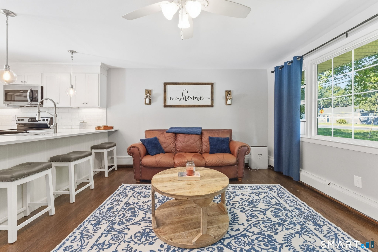
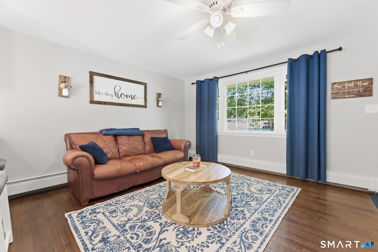
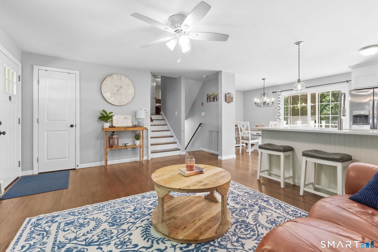
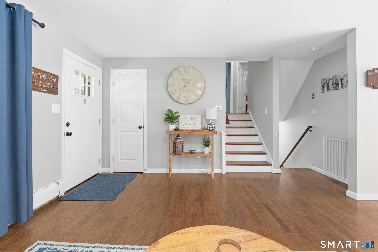
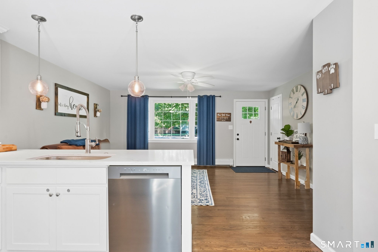
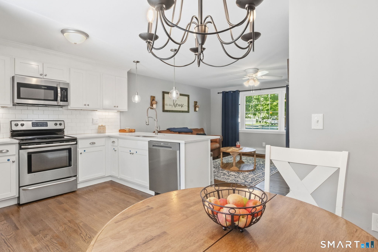
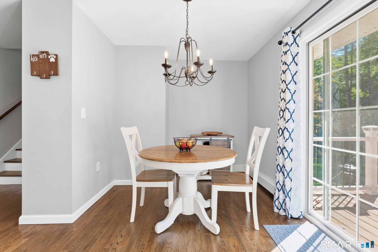
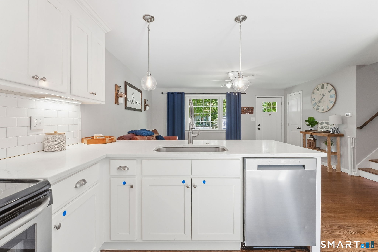
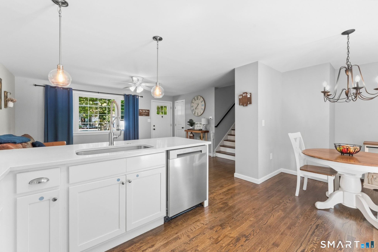
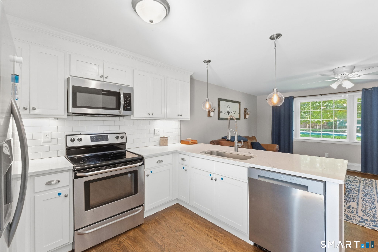
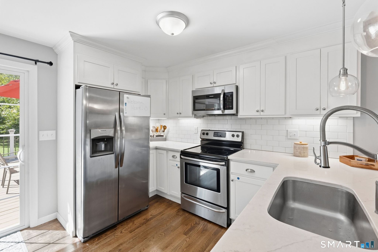
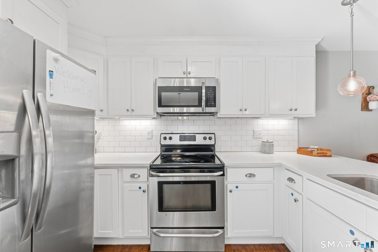
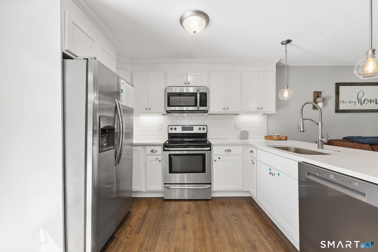
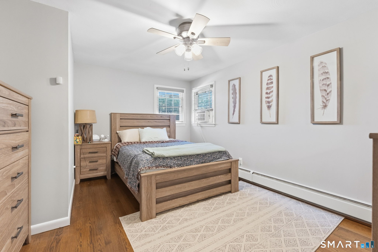
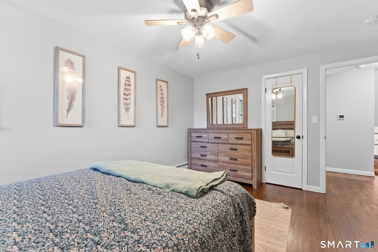
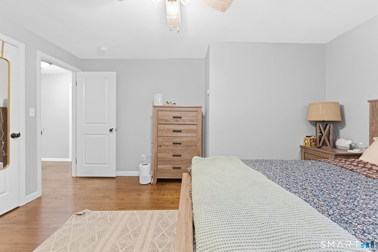
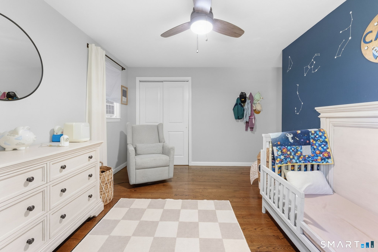
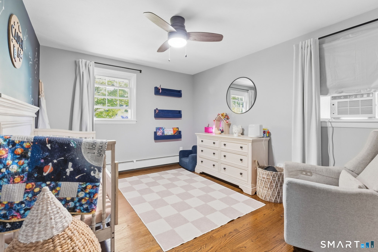
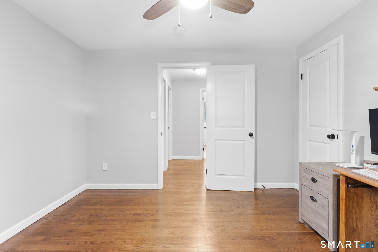
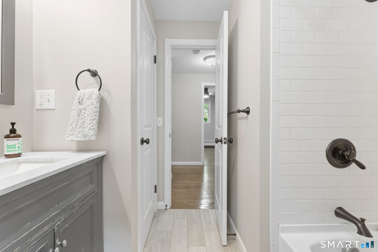
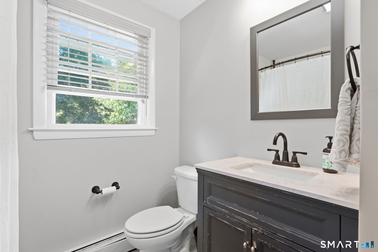
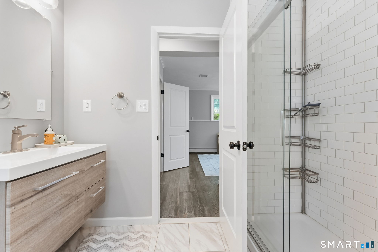
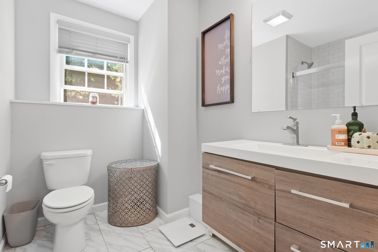
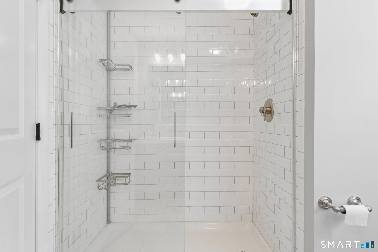
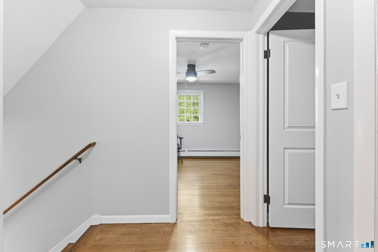
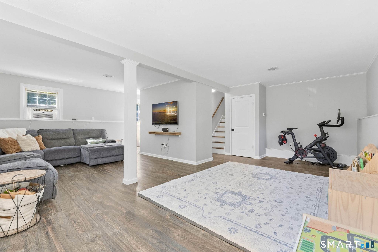
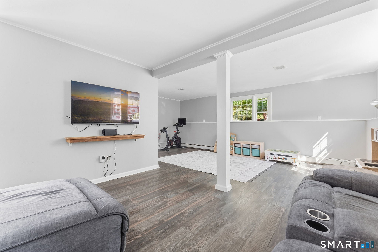
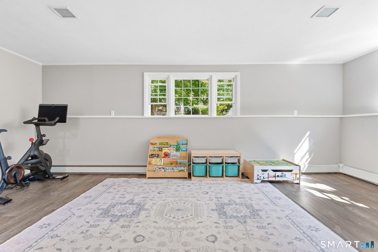
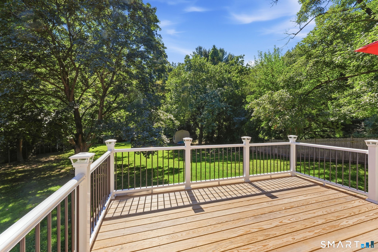
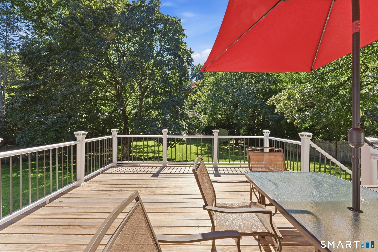
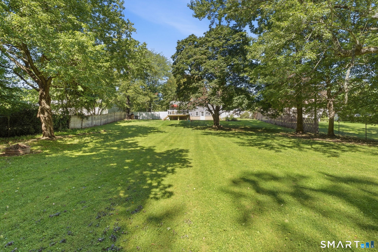
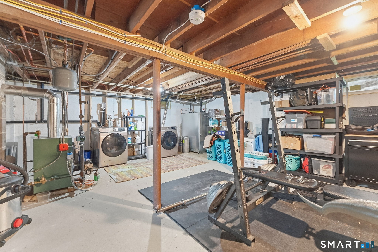
Welcome to 50 Parker Farms Road, where a complete 2018 remodel brought a fresh, updated feel to this Wallingford home. Set on nearly an acre, this 3-bedroom, 2-bath split-level offers a comfortable layout with additional finished living space on the lower level, providing flexibility for a family room, home office, playroom, gym or guest space. The updated kitchen features white cabinetry, stainless steel appliances and a clean, modern look that flows easily into the main living areas. The finished lower level adds valuable everyday living space, while the home's thoughtful updates make it truly move-in ready. Step outside onto the new back deck overlooking the spacious yard with plenty of room for entertaining, gardening, pets or simply enjoying some extra breathing room. Nearly an acre gives you space without sacrificing convenience. Living in Wallingford also comes with the benefit of the municipally owned Wallingford Electric Division, known for competitive electric rates. The location puts you close to The Farms Country Club and the famous Neil's Donuts, just minutes from downtown Wallingford, with easy access to Route 15 and I-691 for commuting throughout central Connecticut. Updated, move-in ready and conveniently located, 50 Parker Farms Road offers the space, setting and accessibility that make Wallingford such a popular place to call home. ***MULTIPLE OFFERS - HIGHEST AND BEST DUE BY 8 PM MONDAY 9/21***
Details
| MLS # | 24205620 |
|---|---|
| Listing Type | For Sale |
| Style | House |
| Sub-Type | Resale |
| Status | Under Contract - Continue To Show |
| Year | 1960 |
| Days On Site | 20 |
| Listing Provided By | Dave Jones Realty, LLC | Devon Taylor Assael |
Features
| Bed(s) | 3 |
|---|---|
| Bath(s) | 2 Total |
| SQ Feet | 1,580 |
| Basement | Y |
| Zoning | R18 |
| Acreage | 0.80 |
| Golf Course | Yes |
Interior
| Total Rooms | 6 |
|---|---|
| Cooling System | Window Unit |
| Interior Features | Cable - Pre-wired |
| Appliances Included | Electric Range, Microwave, Refrigerator, Dishwasher, Disposal |
| Fireplaces Total | 0 |
| Laundry Room Info | Lower Level |
Exterior
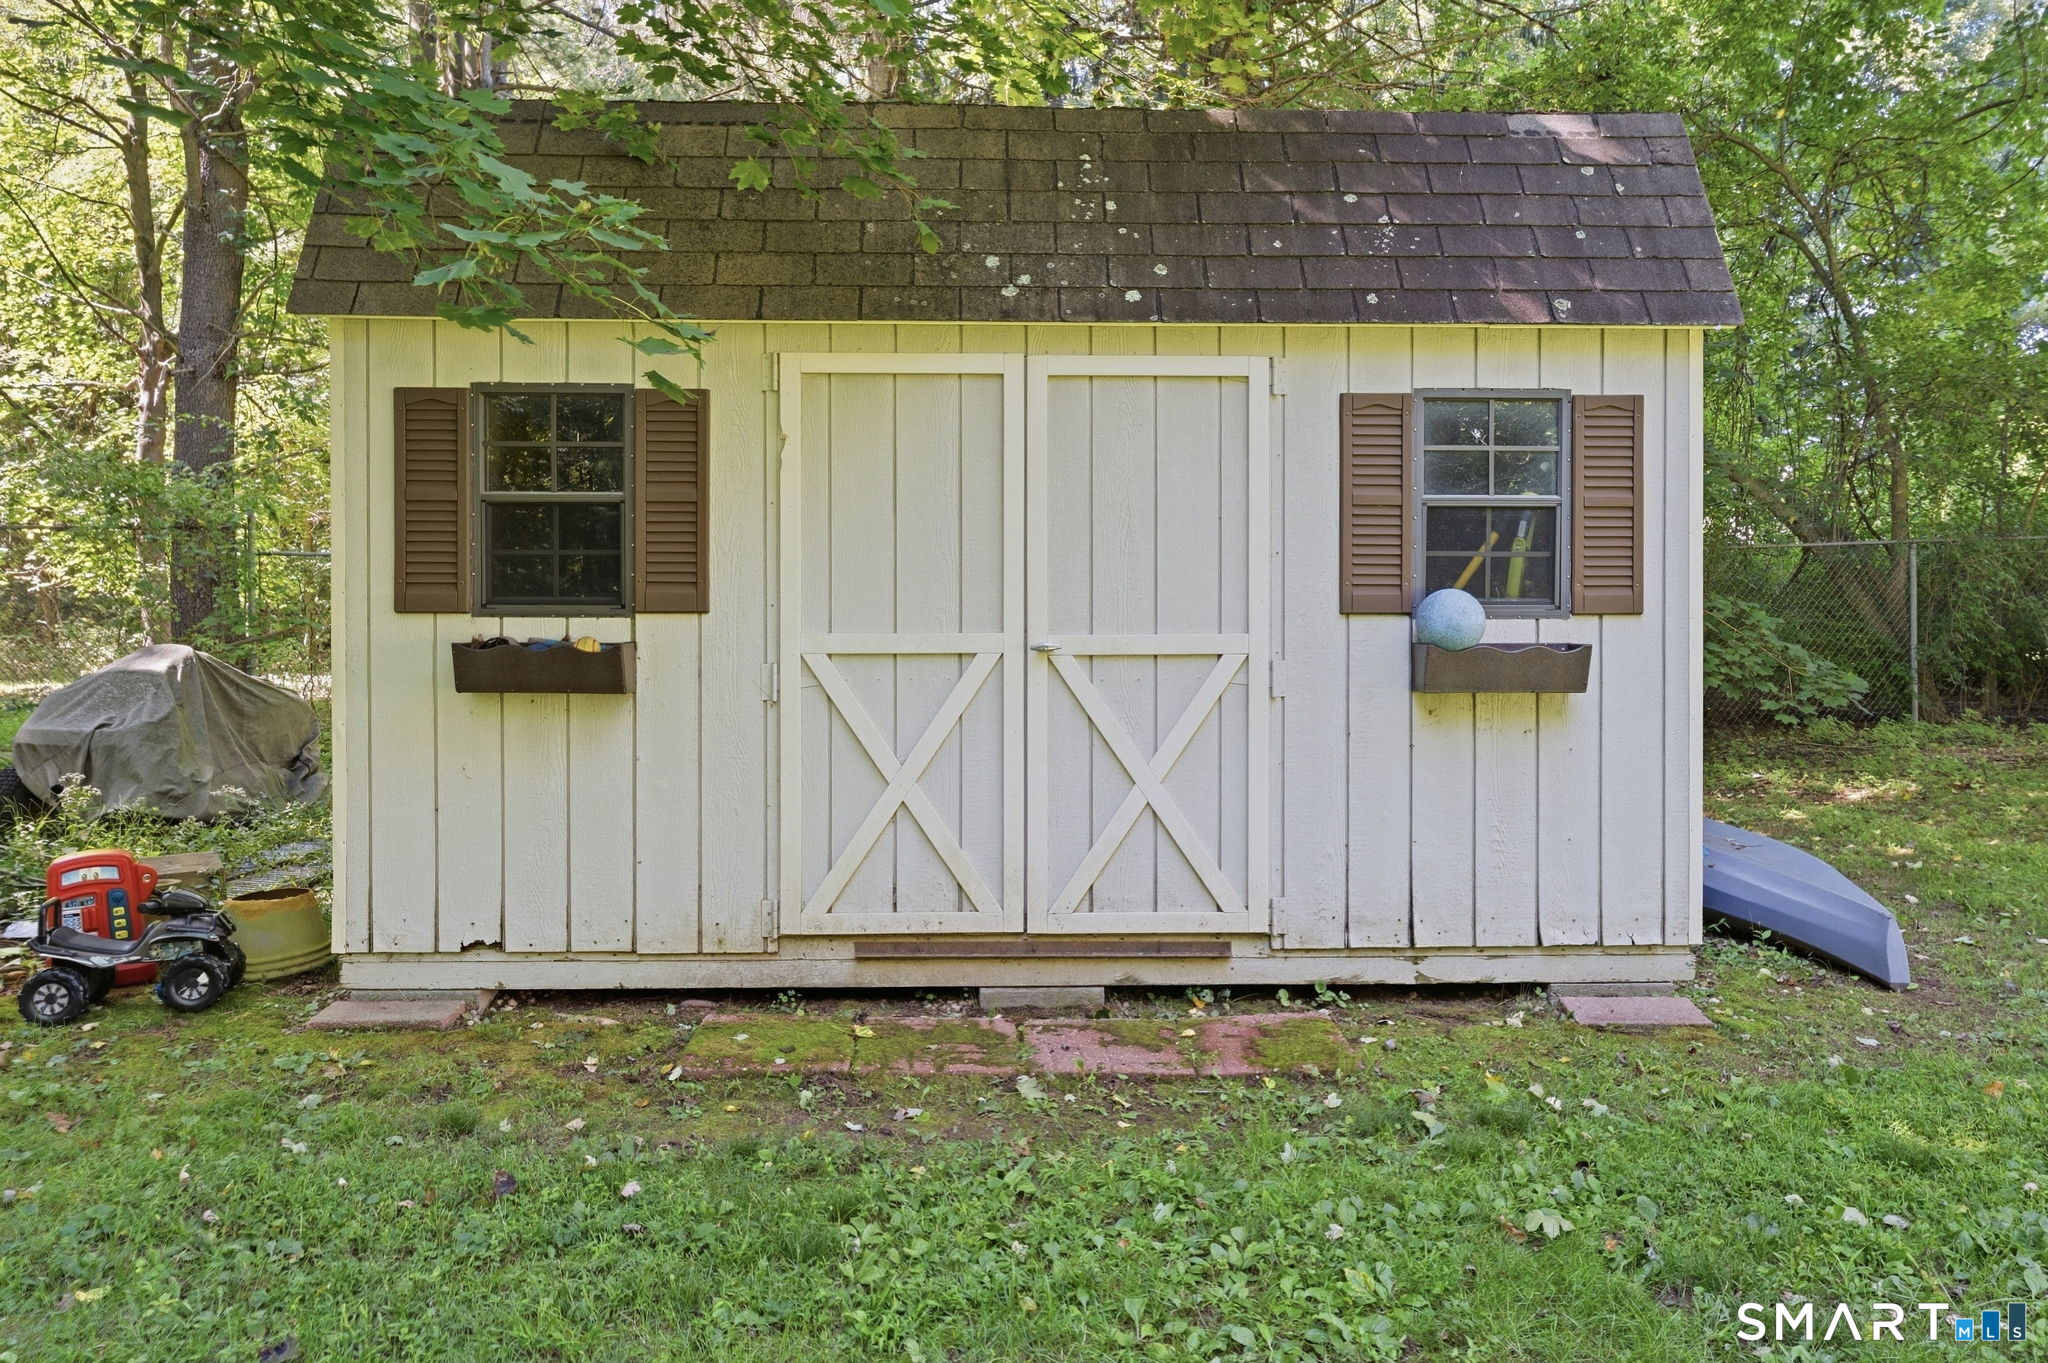
| Exterior Features | Sidewalk, Shed, Deck, Garden Area |
|---|---|
| Roof Information | Asphalt Shingle |
| Foundation Type | Concrete |
Utilities
| Sewage System | Public Sewer Connected |
|---|
Taxes
| Tax Year | July 2026-June 2027 |
|---|---|
| Property Tax | 6720 |
Area Information
| State | CT |
|---|---|
| County | New Haven |
| City | Wallingford |
| Zip Code | 06492 |
| Area | N | A |
| School District | Per Board of Ed |
| Elementary School | Per Board of Ed |
| High School | Per Board of Ed |
| Listing VS Median (in 06492) | |
Price: $399,000 low | high Med: $349,990 sqft: 1,580 low | high Med: 1,113 $ / sqft: $253 low | high Med: $314 On site: 20 low | high Med: 18 | |
Market Activity 06492
Request a showing
Request a showing
Contact
Learn More About This Property

| State | CT |
|---|---|
| County | New Haven |
| City | Wallingford |
| Zip Code | 06492 |
| Area | N | A |
| School District | Per Board of Ed |
| Elementary School | Per Board of Ed |
| High School | Per Board of Ed |
| Listing VS Median (in 06492) | |
Price: $399,000 low | high Med: $349,990 sqft: 1,580 low | high Med: 1,113 $ / sqft: $253 low | high Med: $314 On site: 20 low | high Med: 18 | |