
 Live Stream: 10/11 7:00 AM - 9:00 AM Register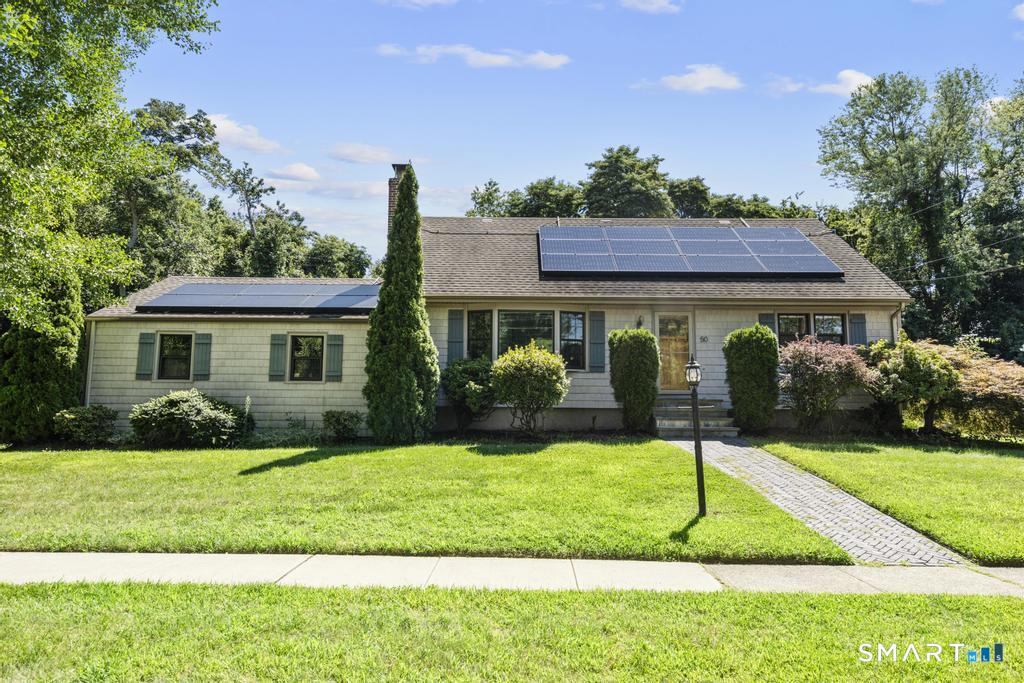

Description
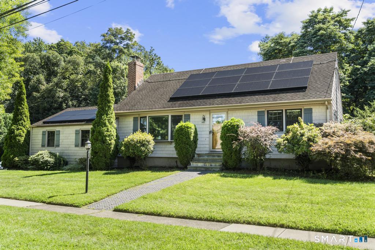
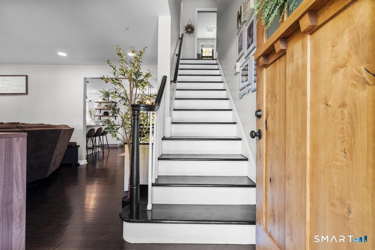
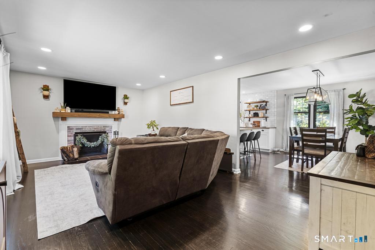
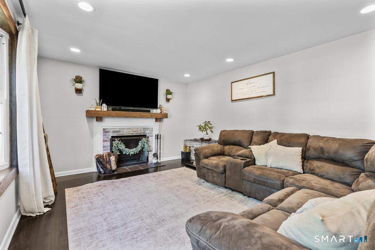
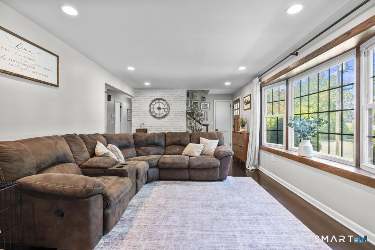
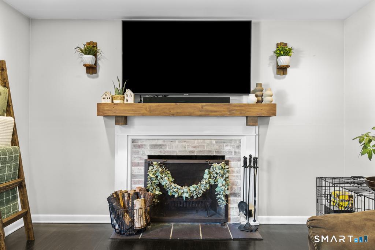
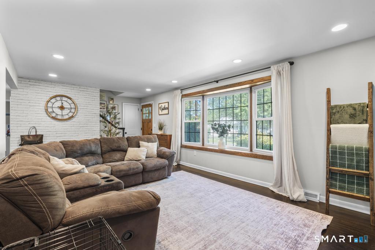
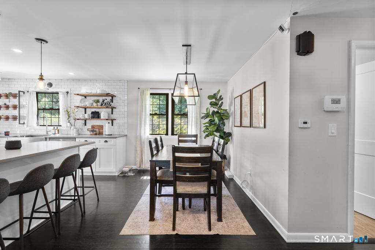
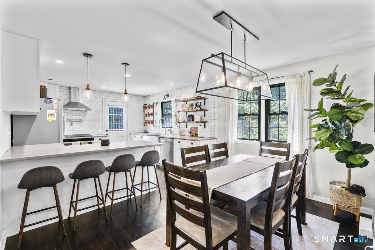
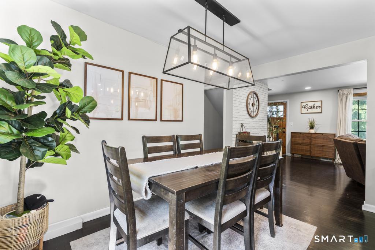
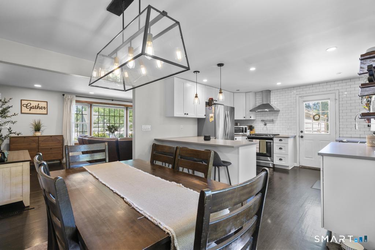
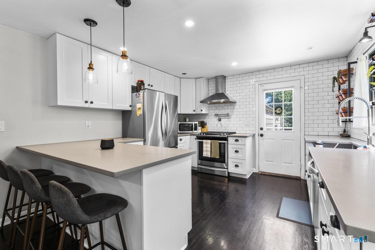
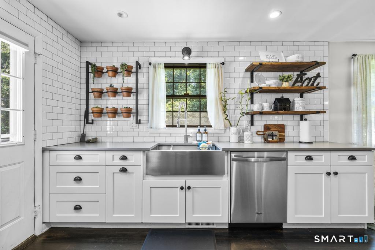
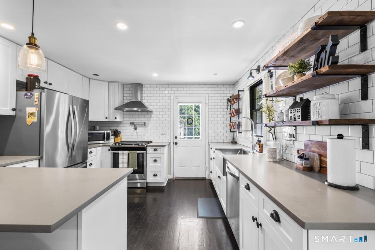
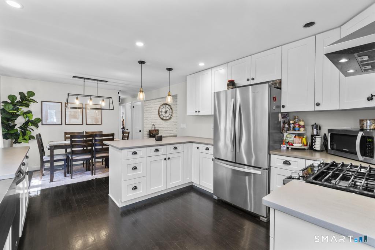
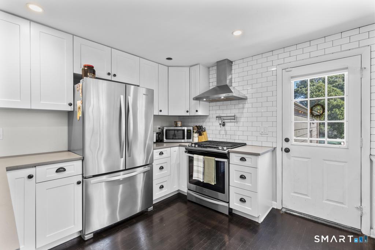
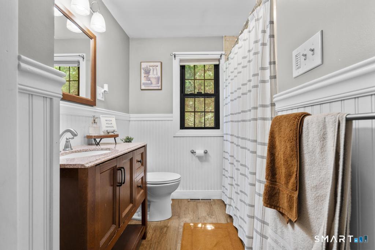
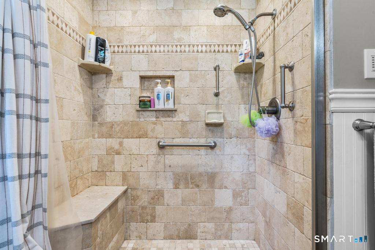
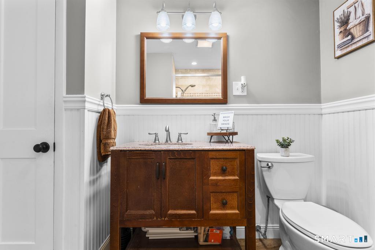
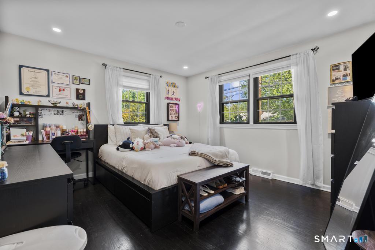
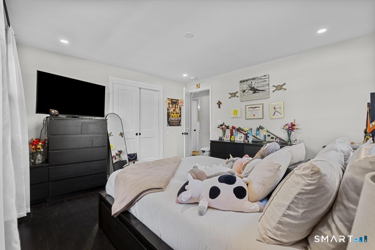
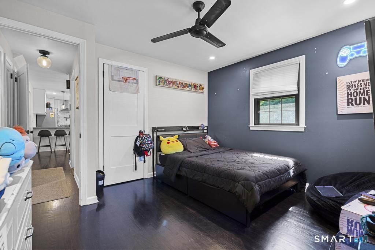
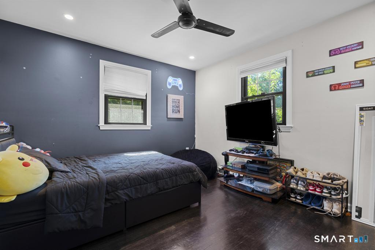
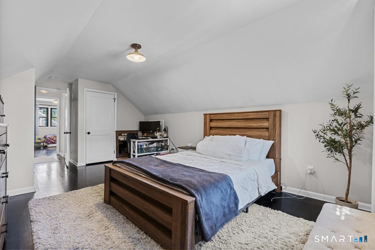
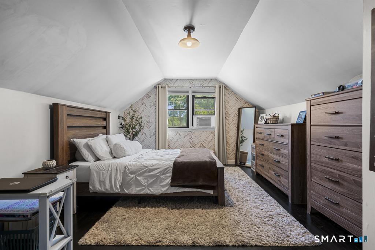
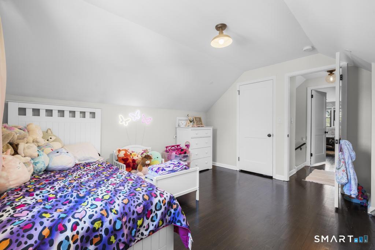
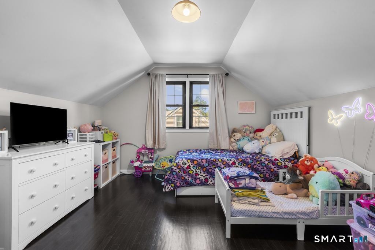
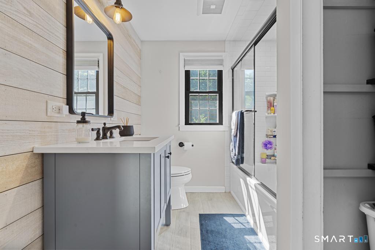
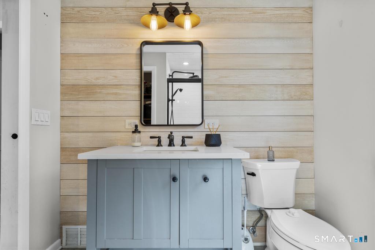
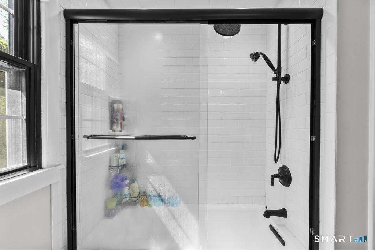
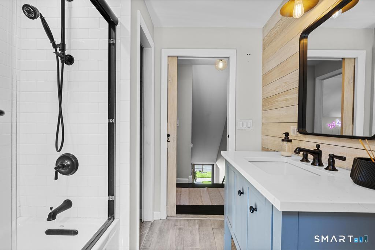
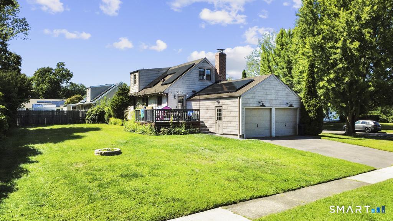
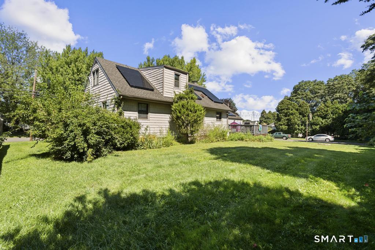
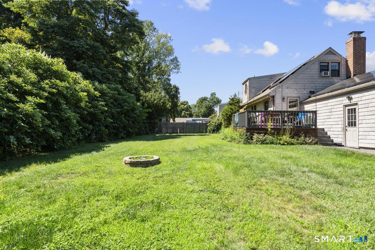
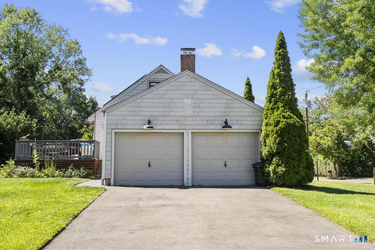
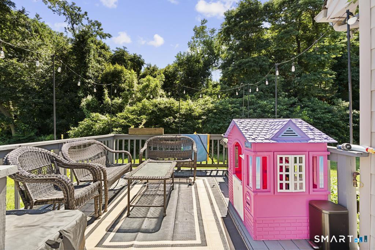
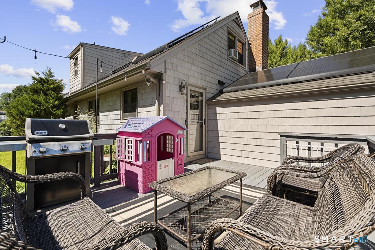
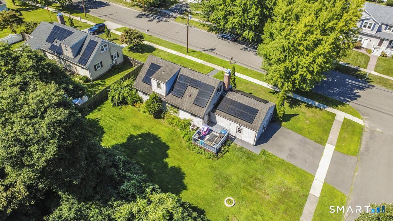
Tucked away on a quiet North End cul-de-sac, 50 Bulmer Drive offers four bedrooms, two full bathrooms, and many updates throughout. The main living area is filled with natural light and features a wood-burning fireplace, an adjoining dining space, and a beautifully designed kitchen with white shaker cabinetry, stainless steel appliances, a pot filler, farmhouse sink, concrete-style quartz countertops, and peninsula seating. Two bedrooms and a tiled full bathroom are conveniently located on the first floor. The second level offers two more bedrooms, including the primary with generous closet space, plus a stylish bathroom featuring a whitewashed cedar accent wall, rain showerhead, quartz vanity, and barn-style pocket door. The unfinished basement provides excellent storage, future finishing potential, and direct access to the attached two-car garage. Outside, the level yard is enhanced by mature perennial gardens, a newly paved driveway, herringbone paver walkway, custom garage lighting, back deck, and fire pit area. Located minutes from shopping, dining, parks, Metro-North, Route 8, and the Merritt Parkway. Beautifully maintained, move-in ready, and waiting for its next owner!
Details
| MLS # | 24203617 |
|---|---|
| Listing Type | For Sale |
| Style | House |
| Sub-Type | Resale |
| Status | Active |
| Year | 1963 |
| Days On Site | 37 |
| Listing Provided By | RE/MAX Right Choice | Kathy Chiluisa |
Features
| Bed(s) | 4 |
|---|---|
| Bath(s) | 2 Total |
| SQ Feet | 1,650 |
| Garage | 2 |
| Basement | Y |
| Zoning | RS-3 |
| Acreage | 0.24 |
| Golf Course | Yes |
Interior
| Total Rooms | 7 |
|---|---|
| Cooling System | Central Air |
| Interior Features | Open Floor Plan |
| Appliances Included | Gas Range, Range Hood, Refrigerator, Dishwasher |
| Fireplaces Total | 1 |
| Laundry Room Info | Lower Level |
Exterior
| Roof Information | Asphalt Shingle |
|---|---|
| Foundation Type | Concrete |
Parking
| Garage & Parking | Attached Garage, Paved, Off Street Parking, Driveway |
|---|---|
| Garages Number | 2 |
| Parking Total Spaces | 4 |
Utilities
| Sewage System | Public Sewer Connected |
|---|
Taxes
| Tax Year | July 2025-June 2026 |
|---|---|
| Property Tax | 7806 |
Area Information
| State | CT |
|---|---|
| County | Fairfield |
| City | Stratford |
| Zip Code | 06614 |
| Area | North End |
| School District | Chapel Street |
| Elementary School | Chapel Street |
| High School | Bunnell |
| Listing VS Median (in 06614) | |
Price: $619,900 low | high Med: $475,000 sqft: 1,650 low | high Med: 1,988 $ / sqft: $376 low | high Med: $287 On site: 37 low | high Med: 18.5 | |
Market Activity 06614
Request a showing
Request a showing
Contact
Learn More About This Property

| Open House |
|---|
| Live Stream 10/11 7:00 AM - 9:00 AM Register |
| State | CT |
|---|---|
| County | Fairfield |
| City | Stratford |
| Zip Code | 06614 |
| Area | North End |
| School District | Chapel Street |
| Elementary School | Chapel Street |
| High School | Bunnell |
| Listing VS Median (in 06614) | |
Price: $619,900 low | high Med: $475,000 sqft: 1,650 low | high Med: 1,988 $ / sqft: $376 low | high Med: $287 On site: 37 low | high Med: 18.5 | |
