
 Live Stream: 09/27 9:00 AM - 11:30 AM Register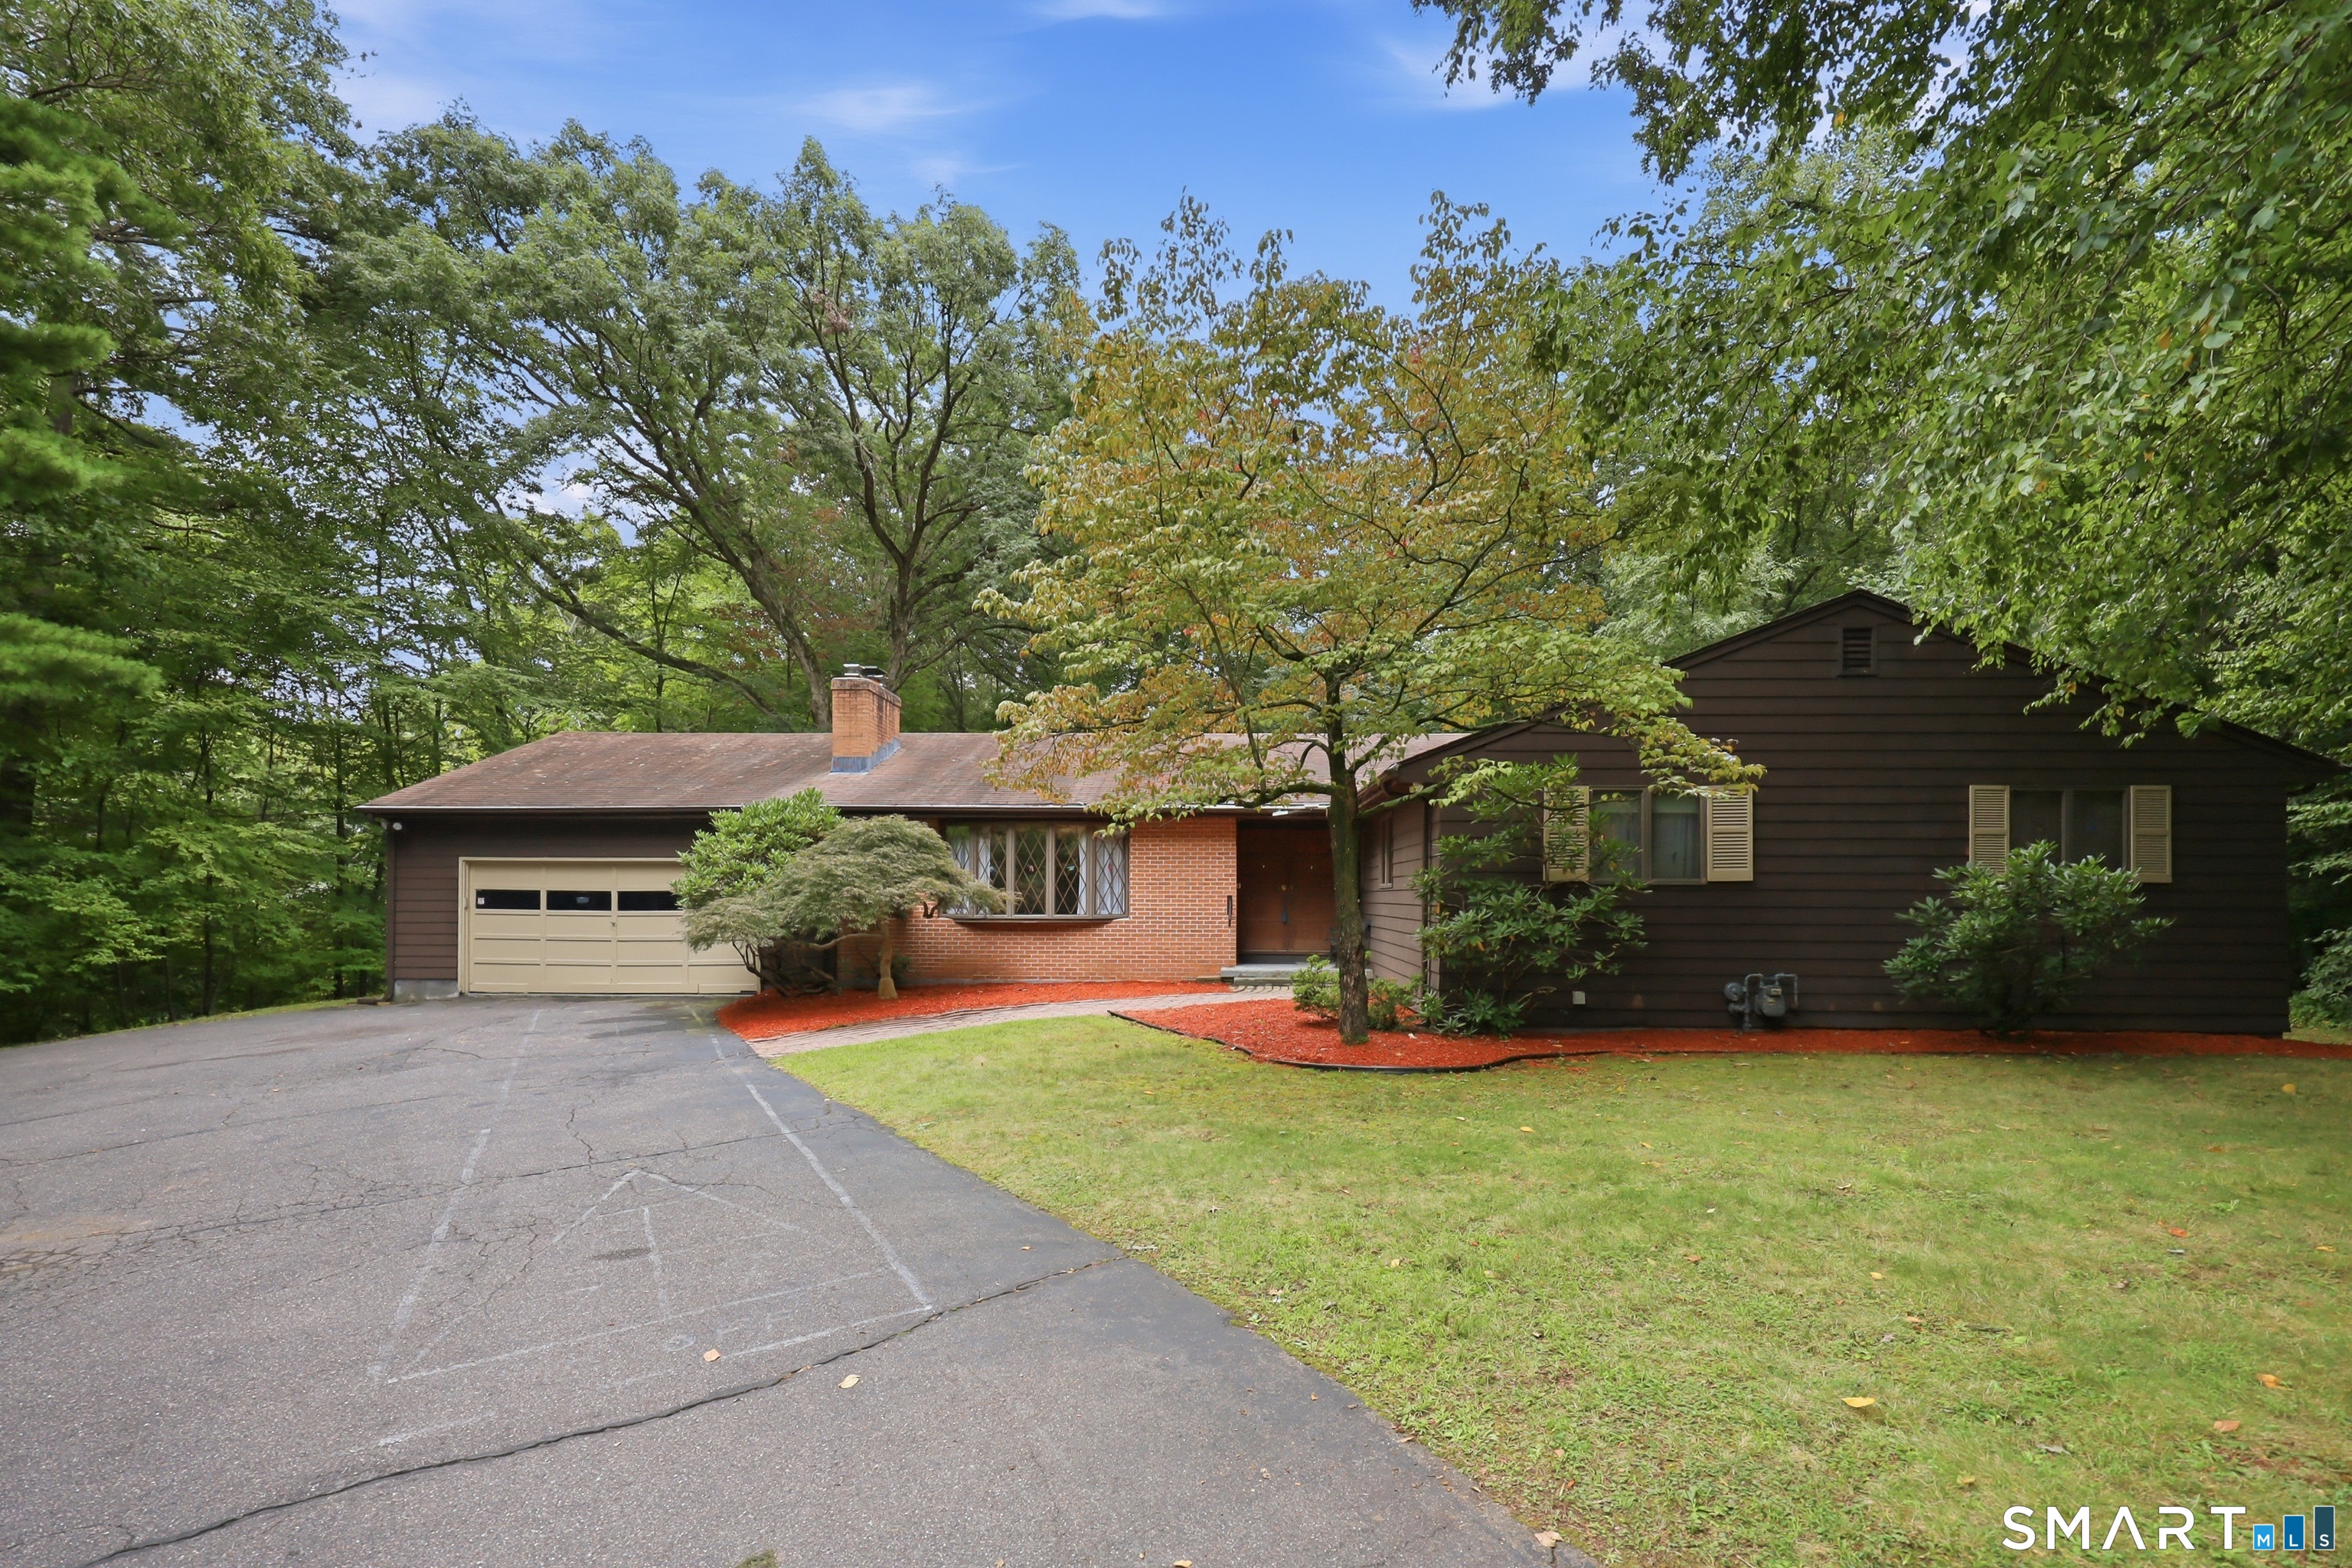

Description
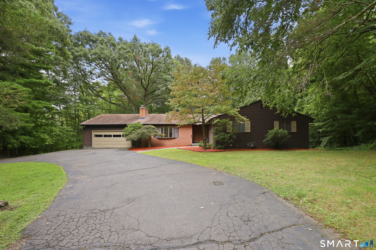
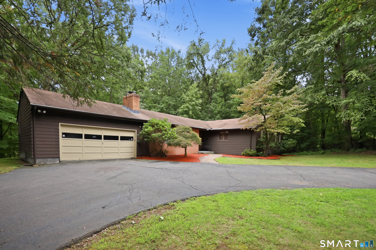
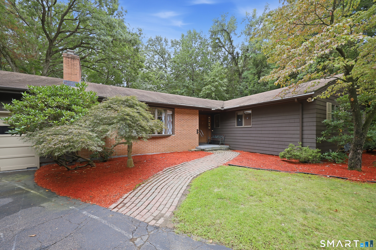
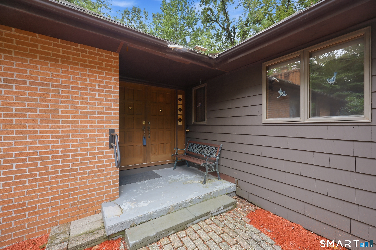
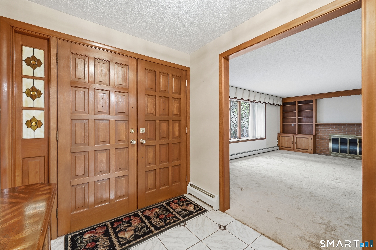
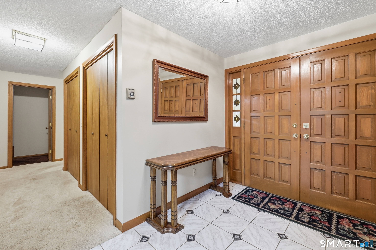
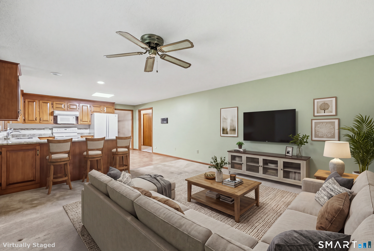
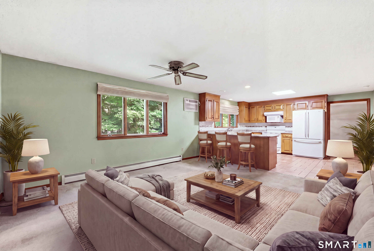
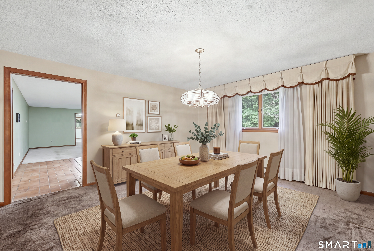
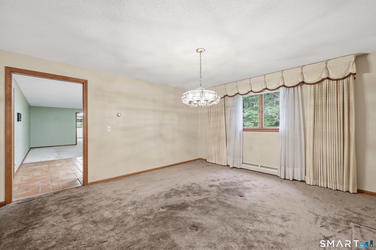
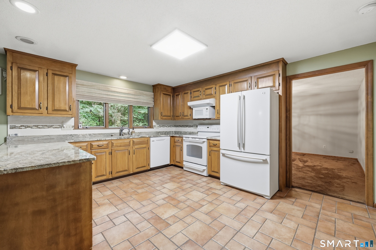
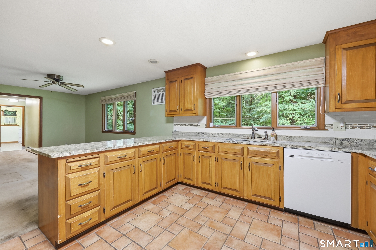
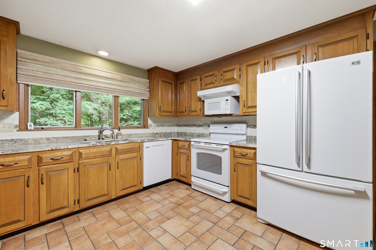
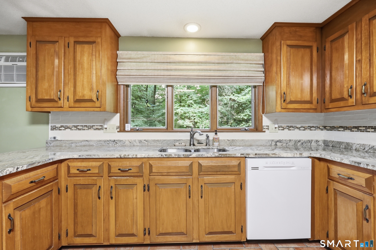
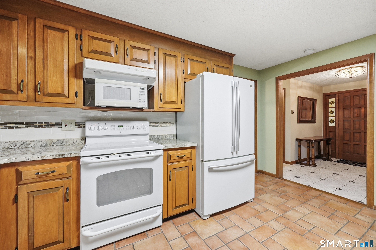
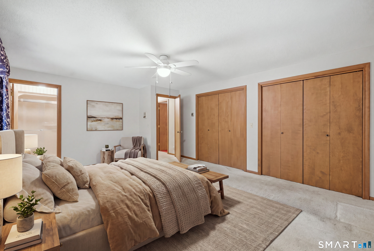
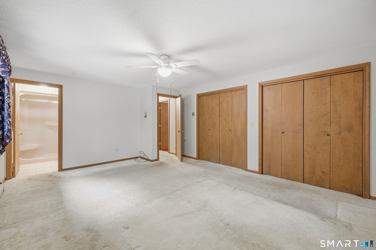
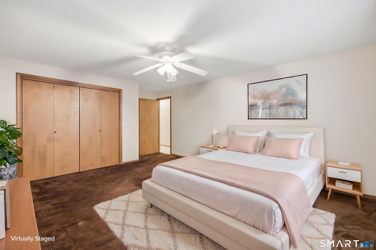
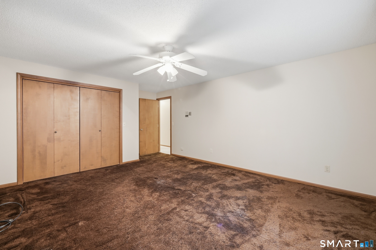
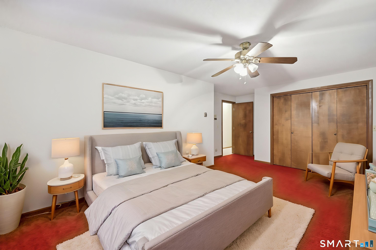
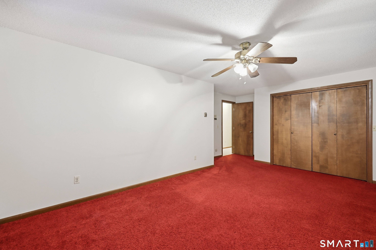
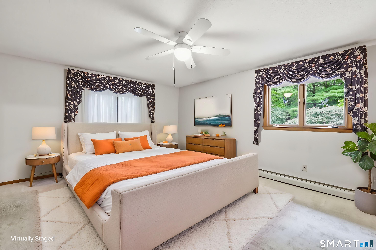
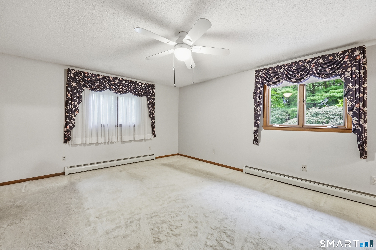
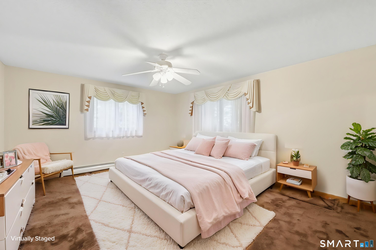
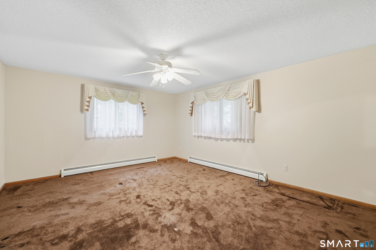
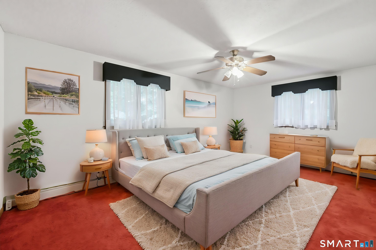
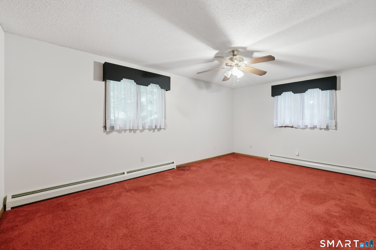
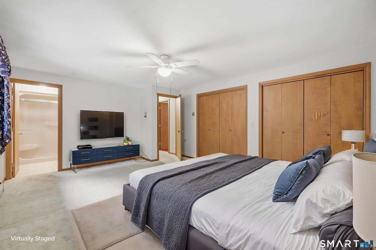
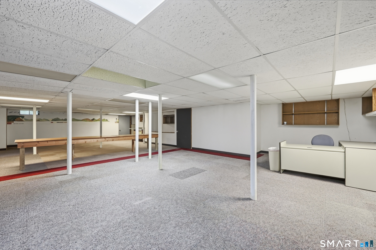
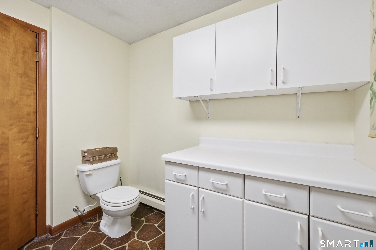
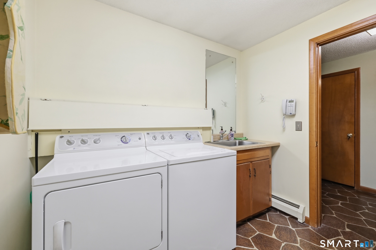
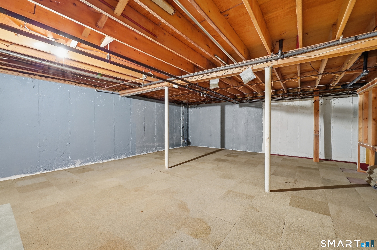
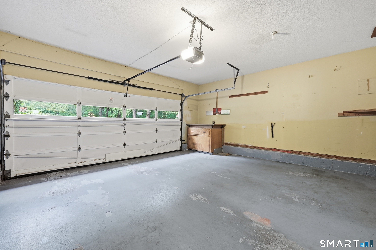
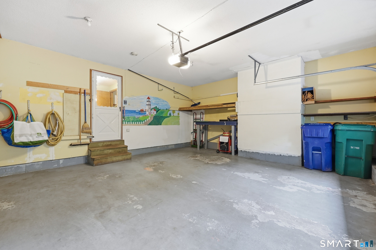
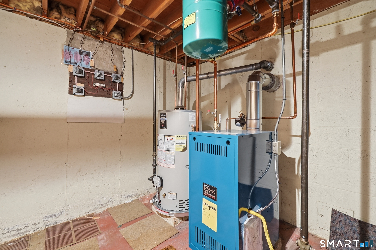
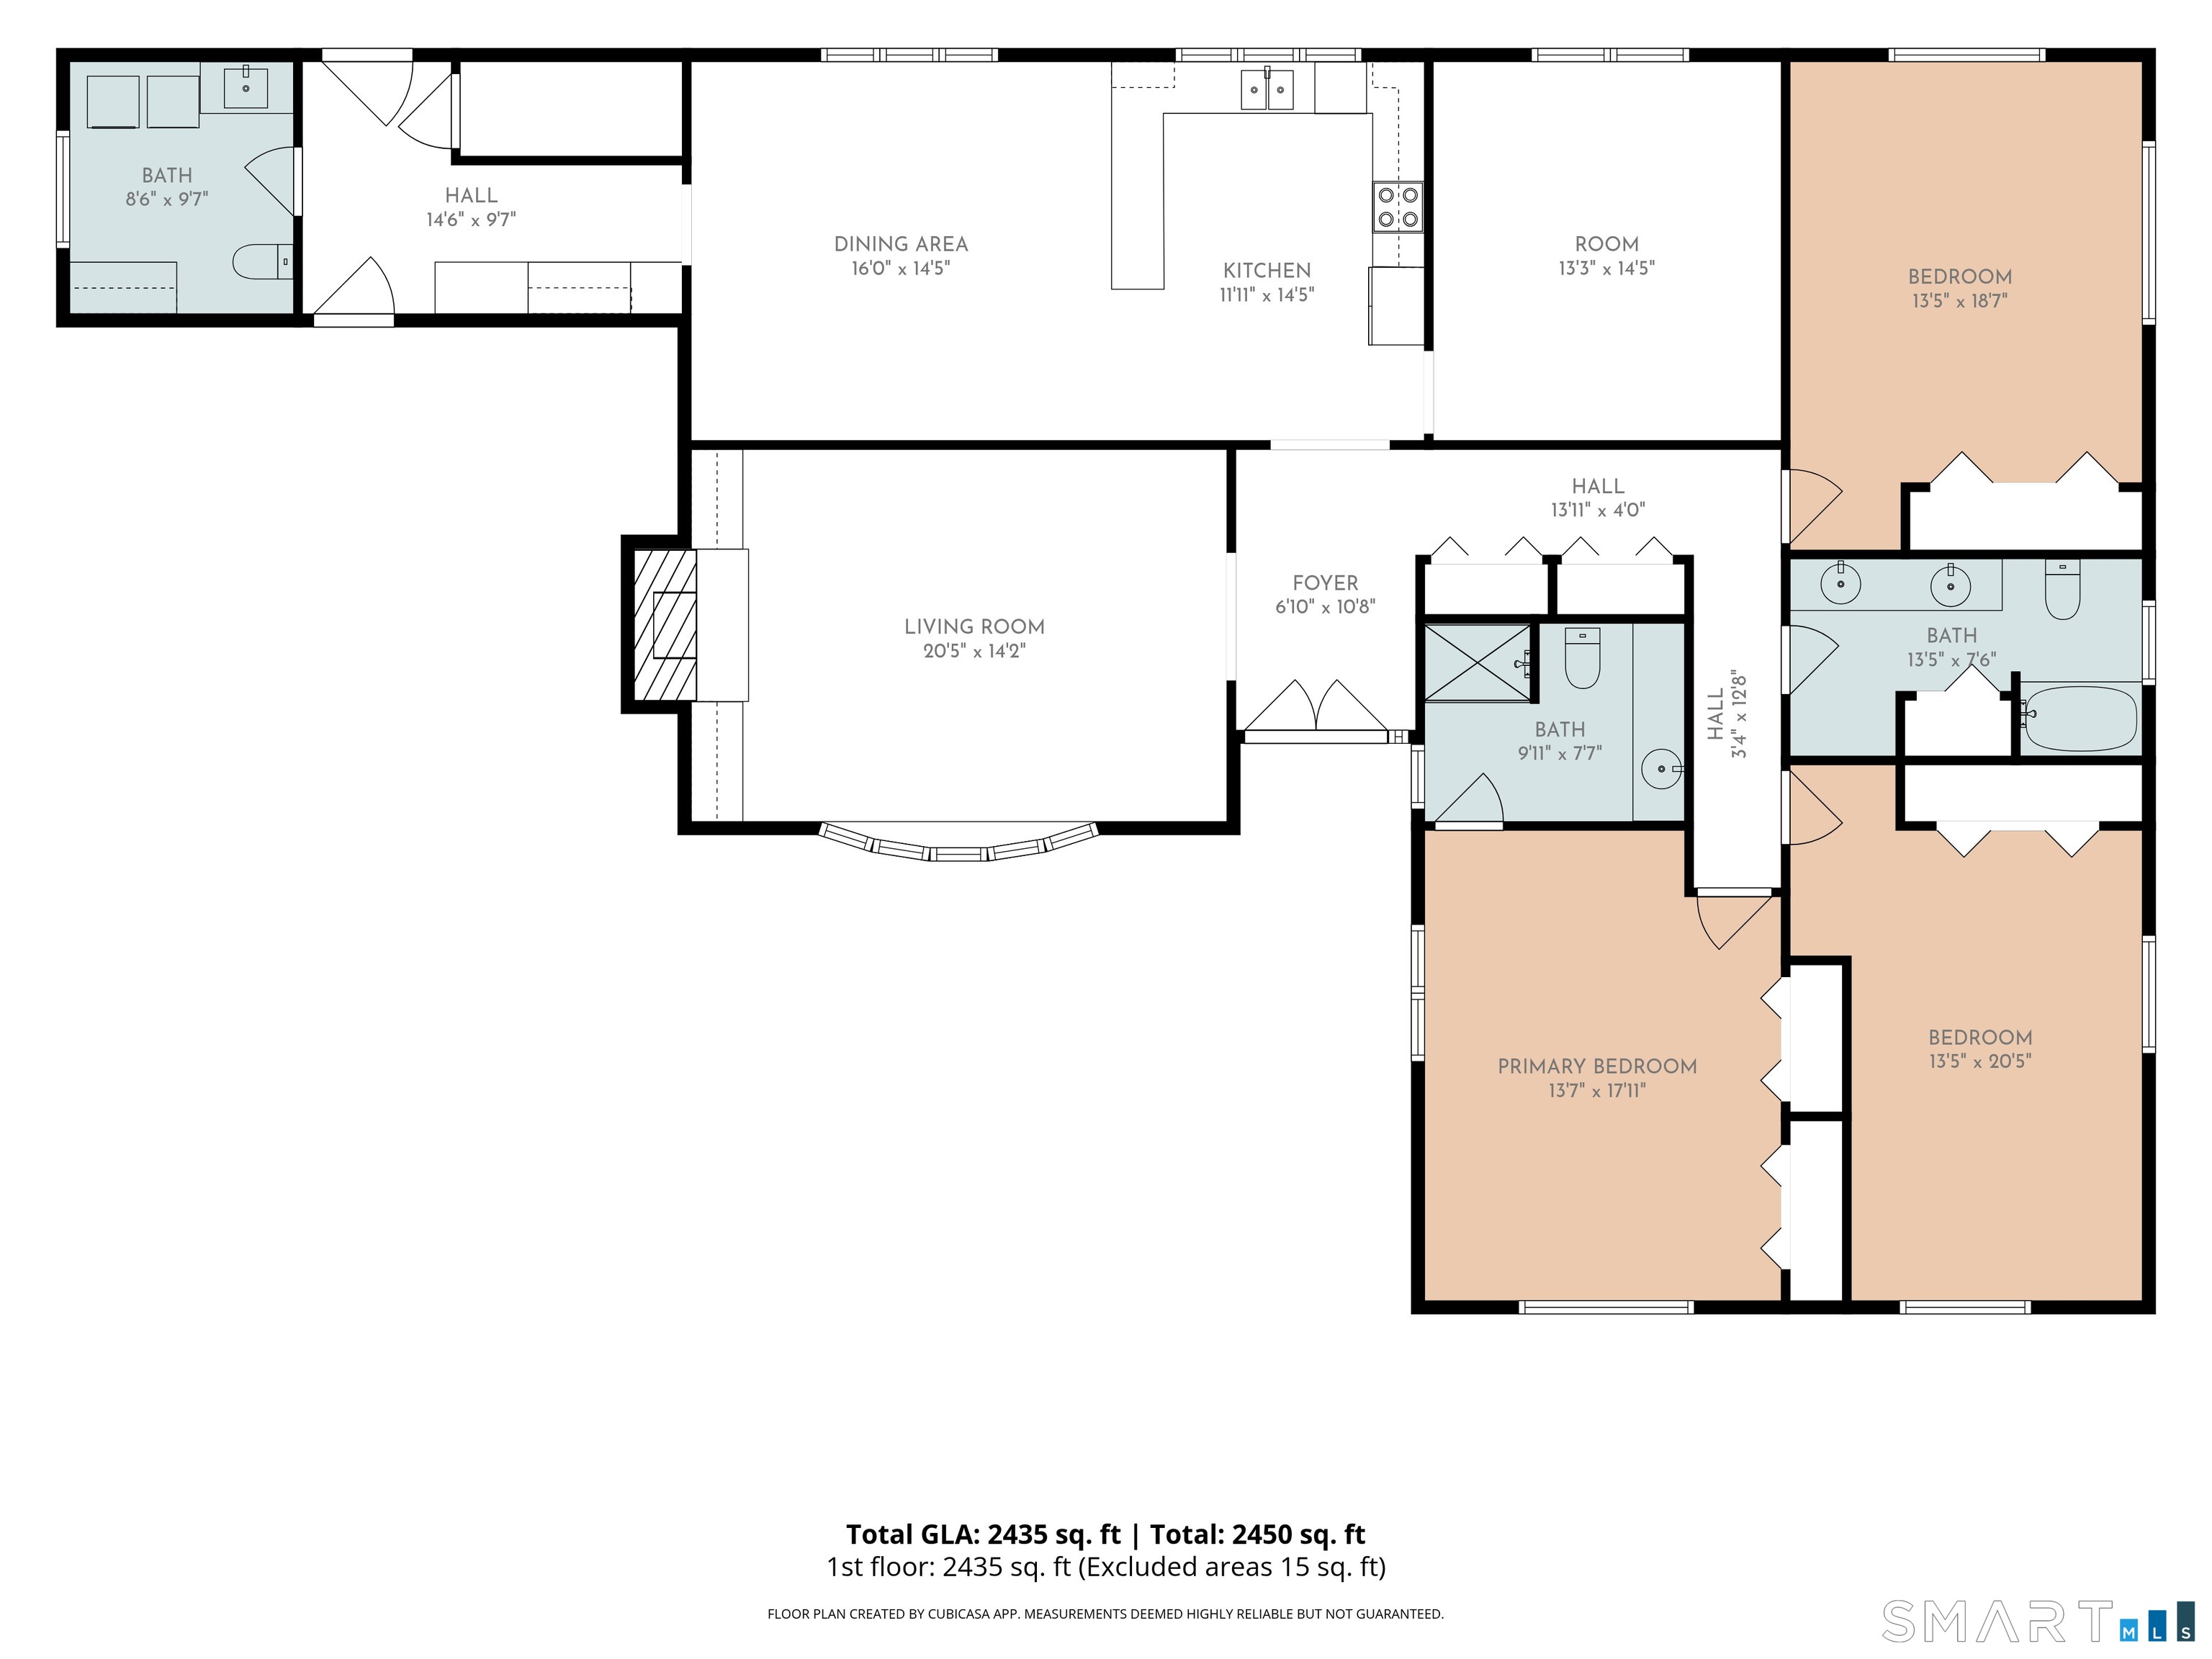
Welcome to 5 Birch Road, a 2,396-square-feet custom-built sprawling ranch nestled at the end of a cul-de-sac near Talcott Mountain off Simsbury Rd. on 1.84 acres. There is an additional 1000 square feet in the partially finished basement, great for entertaining. You will open the front door to a generous foyer leading to a large living room with a nice brick fireplace surrounded by built-in shelves and cabinets. The open floor plan features an eat-in kitchen with beautiful granite counters and ample cabinet space, adjacent to the large family room. Down the hall from the family room, you will find a pantry and closet space; this home also features a formal dining room. The home has 3 large bedrooms, including the primary bedroom with a spacious full bathroom. The main level includes a laundry room and a half bathroom. The home also features a large 2-car garage, 200-amp electrical service with multiple zones, a new natural gas furnace installed in January 2026, a backup generator hook-up, and underground utilities. Conveniently located near shopping. Make it your home today because it will not last! Some of the rooms are virtually staged. Schedule a tour today.
Details
| MLS # | 24203291 |
|---|---|
| Listing Type | For Sale |
| Style | House |
| Sub-Type | Resale |
| Status | Active |
| Year | 1979 |
| Days On Site | 16 |
| Listing Provided By | Coldwell Banker Realty | Ed Williams |
Features
| Bed(s) | 3 |
|---|---|
| Bath(s) | 3 Total |
| SQ Feet | 2,396 |
| Garage | 2 |
| Basement | Y |
| Zoning | R-80 |
| Acreage | 1.84 |
Interior
| Total Rooms | 7 |
|---|---|
| Cooling System | None |
| Interior Features | Cable - Available |
| Appliances Included | Electric Range, Refrigerator, Dishwasher, Disposal |
| Fireplaces Total | 1 |
| Laundry Room Info | Main Level |
Exterior
| Exterior Features | Deck, Gutters |
|---|---|
| Roof Information | Asphalt Shingle |
| Foundation Type | Concrete |
Parking
| Garage & Parking | Attached Garage, Driveway |
|---|---|
| Garages Number | 2 |
| Parking Total Spaces | 4 |
Utilities
| Sewage System | Septic |
|---|---|
| Energy Features | Storm Doors, Thermopane Windows |
Taxes
| Tax Year | July 2026-June 2027 |
|---|---|
| Property Tax | 11629 |
Area Information
| State | CT |
|---|---|
| County | Hartford |
| City | Bloomfield |
| Zip Code | 06002 |
| Area | N | A |
| School District | Per Board of Ed |
| Elementary School | Per Board of Ed |
| High School | Bloomfield |
| Listing VS Median (in 06002) | |
Price: $429,900 low | high Med: $369,900 sqft: 2,396 low | high Med: 1,761 $ / sqft: $179 low | high Med: $219 On site: 16 low | high Med: 25 | |
Market Activity 06002
Request a showing
Request a showing
Contact
Learn More About This Property

| Open House |
|---|
| Live Stream 09/27 9:00 AM - 11:30 AM Register |
| State | CT |
|---|---|
| County | Hartford |
| City | Bloomfield |
| Zip Code | 06002 |
| Area | N | A |
| School District | Per Board of Ed |
| Elementary School | Per Board of Ed |
| High School | Bloomfield |
| Listing VS Median (in 06002) | |
Price: $429,900 low | high Med: $369,900 sqft: 2,396 low | high Med: 1,761 $ / sqft: $179 low | high Med: $219 On site: 16 low | high Med: 25 | |