
 New Listing
 In-Person: 10/03 10:00 AM - 12:00 PM
In-Person: 10/04 11:00 AM - 1:00 PM

Description
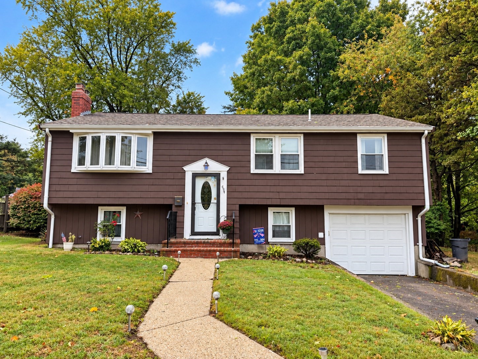
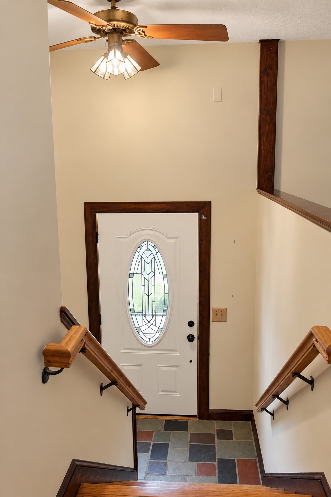
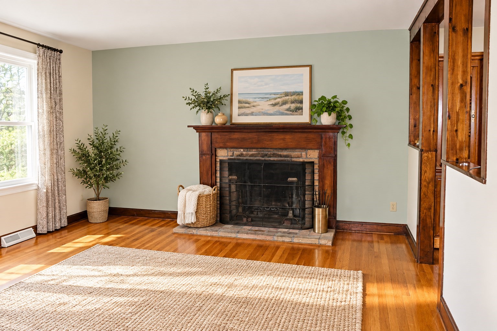
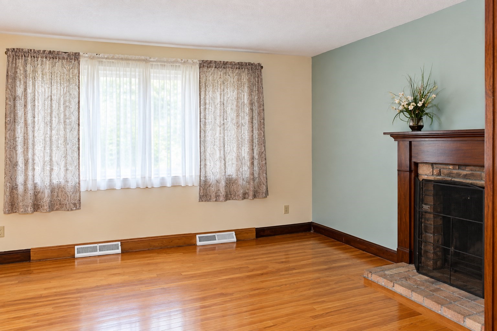
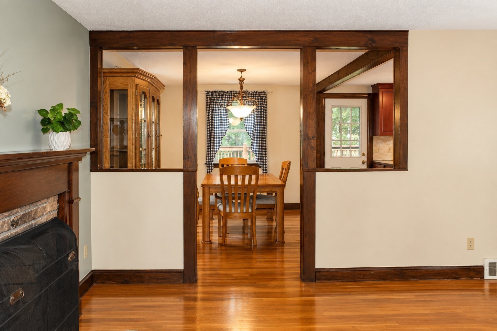
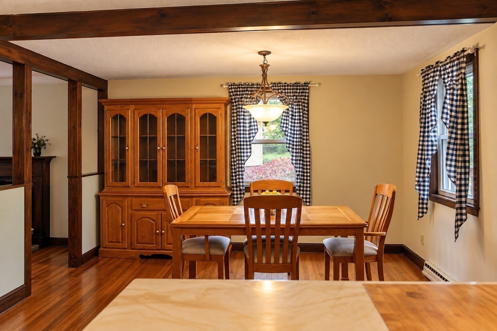
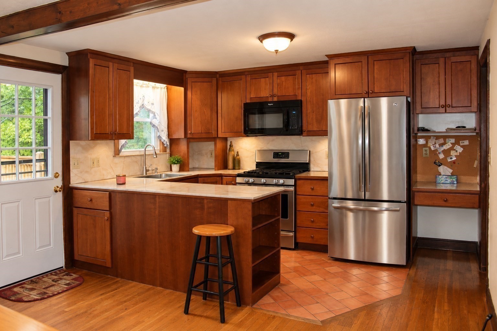
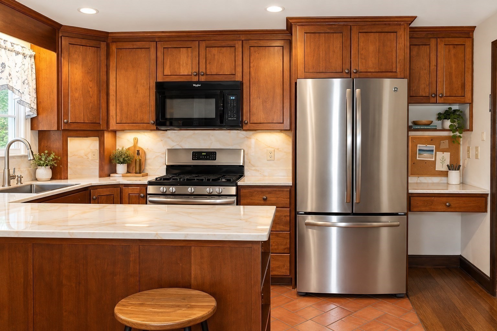
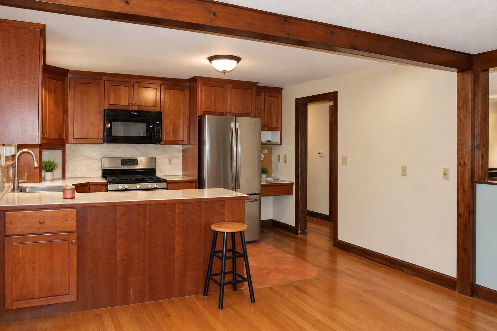
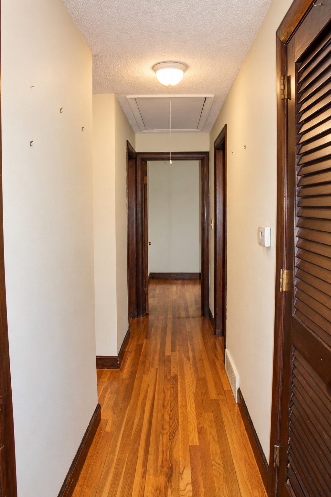
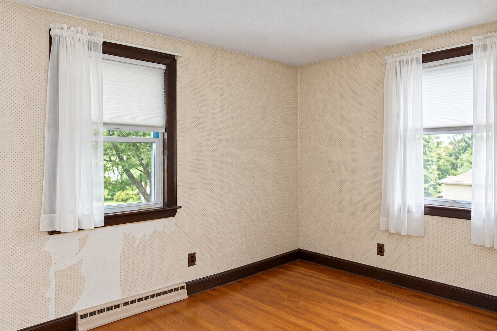
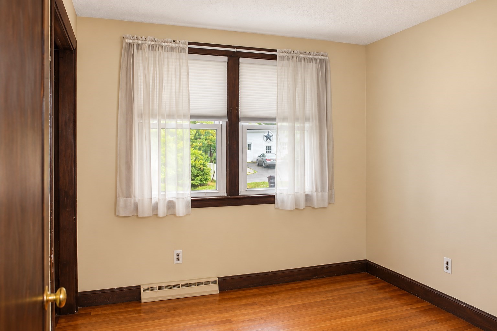
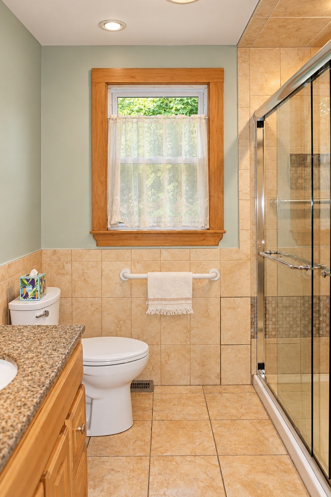
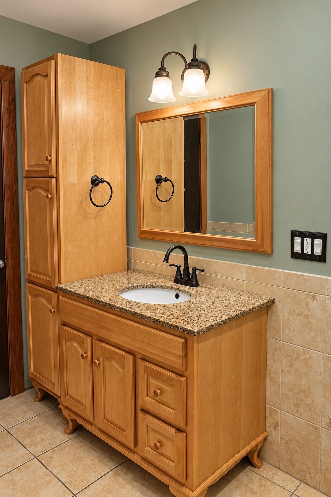
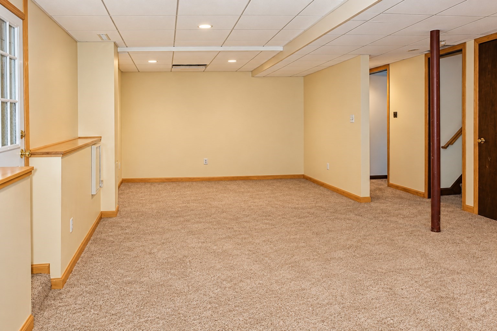
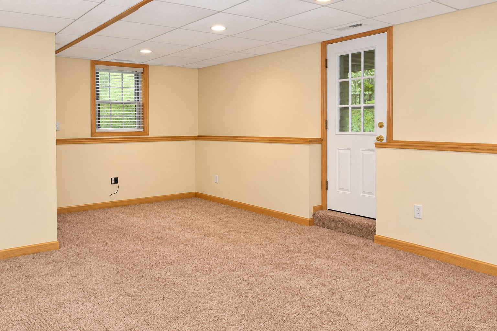
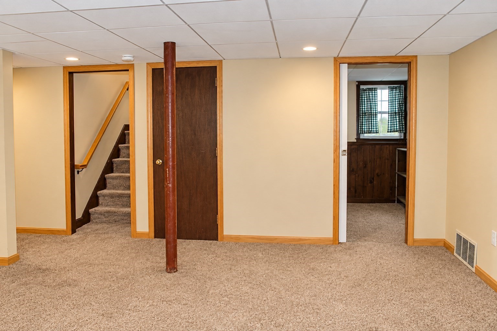
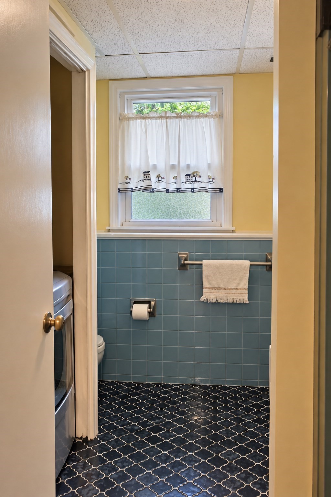
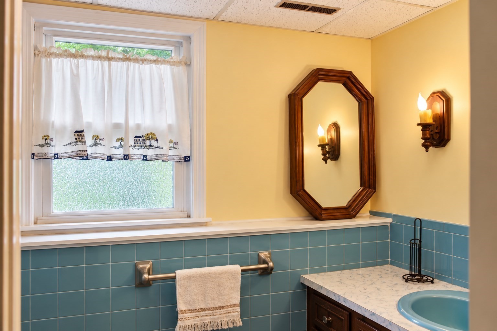
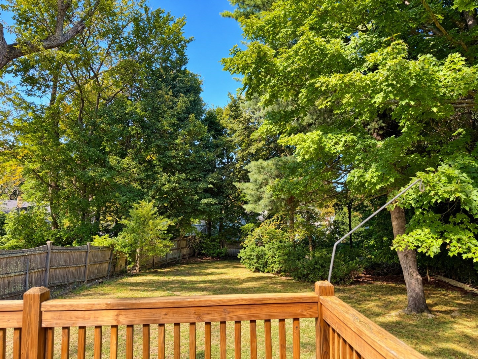
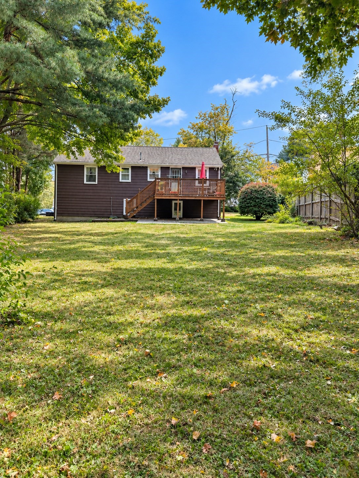
Lovingly maintained and filled with potential, this spacious raised ranch offers a wonderful opportunity to make a well-cared-for home your own. The main level features hardwood floors, a welcoming living room with fireplace, dining area, and generously sized kitchen with abundant cabinetry, stainless steel appliances, and plenty of workspace. Three comfortable bedrooms and a full bath complete the main level, while central air conditioning and efficient gas heat provide year-round comfort. The finished lower level offers even more living space with endless possibilities for a family room, home office, playroom, gym, hobby space, or guest area. Both bathrooms feature convenient walk-in showers, and the attached one-car garage adds everyday ease. Outside, a large deck overlooks the spacious, flat backyard, creating the perfect setting for summer barbecues, outdoor gatherings, gardening, games, or simply relaxing. Just minutes from Derby Street Shoppes and highway access, this home offers space, convenience, character, and a fantastic opportunity to add your own personal touches.
Details
| MLS # | 73585284 |
|---|---|
| Listing Type | For Sale |
| Style | House |
| Sub-Type | Resale |
| Status | Active |
| Year | 1962 |
| Listing Provided By | Keller Williams Realty | Angeliki Goslin |
Features
| Bed(s) | 3 |
|---|---|
| Bath(s) | 2 Total |
| SQ Feet | 1,930 |
| Garage | 1 |
| Basement | Y |
| Zoning | M-2 |
| Acreage | 0.89 |
| Golf Course | Yes |
Interior
| Rooms Total | 8 |
|---|---|
| Cooling Yes / No | Yes |
| Cooling | Central Air |
| Heating Yes / No | Yes |
| Heating | Forced Air, Natural Gas |
| Interior Features | Bonus Room |
| Appliances | Gas Water Heater, Water Heater, Range, Dishwasher, Disposal, Microwave, Refrigerator, Washer, Dryer |
| Fireplace Features | Living Room |
| Fireplaces Total | 1 |
| Fireplace Yes / No | Yes |
| Flooring | Wood, Tile, Carpet, Flooring - Wall to Wall Carpet |
Exterior
| Exterior Features | Deck, Rain Gutters, Fenced Yard |
|---|---|
| Roof | Shingle |
| Construction Materials | Frame |
| Foundation Details | Concrete Perimeter |
| Lot Features | Easements, Cleared, Level |
| Fencing | Fenced/Enclosed, Fenced |
Parking
| Garage Yes / No | Yes |
|---|---|
| Attached Garage Yes / No | Yes |
| Parking Features | Under, Garage Door Opener, Off Street, Paved |
| Open Parking Yes / No | Yes |
Utilities
| Utilities | for Gas Range, for Electric Dryer, Washer Hookup |
|---|---|
| Sewer | Public Sewer |
| Electric | 110 Volts, Circuit Breakers |
Taxes
| Tax Annual Amount | 5892 |
|---|---|
| Tax Assessed Value | 582200 |
| Tax Year | 2026 |
Location
| Community Features | Shopping, Golf, Medical Facility, Conservation Area, Highway Access, Public School |
|---|---|
| Senior Community Yes / No | No |
Area Information
| State | MA |
|---|---|
| County | Norfolk |
| City | Weymouth |
| Zip Code | 02190 |
| Area | Norfolk |
| School District | Weymouth Hs |
| Elementary School | Ralph Talbot Elem |
| High School | Weymouth Hs |
| Listing VS Median (in 02190) | |
Price: $650,000 low | high Med: $525,000 sqft: 1,930 low | high Med: 828 $ / sqft: $337 low | high Med: $643 | |
Market Activity 02190
Request a showing
Request a showing
Contact
Learn More About This Property

| Open House |
|---|
| In-Person 10/03 10:00 AM - 12:00 PM |
| In-Person 10/04 11:00 AM - 1:00 PM |
| State | MA |
|---|---|
| County | Norfolk |
| City | Weymouth |
| Zip Code | 02190 |
| Area | Norfolk |
| School District | Weymouth Hs |
| Elementary School | Ralph Talbot Elem |
| High School | Weymouth Hs |
| Listing VS Median (in 02190) | |
Price: $650,000 low | high Med: $525,000 sqft: 1,930 low | high Med: 828 $ / sqft: $337 low | high Med: $643 | |
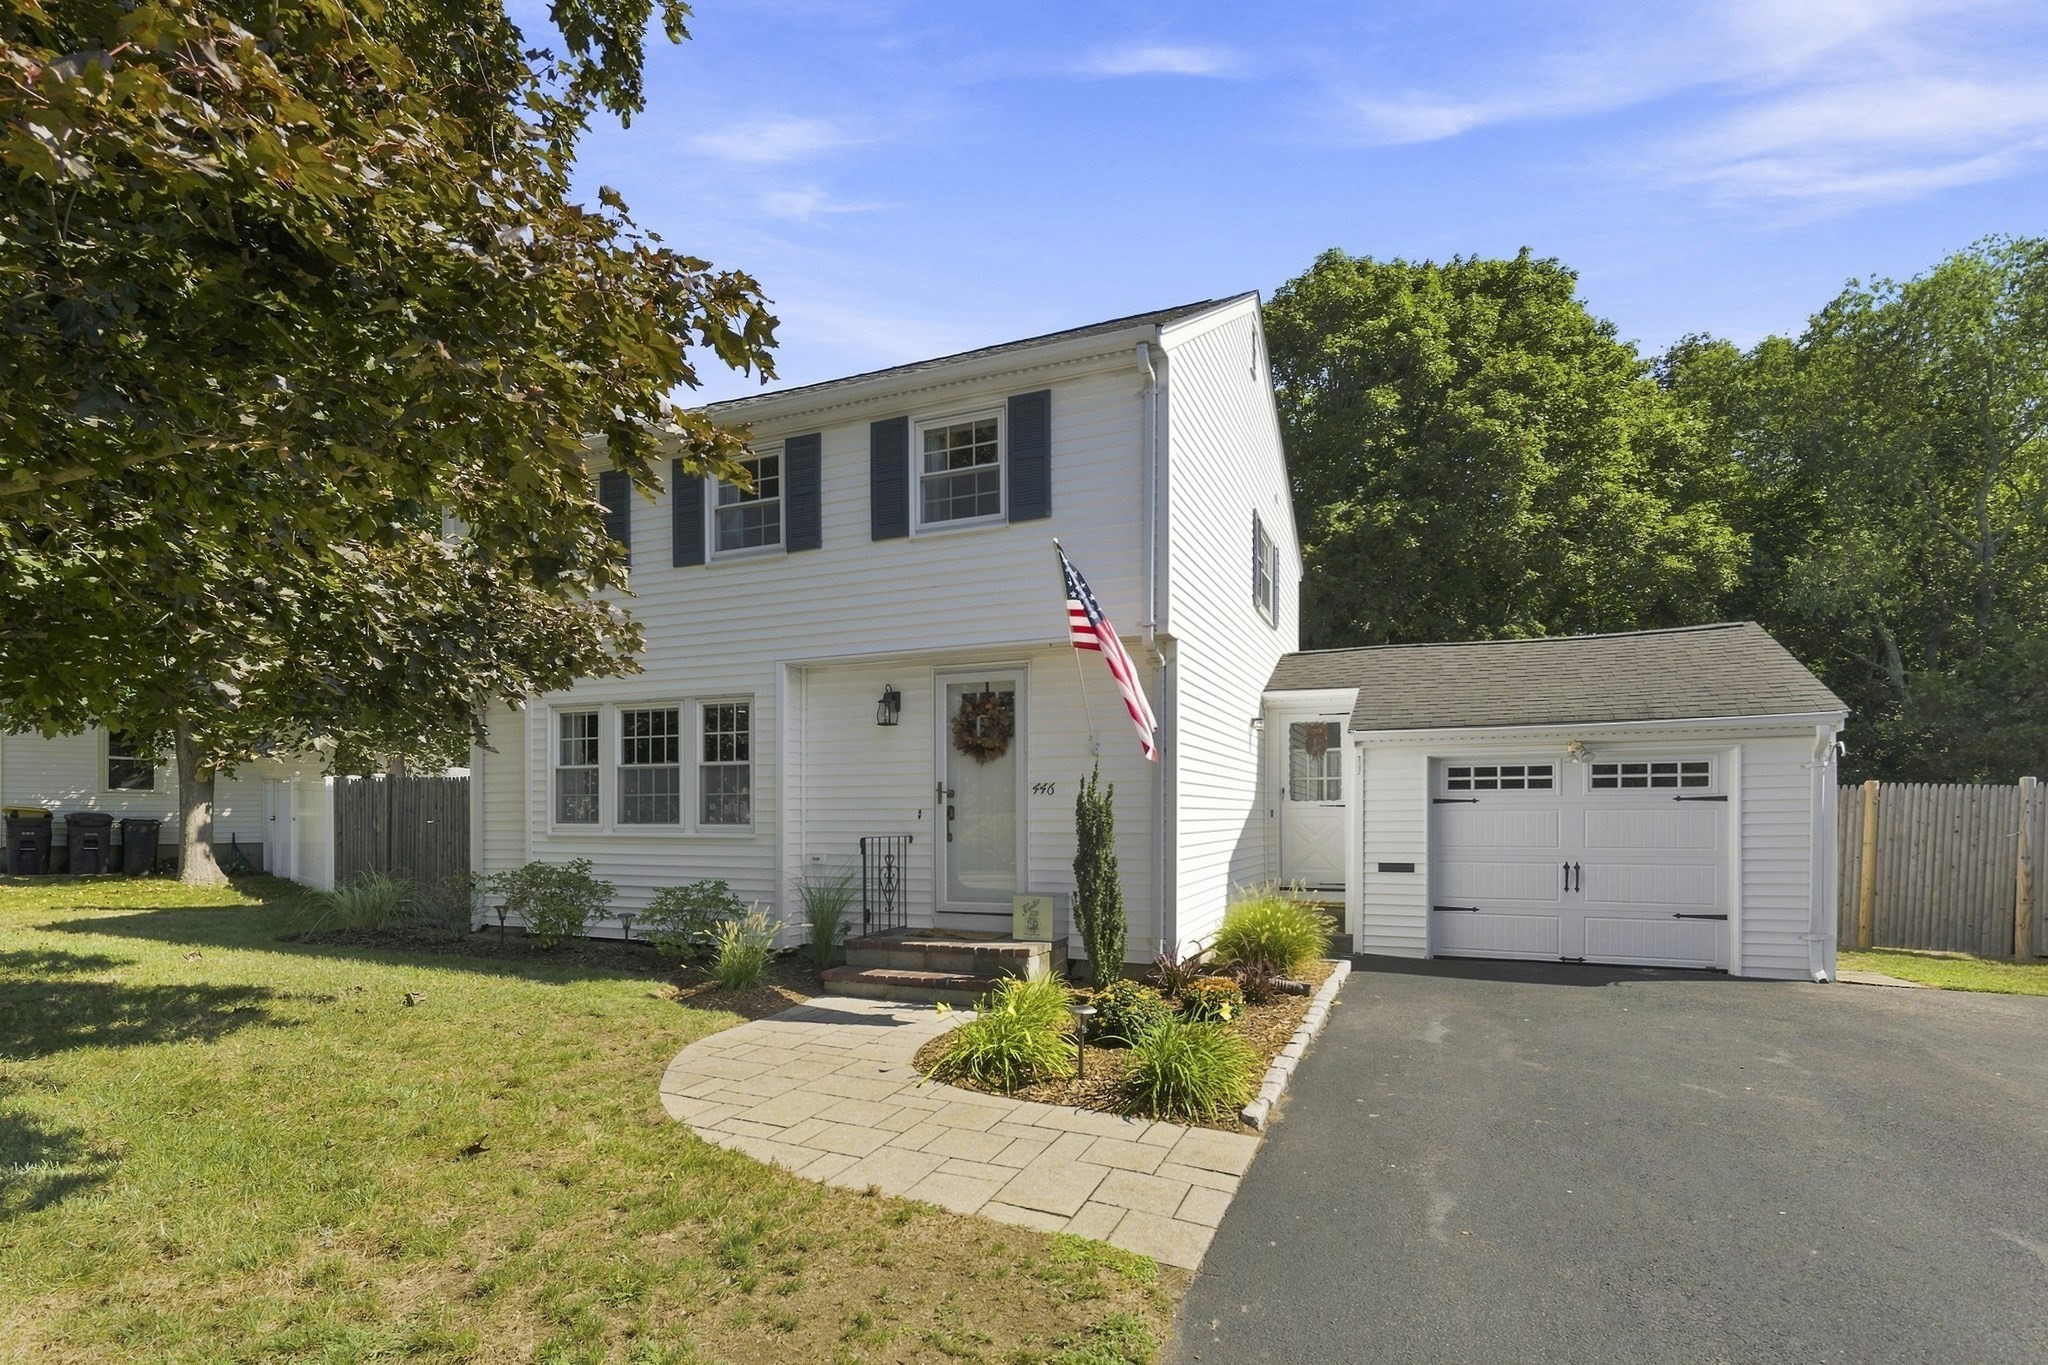 | $665,000446 Pine StWeymouth, MA 02190 |