New Listing
 In-Person: 10/03 1:30 PM - 3:00 PM
In-Person: 10/04 11:00 AM - 12:30 PM

Description
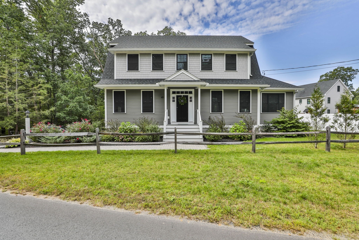
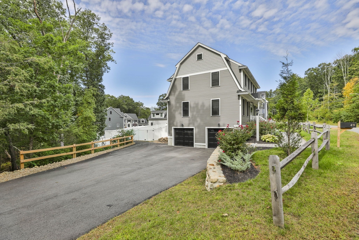
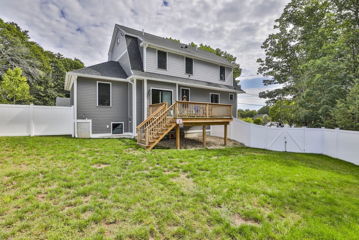
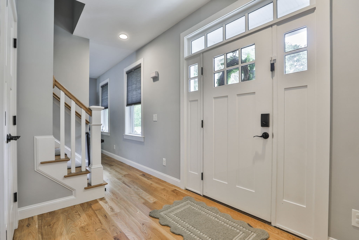
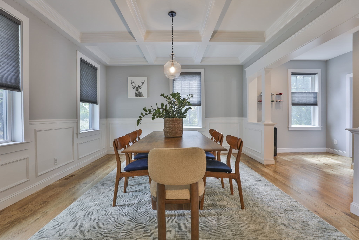
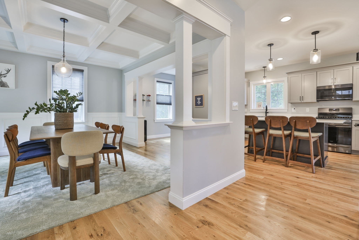
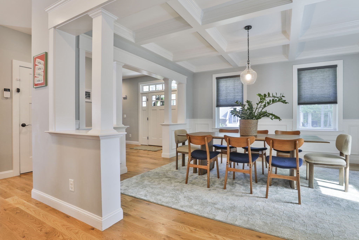
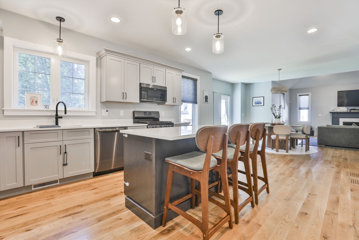
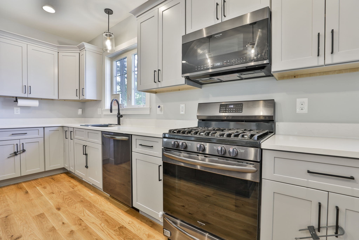
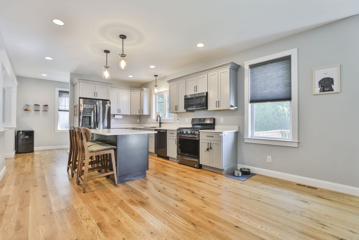
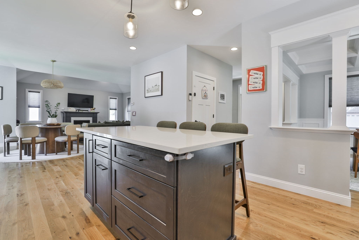
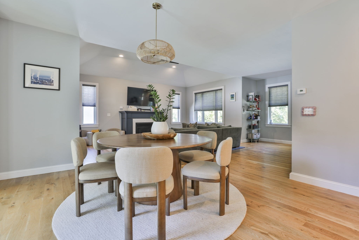
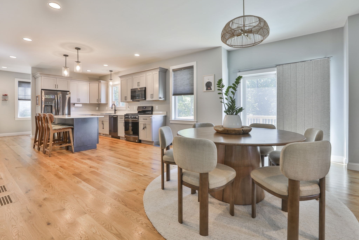
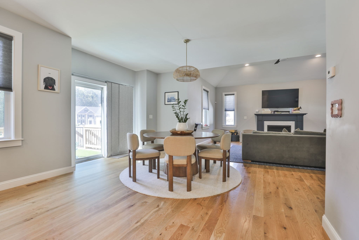
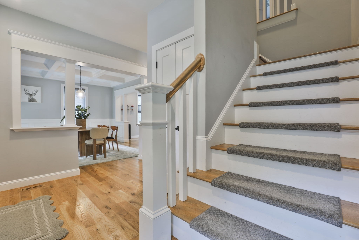
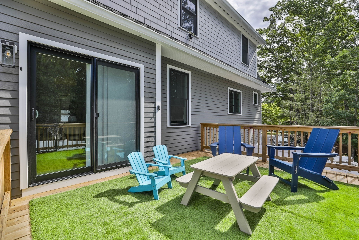
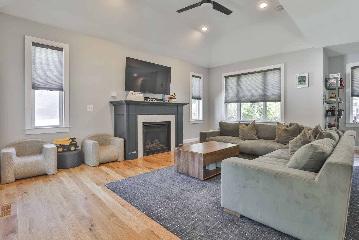
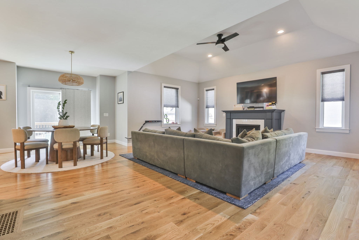
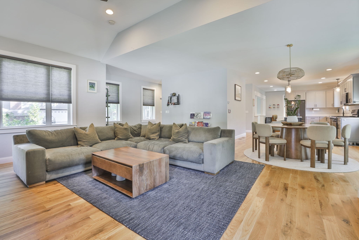
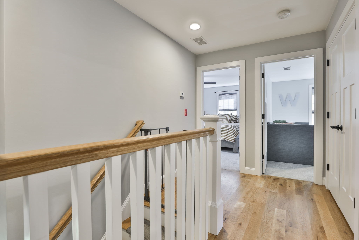
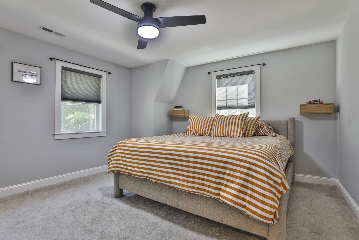
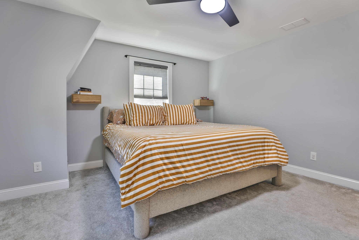
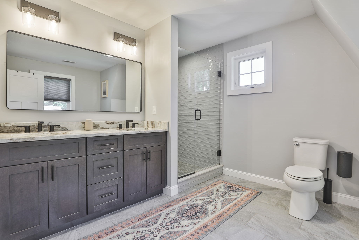
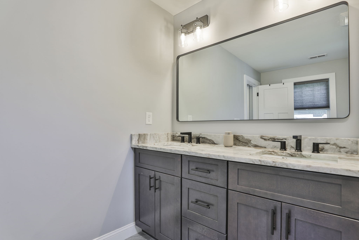
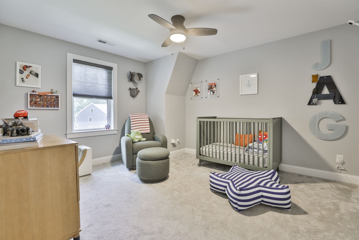
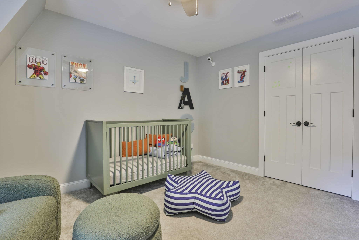
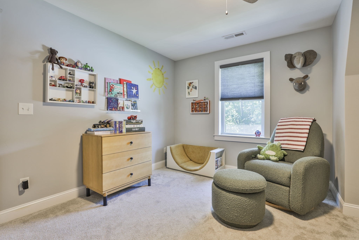
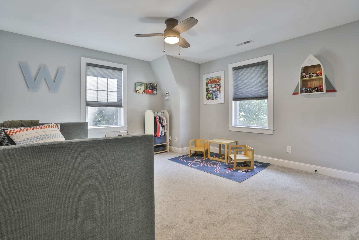
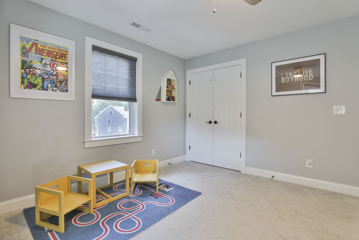
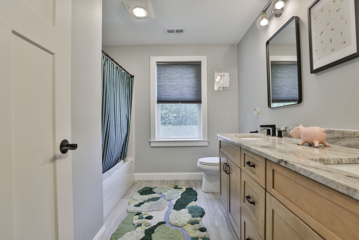
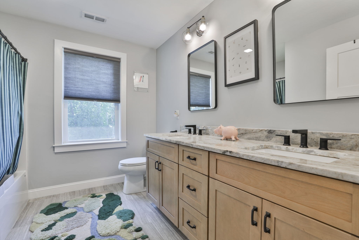
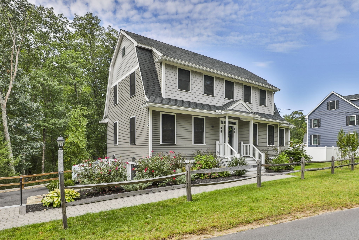
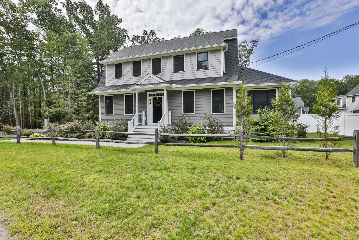
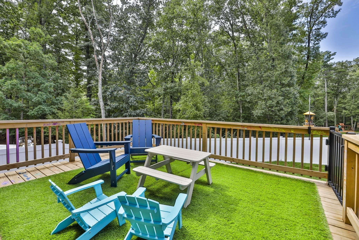
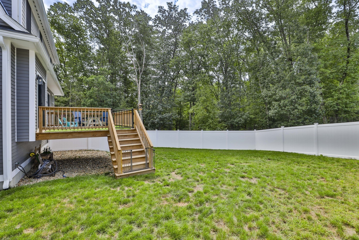
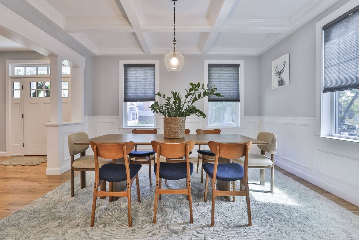
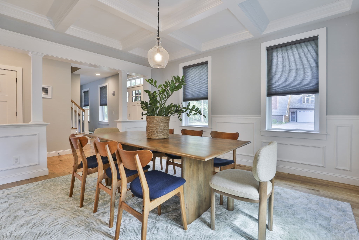
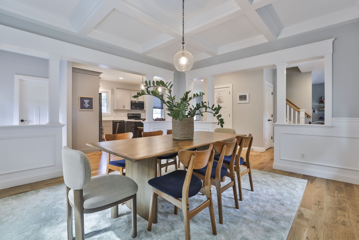
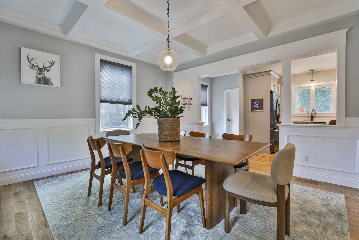
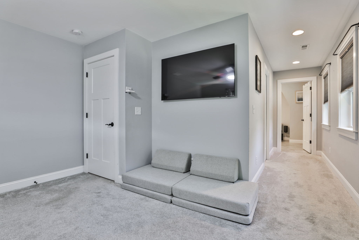
Showings begin Sat Open House 1:30-3:00. Welcome to 49 Kimball Rd.! A beautifully built home that combines timeless New England character with the comfort and style of modern construction. This exceptional 3 bedroom, 2.5 bath residence offers 2424 sq. ft. of thoughtfully designed living space and the rare opportunity to enjoy a nearly new home without the wait or uncertainty of building. Step inside to a bright, inviting open concept layout with 4" white oak flooring and abundant natural light. The formal dining room has a coffered ceiling and wainscoting, while the spacious eat-in kitchen is designed for both everyday living and entertaining and consists of a large center island, stainless steel appliances, and abundance of cabinetry. The informal dining area has a sliding glass door that leads out to the deck and back yard. The family room is highlighted by a distinctive half vaulted ceiling with a ceiling fan and a gas fireplace. Upstairs, the primary suite provides a peaceful retreat with a spacious walk-in closet and an a large private ensuite bath. Two additional bedrooms, a full bathroom, and a conveniently located laundry room complete the second level. The full basement offers excellent potential for future finished living space, recreation, a home gym, office, or storage. Additional highlights include a two-car garage, central air, natural gas heating, public water and sewer, and outdoor spaces including a deck, porch, and fenced yard.
Details
| MLS # | 73585053 |
|---|---|
| Listing Type | For Sale |
| Style | House |
| Sub-Type | Resale |
| Status | Active |
| Year | 2022 |
| Days On Site | 1 |
| Listing Provided By | Lamacchia Realty, Inc. | Melinda Fields |
Features
| Bed(s) | 3 |
|---|---|
| Bath(s) | 3 Total |
| SQ Feet | 2,424 |
| Garage | 2 |
| Basement | Y |
| Zoning | R40 |
| Acreage | 0.41 |
Interior
| Rooms Total | 6 |
|---|---|
| Cooling Yes / No | Yes |
| Cooling | Central Air |
| Heating Yes / No | Yes |
| Heating | Forced Air, Natural Gas |
| Interior Features | Dining Area |
| Window Features | Insulated Windows |
| Appliances | Gas Water Heater, Tankless Water Heater, Range, Dishwasher, Disposal, Microwave, Refrigerator, Washer, Dryer |
| Fireplace Features | Living Room |
| Fireplaces Total | 1 |
| Fireplace Yes / No | Yes |
| Flooring | Tile, Carpet, Hardwood, Flooring - Hardwood |
Exterior
| Exterior Features | Balcony / Deck, Deck - Wood, Fenced Yard |
|---|---|
| Roof | Shingle |
| Construction Materials | Frame |
| Foundation Details | Concrete Perimeter |
| Lot Features | Easements |
| Fencing | Fenced/Enclosed, Fenced |
Parking
| Garage Yes / No | Yes |
|---|---|
| Attached Garage Yes / No | Yes |
| Parking Features | Attached, Paved Drive, Off Street |
| Open Parking Yes / No | Yes |
Utilities
| Utilities | for Gas Range, Washer Hookup |
|---|---|
| Sewer | Public Sewer |
| Electric | 200+ Amp Service |
Taxes
| Tax Annual Amount | 13598 |
|---|---|
| Tax Assessed Value | 903500 |
| Tax Year | 2026 |
Location
| Community Features | Public Transportation, Shopping, Park, Walk/Jog Trails, Laundromat, Highway Access, Public School |
|---|---|
| Senior Community Yes / No | No |
Area Information
| State | MA |
|---|---|
| County | Essex |
| City | Amesbury |
| Zip Code | 01913 |
| Area | Essex |
| Listing VS Median (in 01913) | |
Price: $925,000 low | high Med: $599,900 sqft: 2,424 low | high Med: 1,501 $ / sqft: $382 low | high Med: $400 On site: 1 low | high Med: 61 | |
Market Activity 01913
Request a showing
Request a showing
Contact
Learn More About This Property

| Open House |
|---|
| In-Person 10/03 1:30 PM - 3:00 PM |
| In-Person 10/04 11:00 AM - 12:30 PM |
| State | MA |
|---|---|
| County | Essex |
| City | Amesbury |
| Zip Code | 01913 |
| Area | Essex |
| Listing VS Median (in 01913) | |
Price: $925,000 low | high Med: $599,900 sqft: 2,424 low | high Med: 1,501 $ / sqft: $382 low | high Med: $400 On site: 1 low | high Med: 61 | |