

Description
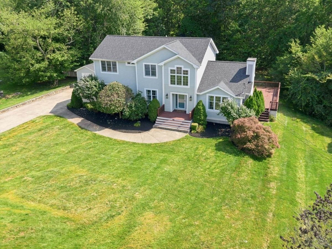
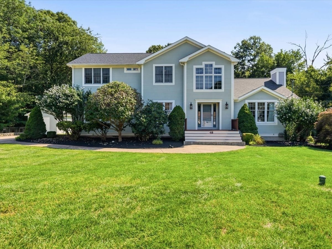
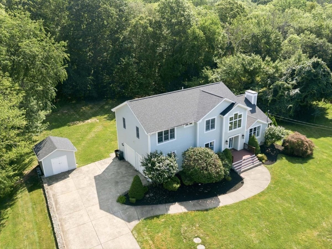
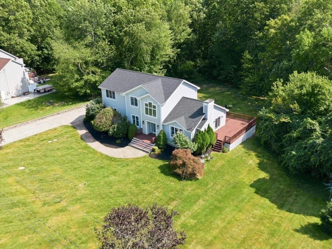
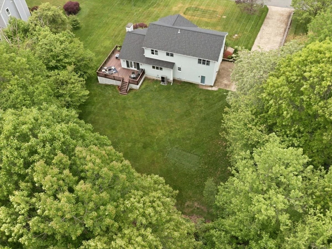
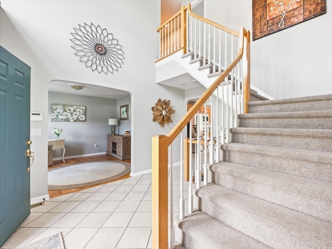
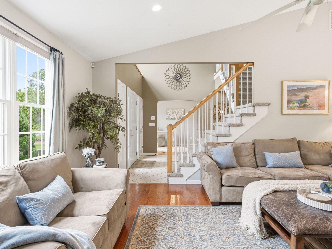
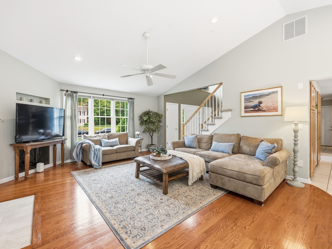
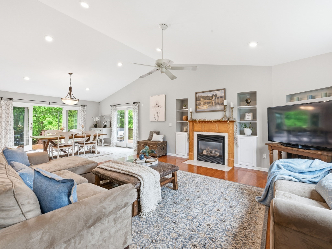
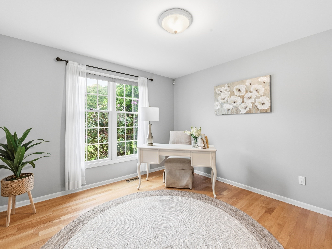
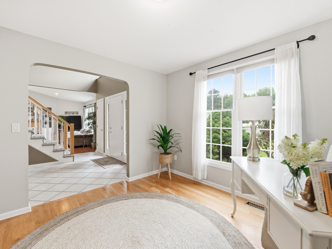
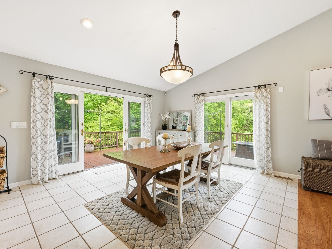
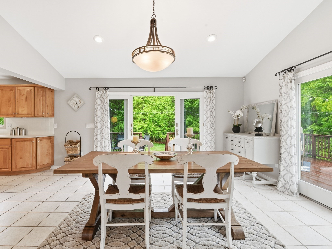
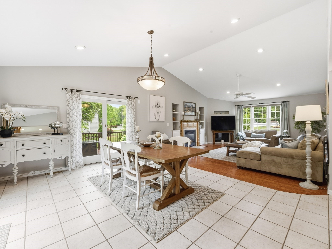
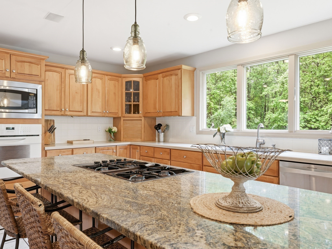
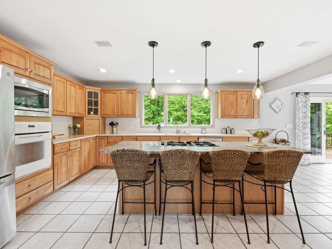
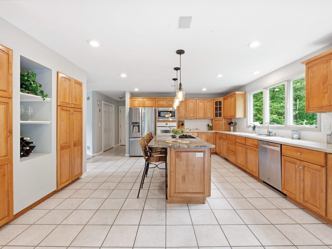
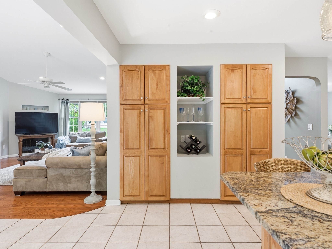
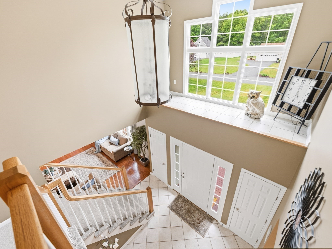
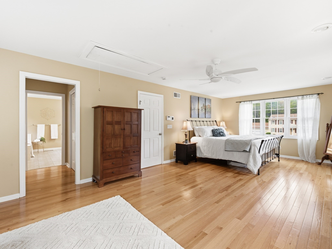
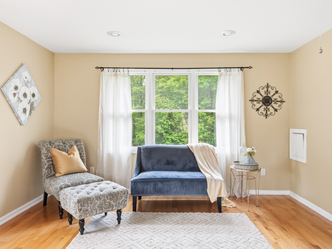
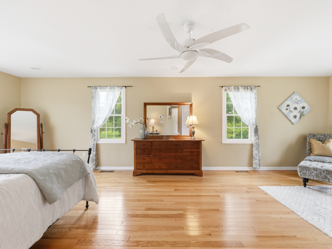
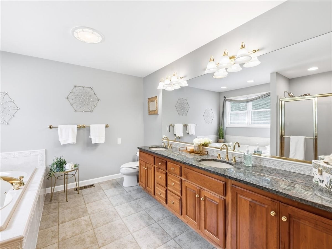
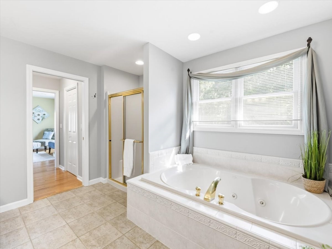
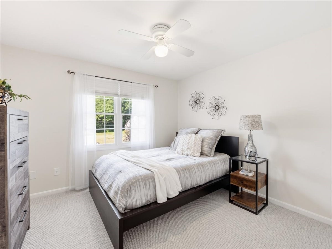
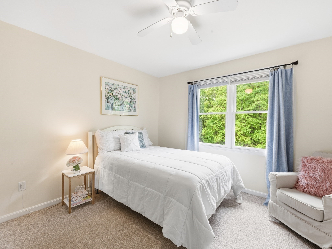
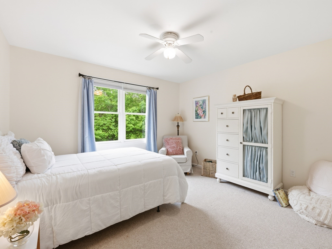
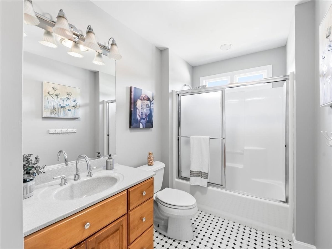
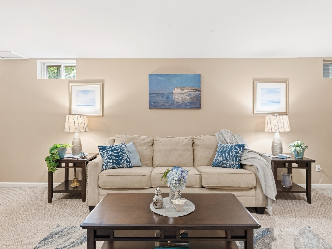
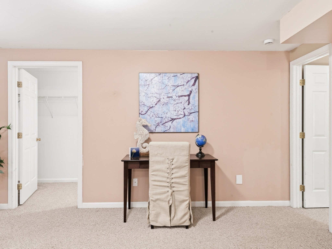
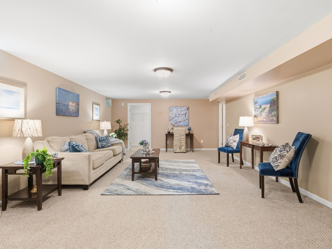
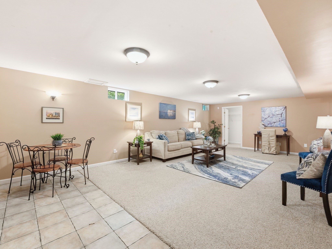
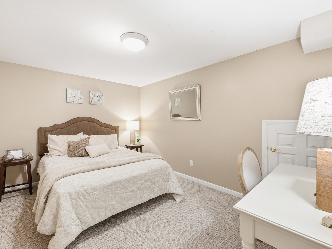
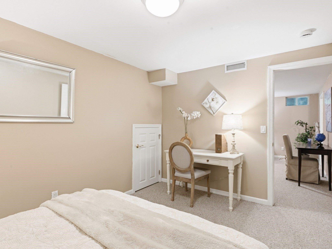
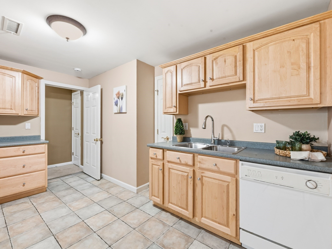
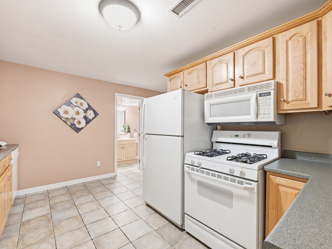
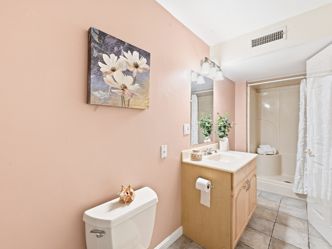
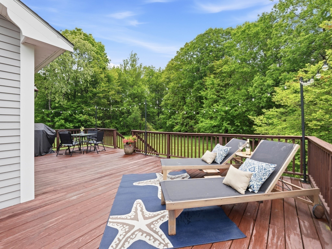
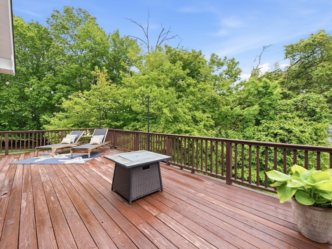
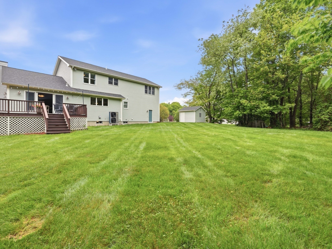
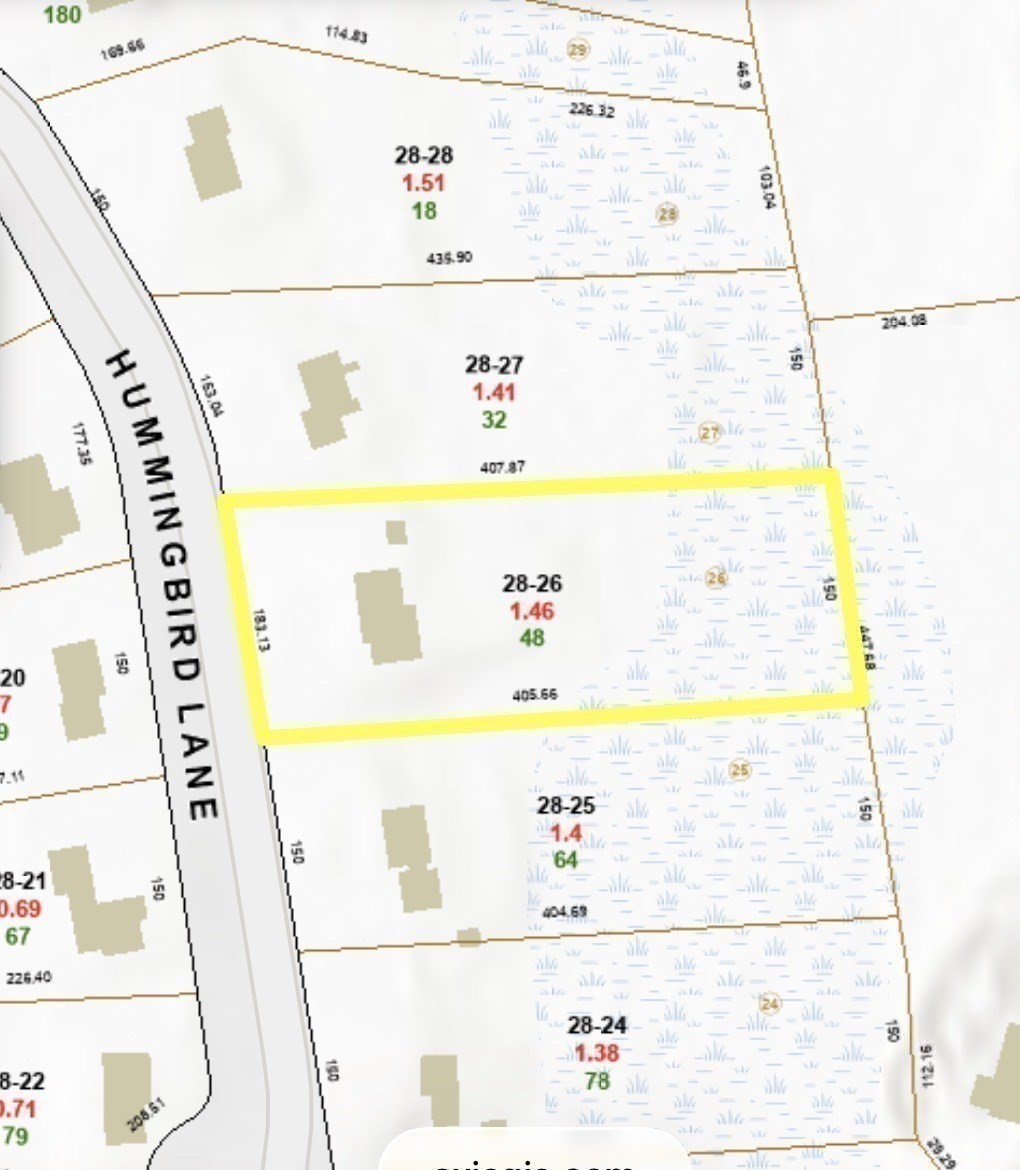
48 Hummingbird Lane offers peace of mind with a new roof 2026, some new flooring, updated heating & central air, high-efficiency on-demand hot water, 200-amp electric, and passing Title V. Set on 1.46 acres, the flat, private rear yard and wrap-around deck create a secluded retreat perfect for gatherings. Inside, a sun-filled two-story foyer opens to a bright & open family room with gas fireplace and an oversized dining/kitchen area centered by a 7' island. Beautiful hardwoods enhance key living areas complimented by fresh paint in nearly every room, while other areas offer a neutral backdrop ready for your personal touches to make this home your own. Flexible layout includes a sunny dining room/office, generous bedrooms, 1st-floor laundry, and a serene primary suite with sitting area and spa-inspired bath. The spacious lower level adds 1,200sq ft of finished space. There's a place for everyone, an oversized garage, large shed, and peaceful grounds, this home offers comfort and privacy- welcome home!
Details
| MLS # | 73526473 |
|---|---|
| Listing Type | For Sale |
| Style | House |
| Sub-Type | Resale |
| Status | Pending |
| Year | 1999 |
| Days On Site | 124 |
| Listing Provided By | New England Properties | Julie A. Chalue |
Features
| Bed(s) | 3 |
|---|---|
| Bath(s) | 4 Total |
| SQ Feet | 3,753 |
| Garage | 2 |
| Basement | Y |
| Zoning | R1 |
| Acreage | 1.46 |
Interior
| Rooms Total | 10 |
|---|---|
| Cooling Yes / No | Yes |
| Cooling | Central Air |
| Heating Yes / No | Yes |
| Heating | Central, Forced Air, Natural Gas |
| Window Features | Insulated Windows |
| Appliances | Gas Water Heater, Tankless Water Heater |
| Fireplaces Total | 1 |
| Fireplace Yes / No | Yes |
| Flooring | Wood, Tile, Carpet |
Exterior
| Foundation Details | Concrete Perimeter |
|---|---|
| Lot Features | Wooded |
Parking
| Garage Yes / No | Yes |
|---|
Utilities
| Sewer | Private Sewer |
|---|---|
| Electric | 200+ Amp Service |
Taxes
| Tax Annual Amount | 8554 |
|---|---|
| Tax Assessed Value | 753000 |
| Tax Block | 28 |
| Tax Lot | 260 |
| Tax Year | 2026 |
| Tax Map Number | 3.0 |
Location
| Senior Community Yes / No | No |
|---|
Area Information
| State | MA |
|---|---|
| County | Bristol |
| City | Swansea |
| Zip Code | 02777 |
| Area | Bristol |
| Community Name | Bettencourt Farms |
| Listing VS Median (in Bettencourt Farms) | |
Price: $890,000 low | high Med: $890,000 sqft: 3,753 low | high Med: 3,753 $ / sqft: $237 low | high Med: $237 On site: 124 low | high Med: 124 | |
Market Activity 02777
Request a showing
Request a showing
Contact
Learn More About This Property

| State | MA |
|---|---|
| County | Bristol |
| City | Swansea |
| Zip Code | 02777 |
| Area | Bristol |
| Community Name | Bettencourt Farms |
| Listing VS Median (in Bettencourt Farms) | |
Price: $890,000 low | high Med: $890,000 sqft: 3,753 low | high Med: 3,753 $ / sqft: $237 low | high Med: $237 On site: 124 low | high Med: 124 | |