
 Live Stream: 10/01 6:30 AM - 9:00 AM Register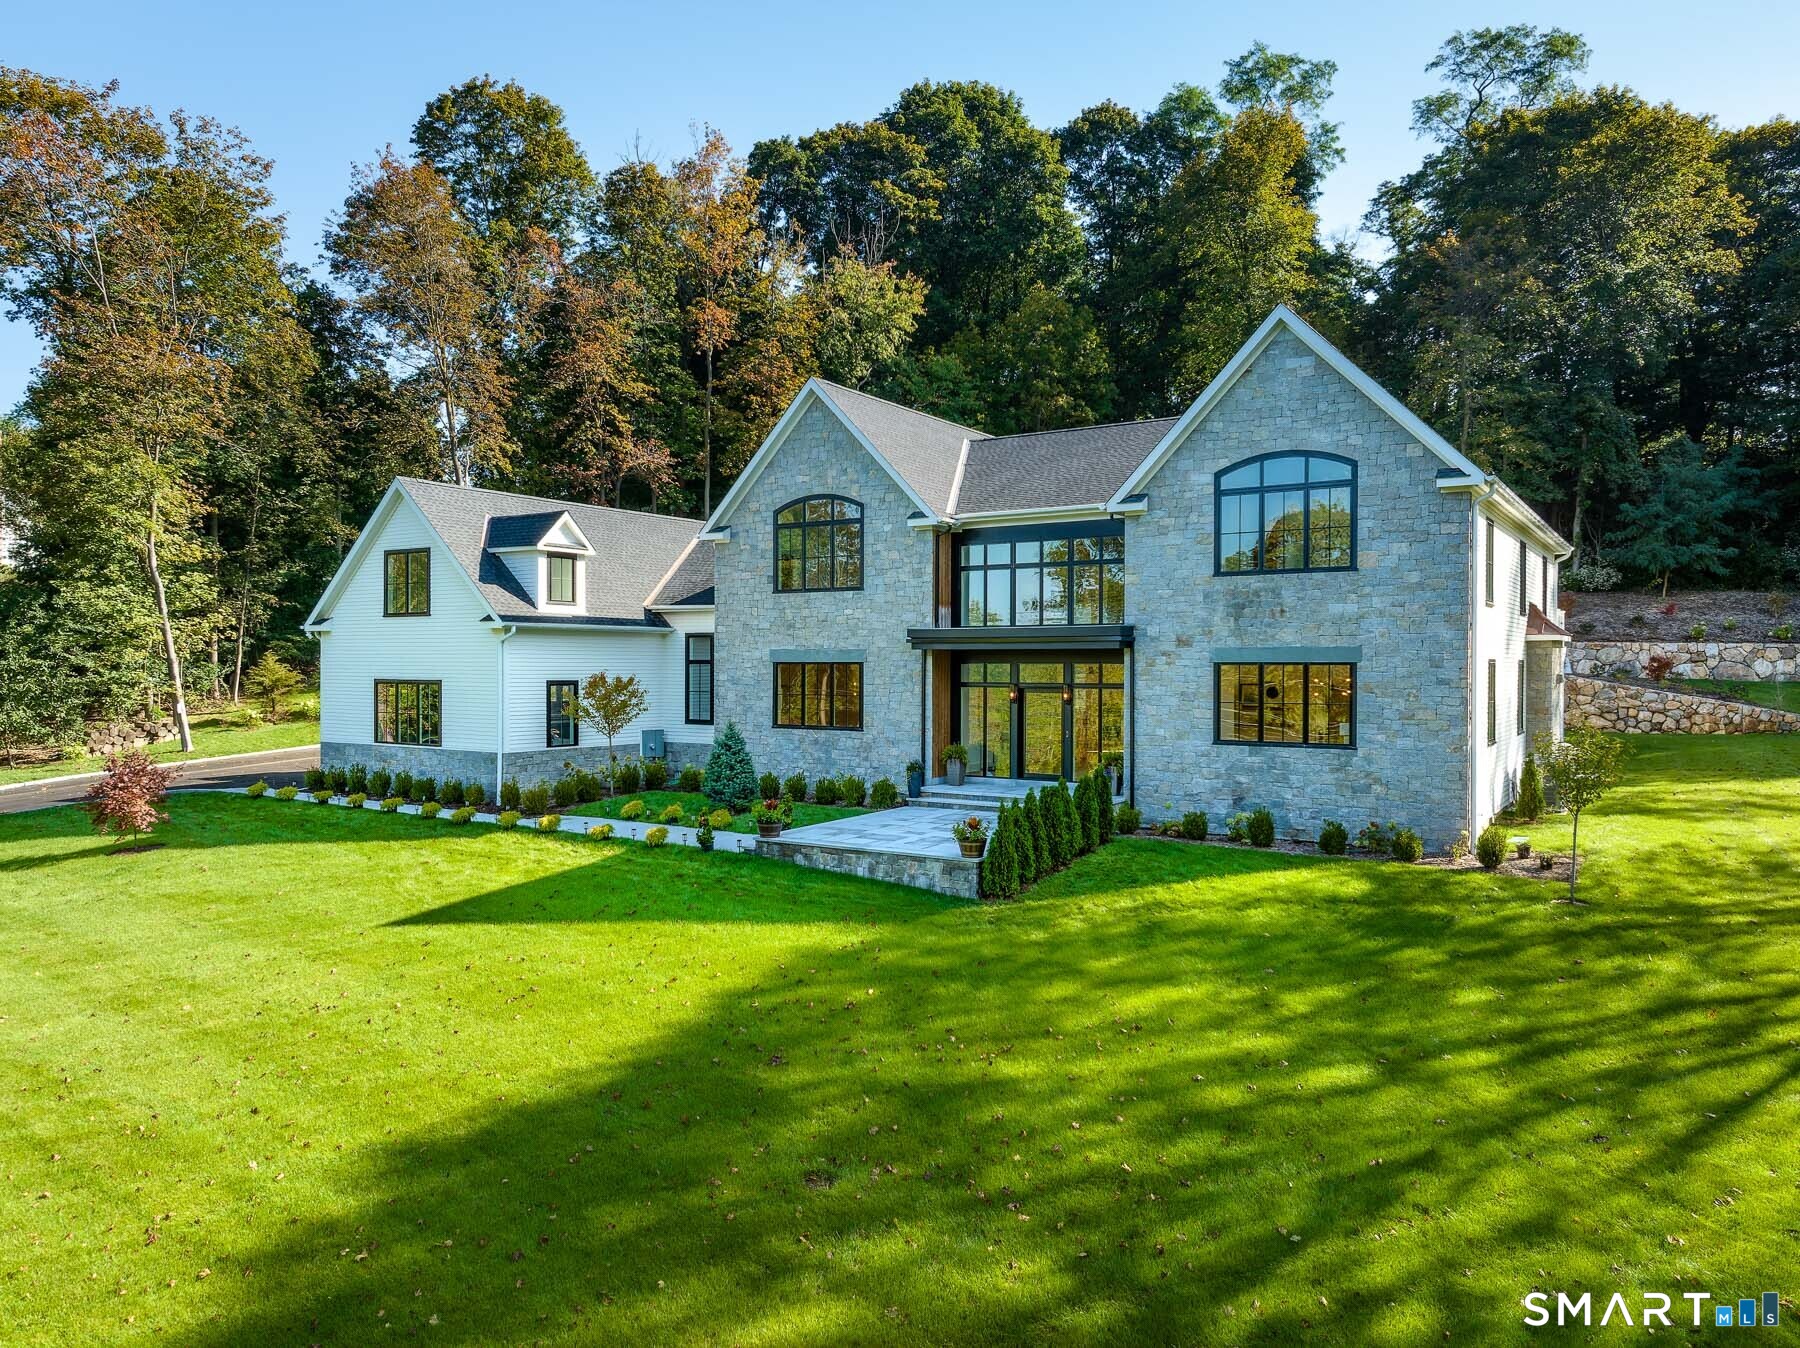


Description
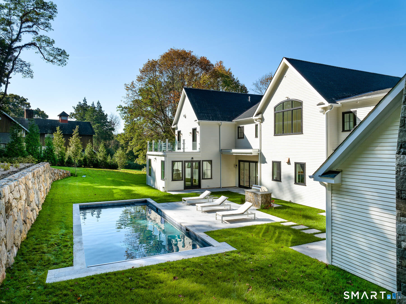
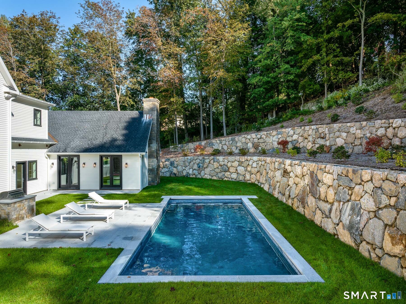
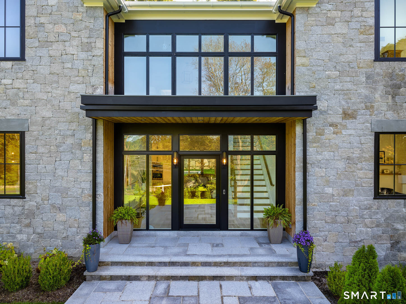
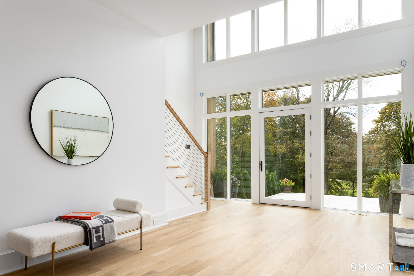
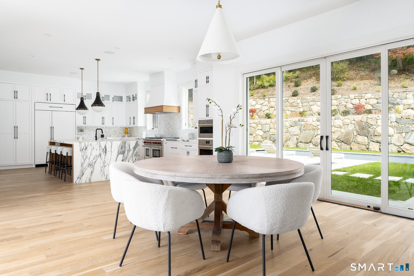
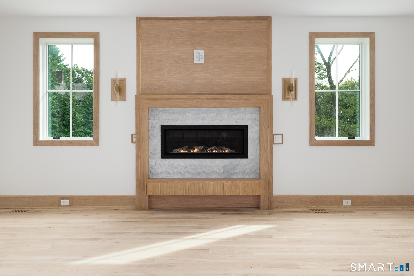
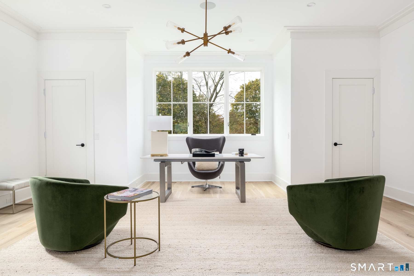
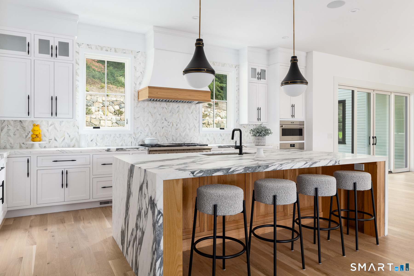
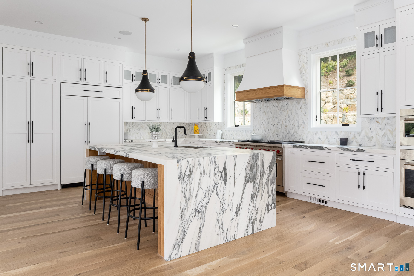
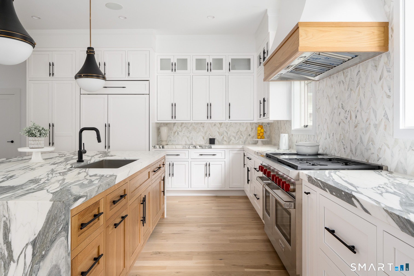
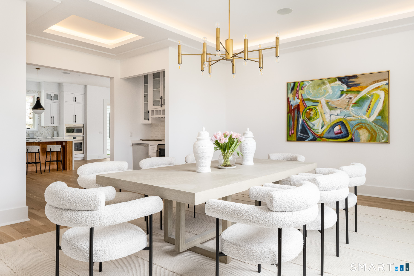
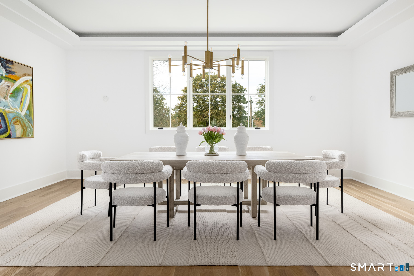
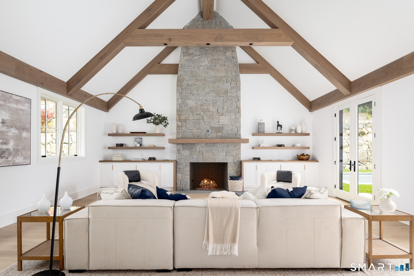
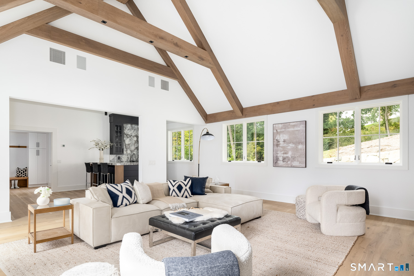
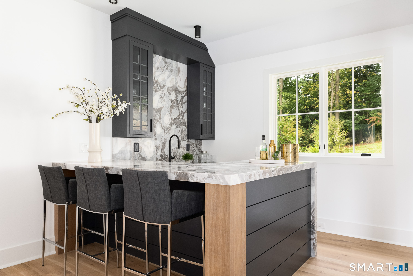
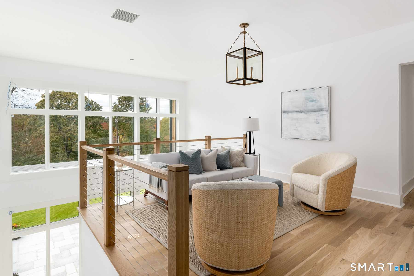
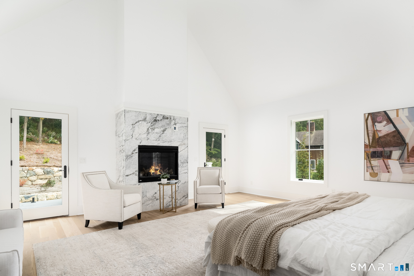
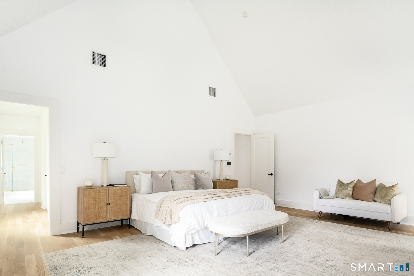
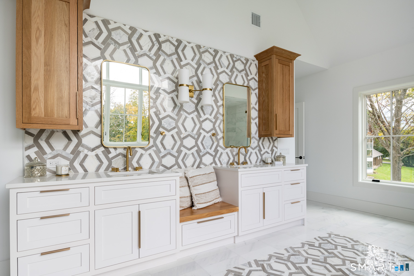
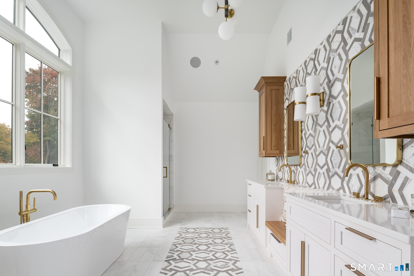
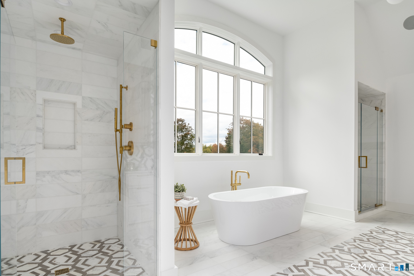
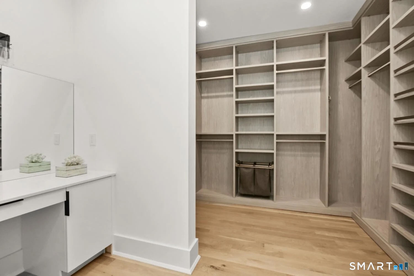
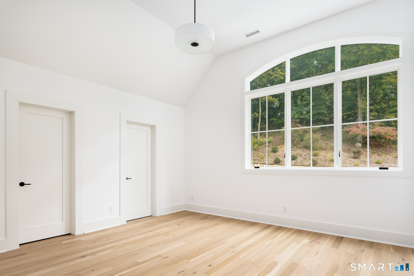
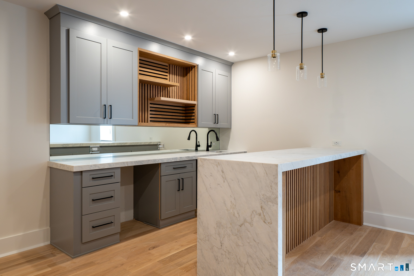
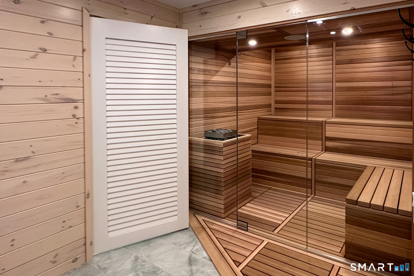
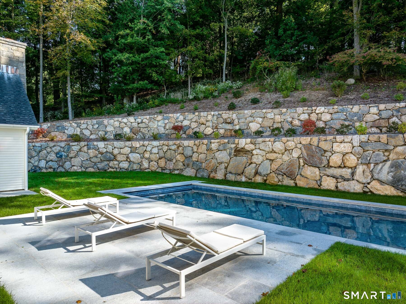
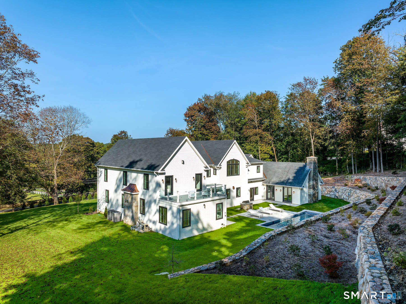
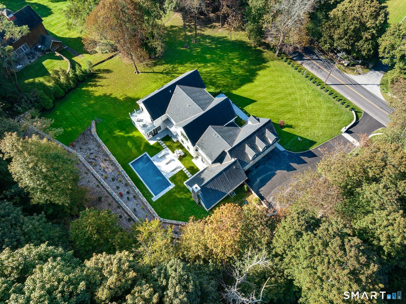
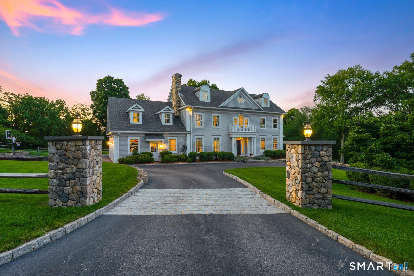
New Construction by noted developer Ritzzo Development. This striking Contemporary Colonial offers 10,000 SF of elevated living on three finished floors. Set on two manicured acres with a heated saltwater pool and built-in BBQ, this house boasts extensive 2026 improvements - including new paint, refinished wide-plank white oak floors, new trim, updated AV, a whole-house generator, and a fully reimagined lower level. Inside, extra high ceilings, custom millwork, and luxurious finishes define every room. The open-plan chef's kitchen features a marble waterfall island and flows into a sun-filled breakfast room + formal living room. A dramatic great room boasts a wet bar, a vaulted beamed ceiling and double-height fireplace. Stylish formal rooms, a butler's pantry, pool cabana room and a private office with powder complete the main level. The primary suite is a true retreat - featuring a fireplace, private deck, and lavish bath. The fun filled lower level offers a bar and sitting room, media room, gym, sauna, full bath and steam room. A rare offering.
Details
| MLS # | 24200463 |
|---|---|
| Listing Type | For Sale |
| Style | House |
| Sub-Type | Resale |
| Status | Active |
| Year | 2023 |
| Days On Site | 39 |
| Listing Provided By | Houlihan Lawrence | Amanda Bates |
Features
| Bed(s) | 5 |
|---|---|
| Bath(s) | 8 Total |
| SQ Feet | 10,213 |
| Garage | 3 |
| Basement | Y |
| Pool | Yes |
| Zoning | R2 |
| Acreage | 2.00 |
Interior
| Total Rooms | 20 |
|---|---|
| Cooling System | Central Air |
| Interior Features | Auto Garage Door Opener, Open Floor Plan, Sauna, Security System |
| Appliances Included | Gas Range, Wall Oven, Convection Oven, Range Hood, Refrigerator, Freezer, Subzero, Icemaker, Dishwasher, Washer, Dryer, Wine Chiller |
| Fireplaces Total | 3 |
| Laundry Room Info | Main Level, Upper Level |
Exterior
| Exterior Features | Terrace, Lighting, French Doors, Balcony, Grill, Underground Utilities, Garden Area, Stone Wall, Underground Sprinkler |
|---|---|
| Roof Information | Asphalt Shingle |
| Foundation Type | Concrete |
Parking
| Garage & Parking | Attached Garage |
|---|---|
| Garages Number | 3 |
Utilities
| Sewage System | Septic |
|---|---|
| Energy Features | Generator |
Taxes
| Tax Year | July 2026-June 2027 |
|---|---|
| Property Tax | 54683 |
Area Information
| State | CT |
|---|---|
| County | Fairfield |
| City | Darien |
| Zip Code | 06820 |
| Area | N | A |
| School District | Ox Ridge |
| Elementary School | Ox Ridge |
| High School | Darien |
| Listing VS Median (in 06820) | |
Price: $7,500,000 low | high Med: $1,495,000 sqft: 10,213 low | high Med: 3,182 $ / sqft: $734 low | high Med: $470 On site: 39 low | high Med: 34 | |
Market Activity 06820
Request a showing
Request a showing
Contact
Learn More About This Property

| Open House |
|---|
| Live Stream 10/01 6:30 AM - 9:00 AM Register |
| State | CT |
|---|---|
| County | Fairfield |
| City | Darien |
| Zip Code | 06820 |
| Area | N | A |
| School District | Ox Ridge |
| Elementary School | Ox Ridge |
| High School | Darien |
| Listing VS Median (in 06820) | |
Price: $7,500,000 low | high Med: $1,495,000 sqft: 10,213 low | high Med: 3,182 $ / sqft: $734 low | high Med: $470 On site: 39 low | high Med: 34 | |
 | $5,995,00067 Peach Hill RoadDarien, CT 06820 |