
 New Listing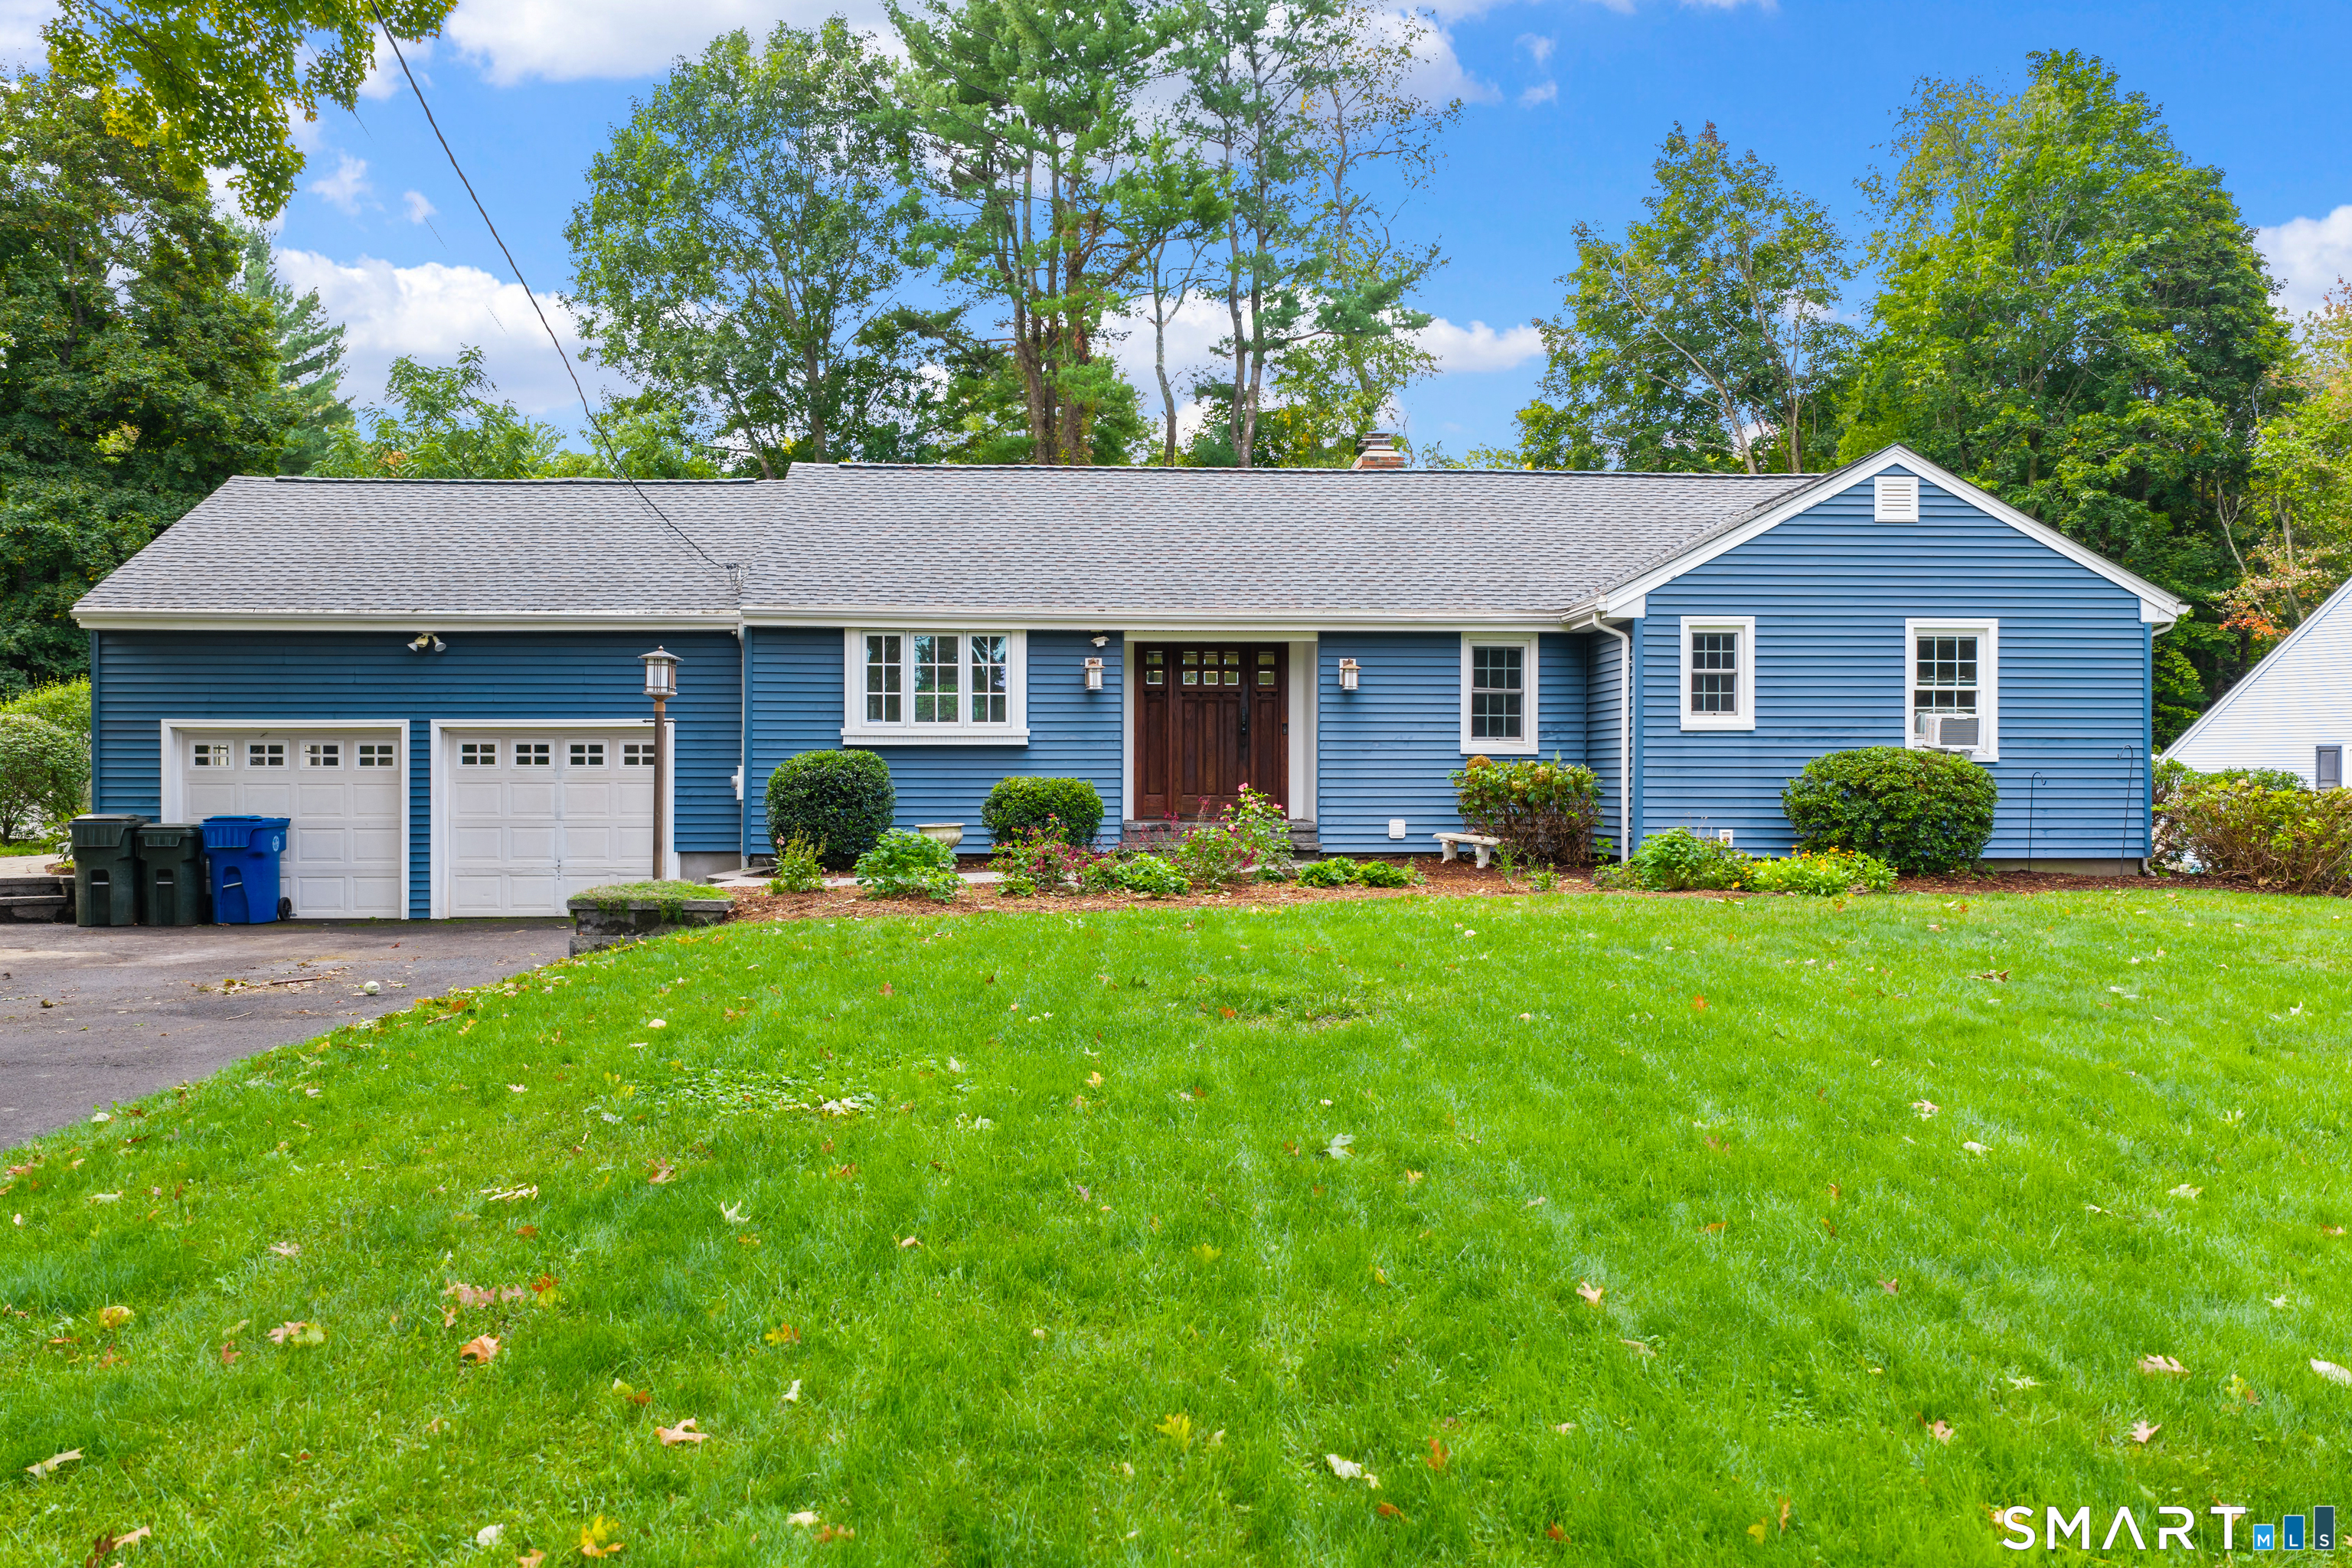

Description
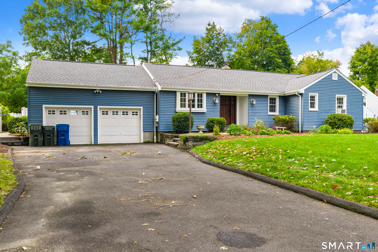
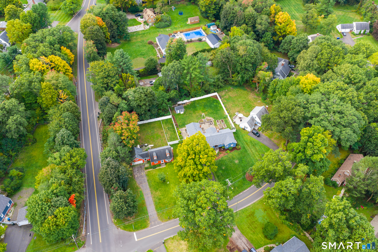
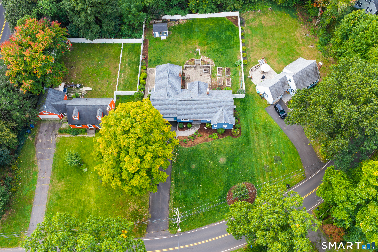
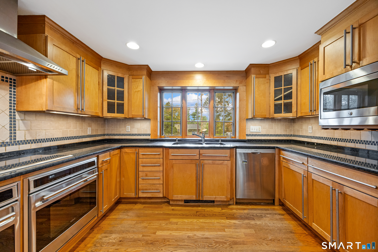
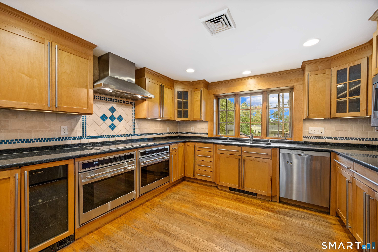
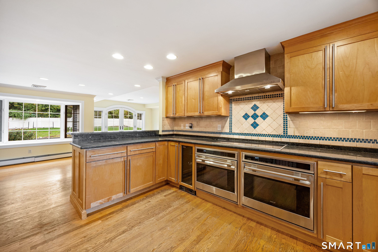
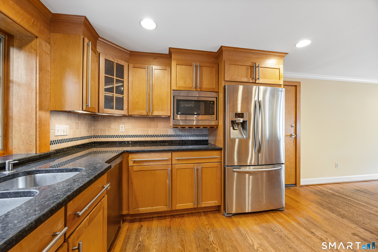
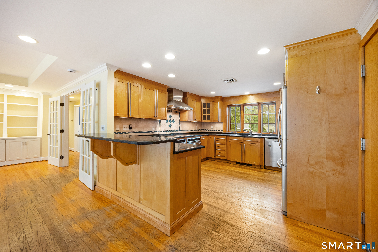
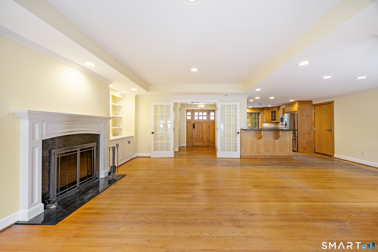
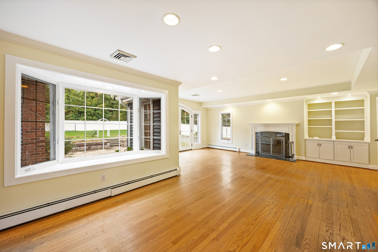
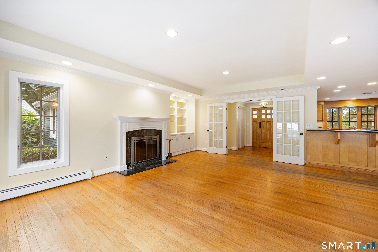
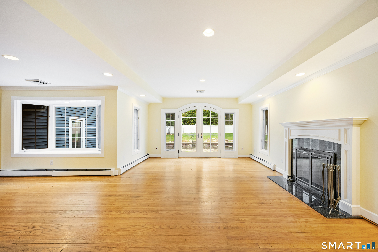
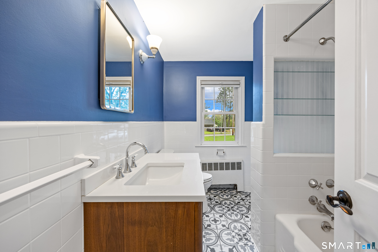
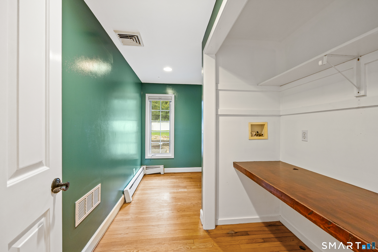
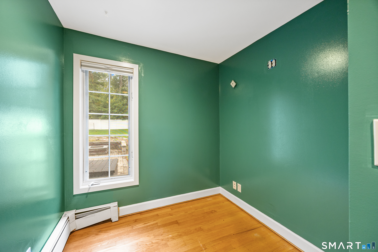
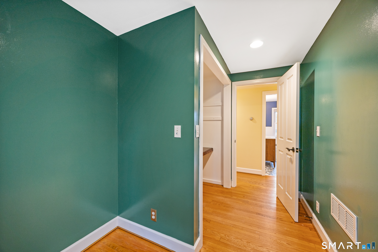
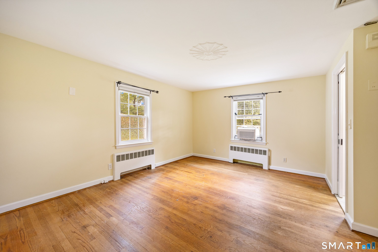
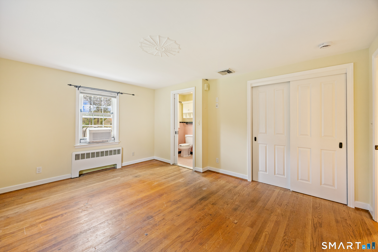
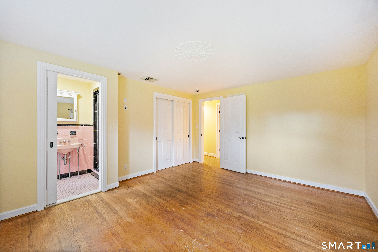
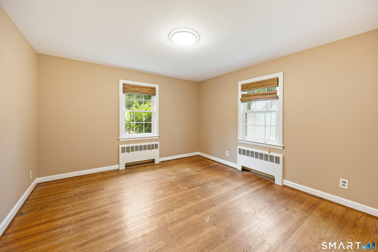
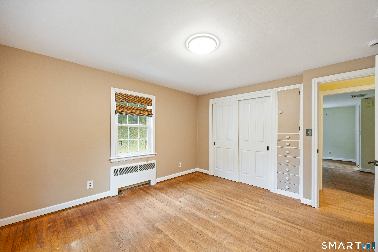
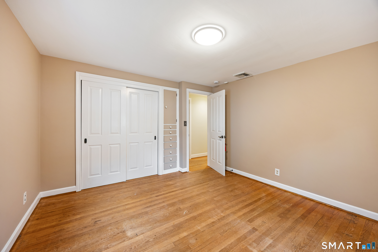
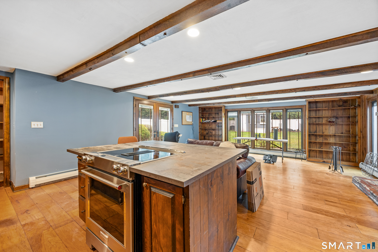
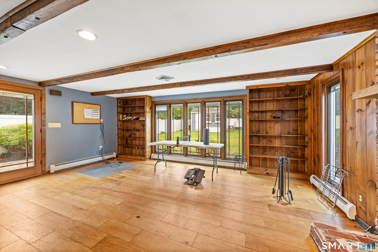
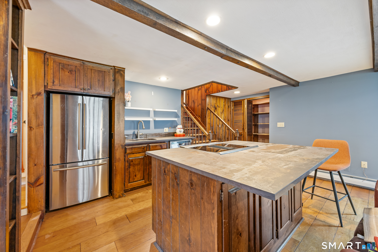
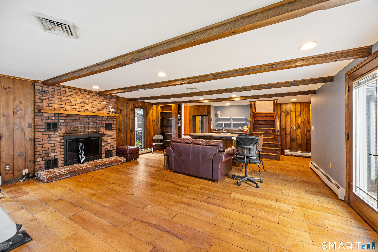
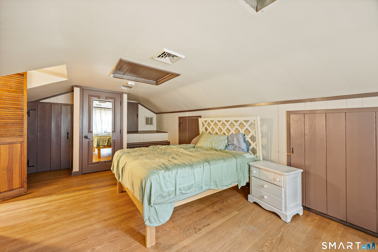
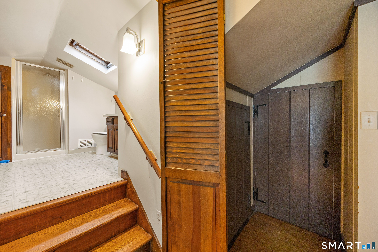
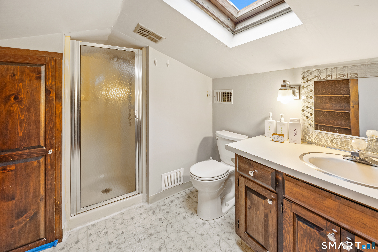
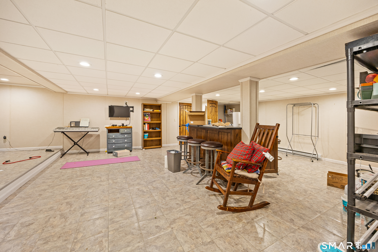
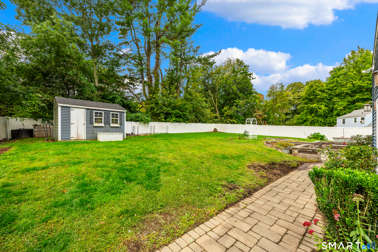
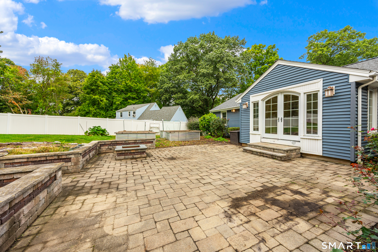
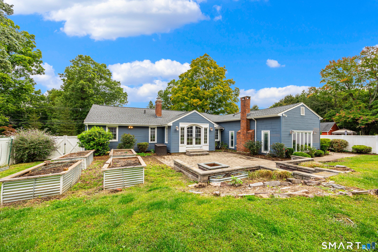
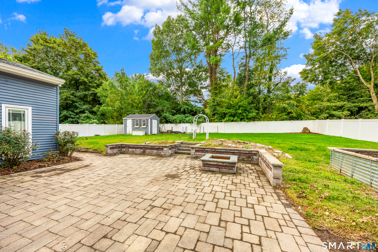
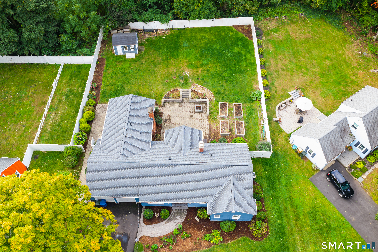
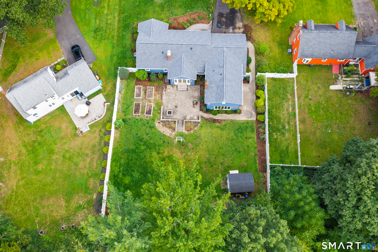
Private ranch style home, spacious and full of possibilities! Tucked back from the road, this 3-bedroom, 3-full-bath ranch offers 3,108 sq. ft. of finished living space, including approximately 864 sq. ft. of finished lower-level recreation space. With a flexible floor plan, multiple living areas, and exceptional potential for an in-law or extended-family setup, this unique property offers plenty of room to live, work, entertain, and make it your own. The main level features hardwood floors and an open-concept layout, with a spacious living room complete with a fireplace and built-ins. The well-appointed kitchen offers granite countertops, a center island, and a wine refrigerator, creating a welcoming space for everyday living and entertaining. French doors open to a private, fenced backyard featuring a paver patio and fire-pit area-an ideal setting for outdoor gatherings, summer evenings, or simply relaxing in your own private retreat. The first floor includes a primary bedroom with a full bath, a second bedroom, and a small office/flex room. A separate family room, complete with its own fireplace, built-ins, and full second kitchen, provides excellent flexibility for guests, extended family, or a potential in-law arrangement. Upstairs, you'll find an additional private bedroom suite with a full shower bath, offering added privacy and versatility.
Details
| MLS # | 24211108 |
|---|---|
| Listing Type | For Sale |
| Style | House |
| Sub-Type | Resale |
| Status | Coming Soon |
| Year | 1950 |
| Days On Site | 3 |
| Listing Provided By | Coldwell Banker Premier Real Estate | Annie Gura |
Features
| Bed(s) | 3 |
|---|---|
| Bath(s) | 3 Total |
| SQ Feet | 3,142 |
| Garage | 2 |
| Basement | Y |
| Zoning | R-21 |
| Acreage | 0.47 |
| Golf Course | Yes |
Interior
| Total Rooms | 7 |
|---|---|
| Cooling System | Central Air |
| Interior Features | Auto Garage Door Opener, Cable - Available, Cable - Pre-wired, Open Floor Plan |
| Appliances Included | Oven/Range, Microwave, Refrigerator, Dishwasher, Washer, Dryer |
| Fireplaces Total | 2 |
| Laundry Room Info | Lower Level |
Exterior
| Exterior Features | Shed, Gutters, Lighting, French Doors, Patio |
|---|---|
| Roof Information | Asphalt Shingle |
| Foundation Type | Concrete |
Parking
| Garage & Parking | Attached Garage |
|---|---|
| Garages Number | 2 |
Utilities
| Sewage System | Public Sewer Connected |
|---|---|
| Energy Features | Ridge Vents |
Taxes
| Tax Year | July 2026-June 2027 |
|---|---|
| Property Tax | 8288 |
Area Information
| State | CT |
|---|---|
| County | Hartford |
| City | Berlin |
| Zip Code | 06037 |
| Area | N | A |
| School District | Per Board of Ed |
| Elementary School | Per Board of Ed |
| High School | Berlin |
| Listing VS Median (in 06037) | |
Price: $499,900 low | high Med: $299,700 sqft: 3,142 low | high Med: 1,500 $ / sqft: $159 low | high Med: $200 On site: 3 low | high Med: 30 | |
Market Activity 06037
Request a showing
Request a showing
Contact
Learn More About This Property

| State | CT |
|---|---|
| County | Hartford |
| City | Berlin |
| Zip Code | 06037 |
| Area | N | A |
| School District | Per Board of Ed |
| Elementary School | Per Board of Ed |
| High School | Berlin |
| Listing VS Median (in 06037) | |
Price: $499,900 low | high Med: $299,700 sqft: 3,142 low | high Med: 1,500 $ / sqft: $159 low | high Med: $200 On site: 3 low | high Med: 30 | |