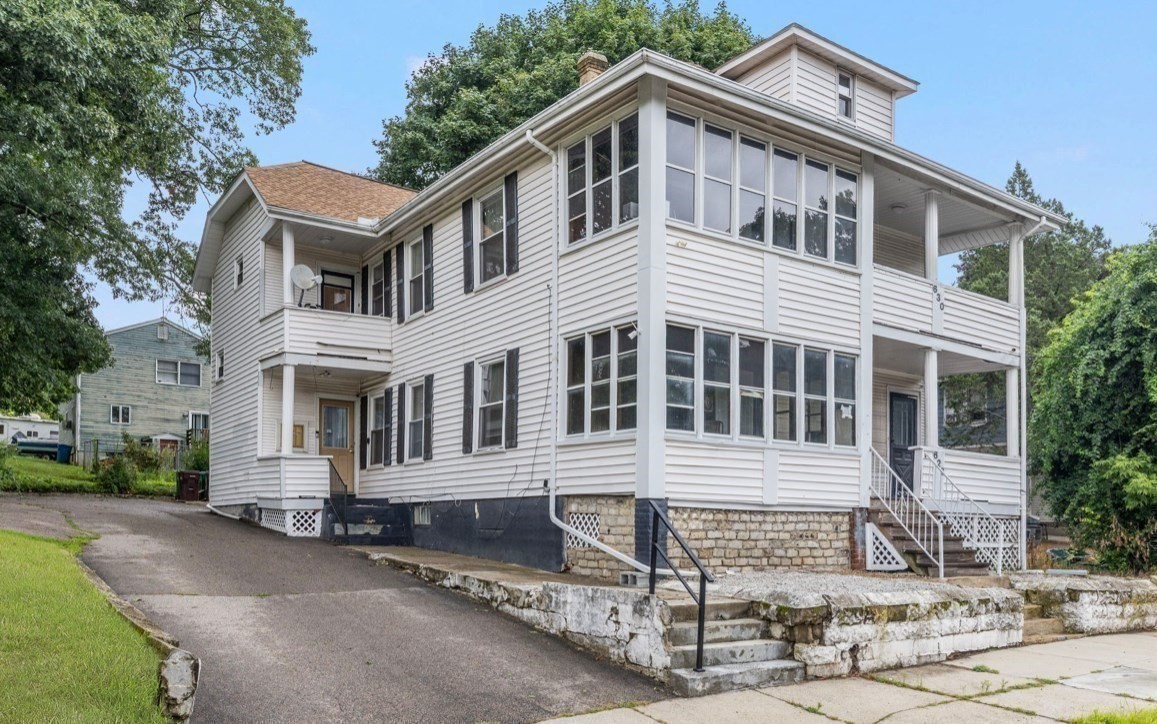
430 Cumberland Hill Road,Woonsocket, RI 02895
Woonsocket, RI 02895

Description
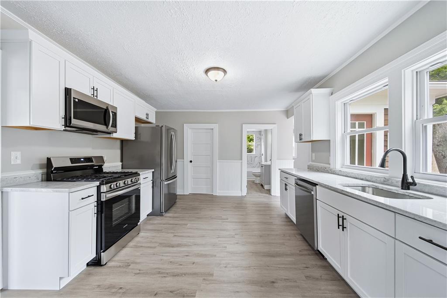
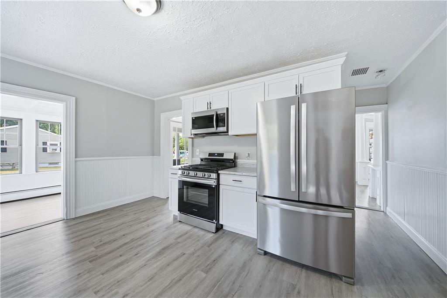
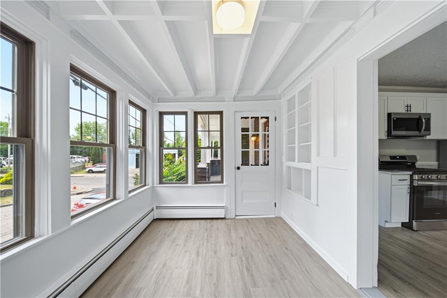
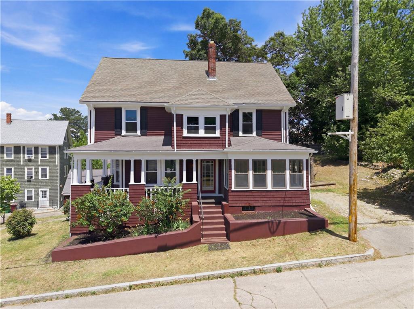
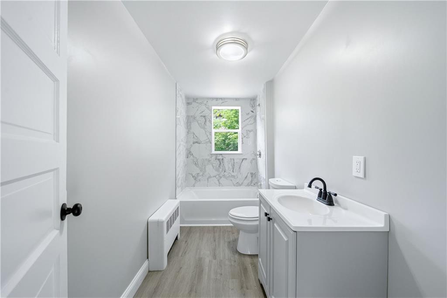
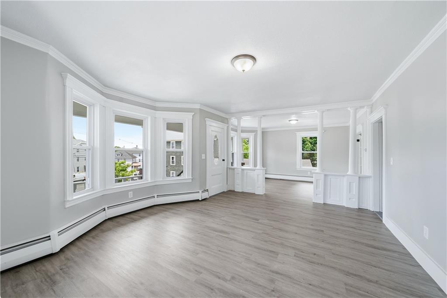
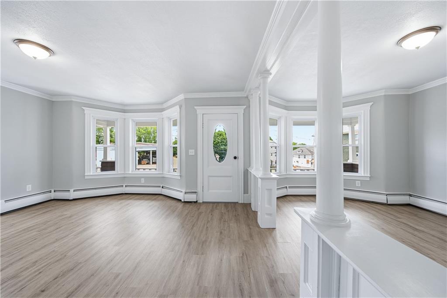
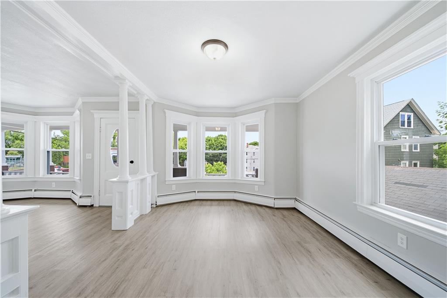
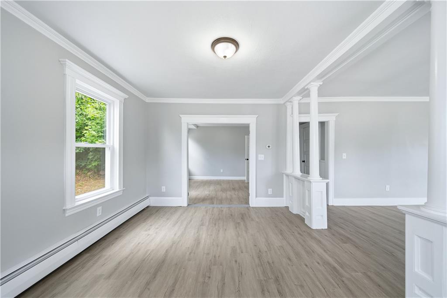
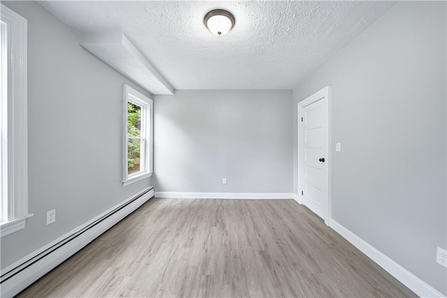
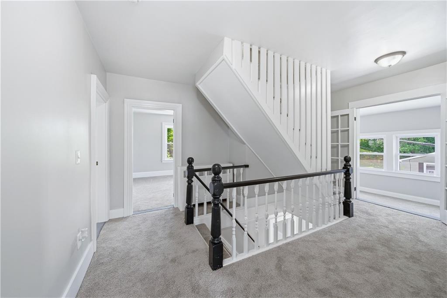
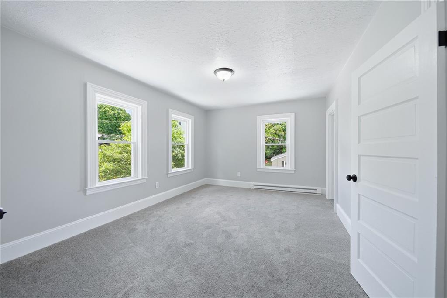
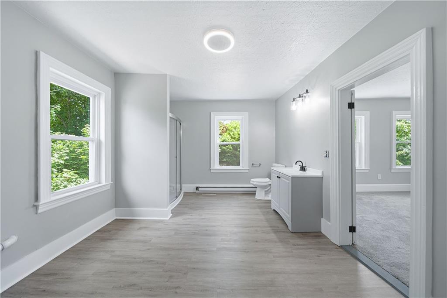
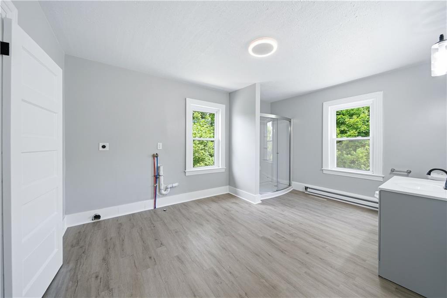
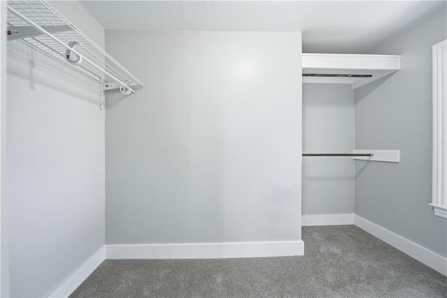
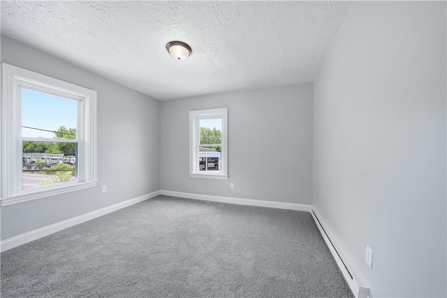
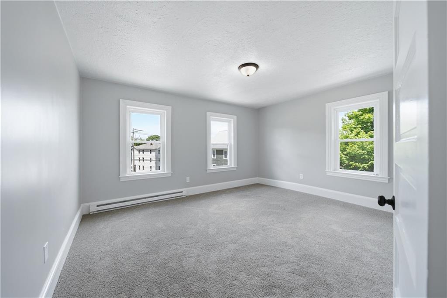
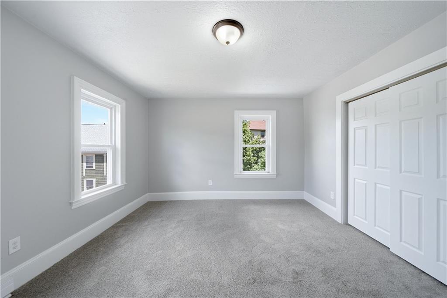
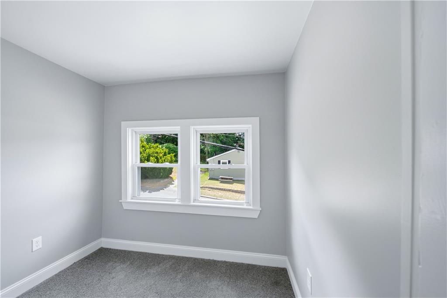
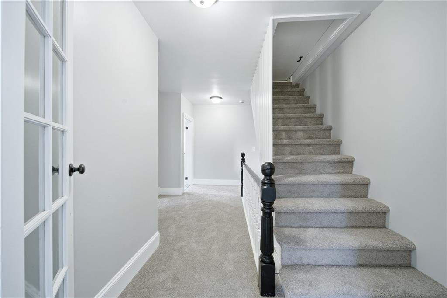
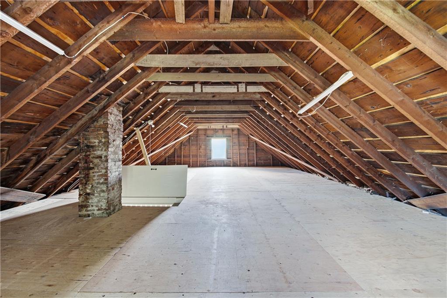
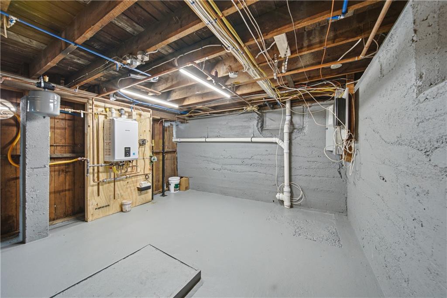
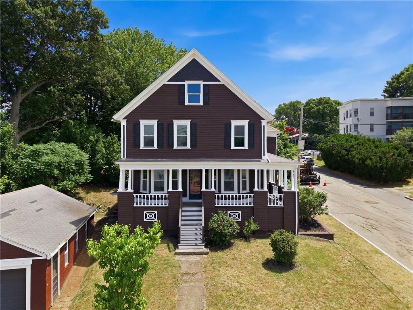
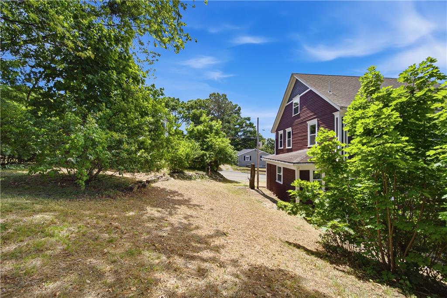
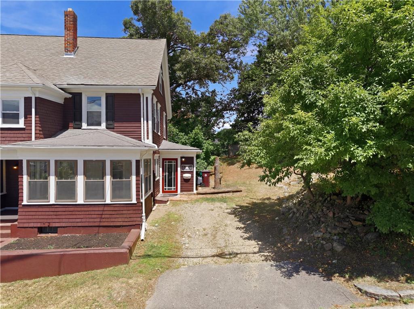
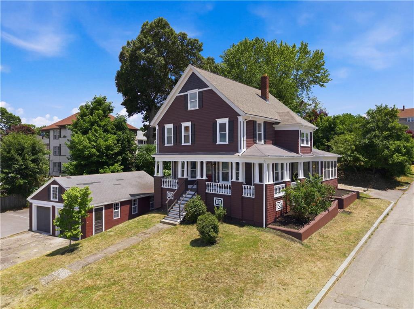
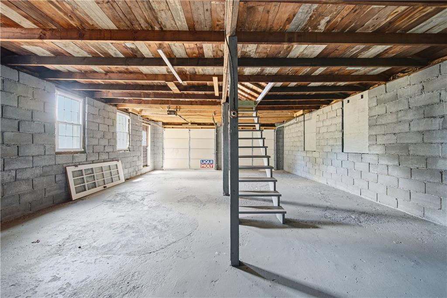
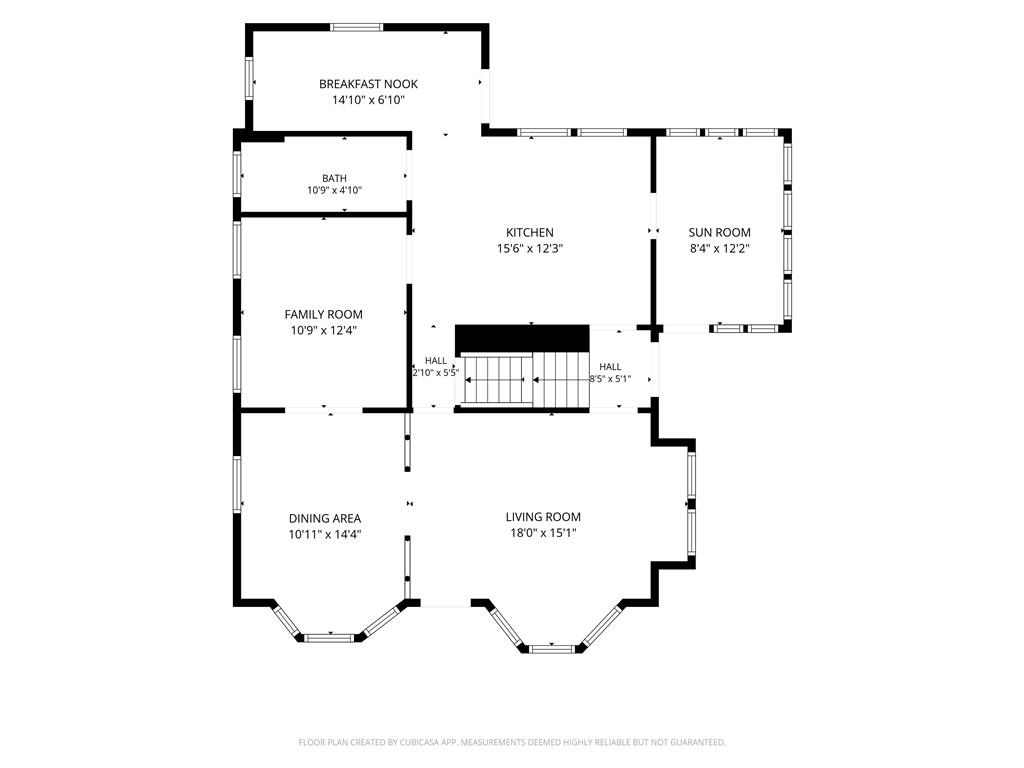
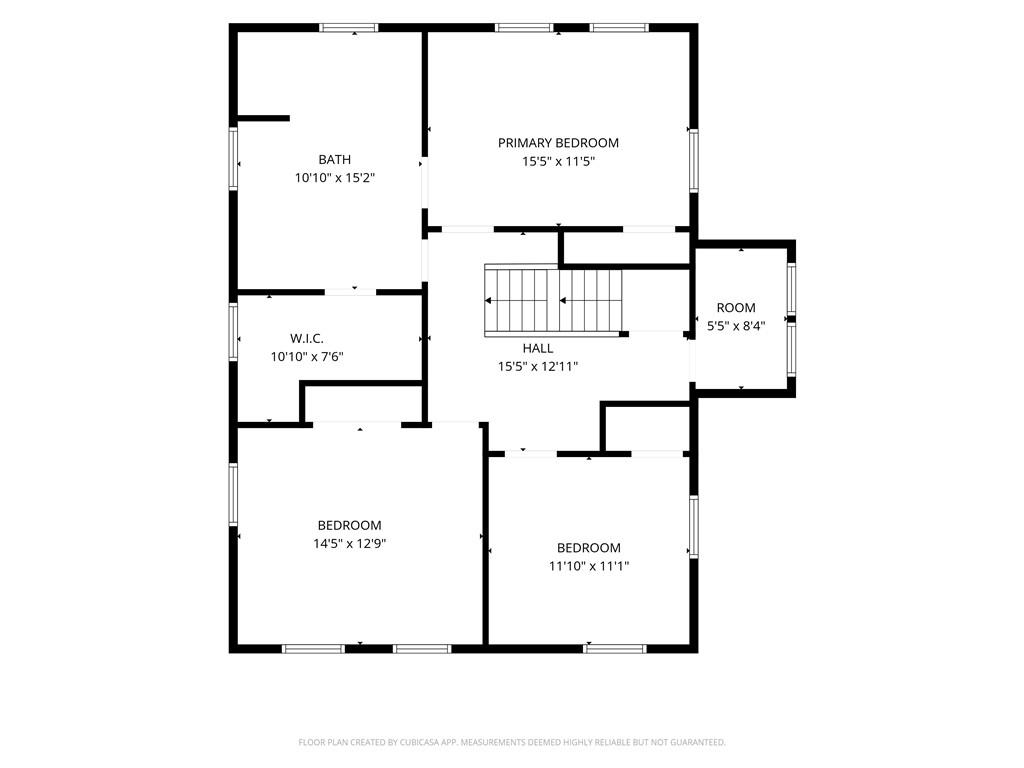
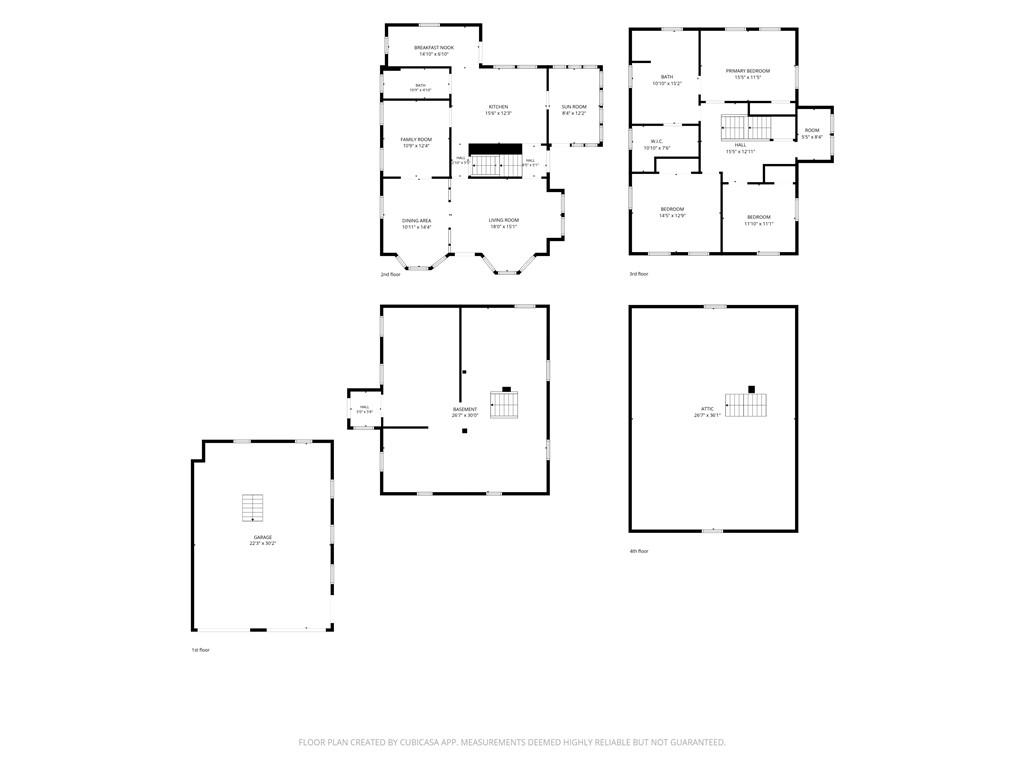
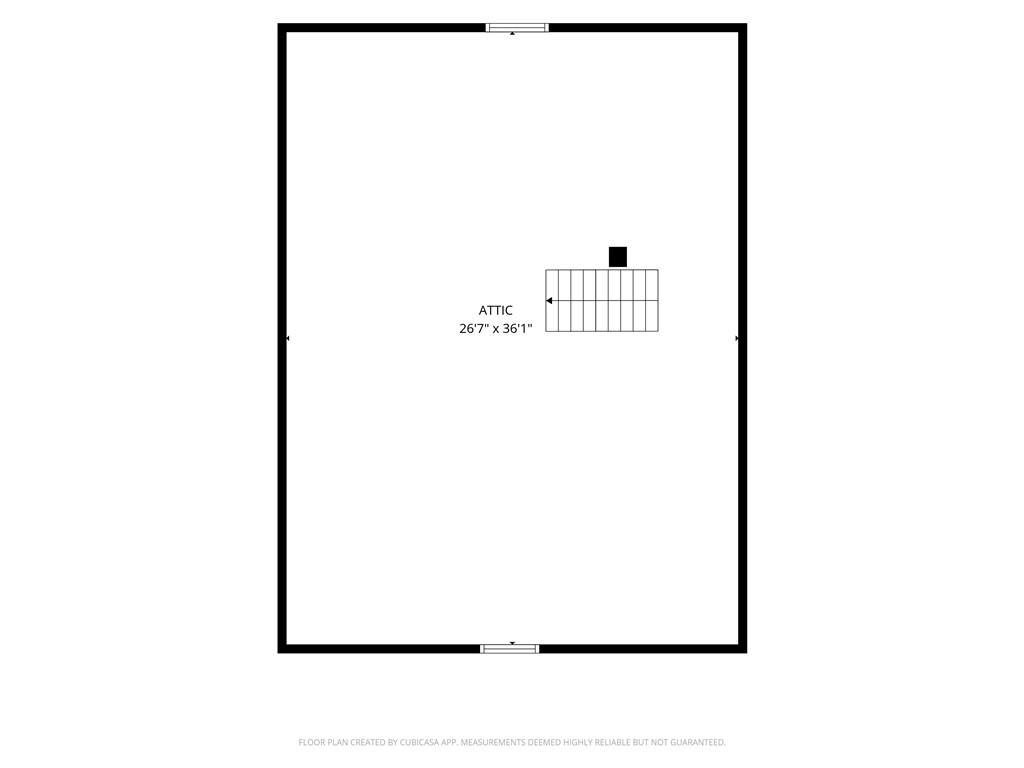
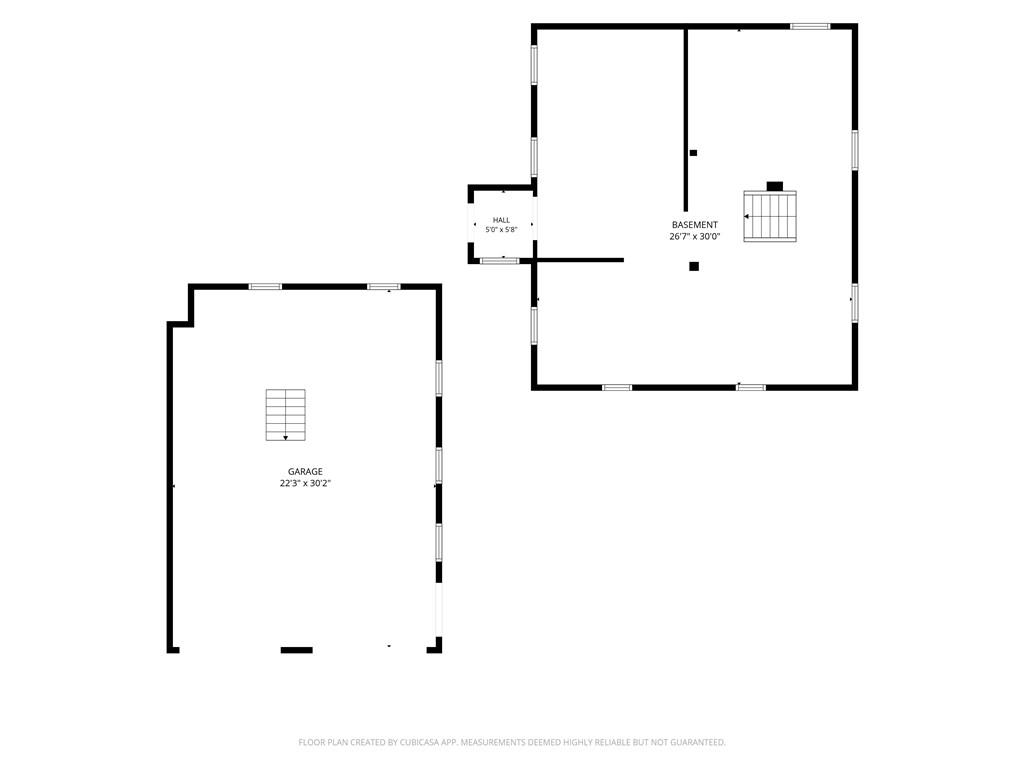
Welcome to 430 Cumberland Hill Road, a beautiful Colonial featuring 3 bedrooms, 2 bathrooms, and 2,680 square feet of living space. The updated kitchen has new granite countertops and stainless steel appliances, with Gas Cooking and Heating. A large living areas with natural light and formal dinning area. The home includes a classic sunroom and front porch for additional entertaining space. Upstairs are three bedrooms, a full bathroom, and second floor laundry. The primary bedroom connects to your oversized bathroom and walk in closet. With two additional bedrooms for comfort. The property includes two driveways and ample parking. A detached 2 car garage with loft storage accommodates vehicles and storage needs. The basement offers 1,244 square feet of unfinished space, and the attic provides 1,120 square feet for storage or future use. The home features updated 200 amp electrical service, efficient heating and replacement windows, and replacement roof on the main structure. This is a move in ready home with space and flexibility.
Details
| MLS # | 1422741 |
|---|---|
| Listing Type | For Sale |
| Style | House |
| Sub-Type | Resale |
| Status | Pending |
| Year | 1914 |
| Days On Site | 26 |
| Listing Provided By | Remax Revolution | Anthony Rampone |
Features
| Bed(s) | 3 |
|---|---|
| Bath(s) | 2 Total |
| SQ Feet | 2,680 |
| Garage | 2 |
| Basement | Y |
| Story(s) | 3 |
| Acreage | 0.28 |
Interior
| Rooms Total | 9 |
|---|---|
| Heating | Electric, Natural Gas, Baseboard, Forced Water |
| Heating Yes / No | Yes |
| Cooling | None |
| Cooling Yes / No | No |
| Appliances | Dishwasher, Microwave, Oven, Range, Refrigerator, Gas Water Heater, Tankless Water Heater |
| Interior Features | Wall (Dry Wall), Wall (Plaster), Attic, Attic Stairs, Attic Storage, Plumbing (Mixed), Plumbing (PVC) |
| Fireplace Yes / No | No |
| Fireplaces Total | 0 |
| Fireplace Features | None |
Exterior
| Exterior Features | Porch |
|---|---|
| Foundation Details | Concrete Perimeter |
| Lot Features | Corner Lot |
| Patio And Porch Features | Porch |
| Community Features | Bus, Highway Access, Hospital, Railroad, Restaurants, Schools, Shopping |
| Construction Materials | Dry Wall, Plaster, Clapboard, Wood |
Parking
| Attached Garage Yes / No | No |
|---|---|
| Garage Yes / No | Yes |
| Parking Features | Detached |
Utilities
| Utilities | Sewer Connected, Water Connected |
|---|---|
| Sewer | Public |
| Electric | 200+ Amp Service |
Location
| Community Features | Bus, Highway Access, Hospital, Railroad, Restaurants, Schools, Shopping |
|---|
Taxes
| Tax Annual Amount | 3937 |
|---|---|
| Tax Assessed Value | 338300 |
| Tax Lot | 220 |
| Tax Year | 2026 |
Area Information
| State | RI |
|---|---|
| County | Providence |
| City | Woonsocket |
| Zip Code | 02895 |
| Area | Providence |
| Listing VS Median (in 02895) | |
Price: $449,900 low | high Med: $399,900 sqft: 2,680 low | high Med: 2,911 $ / sqft: $168 low | high Med: $137 On site: 26 low | high Med: 5 | |
Market Activity 02895
Request a showing
Request a showing
Contact
Learn More About This Property

| State | RI |
|---|---|
| County | Providence |
| City | Woonsocket |
| Zip Code | 02895 |
| Area | Providence |
| Listing VS Median (in 02895) | |
Price: $449,900 low | high Med: $399,900 sqft: 2,680 low | high Med: 2,911 $ / sqft: $168 low | high Med: $137 On site: 26 low | high Med: 5 | |