
419 Horton Hill Road,Naugatuck, CT 06770
Naugatuck, CT 06770


Description
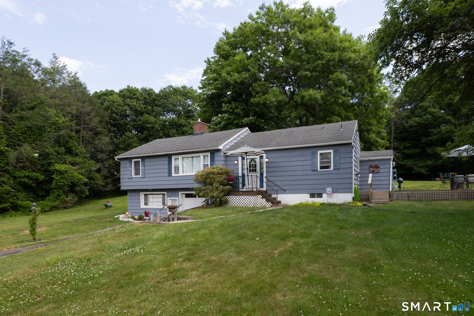
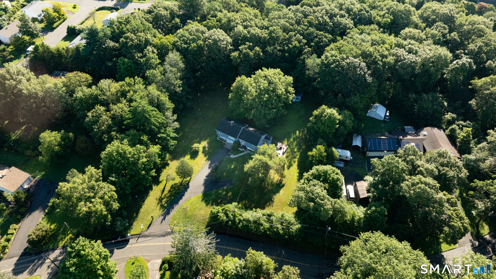
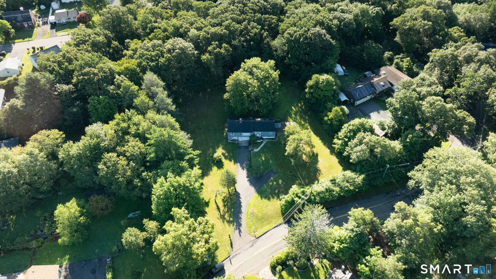
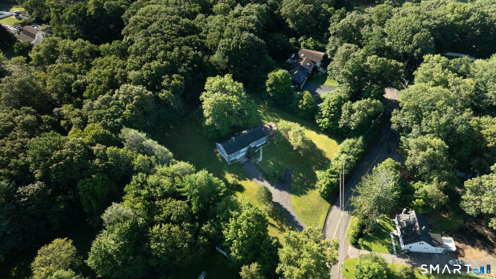
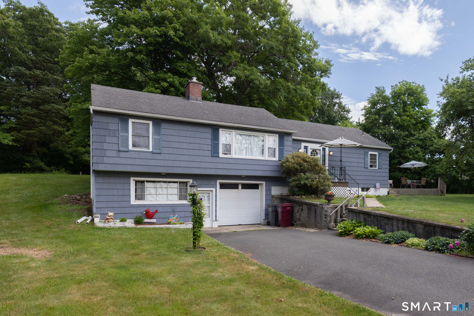
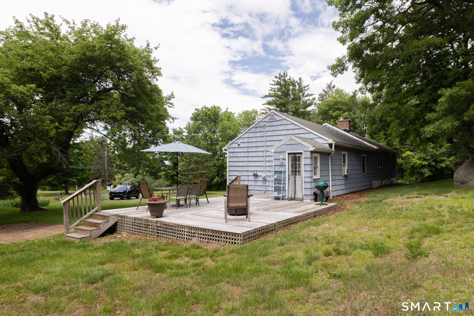
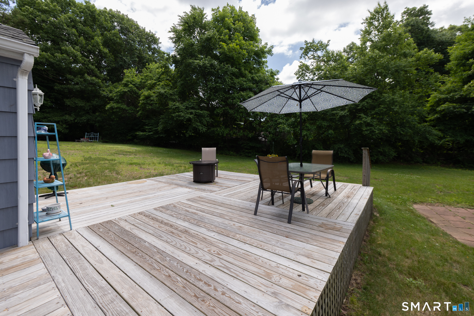
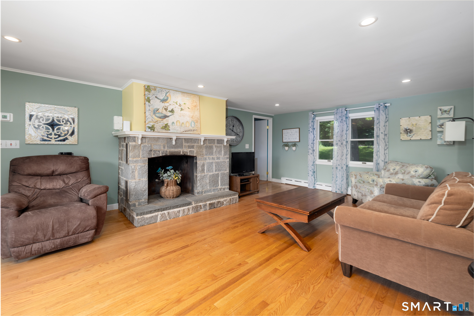
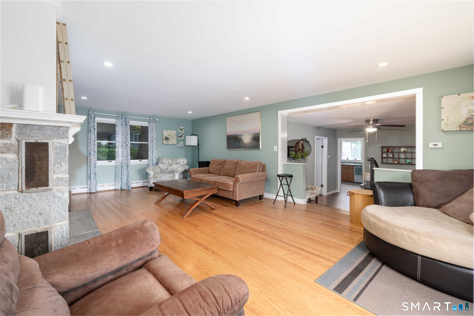
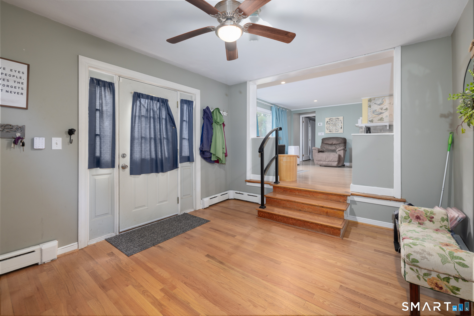
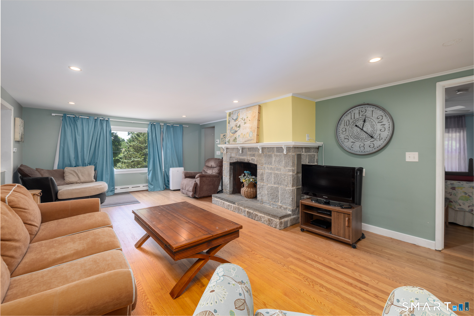
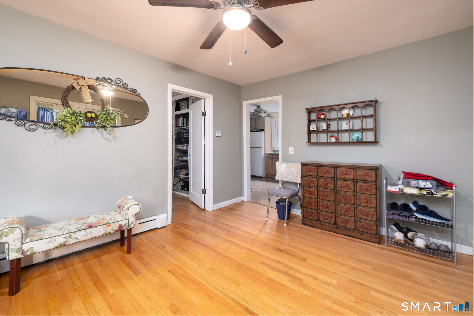
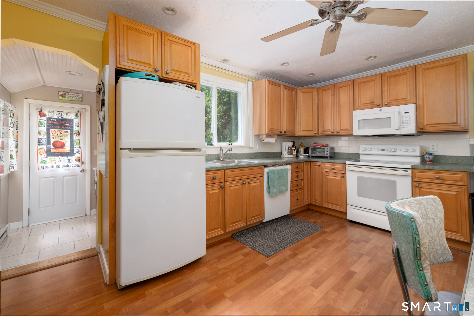
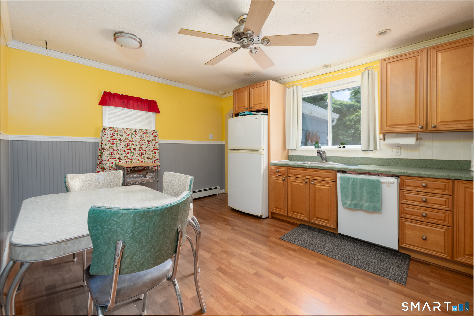
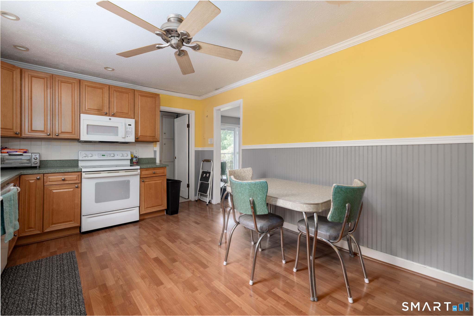
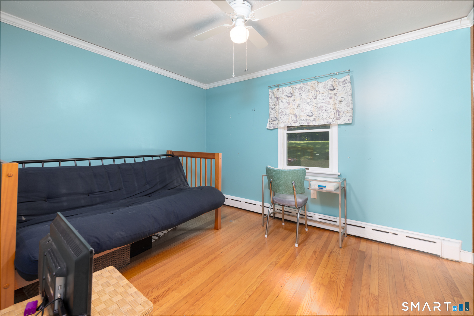
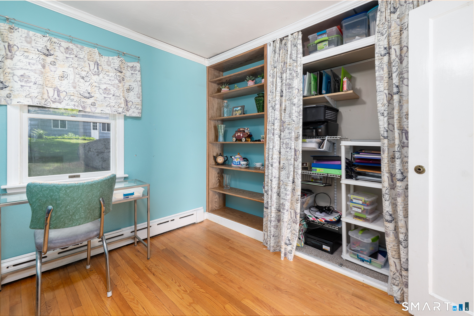
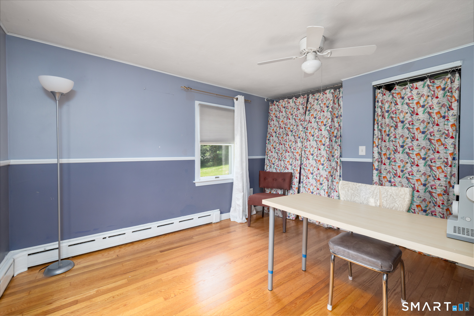
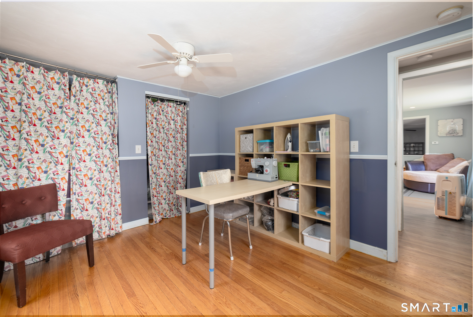
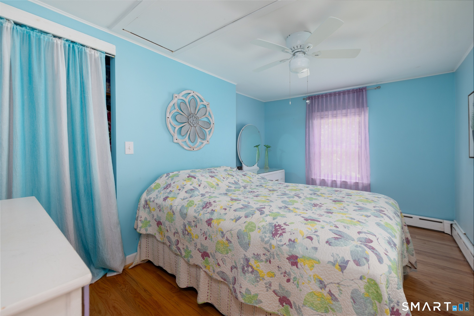
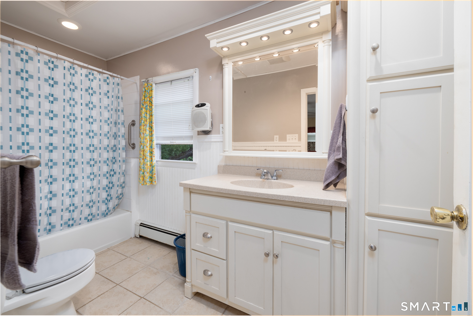
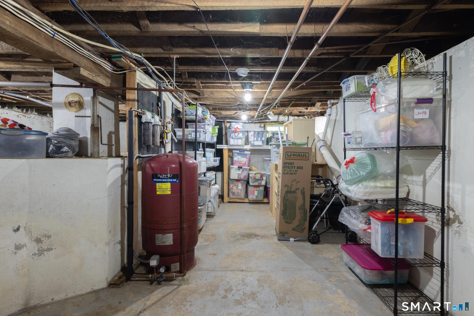
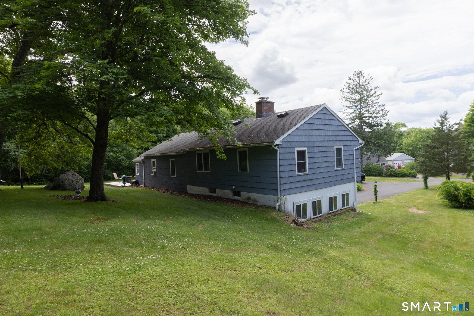
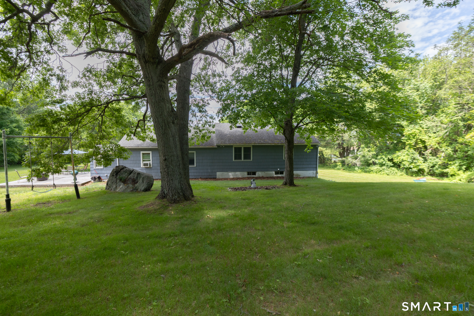
Set on a full acre of land, this 3-bedroom, 1-bath ranch-style home offers a unique partial split-level layout with bright living spaces, hardwood flooring, and exceptional basement potential. The entry foyer welcomes you into the home with the kitchen just off to the right. A short set of steps leads to the main living area, where a fireplace anchors the living room and large front and rear windows bring in natural light throughout the day. Two of the bedrooms are positioned on either side of the living room, creating a practical and functional layout. The third bedroom or home office is just off the main entry. Hardwood floors extend through most of the home, with the exception of the kitchen, which has been well maintained over the years. Off the kitchen, a mudroom-style hallway leads directly to a large open deck overlooking the backyard - an ideal setup for outdoor seating, dining, or entertaining. The property also includes an large shed, offering substantial storage or workshop space. The walkout basement is a standout feature, with exceptionally high ceilings and oversized windows that provide abundant sunlight from the front and side exposures allowing for the space to feel bright and open while sharing space with the attached one-car garage. Plenty of parking and the land offers room for growth.
Details
| MLS # | 24174836 |
|---|---|
| Listing Type | For Sale |
| Style | House |
| Sub-Type | Resale |
| Status | Under Contract - Continue To Show |
| Year | 1946 |
| Days On Site | 125 |
| Listing Provided By | GLG Realty Group, LLC | George Herchenroether |
Features
| Bed(s) | 3 |
|---|---|
| Bath(s) | 1 Total |
| SQ Feet | 1,404 |
| Garage | 1 |
| Basement | Y |
| Zoning | R15 |
| Acreage | 1.00 |
Interior
| Total Rooms | 5 |
|---|---|
| Cooling System | None |
| Appliances Included | Electric Range, Microwave, Refrigerator, Dishwasher |
| Fireplaces Total | 1 |
| Laundry Room Info | Lower Level |
Exterior
| Roof Information | Asphalt Shingle |
|---|---|
| Foundation Type | Concrete |
Parking
| Garage & Parking | Under House Garage |
|---|---|
| Garages Number | 1 |
Utilities
| Sewage System | Septic |
|---|
Taxes
| Tax Year | July 2026-June 2027 |
|---|---|
| Property Tax | 6774 |
Area Information
| State | CT |
|---|---|
| County | New Haven |
| City | Naugatuck |
| Zip Code | 06770 |
| Area | N | A |
| School District | Per Board of Ed |
| Elementary School | Per Board of Ed |
| High School | Per Board of Ed |
| Listing VS Median (in 06770) | |
Price: $369,900 low | high Med: $299,950 sqft: 1,404 low | high Med: 1,075 $ / sqft: $263 low | high Med: $279 On site: 125 low | high Med: 52.5 | |
Market Activity 06770
Request a showing
Request a showing
Contact
Learn More About This Property

| State | CT |
|---|---|
| County | New Haven |
| City | Naugatuck |
| Zip Code | 06770 |
| Area | N | A |
| School District | Per Board of Ed |
| Elementary School | Per Board of Ed |
| High School | Per Board of Ed |
| Listing VS Median (in 06770) | |
Price: $369,900 low | high Med: $299,950 sqft: 1,404 low | high Med: 1,075 $ / sqft: $263 low | high Med: $279 On site: 125 low | high Med: 52.5 | |