

Description
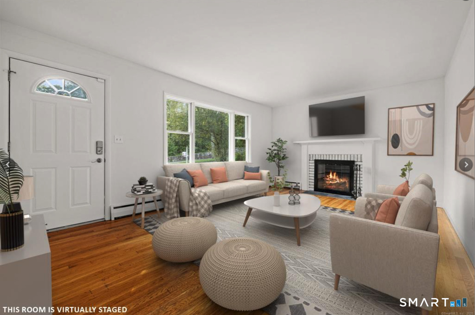
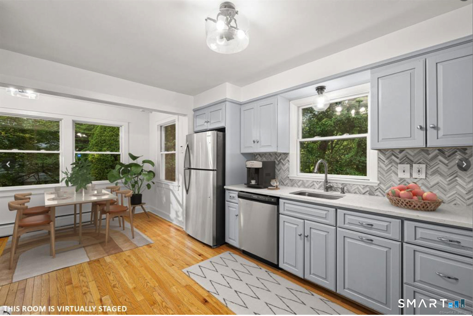
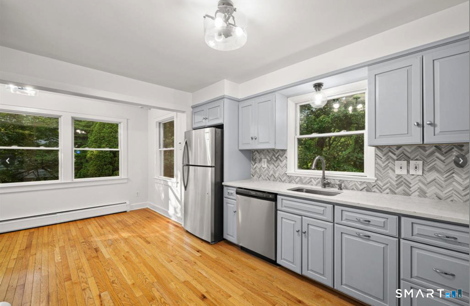
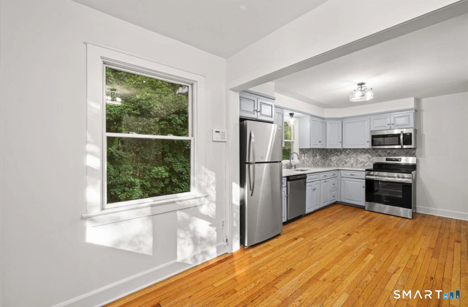
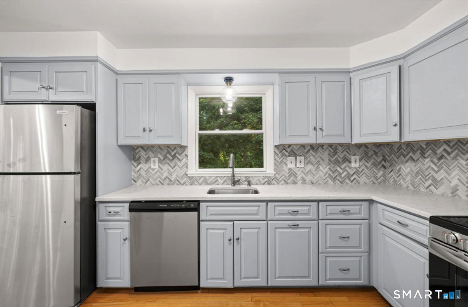
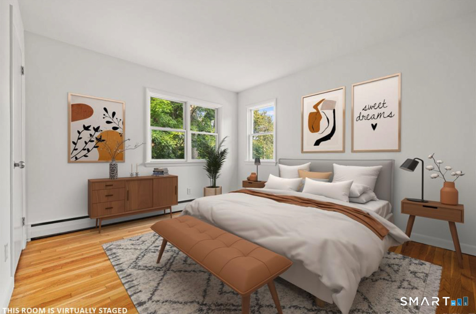
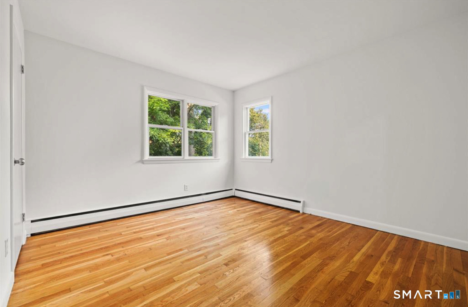
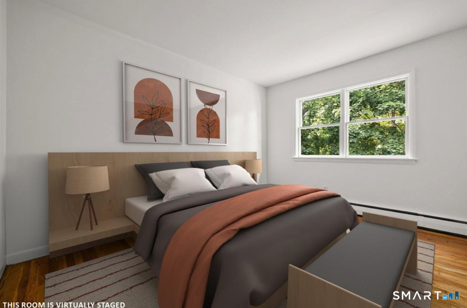
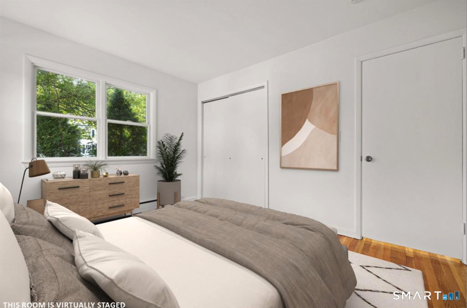
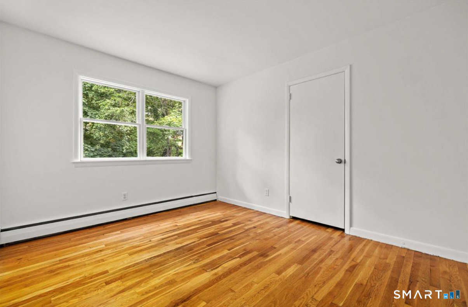
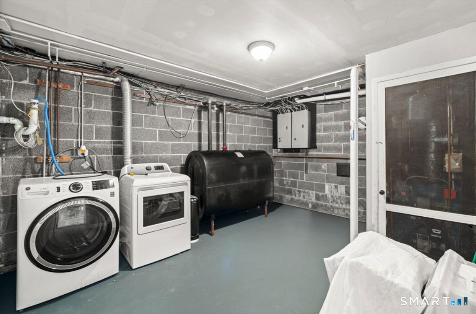
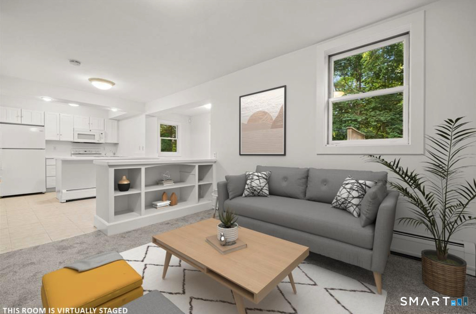
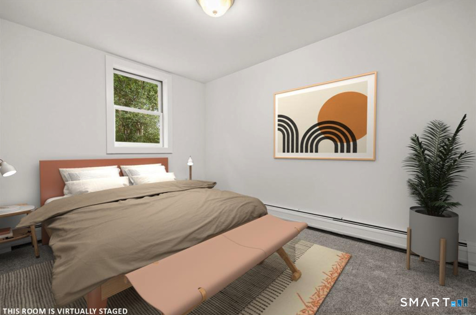
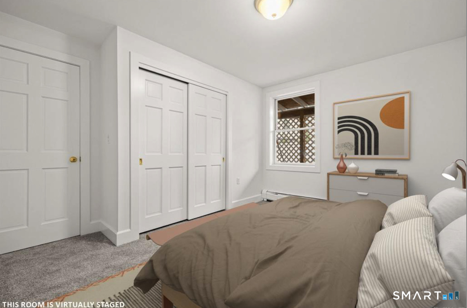
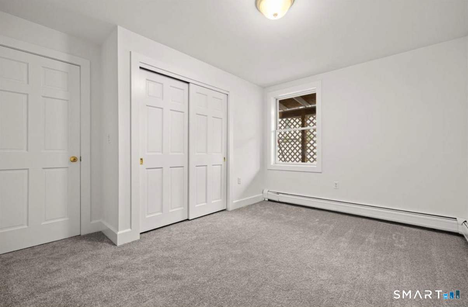
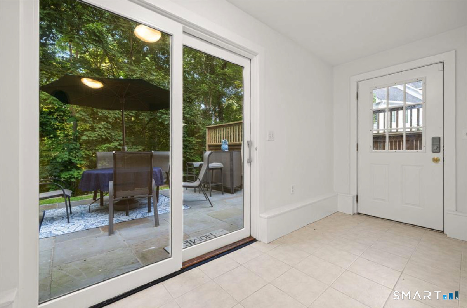
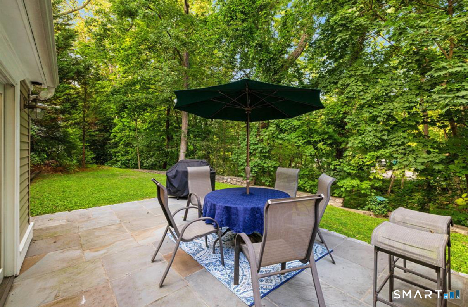
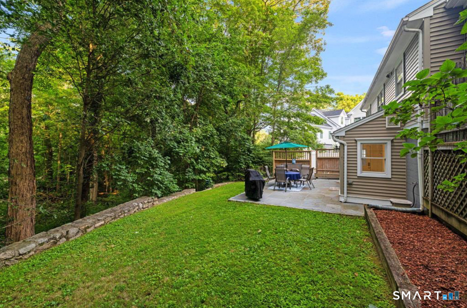
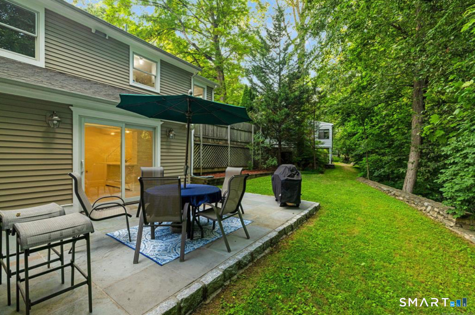
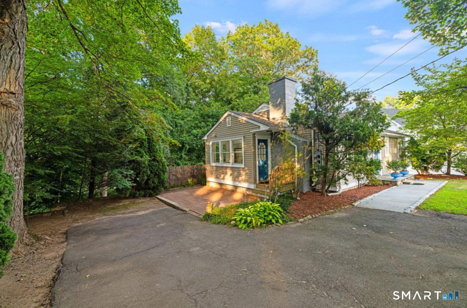
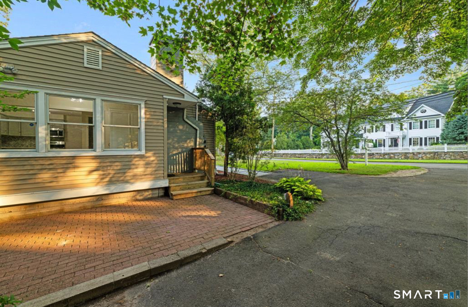
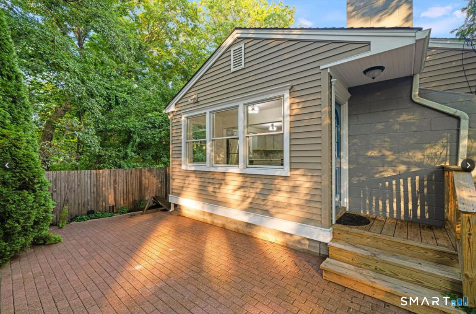
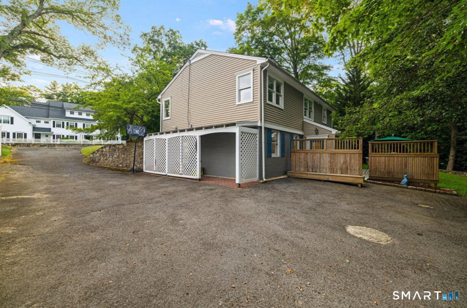
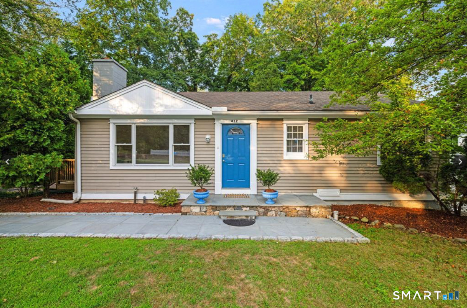
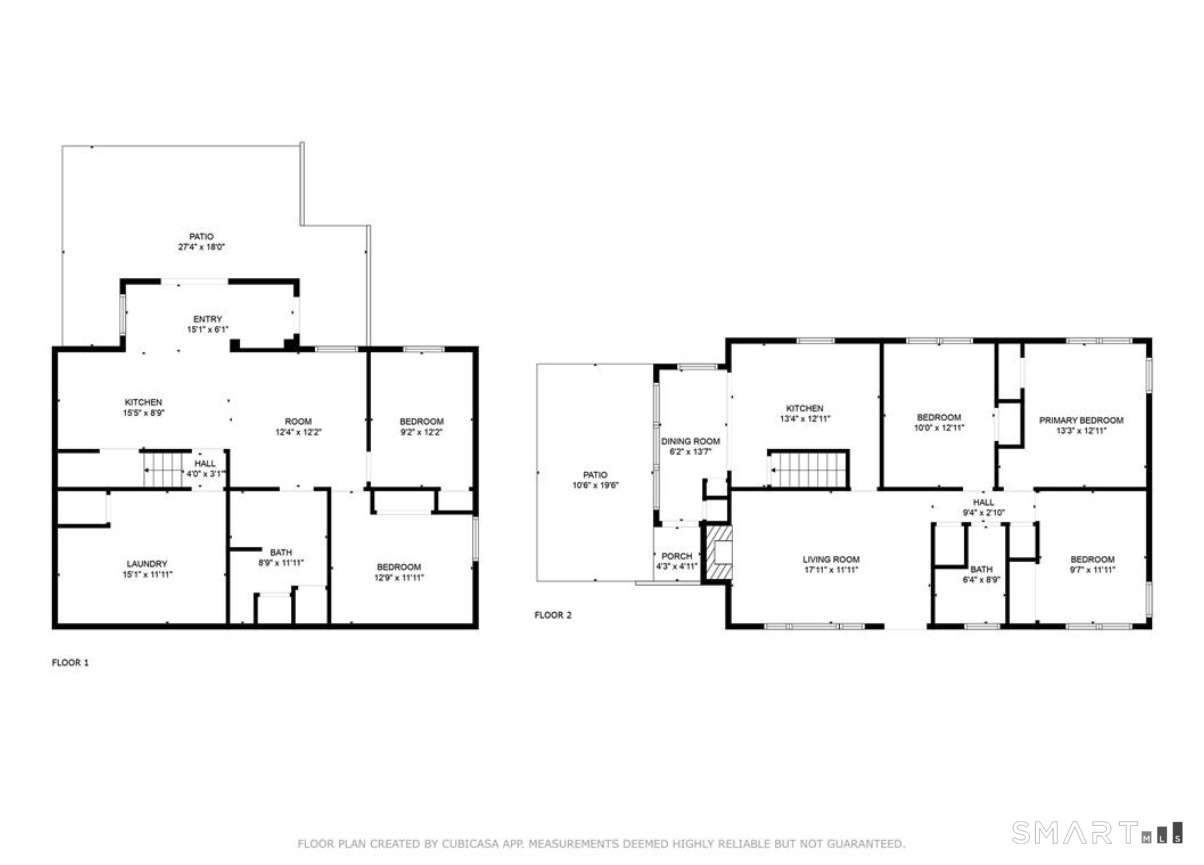
This well-maintained 5-bedroom, 2-bath ranch offers plenty of space and flexibility, featuring a fully finished walk-out lower level with its own entrance and kitchen - perfect for extended family, guests, or an in-law setup. The main level includes a bright eat-in kitchen with new stainless steel appliances, quartz countertops, and a tile backsplash. The cozy living room features a fireplace, while large windows fill the home with natural light. Freshly painted interiors and hardwood floors throughout enhance the warm, inviting feel. This level also includes three sunny bedrooms with ample closet space and a full bath. The lower level adds even more versatility with a second kitchen, living room, two spacious bedrooms, and a full bath. A separate laundry room offers extra storage space. Outside, enjoy two private patios and a level backyard - perfect for entertaining, play, or relaxing. Two separate driveways provide parking for up to six cars, and dual kitchens make this home easy to share while maintaining privacy and convenience. Located just a 15-minute walk to downtown and the train station, and a short drive to restaurants, shops, and I-95, this home offers comfort, space, and convenience in one great package. Move right in and make it yours today! Available for 1-year lease or short term 3-6 months as well.
Details
| MLS # | 24207945 |
|---|---|
| Listing Type | For Sale |
| Style | House |
| Sub-Type | Resale |
| Status | Active |
| Year | 1956 |
| Days On Site | 19 |
| Listing Provided By | Keller Williams Prestige Prop. | Federico Martinez |
Features
| Bed(s) | 5 |
|---|---|
| Bath(s) | 2 Total |
| SQ Feet | 1,952 |
| Basement | Y |
| Zoning | BRES |
| Acreage | 0.31 |
Interior
| Total Rooms | 8 |
|---|---|
| Cooling System | Window Unit |
| Interior Features | Cable - Available |
| Appliances Included | Electric Range, Microwave, Refrigerator, Dishwasher, Washer, Dryer |
| Fireplaces Total | 1 |
| Laundry Room Info | Lower Level |
Exterior
| Exterior Features | Grill, Lighting, Patio |
|---|
Utilities
| Sewage System | Public Sewer Connected |
|---|
Area Information
| State | CT |
|---|---|
| County | Fairfield |
| City | New Canaan |
| Zip Code | 06840 |
| Area | N | A |
| School District | Per Board of Ed |
| Elementary School | Per Board of Ed |
| High School | Per Board of Ed |
| Listing VS Median (in 06840) | |
Price: $6,600 low | high Med: $1,999,500 sqft: 1,952 low | high Med: 3,783 $ / sqft: $3 low | high Med: $535 On site: 19 low | high Med: 27.5 | |
Market Activity 06840
Request a showing
Request a showing
Contact
Learn More About This Property

| State | CT |
|---|---|
| County | Fairfield |
| City | New Canaan |
| Zip Code | 06840 |
| Area | N | A |
| School District | Per Board of Ed |
| Elementary School | Per Board of Ed |
| High School | Per Board of Ed |
| Listing VS Median (in 06840) | |
Price: $6,600 low | high Med: $1,999,500 sqft: 1,952 low | high Med: 3,783 $ / sqft: $3 low | high Med: $535 On site: 19 low | high Med: 27.5 | |