
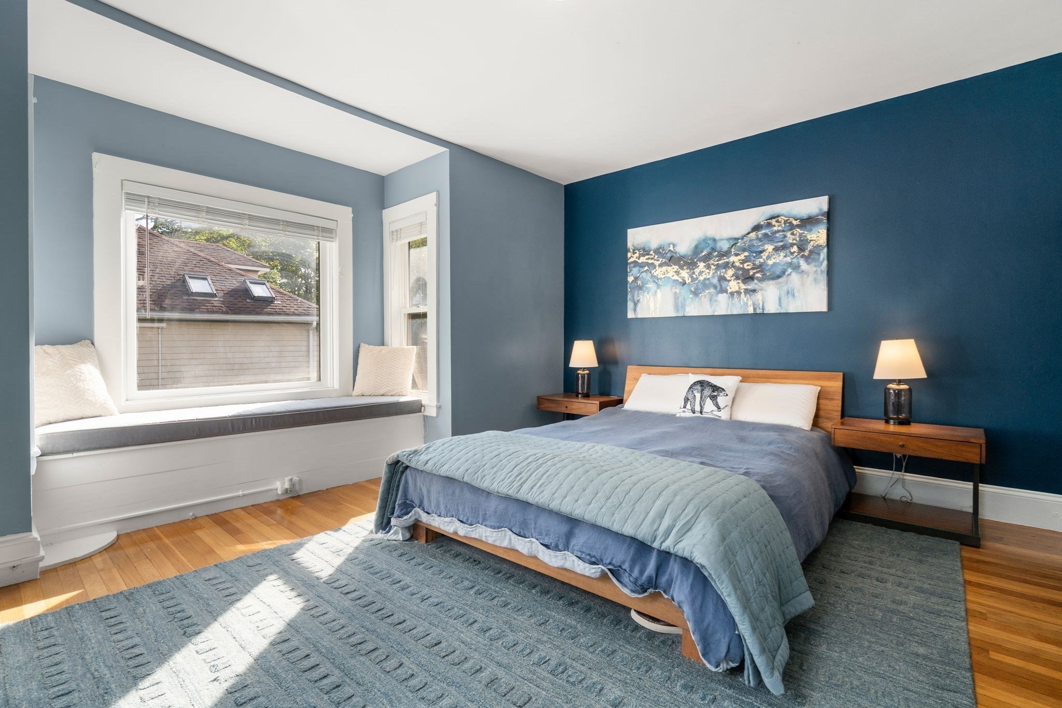
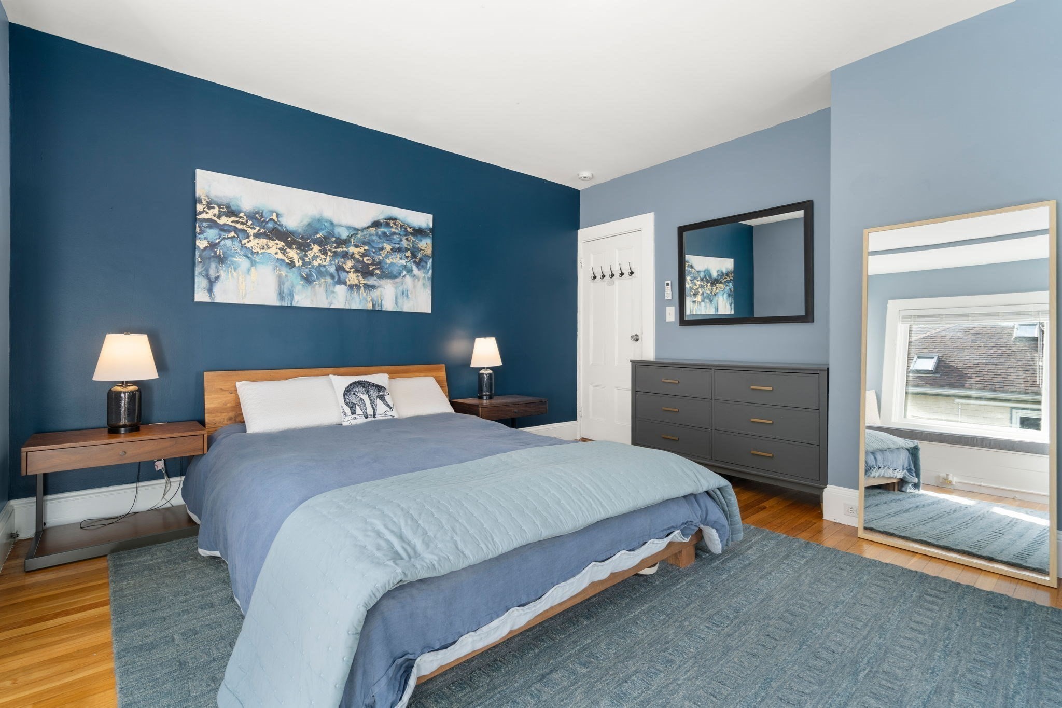
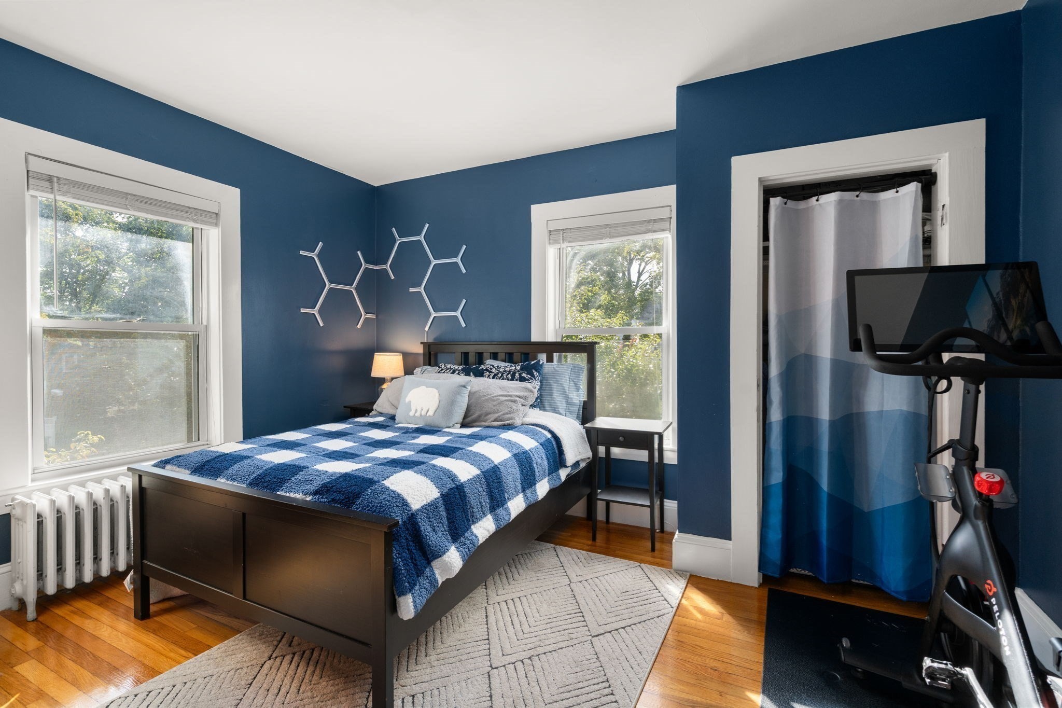
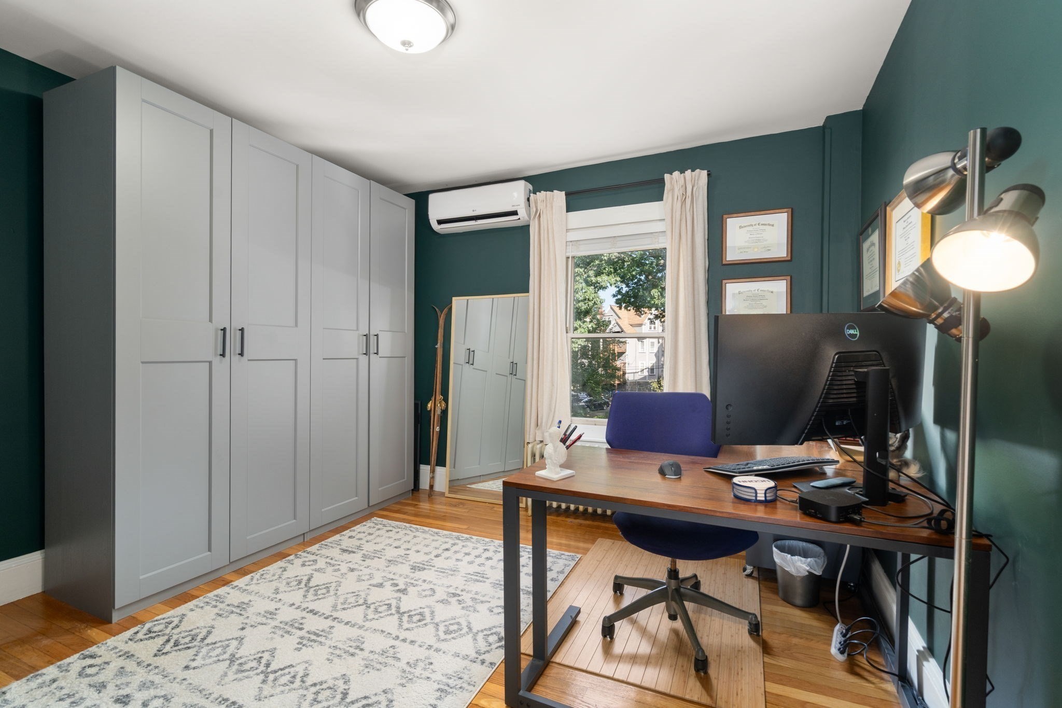
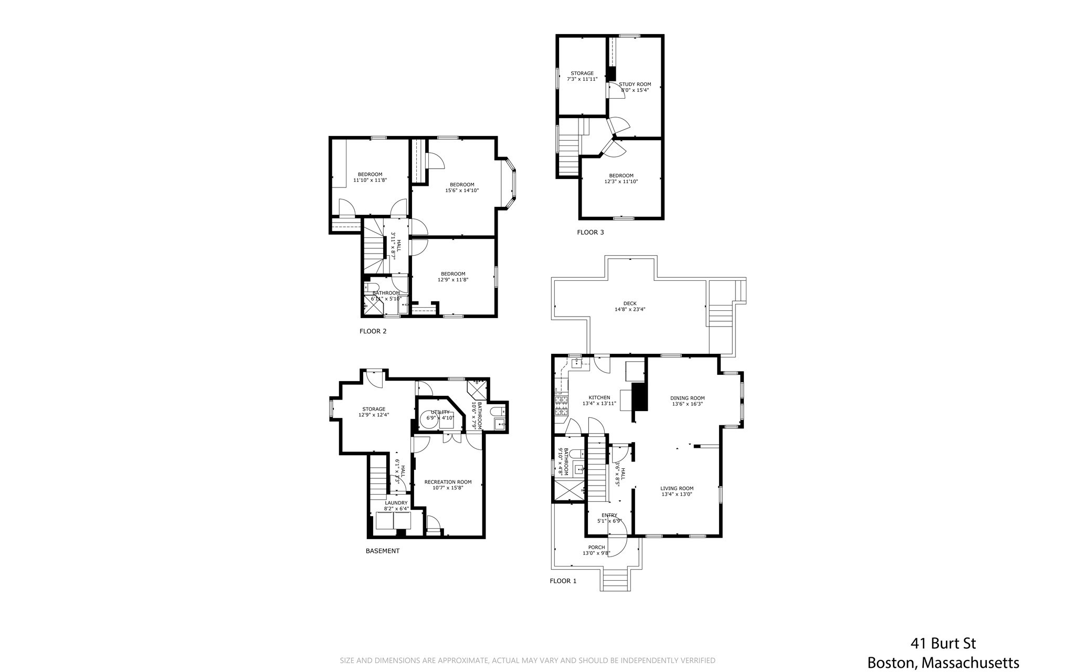

Description
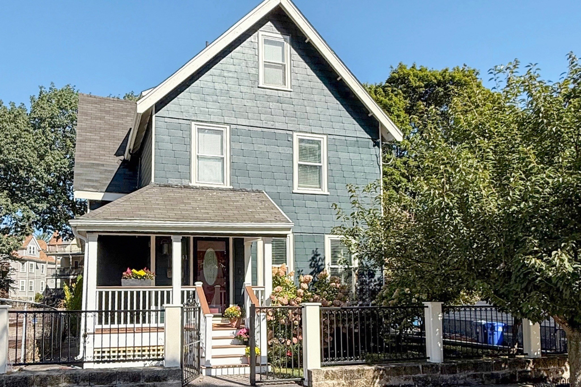
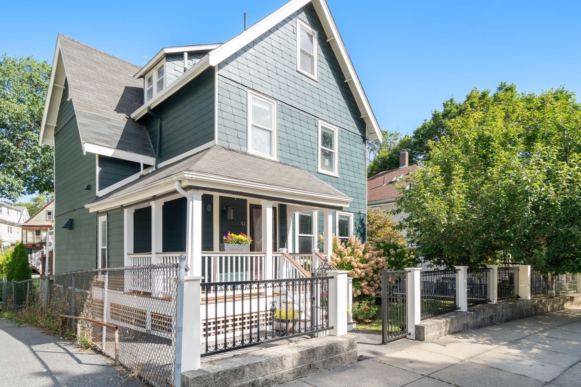
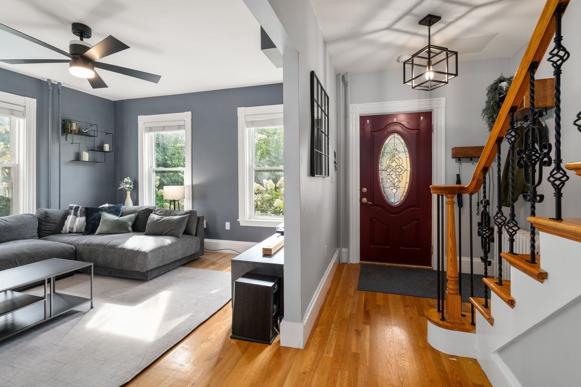
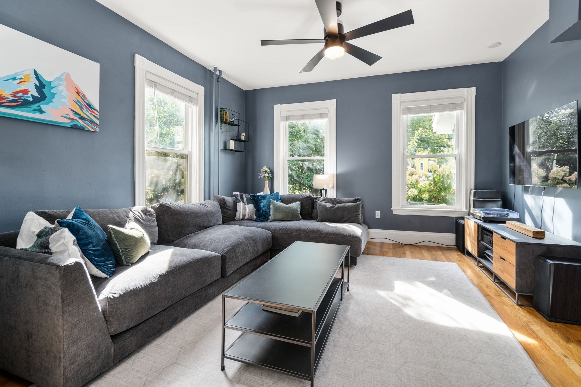
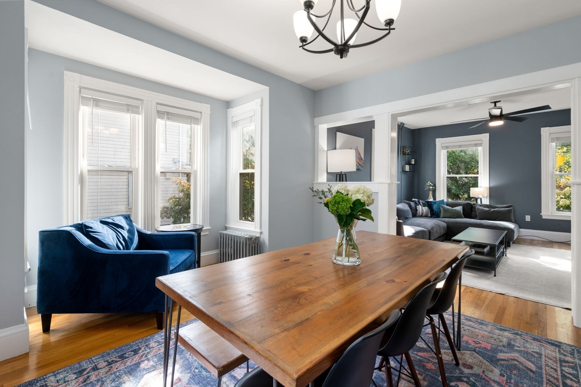
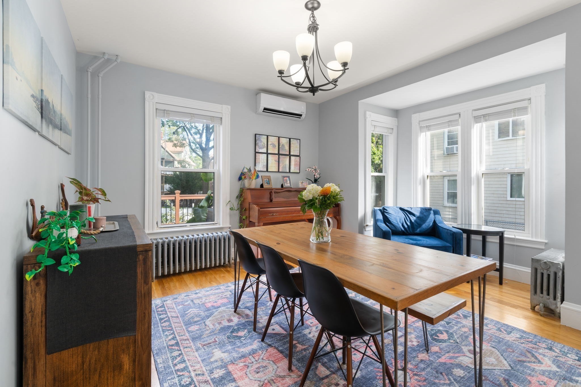
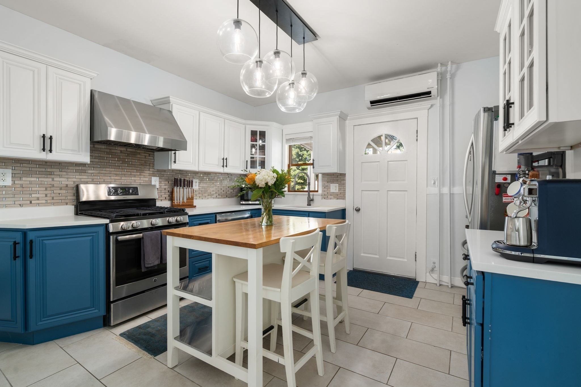
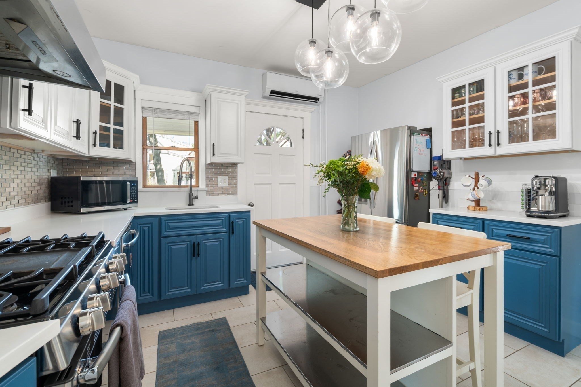
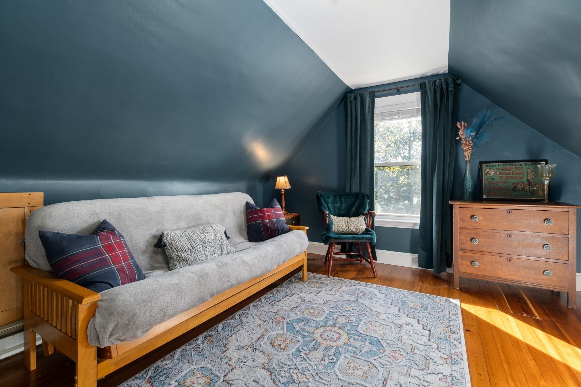
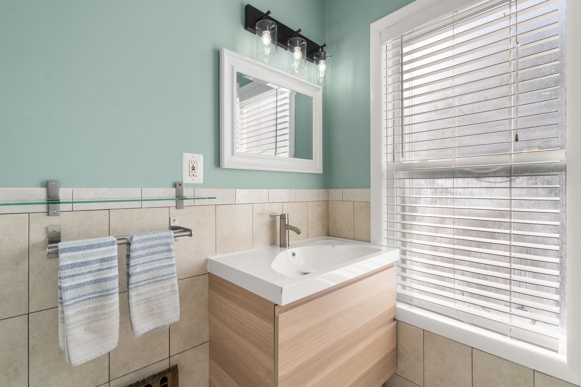
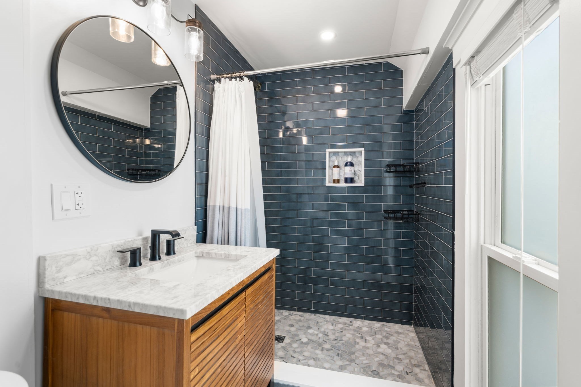
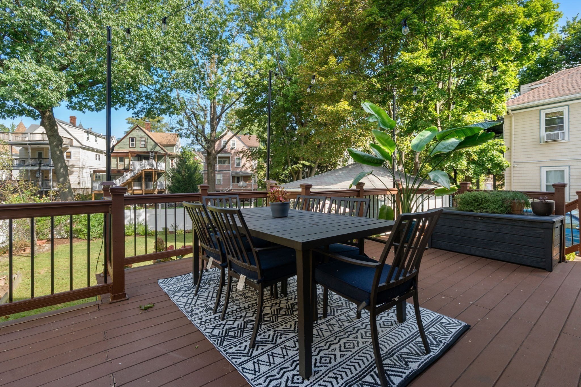
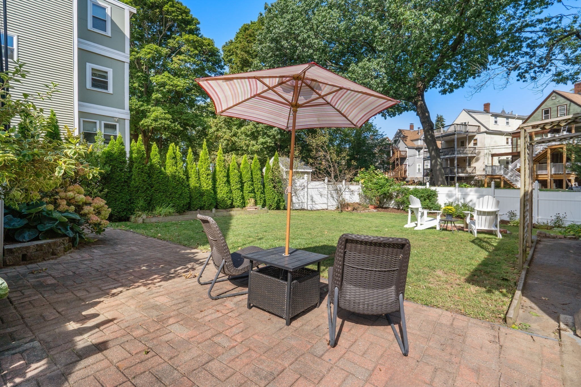
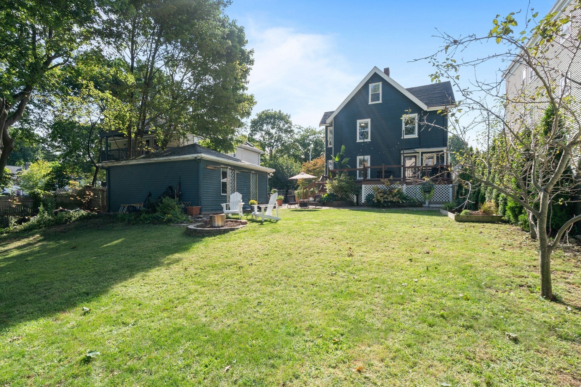
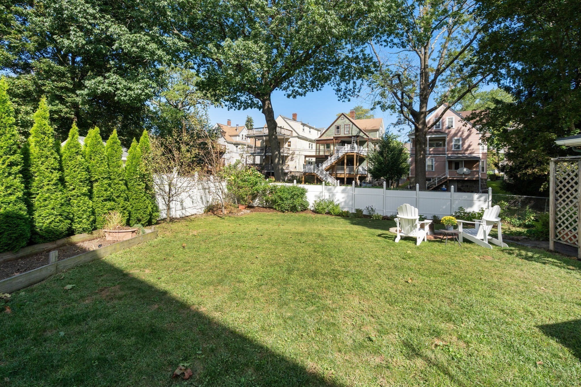
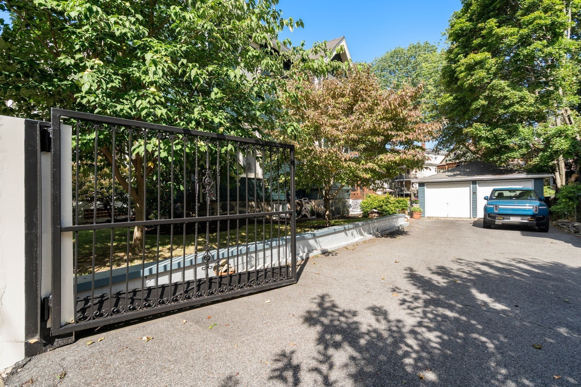
Ideally positioned between the leafy streets of Ashmont Hill and the energy of Peabody Square, this striking 4+ bedroom single-family home serves as a commuter's oasis just moments from the Red Line. It offers a curated living experience where modern amenities and thoughtful design meet an expansive backyard rarely found within the city. Inside, sun-filled living spaces are anchored by gleaming hardwood floors that lead to an elevated kitchen with crisp quartz countertops and stainless appliances. The home offers incredible flexibility with its layout, featuring a large primary bedroom and a stunning, newly gutted spa-inspired bathroom. Beyond the main living levels, you will find significant room to grow or expand. The finished walk-out basement provides immediate versatility for a media retreat or workspace, while the third floor offers additional potential to customize the home to your needs. Outside, the home shines with fresh paint and a brand-new front porch. But the real surprise awaits in the backyard: an expansive, private oasis rarely found in the city. A spacious deck and patio create an ideal setting for dining alfresco, entertaining, or simply enjoying a quiet afternoon outdoors. The property is further enhanced by a two-car garage and driveway parking for four additional vehicles. Behind the scenes, the home has been thoughtfully upgraded for today's lifestyle, including full insulation, new 200-amp electrical service, a universal 48-amp EV charger, and five-zone mini-split heating and cooling for efficient year-round comfort. Perfectly positioned near the Ashmont Station, beloved neighborhood restaurants and cafés, and convenient access to I-93. A thoughtfully renovated home with the space and outdoor living that make city life feel remarkably easy.
Details
| MLS # | 73579105 |
|---|---|
| Listing Type | For Sale |
| Style | House |
| Sub-Type | Resale |
| Status | Active Under Contract |
| Year | 1910 |
| Days On Site | 8 |
| Listing Provided By | Coldwell Banker Realty - Boston | Joe Leonard |
Features
| Bed(s) | 4 |
|---|---|
| Bath(s) | 3 Total |
| SQ Feet | 2,219 |
| Garage | 2 |
| Zoning | 1F-7000 |
| Acreage | 0.12 |
Interior
| Rooms Total | 9 |
|---|---|
| Cooling Yes / No | Yes |
| Cooling | Ductless |
| Heating Yes / No | Yes |
| Heating | Central, Steam, Natural Gas, Electric, Air Source Heat Pumps (ASHP) |
| Appliances | Gas Water Heater, Range, Dishwasher, Disposal, Refrigerator, Washer, Dryer |
| Fireplaces Total | 0 |
| Fireplace Yes / No | No |
| Flooring | Wood, Tile |
Exterior
| Exterior Features | Porch, Deck, Patio, Fenced Yard, Garden |
|---|---|
| Foundation Details | Stone |
| Fencing | Fenced/Enclosed, Fenced |
Parking
| Garage Yes / No | Yes |
|---|---|
| Attached Garage Yes / No | No |
| Parking Features | Detached, Paved Drive, Off Street |
| Open Parking Yes / No | Yes |
Utilities
| Utilities | for Gas Range, for Gas Dryer |
|---|---|
| Sewer | Public Sewer |
| Electric | 200+ Amp Service |
Taxes
| Tax Annual Amount | 4174.27 |
|---|---|
| Tax Assessed Value | 685400 |
| Tax Year | 2026 |
Location
| Community Features | Public Transportation, Shopping, Park, Walk/Jog Trails, Bike Path, Highway Access, Public School, T-Station |
|---|---|
| Senior Community Yes / No | No |
Area Information
| State | MA |
|---|---|
| County | Suffolk |
| City | Boston |
| Zip Code | 02124 |
| Area | Dorchester |
| Listing VS Median (in 02124) | |
Price: $869,000 low | high Med: $274,500 sqft: 2,219 low | high Med: 651 $ / sqft: $392 low | high Med: $421 On site: 8 low | high Med: 65.5 | |
Market Activity 02124
Request a showing
Request a showing
Contact
Learn More About This Property

| State | MA |
|---|---|
| County | Suffolk |
| City | Boston |
| Zip Code | 02124 |
| Area | Dorchester |
| Listing VS Median (in 02124) | |
Price: $869,000 low | high Med: $274,500 sqft: 2,219 low | high Med: 651 $ / sqft: $392 low | high Med: $421 On site: 8 low | high Med: 65.5 | |
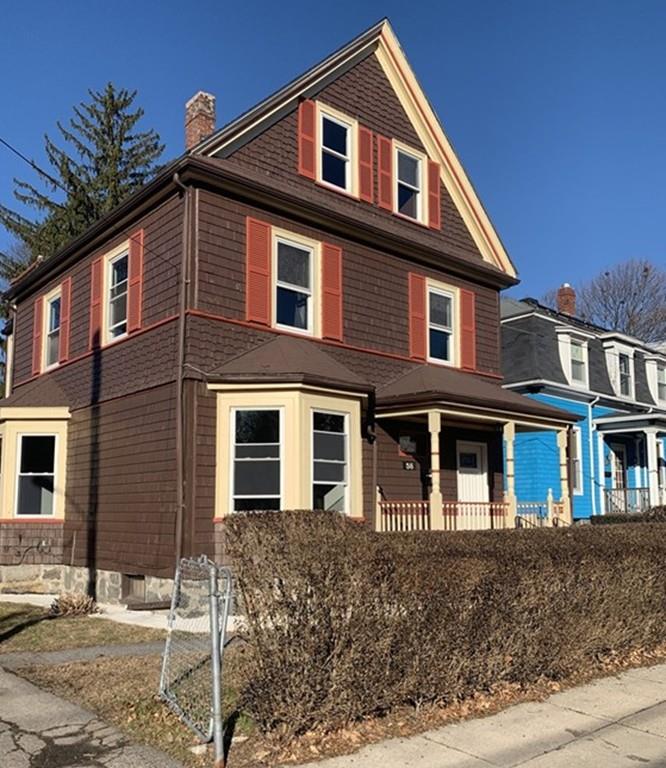 | $960,00058 Bailey StreetBoston, MA 02124 |
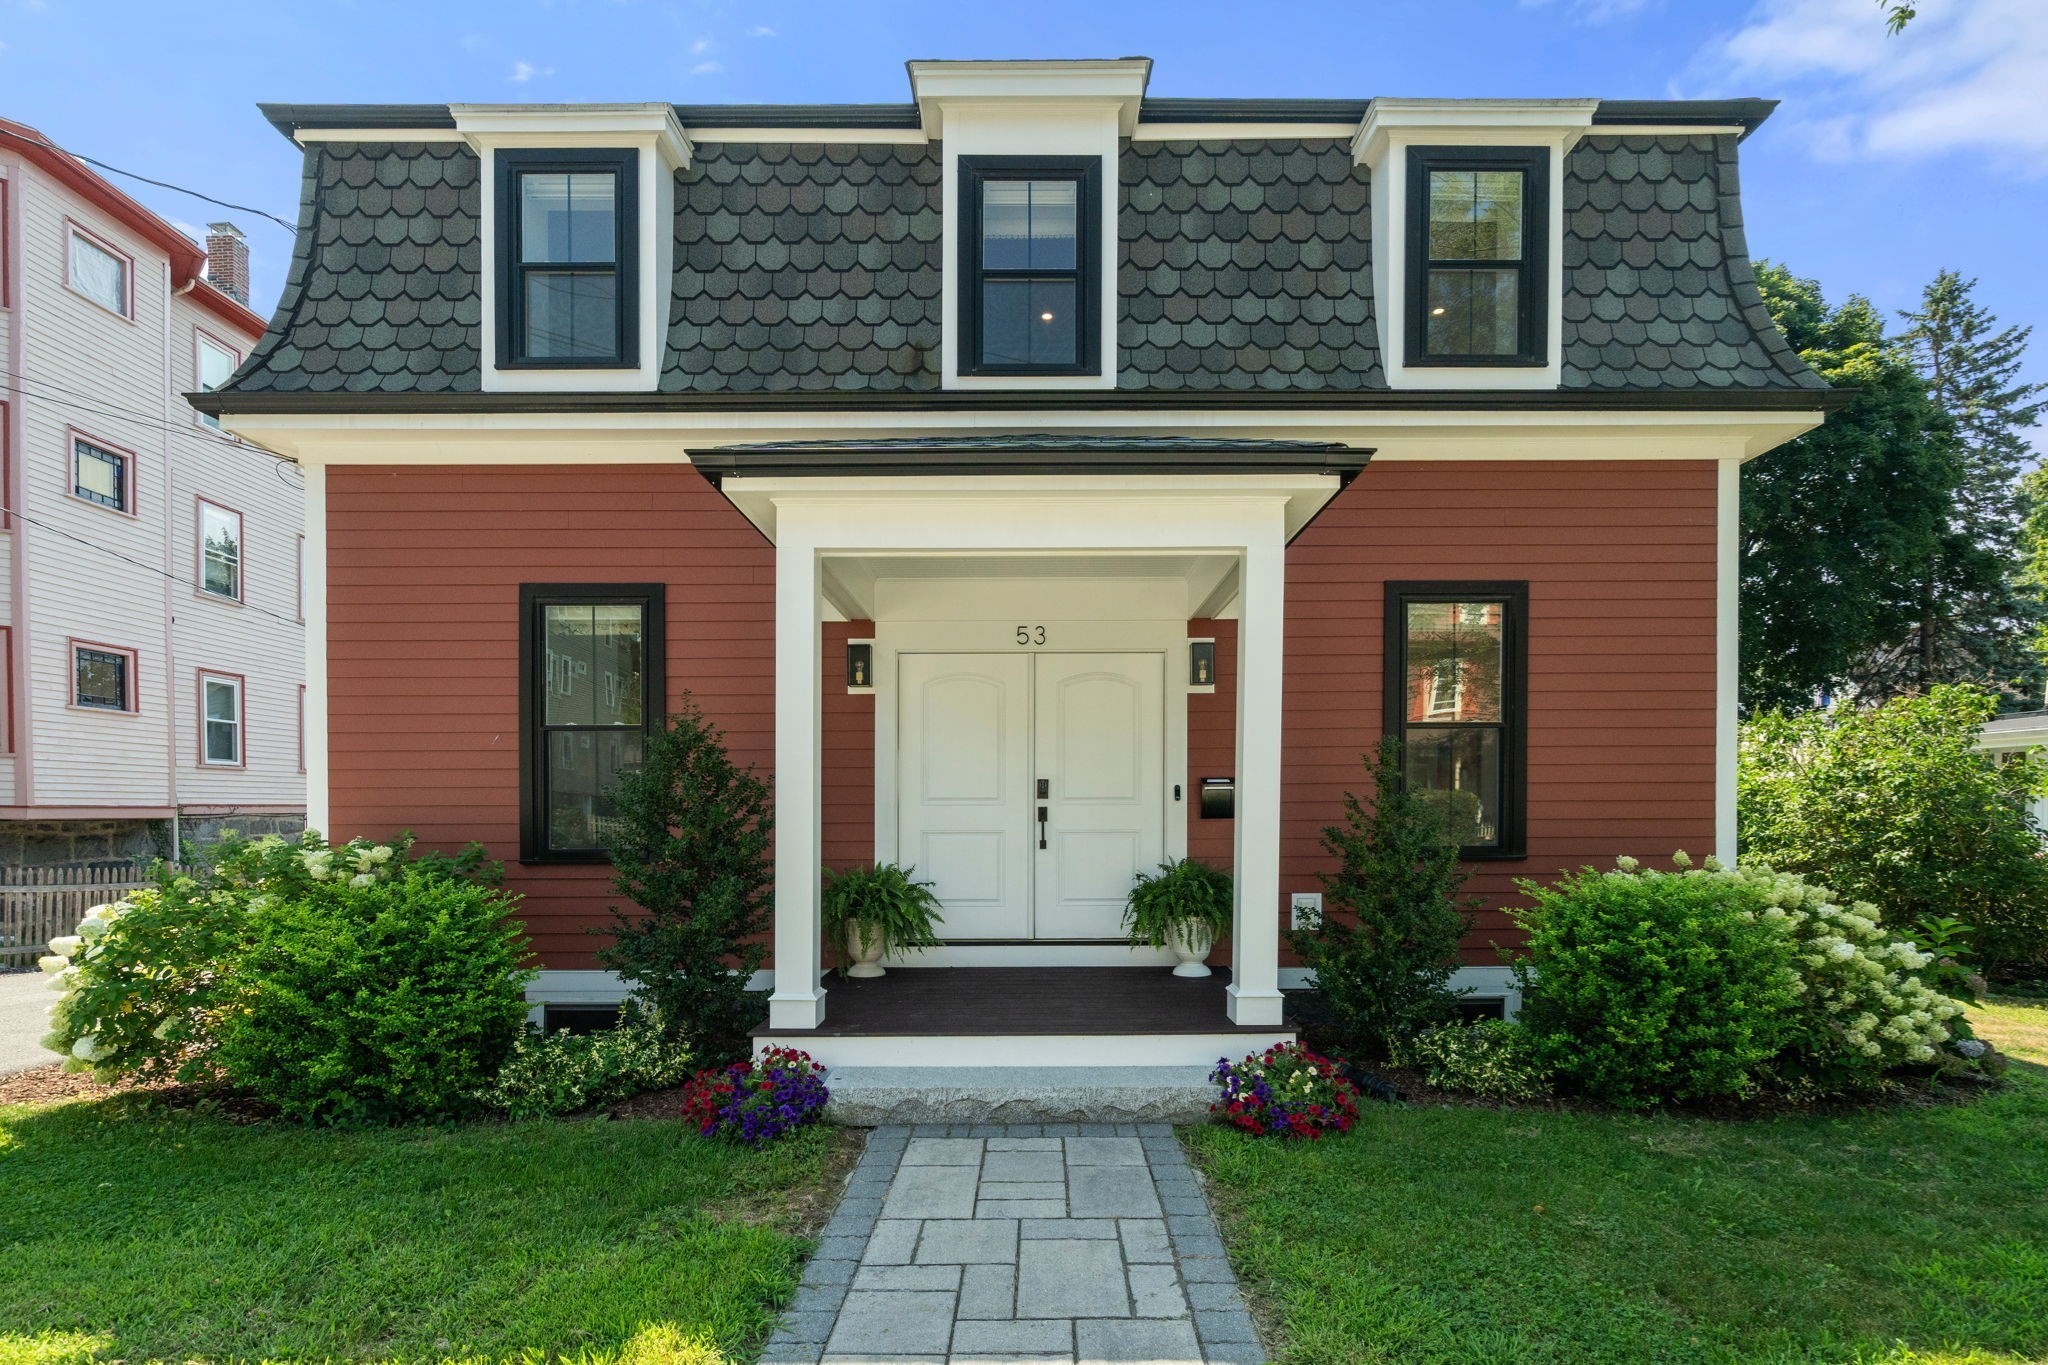 | $879,00053 Bailey StreetBoston, MA 02124 |