
406 Wells Hill Road,Salisbury, CT 06039
Salisbury, CT 06039

Description
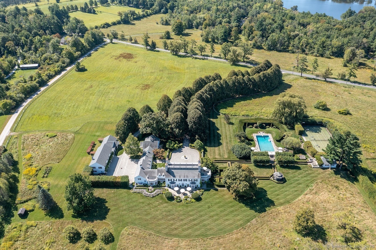
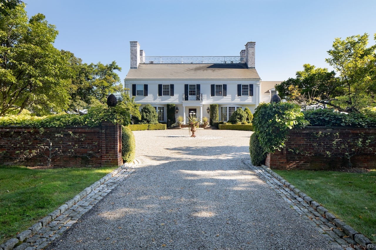
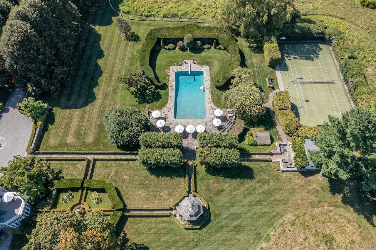
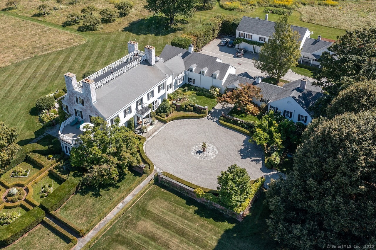
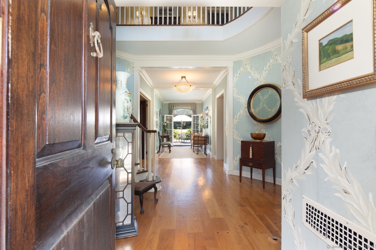
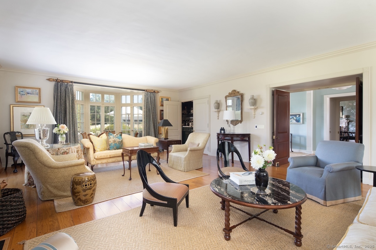
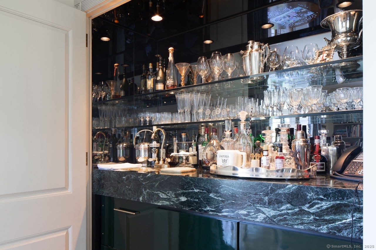
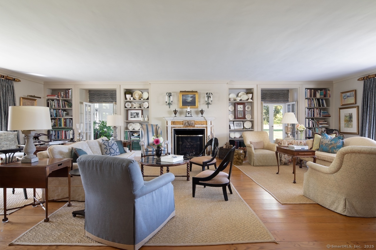
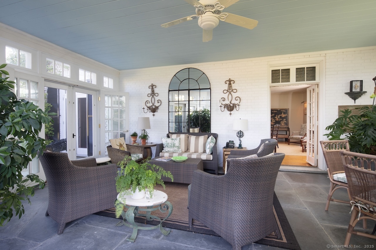
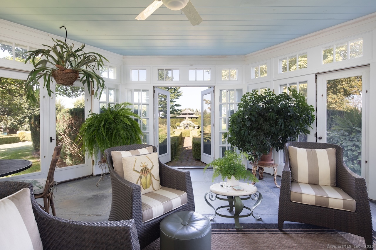
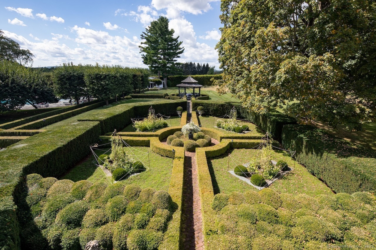
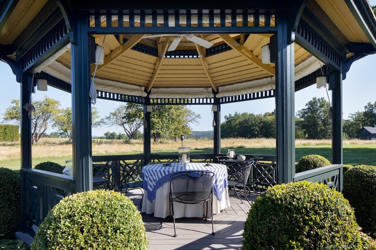
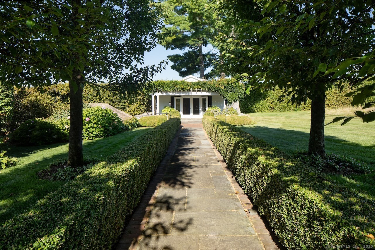
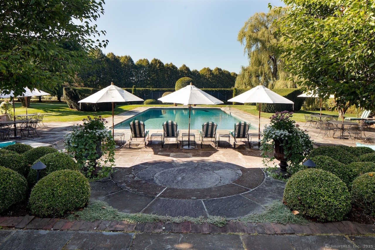
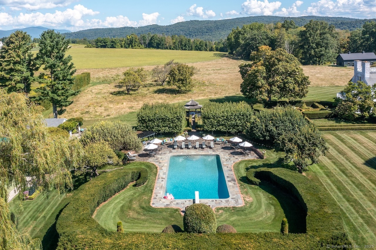
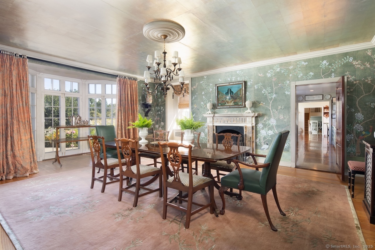
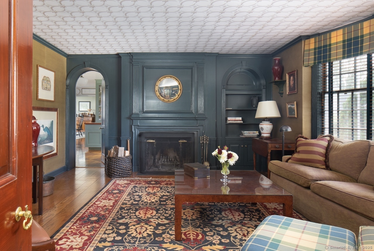
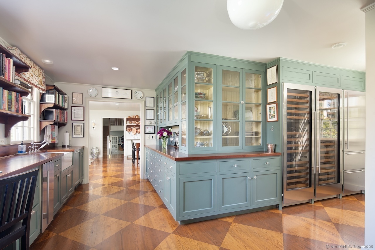
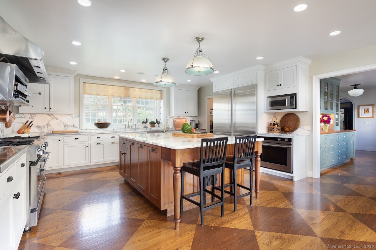
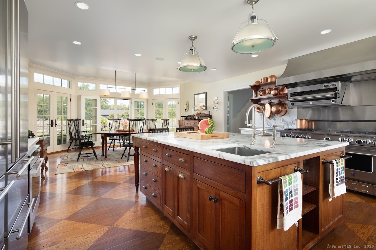
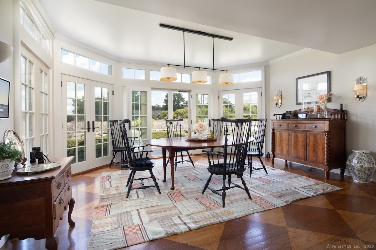
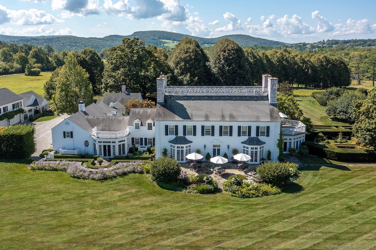
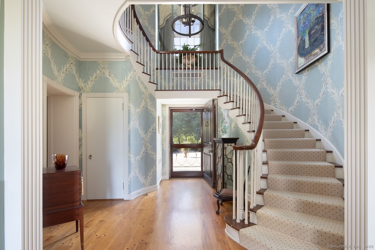
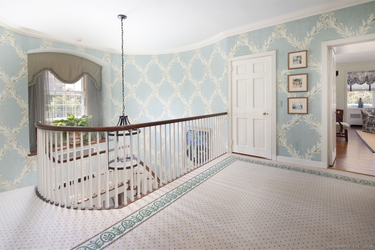
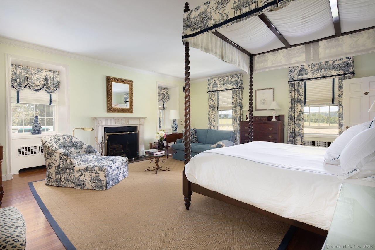
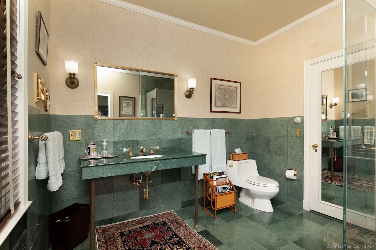
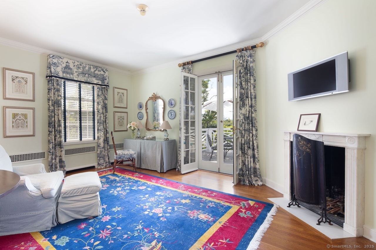
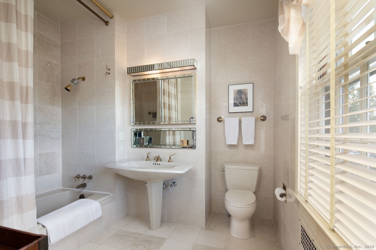
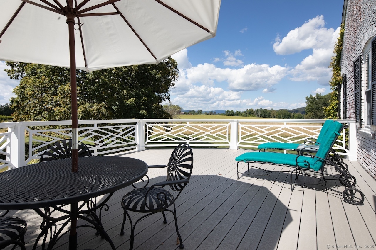
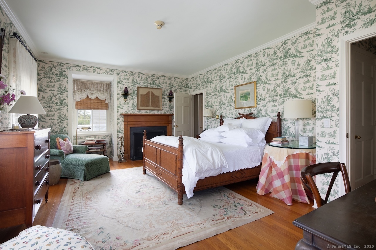
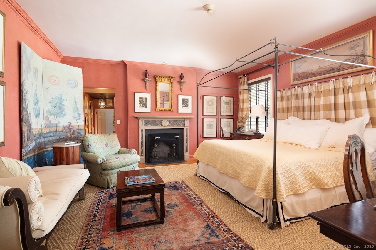
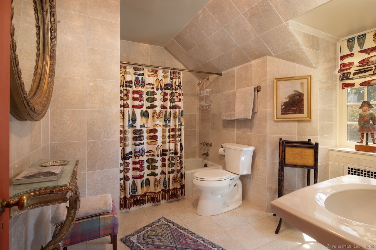
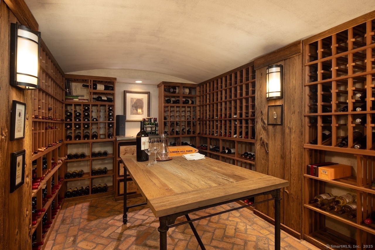
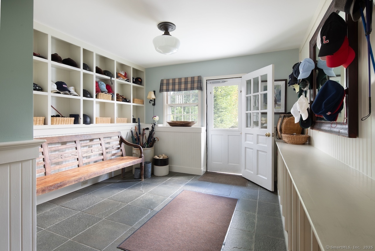
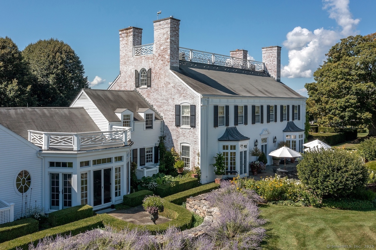
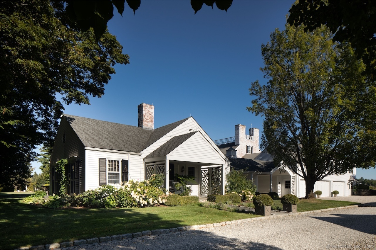
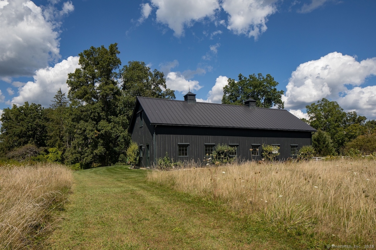
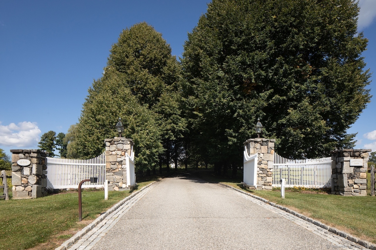
Perched on more than seventy acres of rolling meadows and sculpted gardens, Linden Hill Farm stands as one of the most distinguished country estates in the region. A tree-lined allee of Linden trees leads to the Georgian Revival residence, built in 1929, where timeless architecture is seamlessly paired with modern luxury. The six-bedroom main residence opens with a dramatic double-height entrance hall that flows onto a stone terrace spanning the rear facade. Sunlight illuminates the grand living room, where French doors lead outside to a western-facing, glass-enclosed sunroom that overlooks the manicured boxwood garden and dining pavilion. The richly paneled library provides a private retreat, while the elegant dining room-with its own terrace access-offers an ideal setting for gathering with family and friends. At the center of the home, the chef's kitchen is outfitted with professional-grade appliances, a butler's pantry, and an inviting dining area that opens to the patio and kitchen garden. Upstairs, the primary suite is a sanctuary, complete with a fireplace, two dressing rooms, dual baths, a sitting room, and a terrace with views of the formal gardens. Additional guest suites with fireplaces and a separate wing with a game room ensure comfort and privacy for both residents and visitors. The estate's amenities are exceptional, a 60' x 30' swimming pool with bluestone surround, pool house, a lighted Omni-Turf tennis court, charming guest house,
Details
| MLS # | 24126255 |
|---|---|
| Listing Type | For Sale |
| Style | House |
| Sub-Type | Resale |
| Status | Active |
| Year | 1929 |
| Days On Site | 394 |
| Listing Provided By | Elyse Harney Real Estate | Elyse Harney Morris |
Features
| Bed(s) | 6 |
|---|---|
| Bath(s) | 8 Total |
| SQ Feet | 8,334 |
| Garage | 6 |
| Basement | Y |
| Pool | Yes |
| Zoning | RR1 |
| Acreage | 71.56 |
Interior
| Total Rooms | 13 |
|---|---|
| Cooling System | Central Air |
| Appliances Included | Gas Cooktop, Gas Range, Wall Oven, Range Hood, Refrigerator, Dishwasher, Washer, Dryer |
| Fireplaces Total | 7 |
Exterior
| Roof Information | Asphalt Shingle |
|---|---|
| Foundation Type | Stone |
Parking
| Garage & Parking | Attached Garage, Detached Garage |
|---|---|
| Garages Number | 6 |
Utilities
| Sewage System | Septic |
|---|
Taxes
| Tax Year | July 2026-June 2027 |
|---|---|
| Property Tax | 44825 |
Area Information
| State | CT |
|---|---|
| County | Litchfield |
| City | Salisbury |
| Zip Code | 06039 |
| Area | Lakeville |
| School District | Salisbury |
| Elementary School | Salisbury |
| High School | Regional District 1 |
Request a showing
Request a showing
Contact
Learn More About This Property

| State | CT |
|---|---|
| County | Litchfield |
| City | Salisbury |
| Zip Code | 06039 |
| Area | Lakeville |
| School District | Salisbury |
| Elementary School | Salisbury |
| High School | Regional District 1 |